See what’s possible in a home like yours.
A kitchen designed for three generations. A bathroom that became a place to unwind. Every project here belongs to real homeowners in the Pacific Northwest—with the decisions they made, the trade-offs they weighed, and the team who helped them get there.
About Neil KellyOur Philosophy, Mission, and ImpactLearn More
Why Neil Kelly?80 years of trusted work across Portland, Seattle, Eugene, and Bend. Clear pricing, award-winning design, and the longest warranty in the business.
Most kitchen remodels start with a feeling—something's missing or something just doesn't work anymore. After 80 years of doing this in homes like yours, we can give you straight answers on what it will cost and how long it will take to reach your goals.
Most Neil Kelly kitchen remodels fall into one of three scope levels. You don't need to know which one you need yet — but understanding the differences will help you ask better questions and set a realistic budget.
Refresh
New Finishes, Same Bones.
$55k–$110k+Budget Range
3–5 monthsTimeline
Cabinet refacing, new countertops, hardware, paint, lighting. No layout changes, no structural work. Best for: when the layout already works and the existing cabinets are still in solid condition.
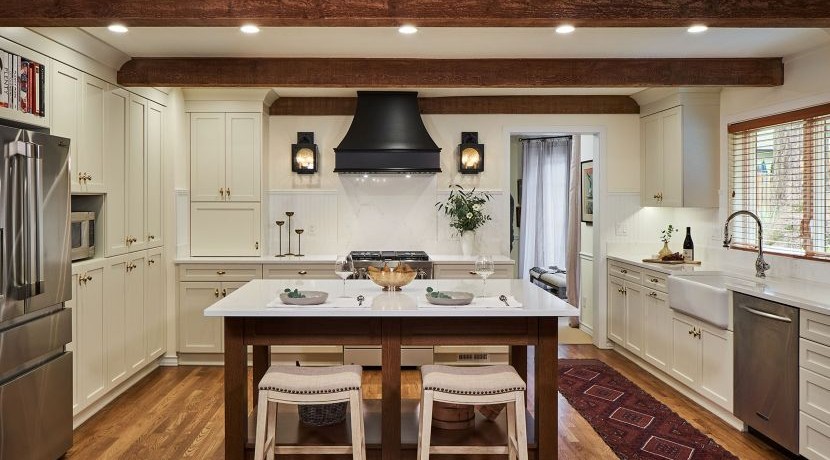
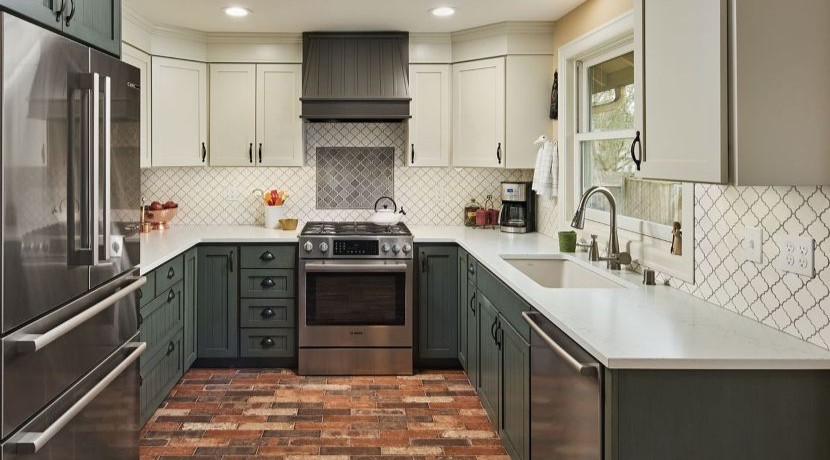
French Country Inspired Kitchen RefreshVancouver, WA
Updated a 90s kitchen where the cabinet boxes were still in great shape. The project included new shaker-style cabinet doors, a decorative range hood, quartz countertops, updated hardware and fixtures, new flooring, and backsplash tile.
“
Our Designer and PM were terrific. Neil Kelly's employees and subcontractors were top notch.”
New cabinets, new appliances and countertops while keeping the existing layout intact. Includes light plumbing and electrical updates. Best for: when the current cabinets are worn out and you want a completely fresh kitchen without changing the layout.
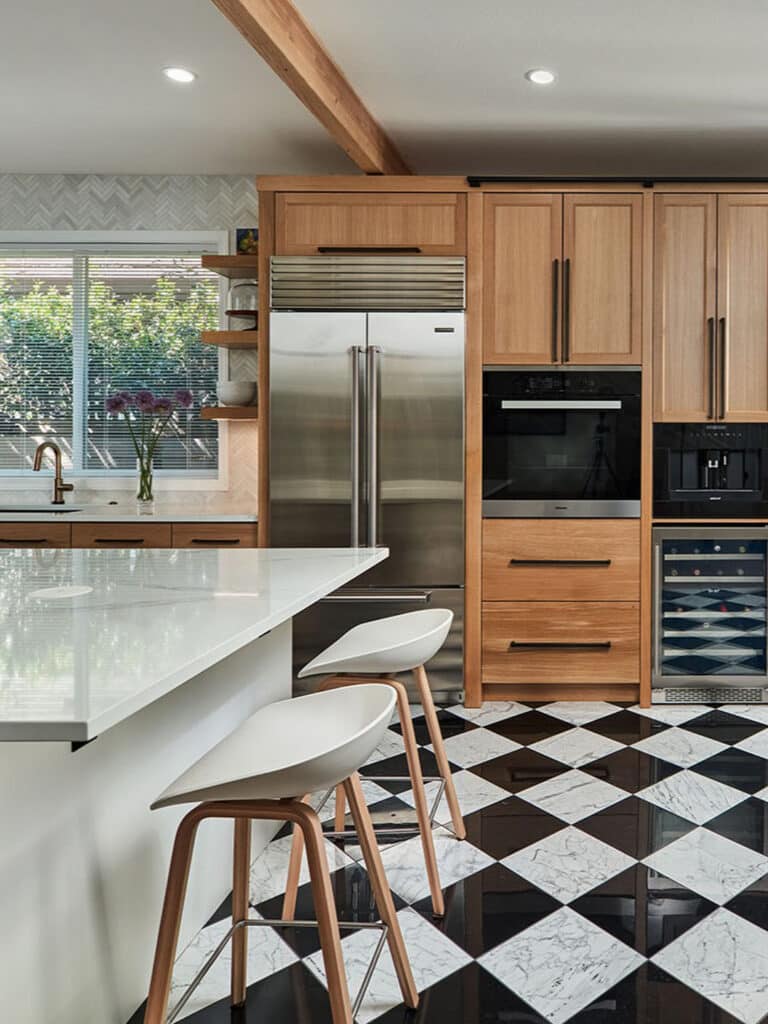
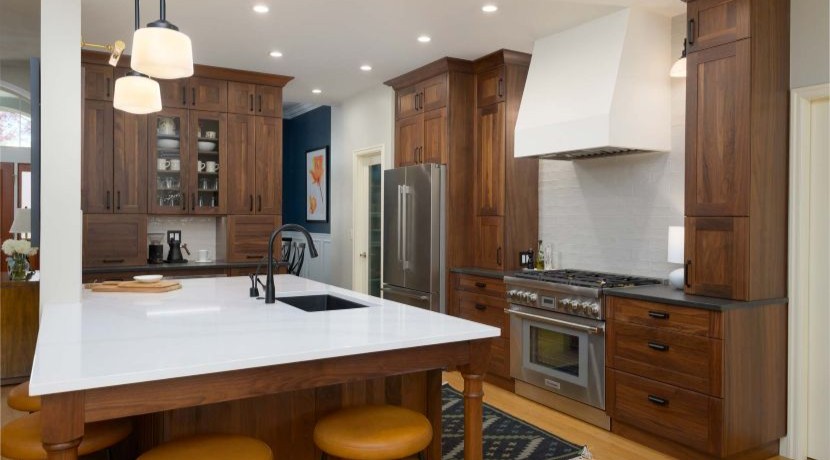
NE Eugene Transitional Kitchen RemodelEugene, OR
Improved kitchen flow without removing a load-bearing wall. Reshaped the island, adjusted the sink angle, and installed all-new cabinetry, countertops, appliances, hardware, and fixtures – including a custom range hood and beverage station.
“
I love working with Neil Kelly and appreciate that the work is managed and the design assistance.”
A fully redesigned kitchen layout that may involve moving walls, relocating plumbing or electrical and rebuilding the space from the ground up. Best for: when the kitchen no longer works for your family, cooking habits, or overall flow of the home.
New England-Inspired Kitchen RemodelLake Oswego, OR
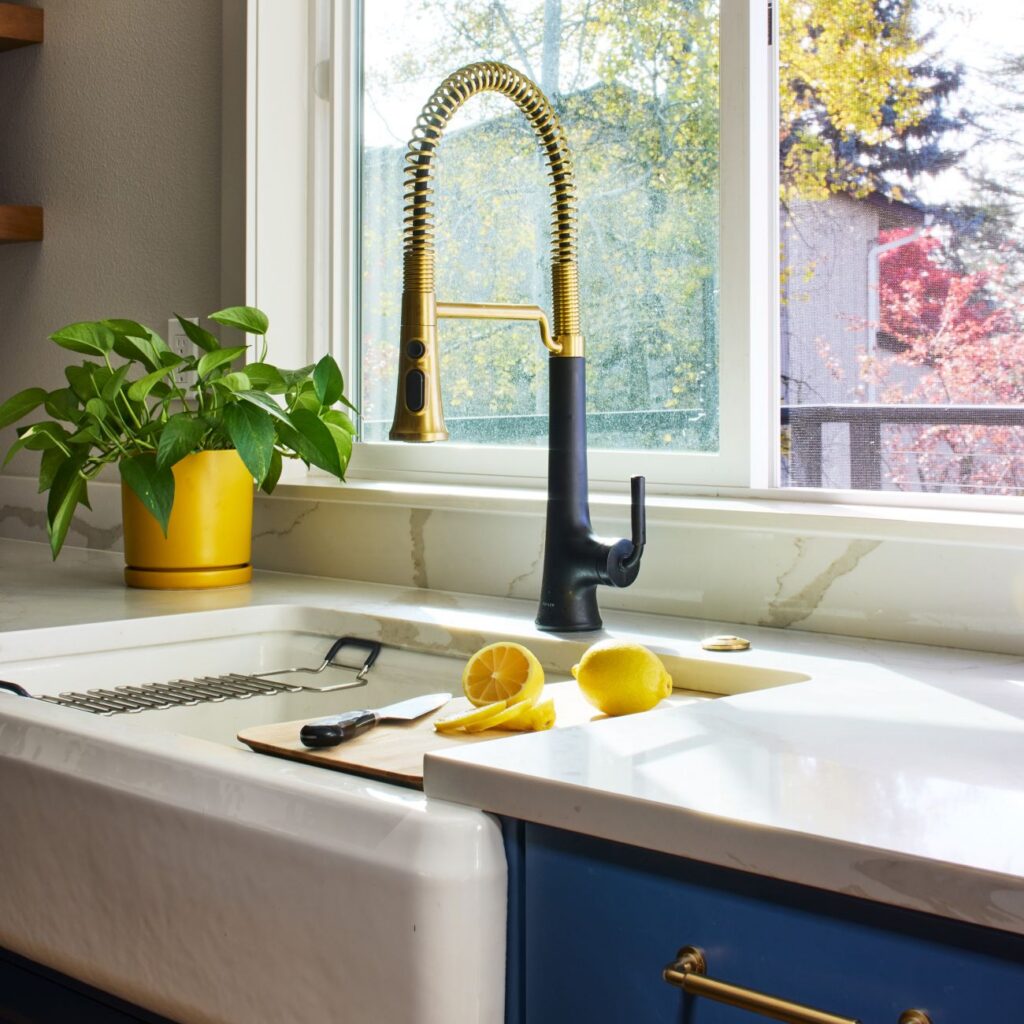
Improved flow and functionality by relocating an opening, moving the cooktop and refrigerator and installing custom cabinetry with crown molding, porcelain countertops, carefully selected hardware, and neutral finishes for an “unfitted New England” aesthetic.
“
The design execution, project management, planning, organization, team cooperation, attention to detail and craftsmanship is unparalleled.”
Every Neil Kelly kitchen project moves through six phases. The process is built so you know what's happening, what's coming next, and what you need to decide — before you have to decide it.
01
In-Home Design Consultation
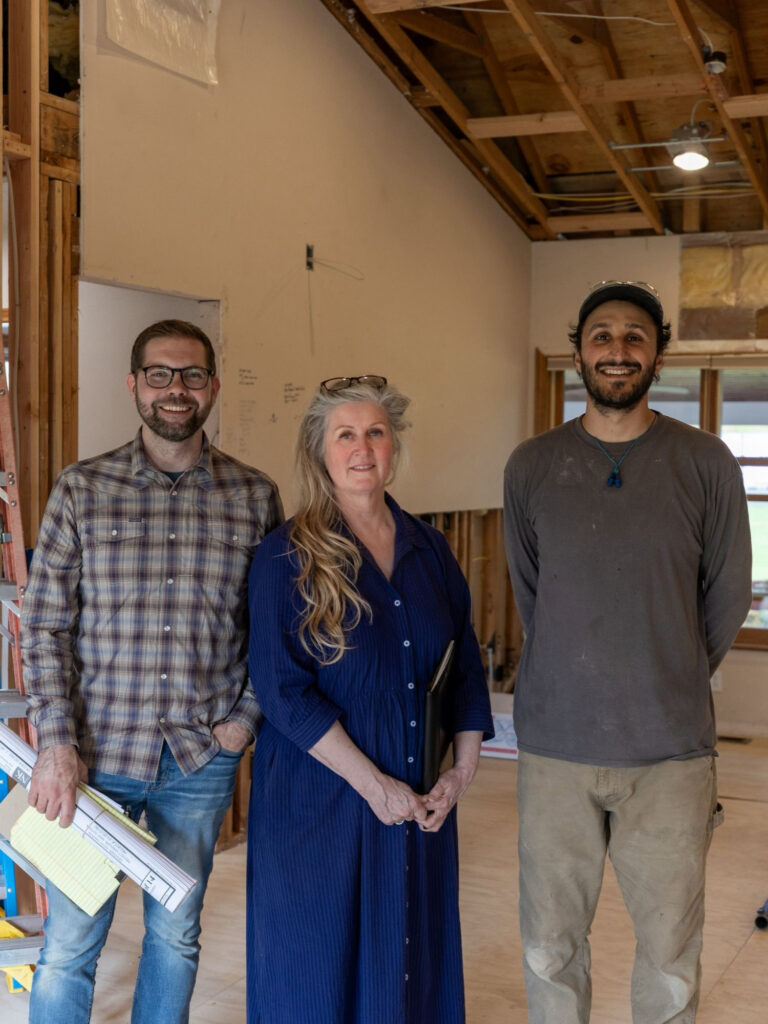
A Neil Kelly designer will come to your home for free 60-to-90-minute discussion. We'll talk through your goals, your constraints, and what's actually possible in your space. No commitment required — and no need to tidy up first.
02
Schematic Design
Floor plan options, materials direction, scope confirmation. You'll see alternatives, have your questions answered, and further shape the direction before any detailed drawings are made.
03
Design Development
Full plans, full specs, every material selected. This is where your concept becomes a clear direction and pricing gets finalized.
04
Fixed-Price Contract
The number you see is the number you pay. Permits filed, materials ordered, schedule set. No surprises when construction starts.
05
Construction
Construction by Neil Kelly's in-house craftspeople. A dedicated project manager handles the trades, the schedule, and the daily details. Weekly updates, no guesswork.
06
Punch List + Warranty
Final walkthrough. Anything that's not right gets fixed before you sign off. Five-year warranty coverage starts on completion.
These four things will have the biggest impact on what your kitchen remodel actually costs. Knowing them up front helps you make better decisions earlier, and explains why two kitchens that look similar can come in $50,000 apart.
Scope of Structural Work
Moving walls, relocating plumbing, rerouting electrical – this is the biggest cost lever, and the one most often underestimated. A cosmetic refresh within your existing layout costs significantly less than a reimagined floor plan. The more you change about how the kitchen is structured, the more it usually costs.
Materials & Finishes
From cabinets to light switch covers, every selection sits somewhere on a spectrum from durable and budget-conscious to fully custom. A designer can help you understand where to invest and where to adjust without sacrificing the result.
Your Home's Existing Conditions
It's not uncommon to find things like dry rot or outdated electrical work once the walls of your home are opened up. And making it whole and code-compliant can be a significant factor of your remodeling budget. We evaluate your home carefully before pricing so there are as few surprises as possible.
Your Location
Taxes and labor costs vary across Bend, Eugene, Portland, and Seattle, as do permitting fees and inspection requirements.
Some things are specific to remodeling in the Pacific Northwest. Here's what we see regularly, and how we handle it.
01
Permit Timelines
Seattle and Portland both have permit backlogs that can snag any remodeling schedule. We file early, follow up actively, and build the realistic timeline into your contract — not a hopeful one.
02
Weather and Moisture
After 80 years of remodeling in the PNW, we have a keen eye for mold, water damage, and the conditions that cause them — and the experience to fix what we find. We design and build with moisture in mind: proper venting, moisture-rated materials, and detailing that holds up to local conditions.
03
Aging Home Conditions
Many of the homes we work in are 50–100 years old. Wiring, plumbing, framing — what's behind the walls is rarely what you'd hope. We assume some surprises, and when they arise we communicate clearly and quickly so you're never caught off guard.
04
Structural Surprises
Load-bearing walls and hidden structural elements that aren't where the original drawings said they'd be. Our designers and project managers work together early to identify risk before it becomes an add-on.
The cost of a kitchen remodel with Neil Kelly depends on the scope of the project, materials chosen, your home type and condition, and the city. Given those variables, kitchen remodels with Neil Kelly cost anywhere from $55,000 up to and beyond $290,000. The best way to learn specifics is to meet with one of our designers.
How long does a kitchen remodel take?
A remodel isn’t just construction. The process moves through three phases: design (typically 12-16 weeks), permitting (6-8 weeks), and construction (12-20 weeks). From first meeting to finished project, most kitchen remodels take somewhere in the range of 7-11 months, though every project is different. The scope of your project, the complexity of your home’s existing conditions, the jurisdiction you’re in, and how quickly decisions get made along the way all factor into the final timeline. If you have a target completion date in mind, that’s a great place to start the conversation with your designer.
Do I need a permit for a kitchen remodel?
Most major kitchen remodels require permits if structural, plumbing, or electrical work is being updated. Cosmetic changes such as changing flooring, updating backsplashes, or installing new cabinet doors usually do not require a permit. When you work with Neil Kelly, permits are handled by your dedicated project manager.
Can I live in my home during a kitchen remodel?
Yes. When preparing for a kitchen remodel, Neil Kelly recommends clearing out cabinets and countertops, setting up a temporary kitchen, and ensuring children and pets cannot access construction zones. Neil Kelly crews will protect adjacent parts of the home not being remodeled from tools, materials, or debris.
What is included in a kitchen remodel?
It depends on what your kitchen needs and what you want to achieve. A Neil Kelly kitchen remodel can range from a focused refresh — new countertops, updated lighting, refinished cabinetry — to a full reimagining of the floor plan, with custom cabinetry, new appliances, and everything in between. Whatever the scope, our designers work with you upfront to define exactly what’s included before any work begins, so there are no gaps between what you expected and what you got.
How do I choose the right kitchen layout?
The best kitchen layout depends on your space, how you cook, and how your household moves through the room. Common starting points include L-shaped layouts for open, flexible spaces; U-shaped designs that maximize storage and counter space; galley kitchens that work efficiently in narrower footprints; and island configurations that add prep space and a natural gathering spot. That said, the right layout for your home isn’t always obvious from a floor plan alone. A designer can spot opportunities and constraints that are easy to miss, and the conversation is often where the best ideas start. We offer free initial consultations if you’d like to talk it through.
What countertop materials do you work with?
Neil Kelly works with a wide range of countertop materials, including natural stone such as quartzite, granite, and marble; engineered options like quartz, Dekton, and porcelain; concrete and recycled materials; and more tactile choices like wood and metal. We also work with laminate, which has come a long way and remains a smart choice for the right project.
Can you remodel an older home kitchen?
Yes. Neil Kelly designers and craftspeople are passionate about remodeling homes of every era, from Victorian to Craftsman to Mid-Century Modern. Older homes may have unique structural, plumbing, or electrical considerations. Neil Kelly manages these special considerations and helps to navigate any approvals needed as part of the design-build process.
What is a Level 1 (Refresh) kitchen remodel?
A "Refresh" is a cosmetic update within the existing layout. This typically includes refinishing existing cabinets or replacing door/drawer fronts only, new countertops and backsplash, updated fixtures, and fresh paint — without moving plumbing or walls. Lower cost and faster timeline.
What is a Level 2 (Replace) kitchen remodel?
A "Replace" project involves replacing all major components (full cabinet replacement, new appliances, updated materials and fixtures) within roughly the same layout. Mid-range investment and timeline.
What is a Level 3 (Reimagine) kitchen remodel?
A "Reimagine" project means changing the layout of your kitchen, which often involves moving or removing walls and relocating plumbing and electrical components. Then, all new cabinets, appliances, materials, and fixtures are intstalled. Highest investment and most lengthy timeline.
Working with Neil Kelly in Your Area.
Ready to talk about your specific project? Connect with the Neil Kelly team in your area. Each location has its own designers, project managers, and design center.
Talk through your kitchen project with a Neil Kelly designer in your area. No commitment, no pressure — just a straight conversation about what's possible in your home.