








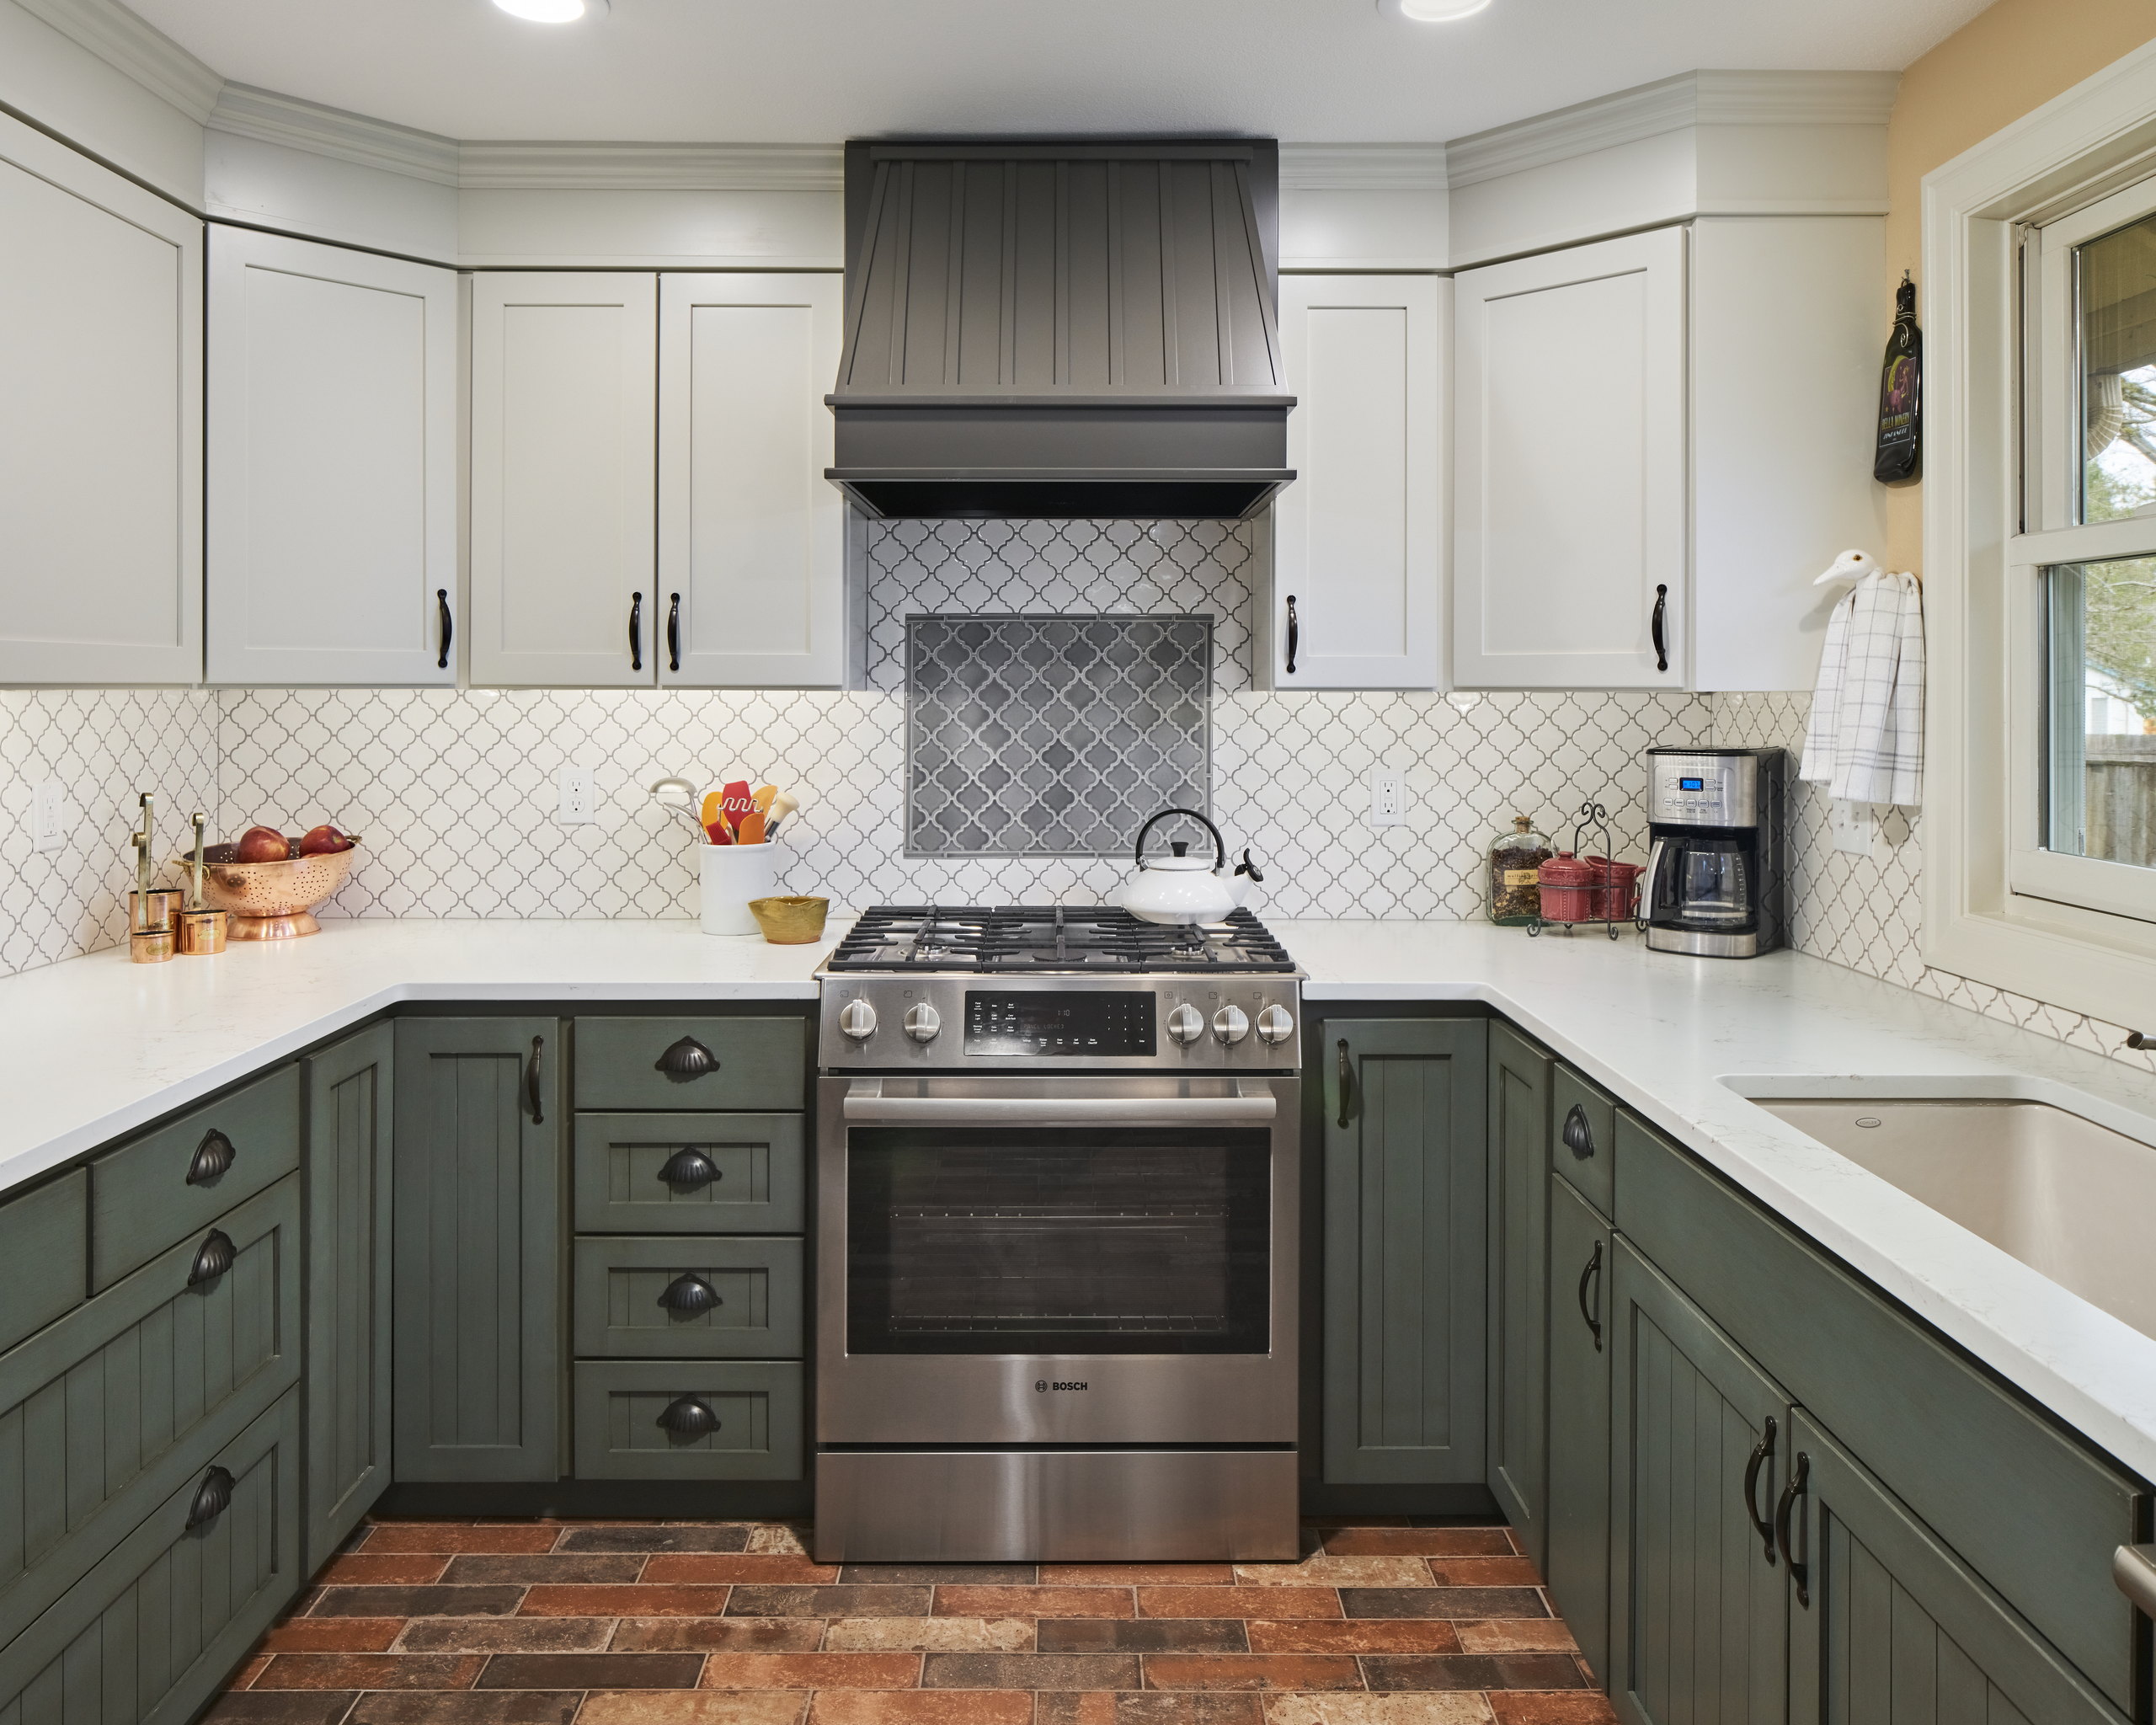
French Country Inspired Vancouver Kitchen Refresh
Project Overview
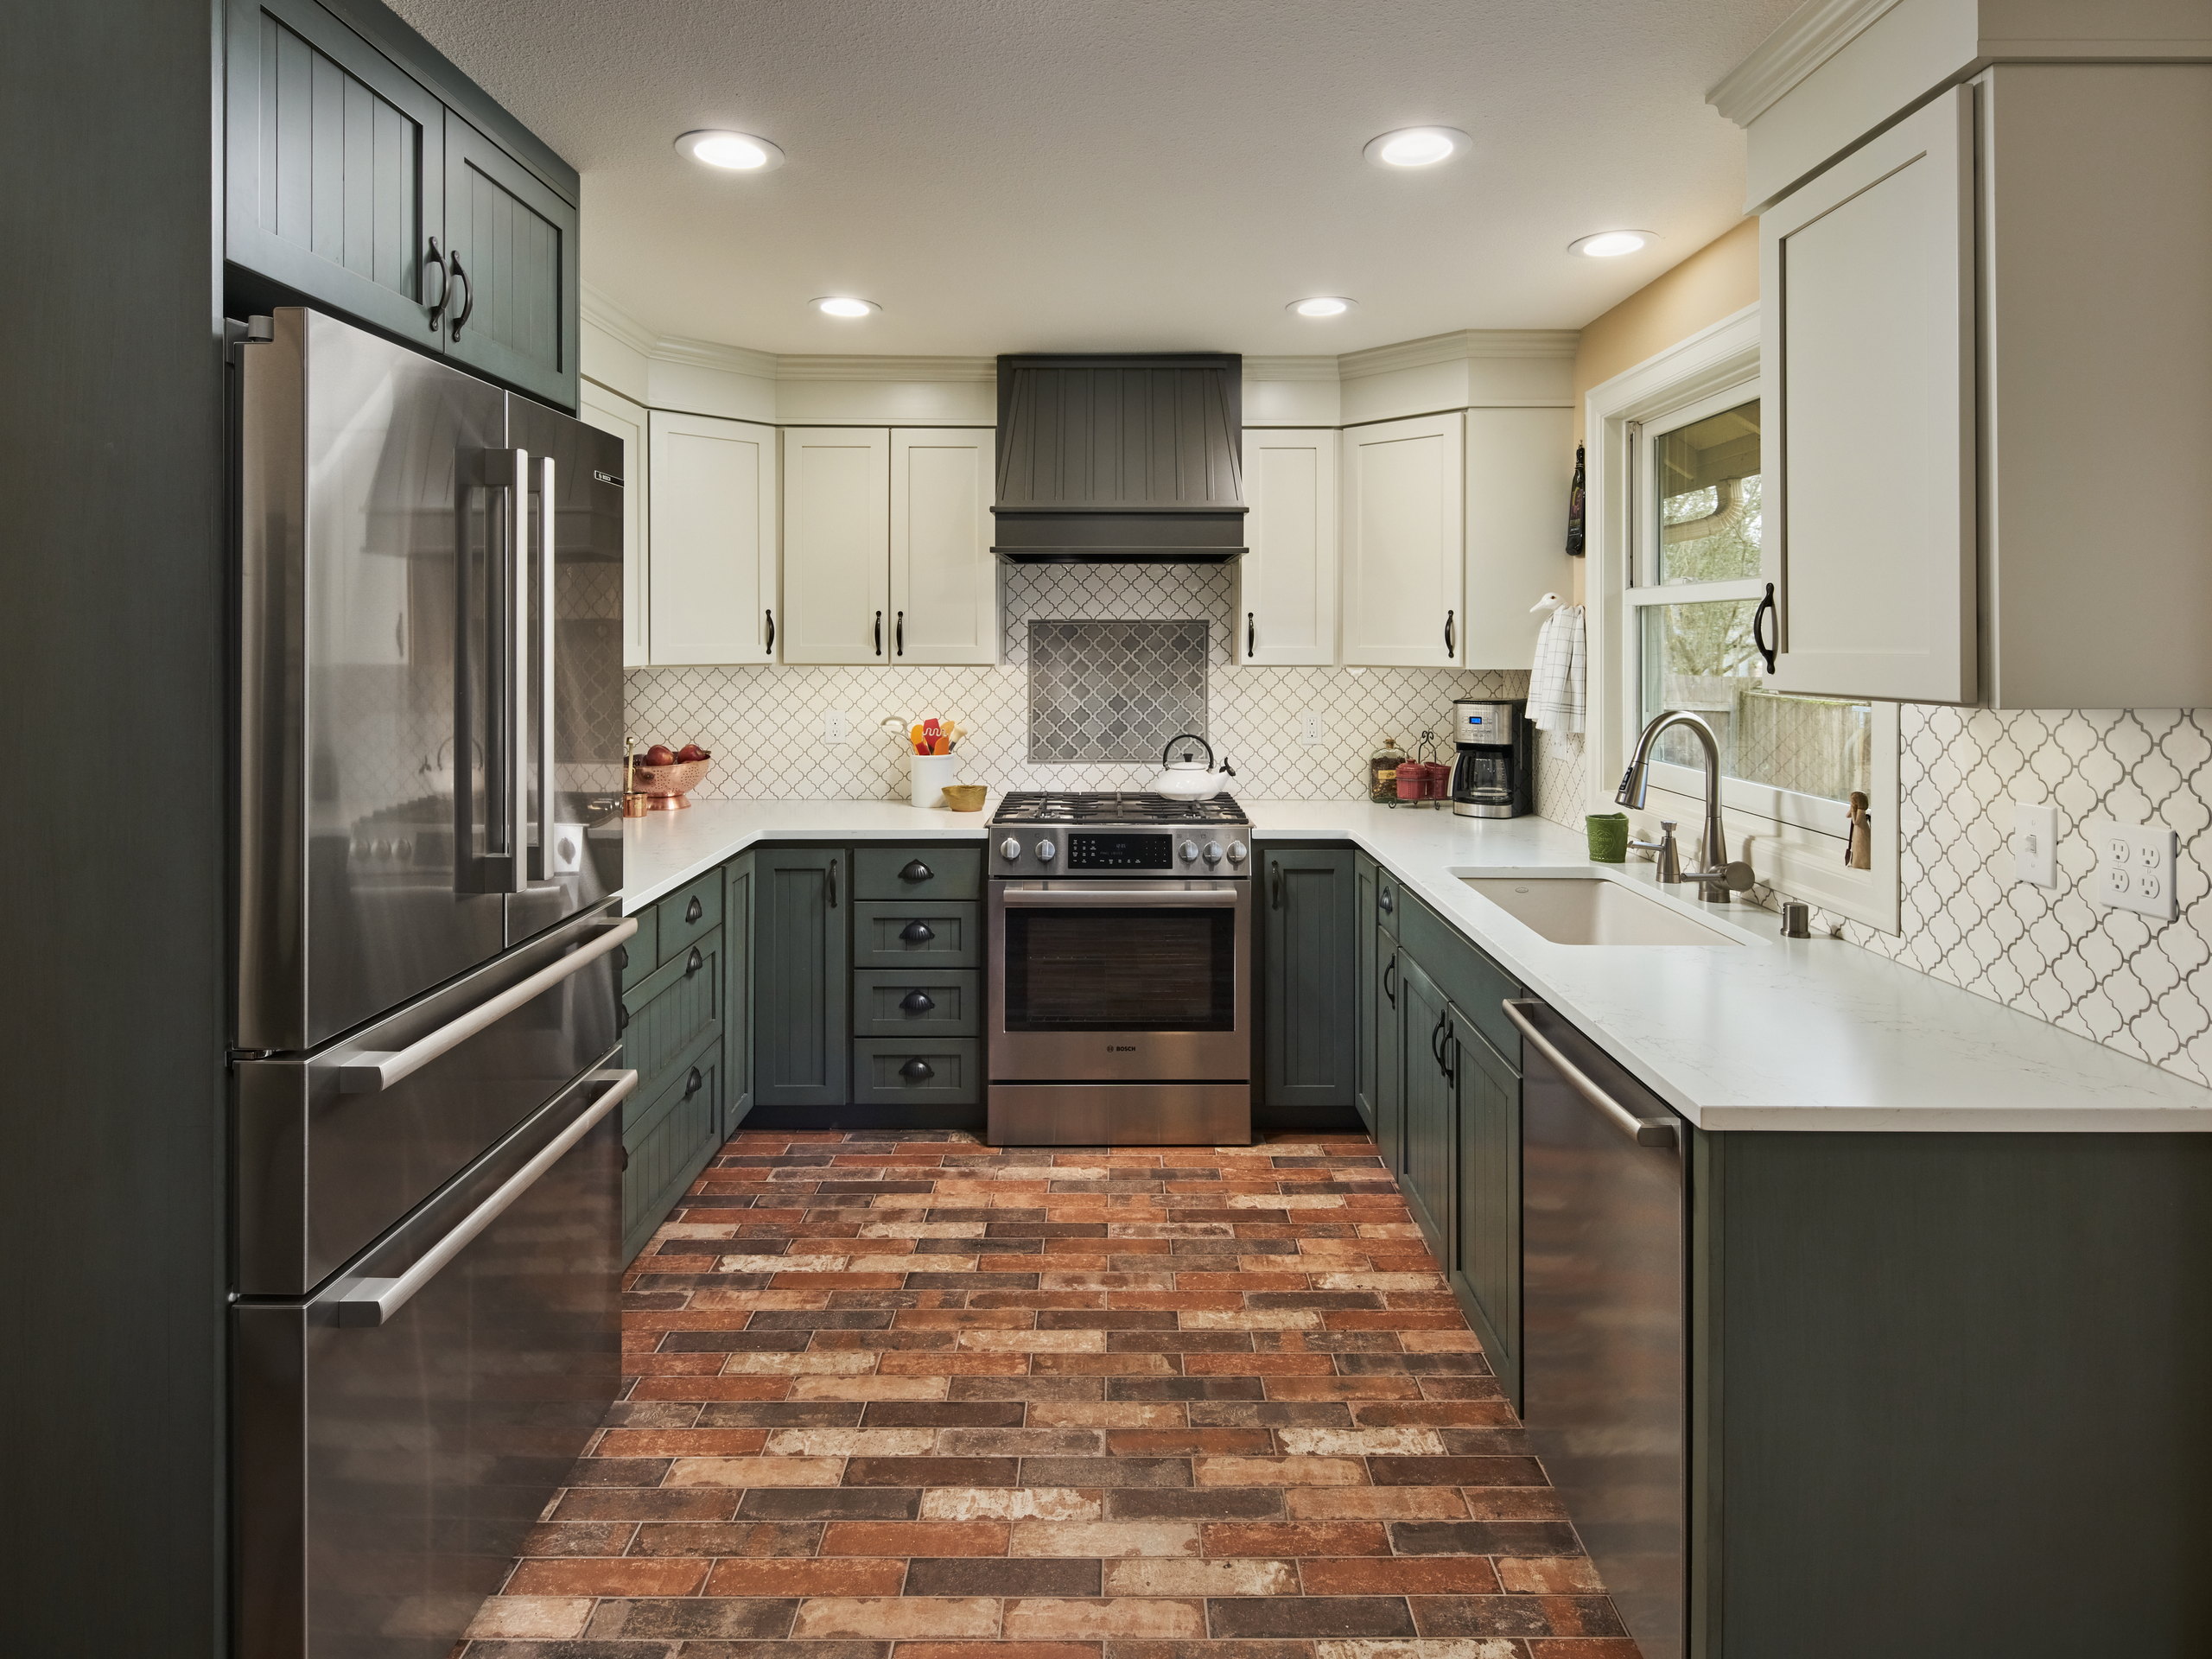
Southwest Washington homeowners turned a 1990 builder-grade kitchen into a French Country cook’s space — without replacing the solid plywood cabinet boxes that were still in excellent shape. Their Neil Kelly team painted the boxes, installed new solid wood doors and fronts, and added an island in the former dining nook to stretch the kitchen’s reach.
The Team
-
 Neil Kelly
Portland Team
Neil Kelly
Portland Team
Key Facts
- Scope Level
- Refresh
- Service
- Kitchen Remodeling
- Size
- 160 sq ft
- Location
- Parkway East, Portland
The Challenge
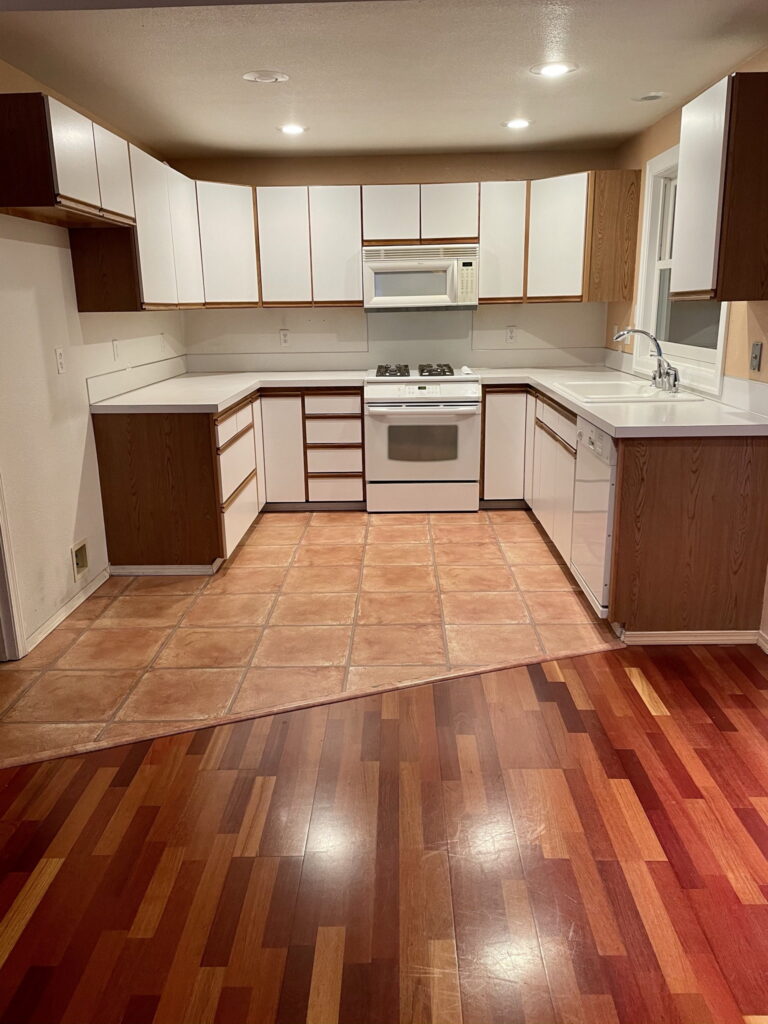
This 1990 Southwest Washington kitchen had the bones of a builder-grade layout: stock cabinets, standard finishes, and a floor plan that hadn’t been customized for the homeowners who had been cooking in it for years. They wanted a French Country kitchen with real capability — a space for serious cooking, not just better looks.
We considered removing walls to expand the footprint. More counter space, more cabinetry, and room for an island were all on the wish list. But after evaluating the structure, we recognized that pulling and replacing cabinets wouldn’t actually improve the layout. The cabinet boxes themselves were a rare find: solid plywood, well maintained, and structurally ready for new faces.
The question became how far a “refresh” remodel could go. The cabinets were visually dated — tired doors, old hardware, worn hinges. The space above the upper cabinets collected dust and grease but wasn’t tall enough to justify additional cabinets. The homeowners also wanted an island, but the kitchen’s existing footprint didn’t have an obvious place to put one without eating into the adjacent dining nook.
The Solution
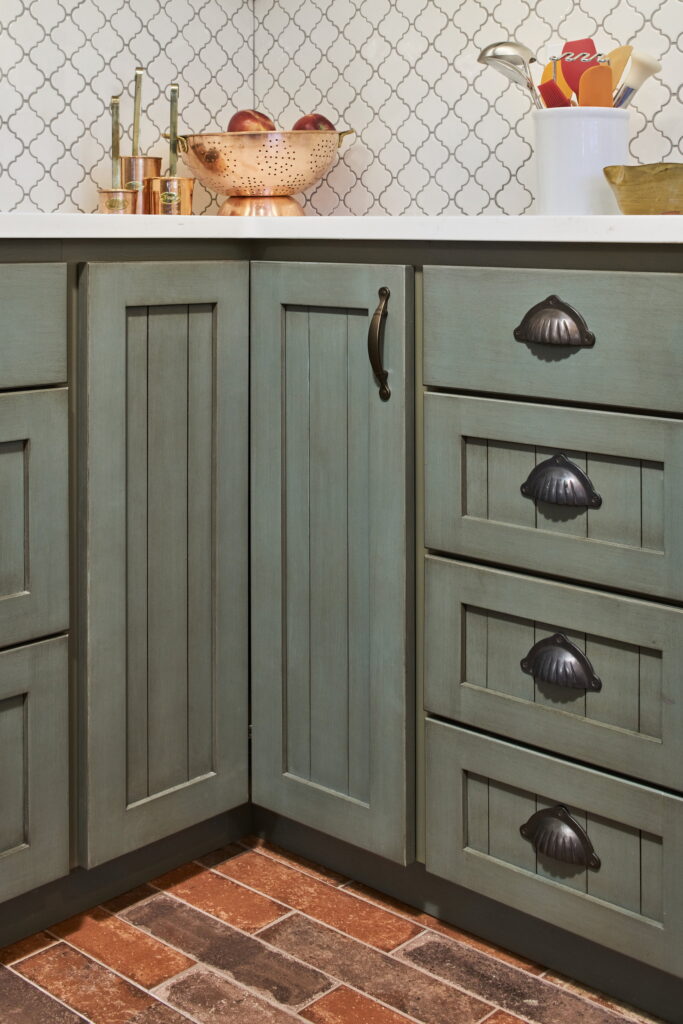
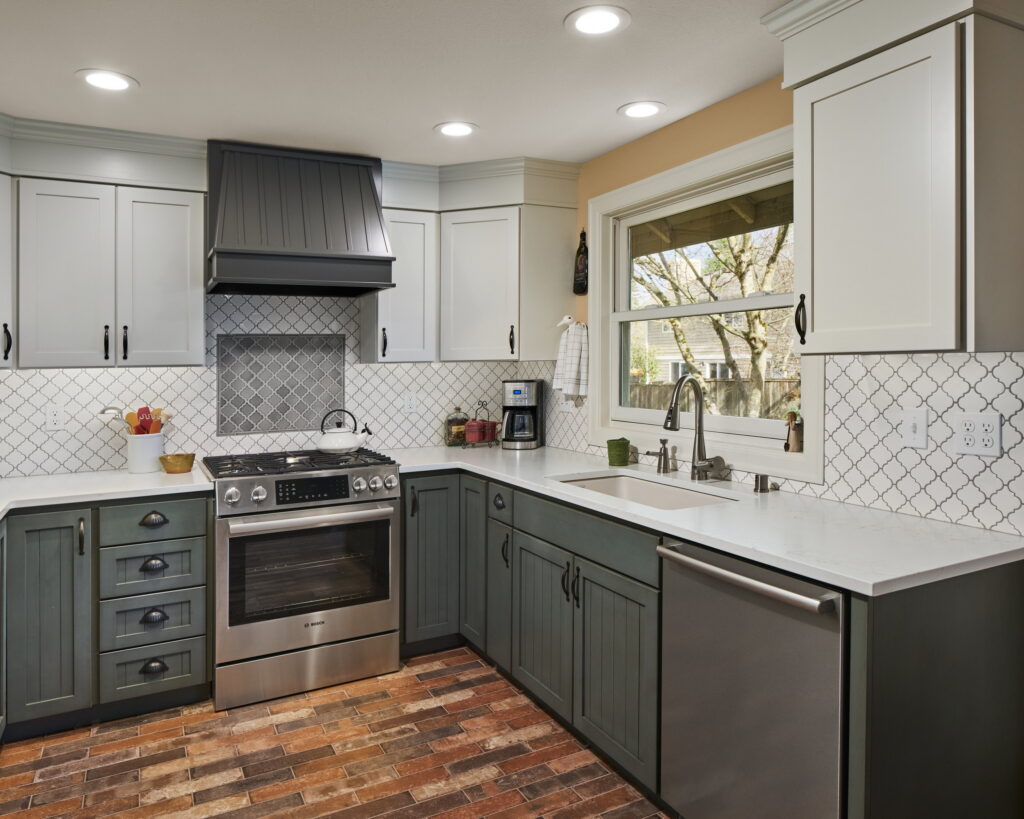
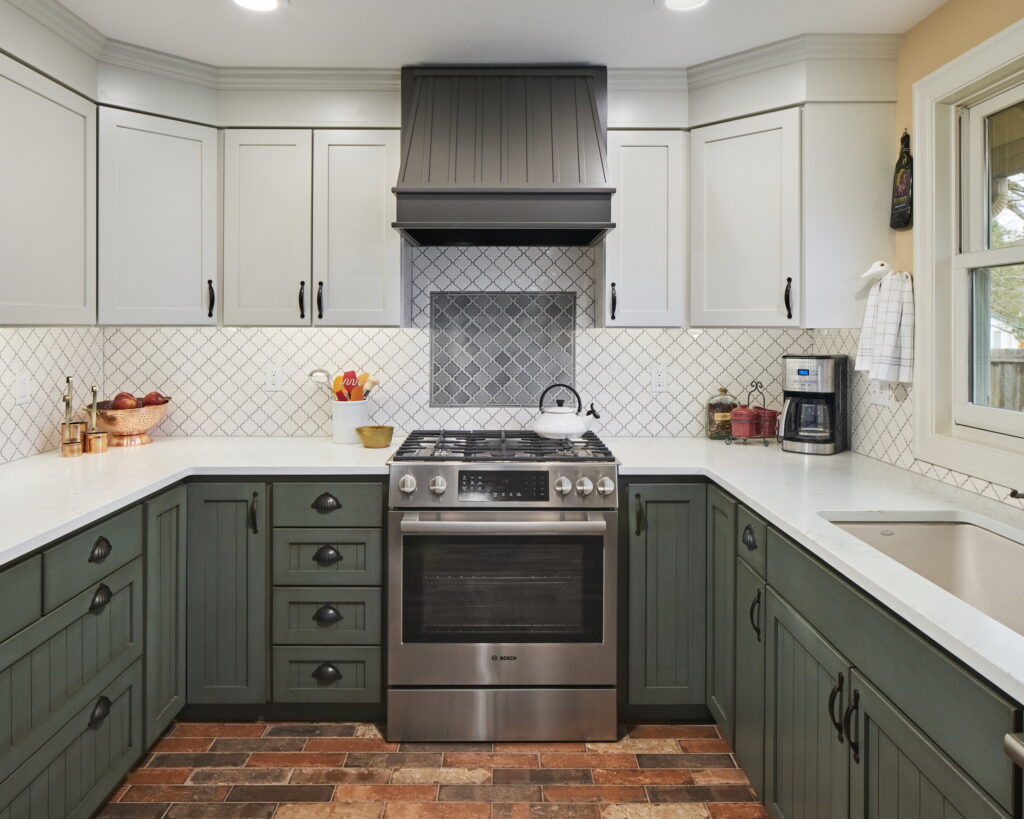
Our team painted the existing cabinet boxes and installed new solid wood doors, drawer fronts, hardware, and hinges — a facelift that delivered French Country style at a fraction of full replacement cost. The approach preserved the plywood boxes that were too good to discard. The hardware selections reinforce the aesthetic throughout: oil-rubbed bronze door pulls with a classic profile on the base cabinets, and solid bronze scalloped cup pulls on the drawers. Both choices feel period-appropriate and add warmth against the painted wood finish.
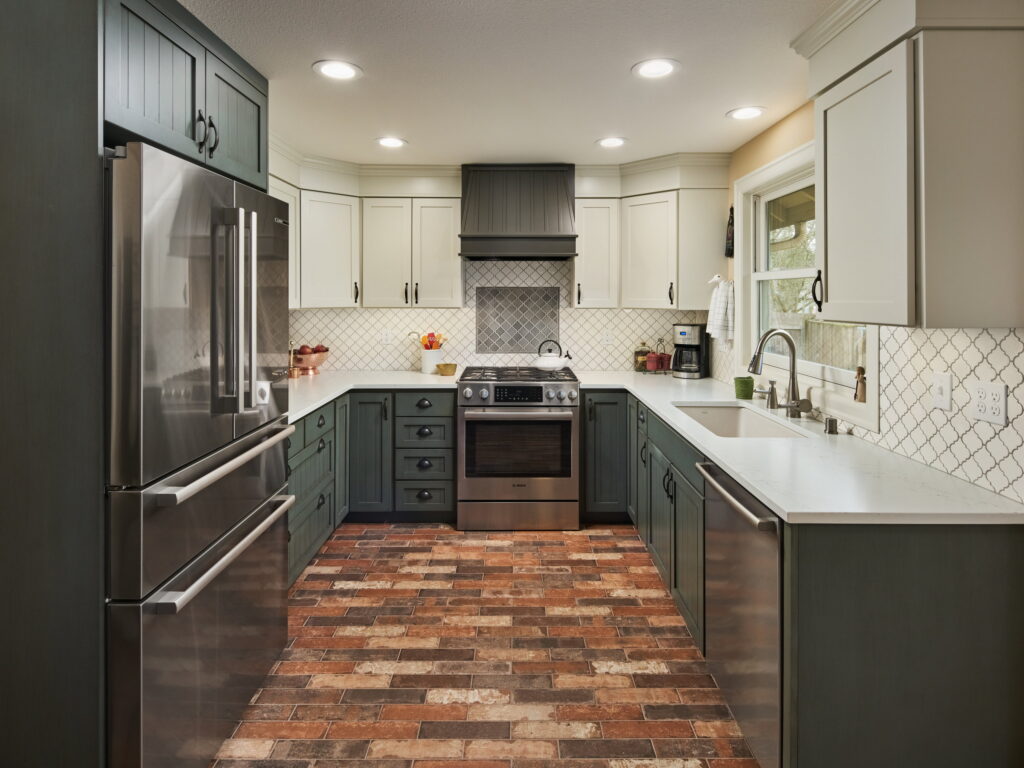
Above the upper cabinets, we closed off the dust-collecting gap with paneling and crown molding. Clean, finished, and no longer a maintenance problem. The refrigerator received a deeper cabinet above for better access to stored items, plus flanking panels that create a built-in appearance.
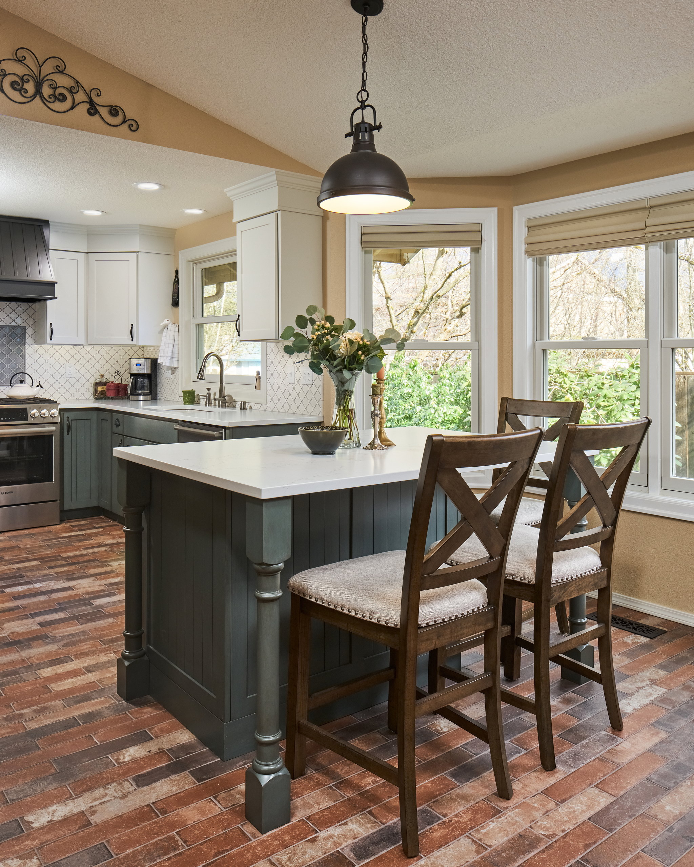
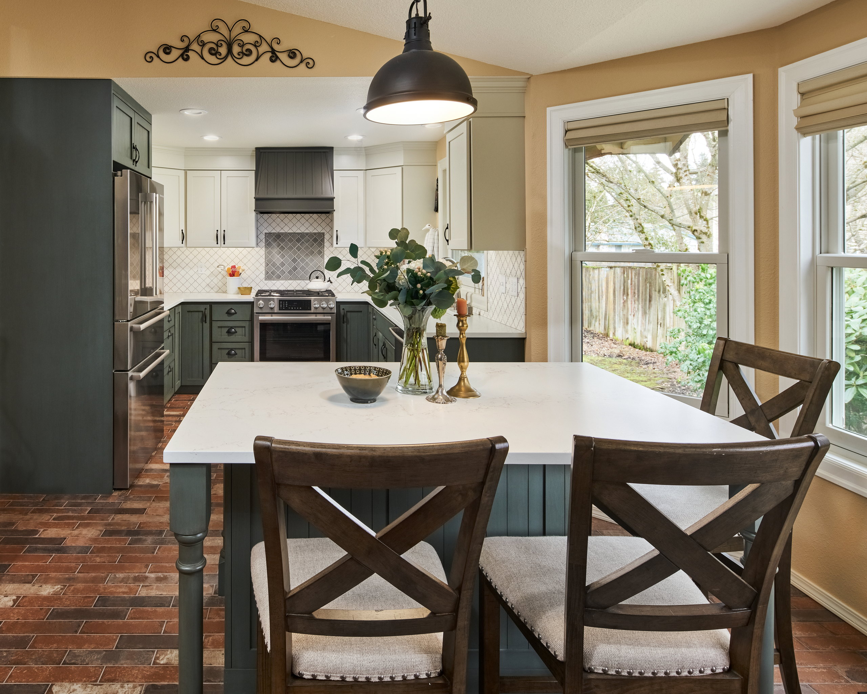
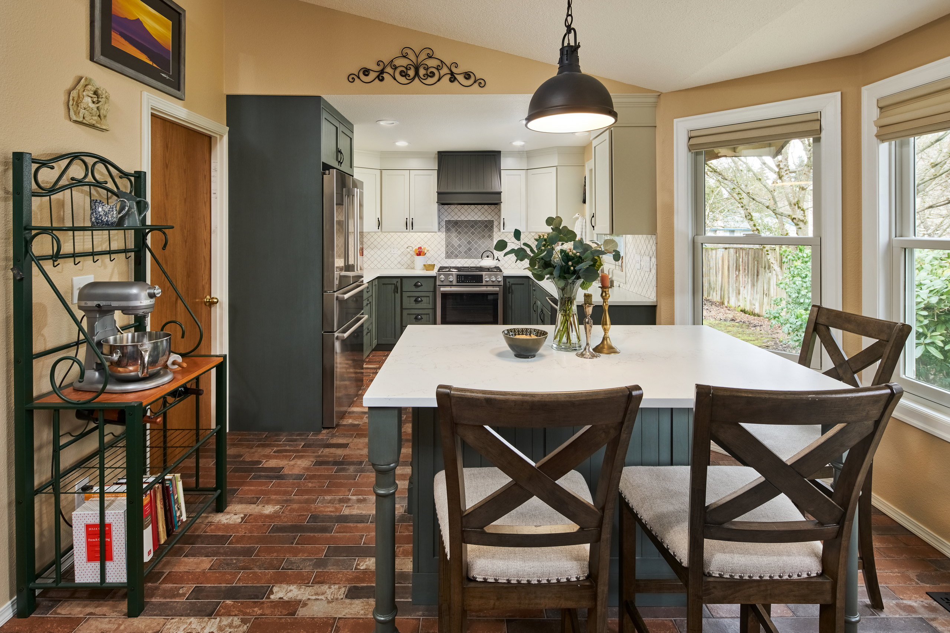
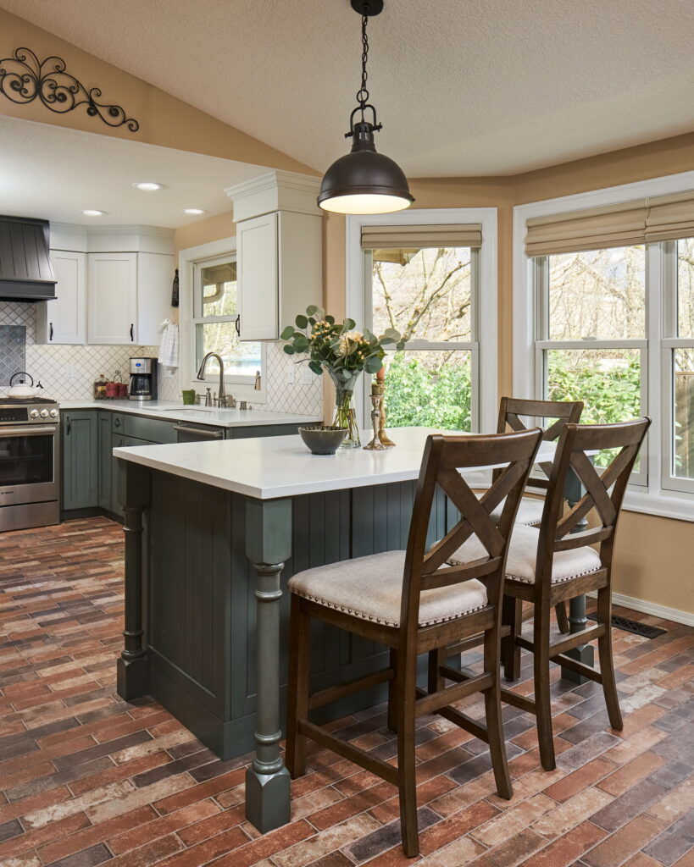
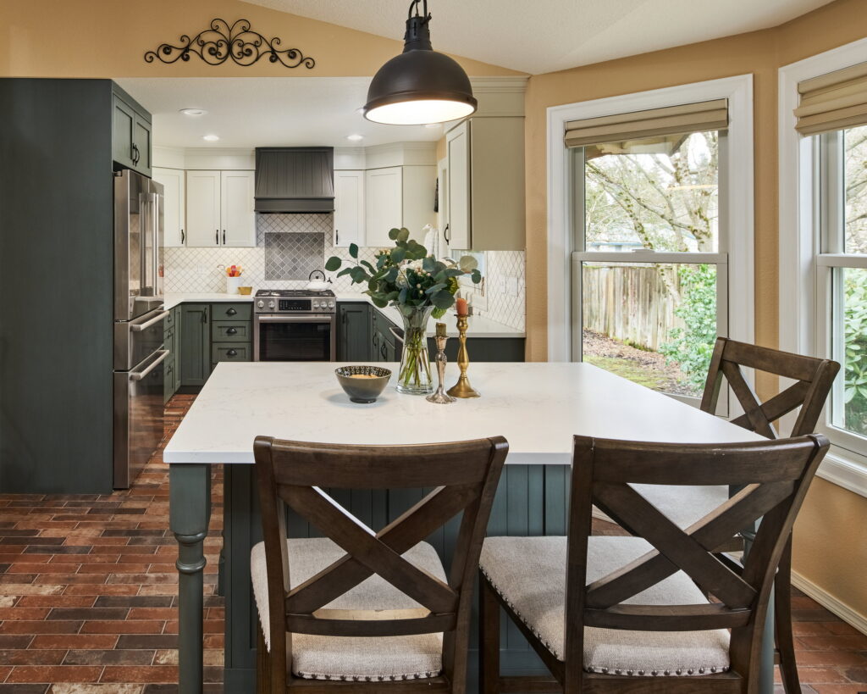
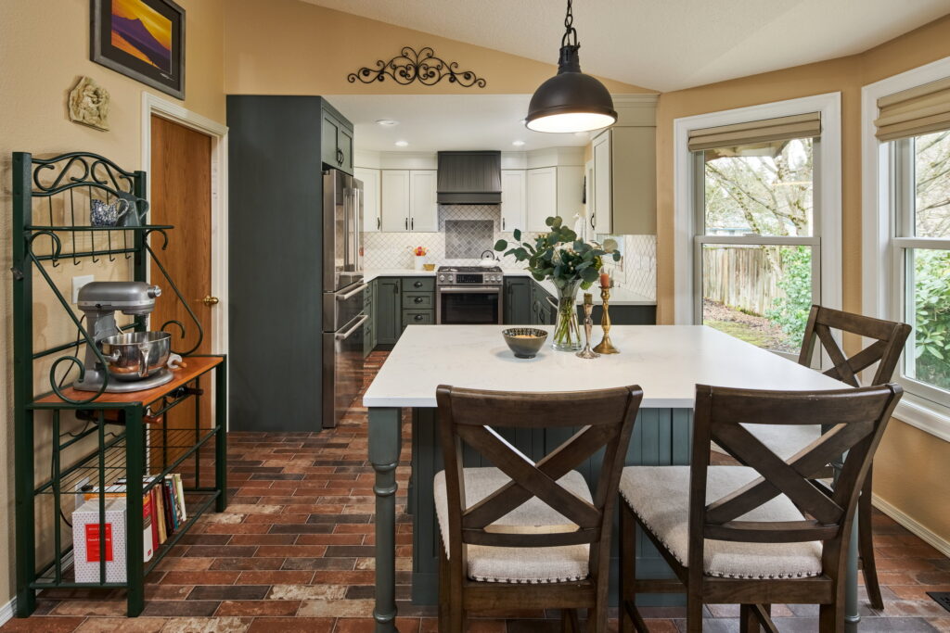
The island landed in the former dining nook, converting underused table space into counter and seating for three. Custom turned legs and open storage underneath give it a furniture quality consistent with the French Country direction. The island handles food prep, baking, and casual gathering — the homeowners gained a versatile surface without adding square footage.
New tile flooring mimics the look of brick but handles daily wear and cleaning far more practically. Appliances were chosen specifically for these homeowners’ cooking habits: a refrigerator with a dedicated produce drawer, a dual-fuel range paired with a concealed hood powerful enough to exhaust its output, and a quiet high-performance dishwasher.
- Painted existing plywood cabinet boxes and installed new solid wood doors, drawer fronts, and hardware
- Closed off above-cabinet gap with paneling and crown molding
- Added a custom island with seating for three, turned legs, and open storage in the former dining nook
- Installed tile flooring with a brick-style appearance
- Upgraded to a dual-fuel range with concealed high-capacity hood
- Added deeper refrigerator cabinet and flanking panels for a built-in look
- Installed a refrigerator with dedicated produce drawer and quiet high-performance dishwasher
Our Designer and PM were terrific. Neil Kelly's employees and subcontractors were top notch.
Materials & Features
Every material was selected for longevity, beauty, and fit with the home — here is what was used and why.
-
01
Lower and Island Cabinet Doors
Decor Cabinetry — Shaker door style with decorative panel in clear alder with "Cottage Green" paint and black glaze
-
02
Upper Cabinet Doors
Decor Cabinetry — Shaker door style in maple, painted "Oyster White"
-
03
Cabinet pulls
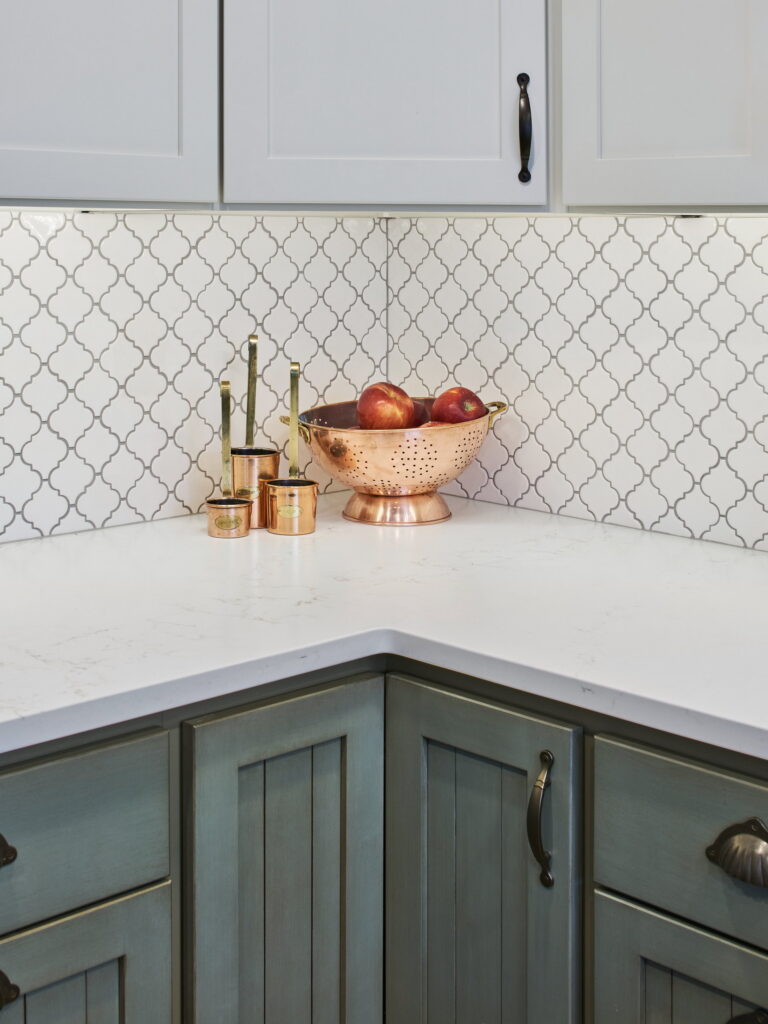
Marathon, Signature Hardware — bar pulls and scalloped cup pulls in oil-rubbed bronze
-
04
Countertops
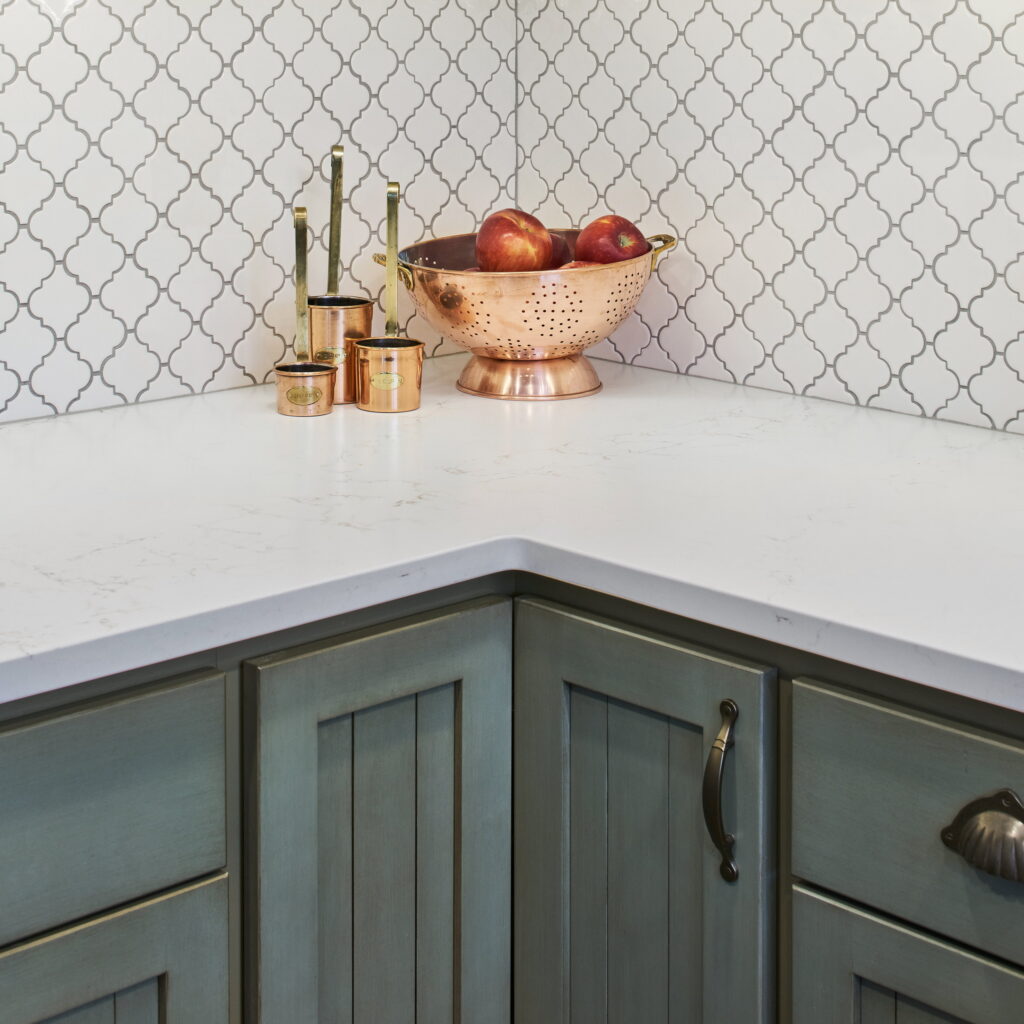
Pental — Statuario quartz in honed finish with mitered eased edge
-
05
Backsplash Tile
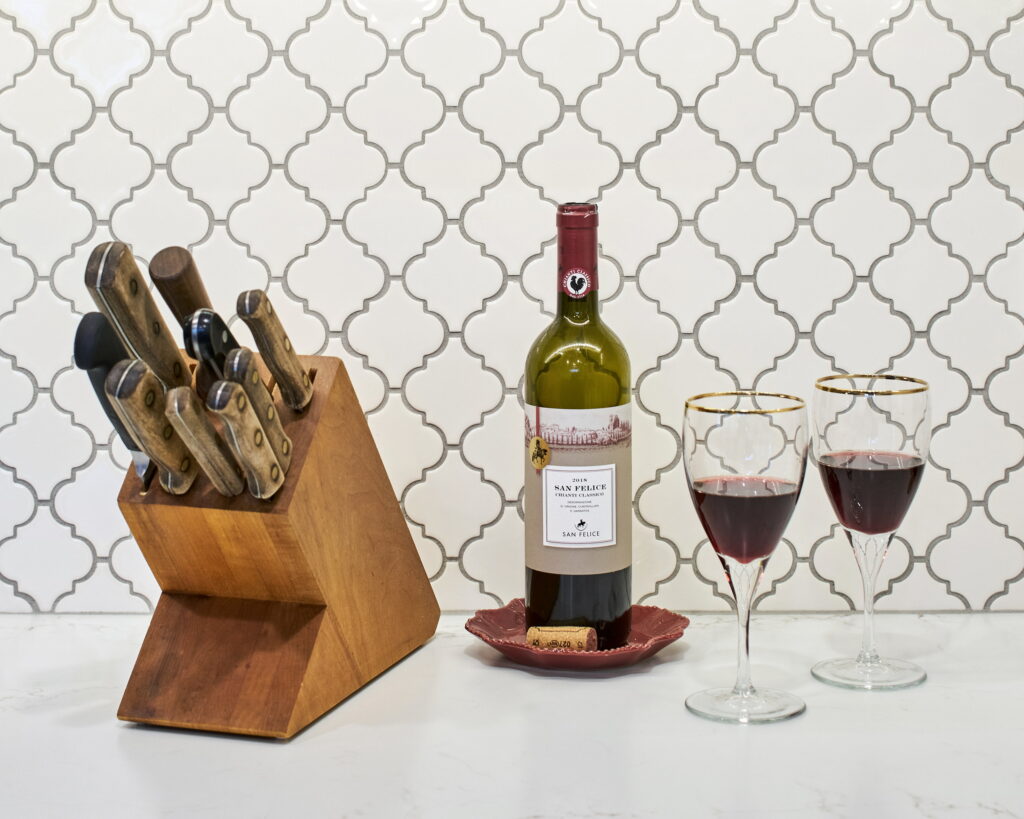
Pratt and Larson — Small Arabesquetile in white for the field and grey for the accent above the range
-
06
Flooring
Marca Corona / United Tile — BrickLane 3×12 tile in Red, running bond pattern with Hot Cocoa grout
-
07
Kitchen Sink
Kohler — Iron/Tones cast iron undermount single basin sink in Dune, 33"
-
08
Kitchen Faucet
Brizo — Venuto pulldown faucet in Brilliance Stainless
-
09
Appliances
Bosch — a full package, including dual fuel range, in stainless steel
-
10
Range Hood
Decor Cabinetry — Paint Grade Maple in Sherwin Williams 7645 Thunder Grey
-
11
Pendant Light
Shades of Light — Classic Dome Shade with chain in rubbed bronze





Ready to Get Started?
You've seen our recent projects. Now let's talk about yours. A design consultation is a straightforward conversation about your goals, your home, and what's realistic — no commitment required.