











Lane County Hilltop Addition and Whole House Remodel







Project Overview
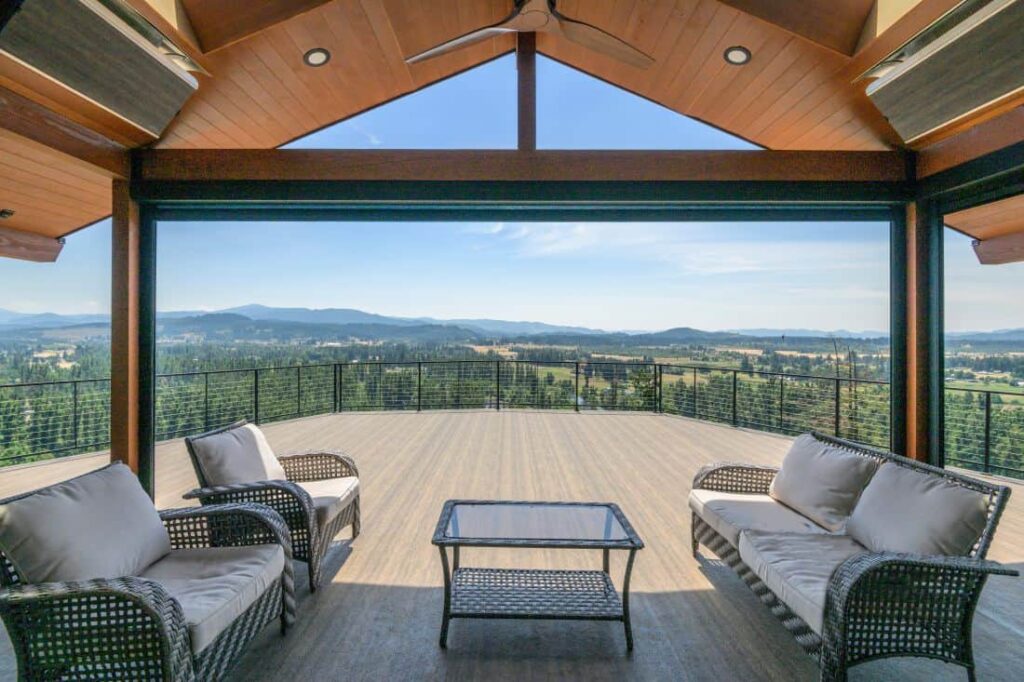
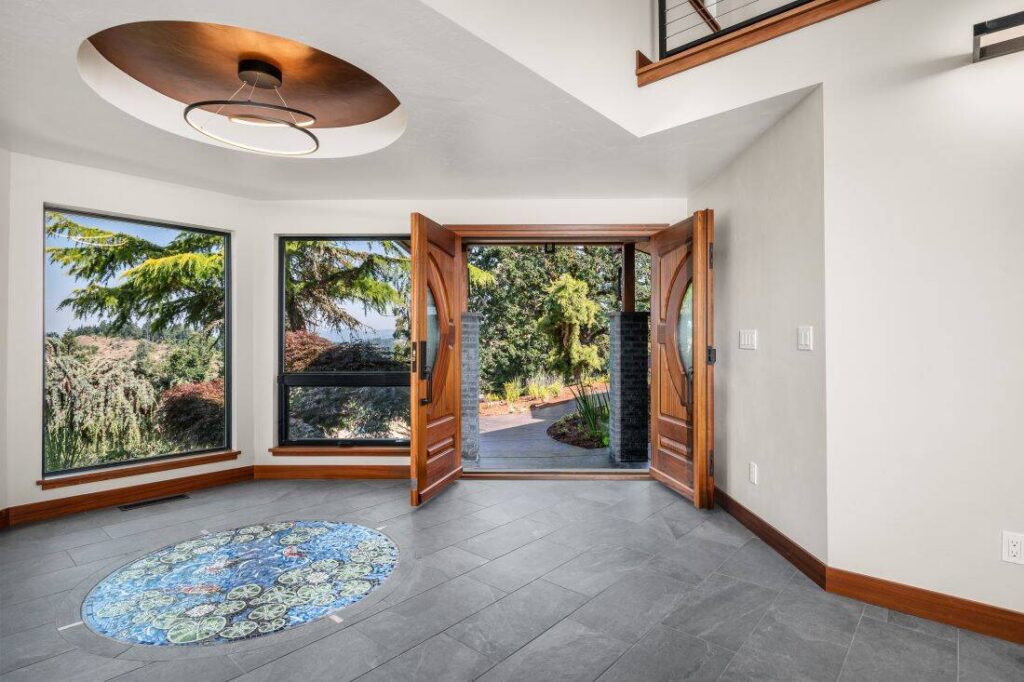
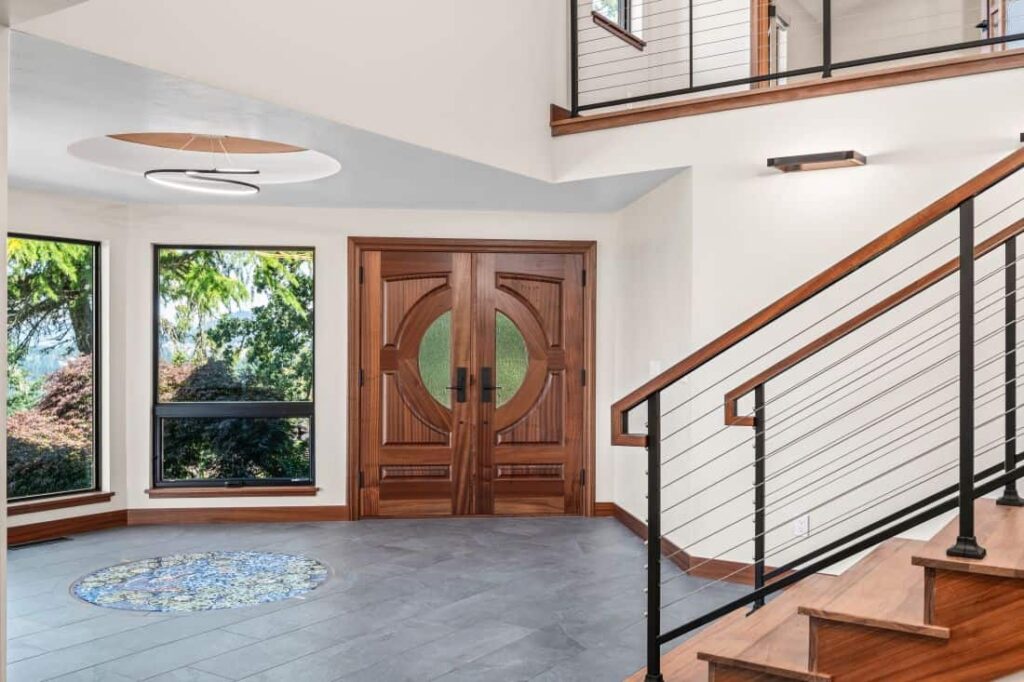
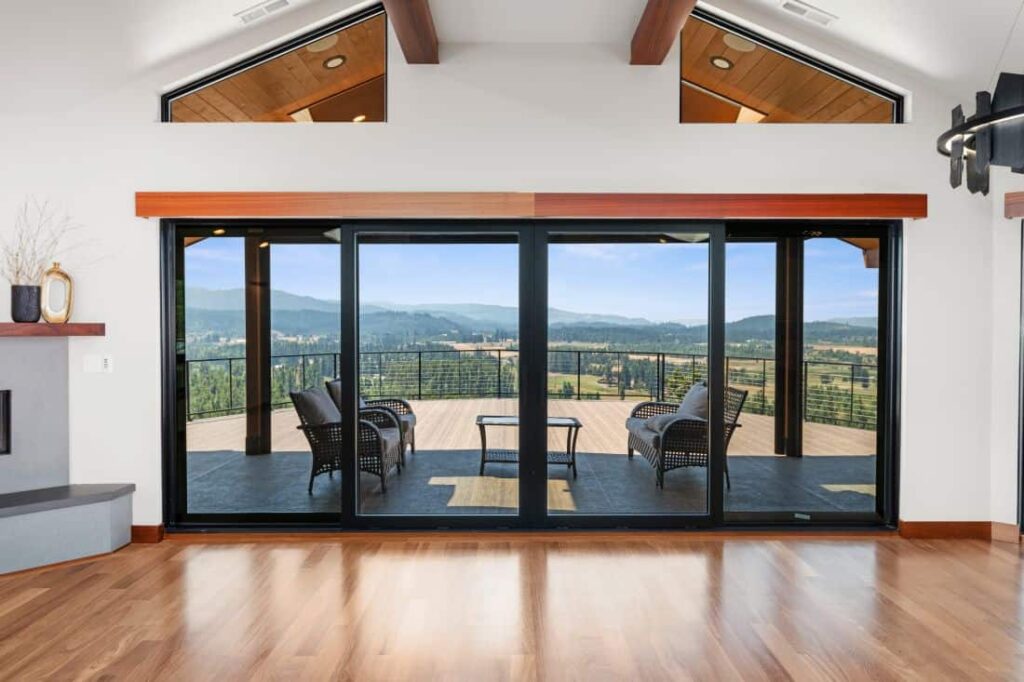
Set high above the Willamette Valley on the Jasper Cliffs, a hobby furniture builder and artist brought his 1988 Lane County home to Neil Kelly designer Matt White for a whole house remodel and second-story addition. The goal: strip away decades of disjointed finishes and rebuild around a cohesive palette of natural materials — Cumaru hardwood, quarter-sawn white oak and walnut cabinetry, and bespoke details that reflect the owner’s love of craft.
The Team

Key Facts
- Scope Level
- Reimagine
- Service
- Whole House Remodeling
- Size
- 5,000 sq ft
- Location
- Jasper, OR
The Challenge
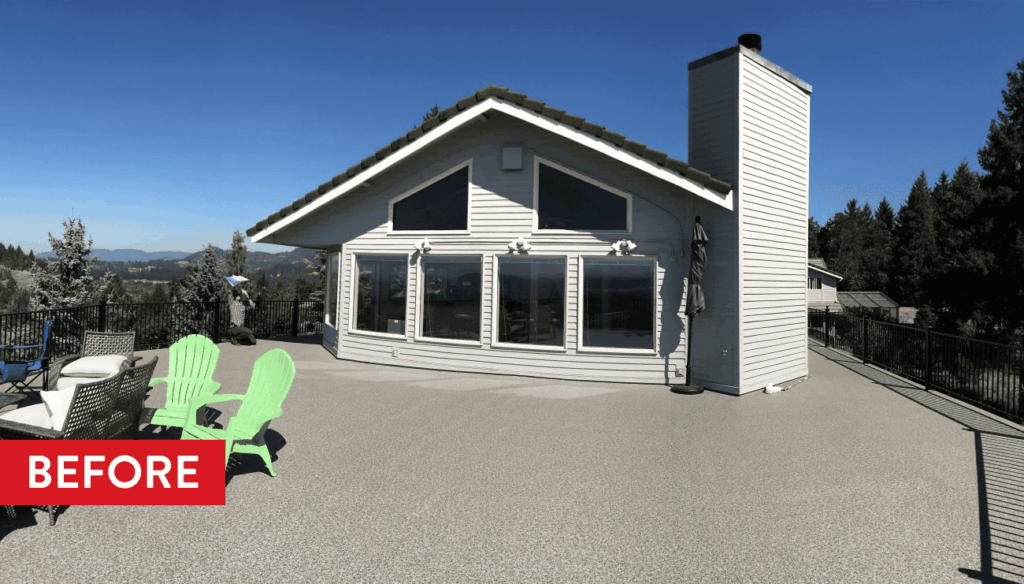
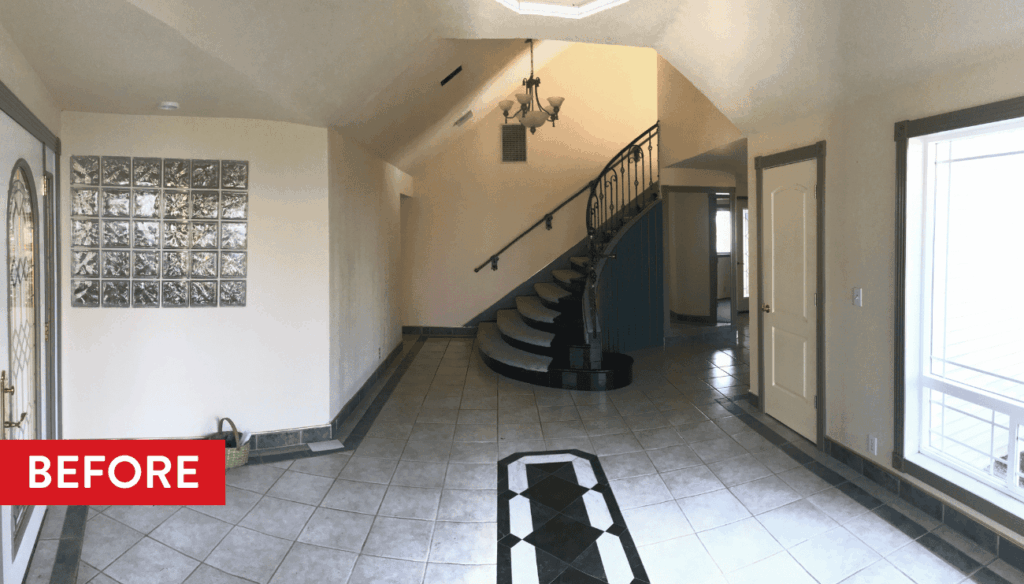
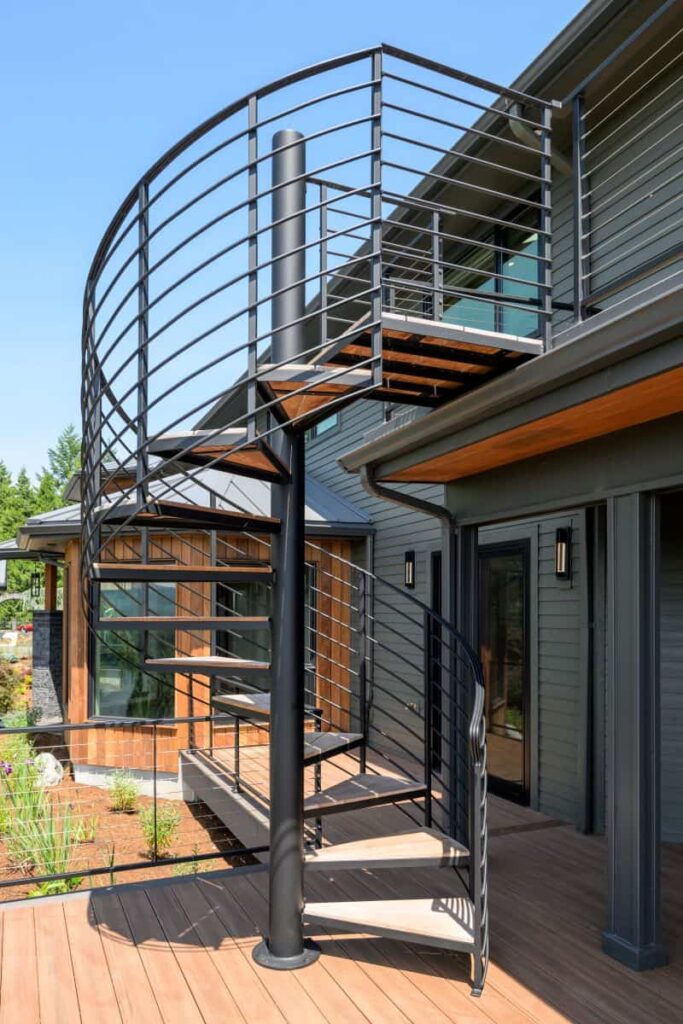
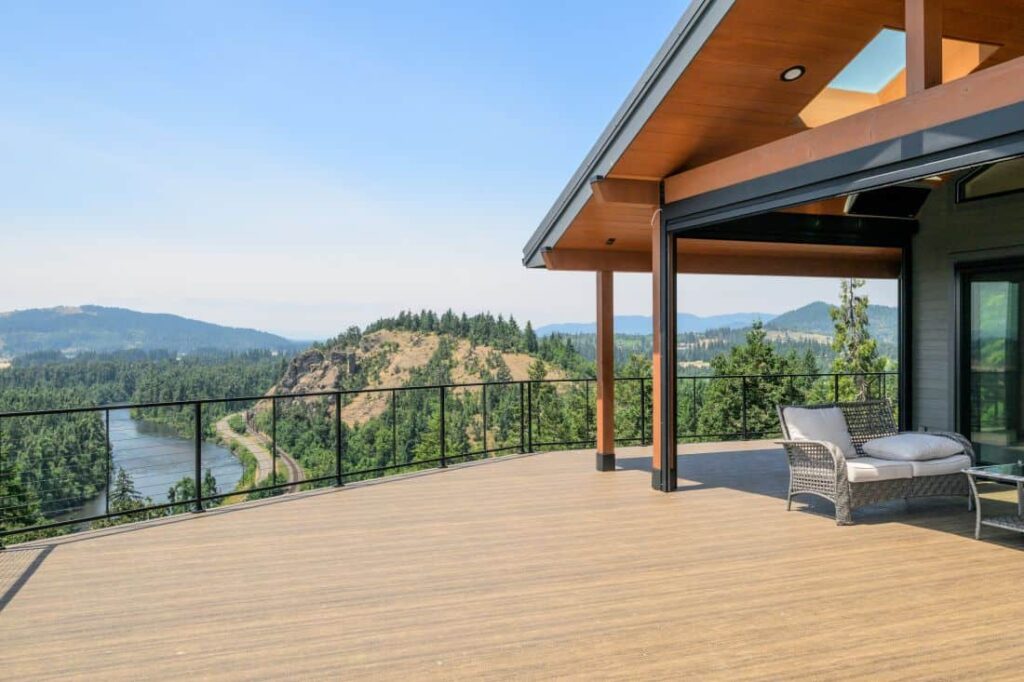
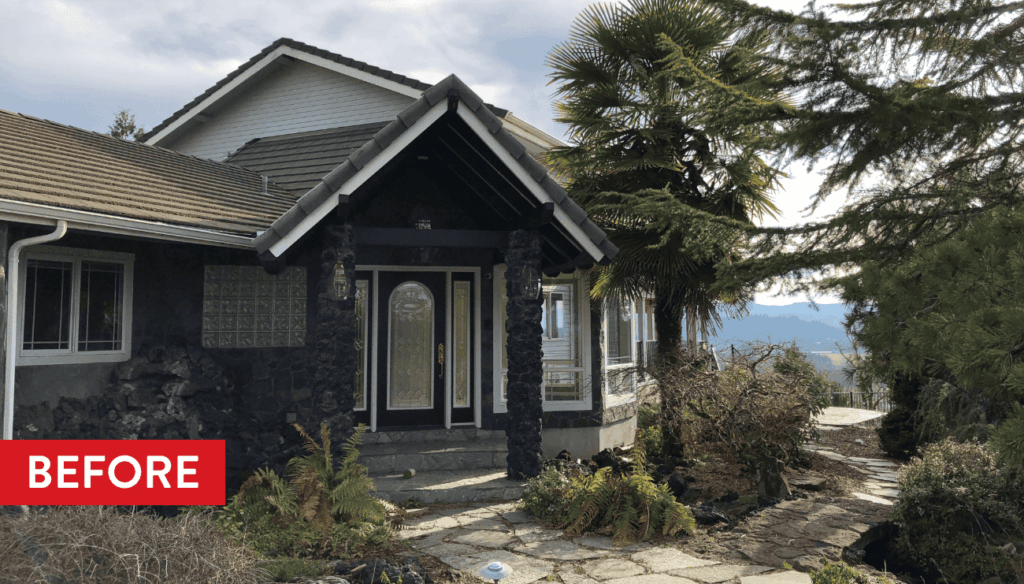
The homeowners initially wanted to design and install an exterior spiral staircase. But as they discussed their home and their vision for it with Neil Kelly Eugene designer and General Manager, Matt White, the scope of the project grew and grew. This 1988 home has an enviable hilltop setting and jaw-dropping views of the Willamette Valley, but it had a fragmented layout and a mix of dated materials that lacked cohesion on both the interior and exterior.
The owners wanted to build an addition to their second story that would essentially double the size of their home, moving their primary suite upstairs from the first floor. They also wanted to re-work the layout of the main floor to include a guest suite with full bath and numerous other amenities.
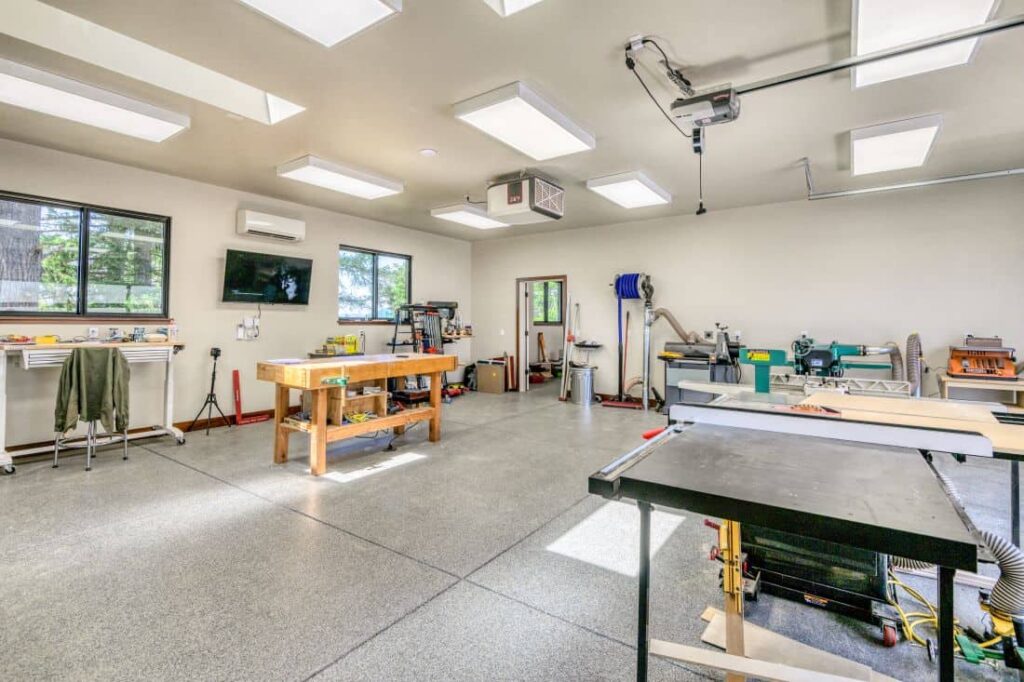
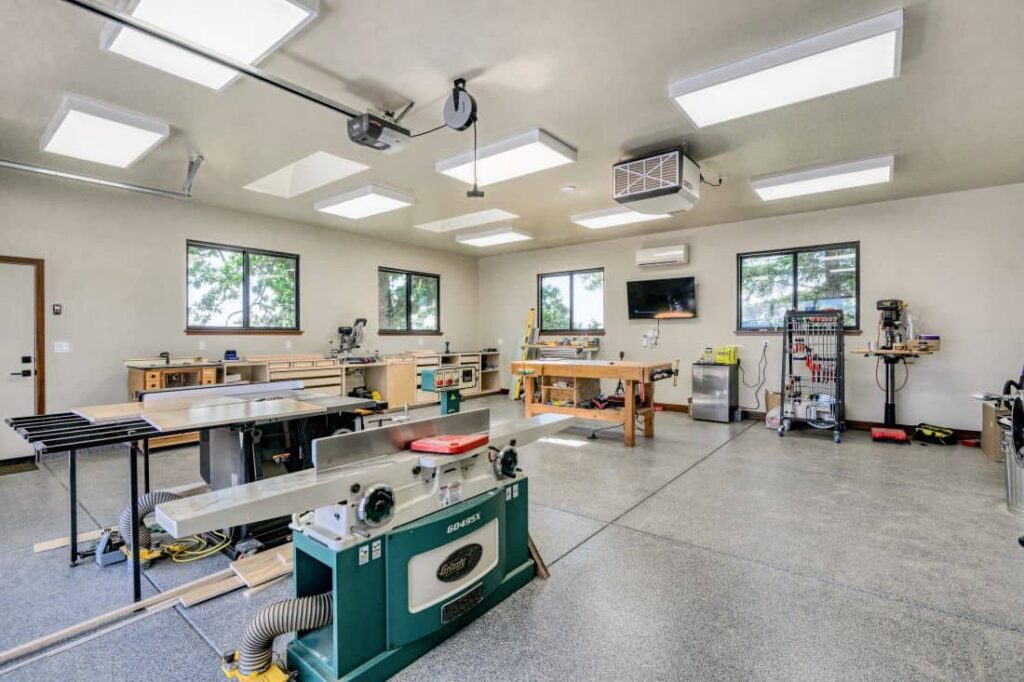
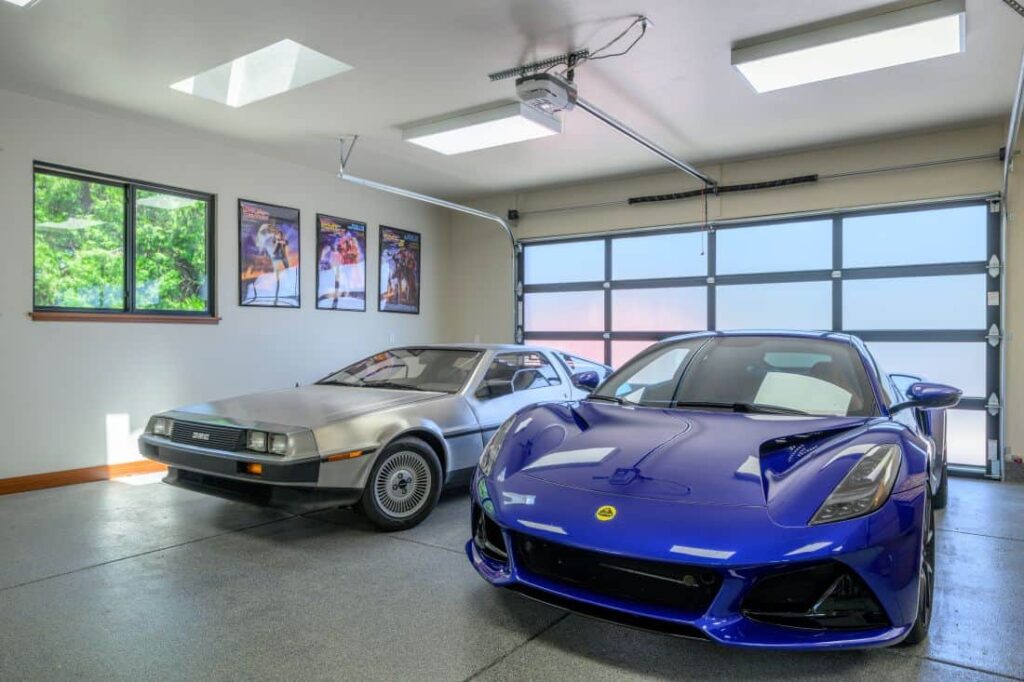
Later on, the owners also decided to build a detached woodshop and garage space for their DMC DeLorean.
The Solution
The answer was a phased, full-gut renovation that addressed the home from the ground up — structurally, spatially, and aesthetically. Matt White approached the project with a clear organizing principle: the home’s character would come from a unified material palette rather than from accumulated additions and patches.
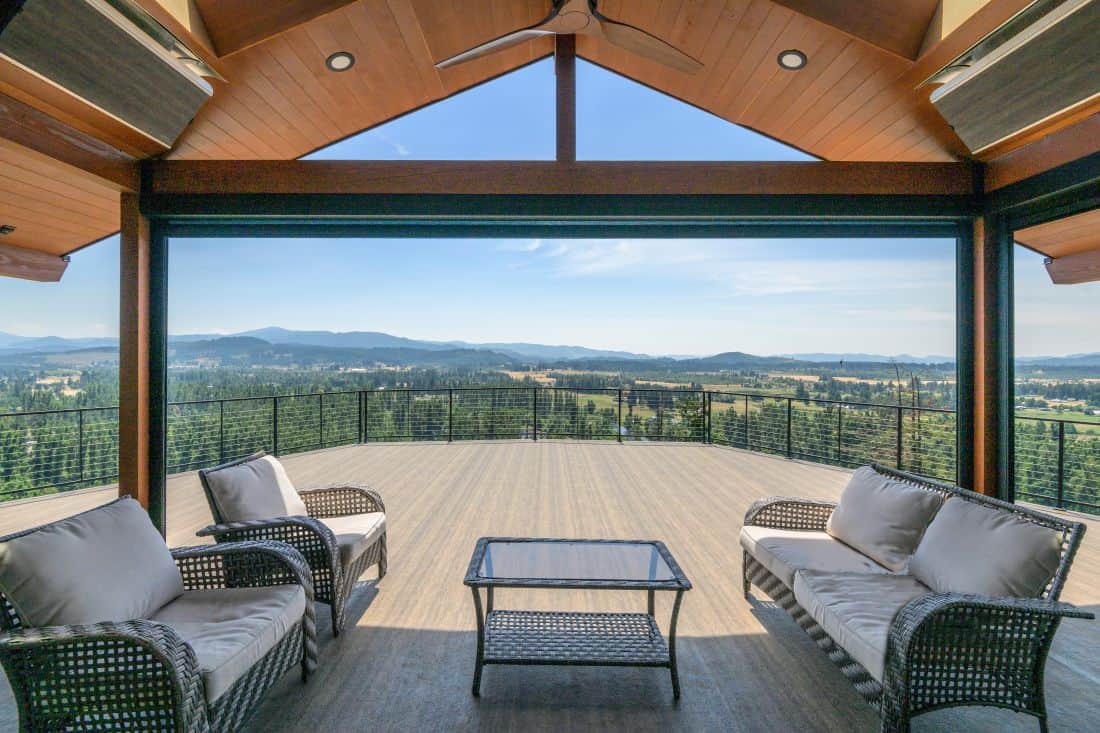
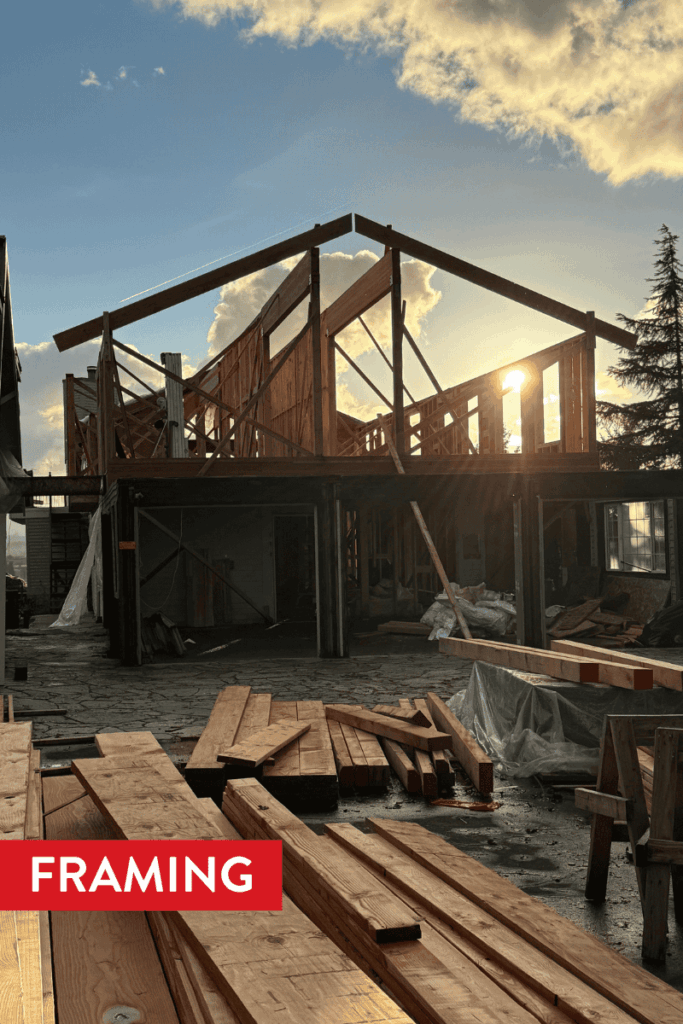
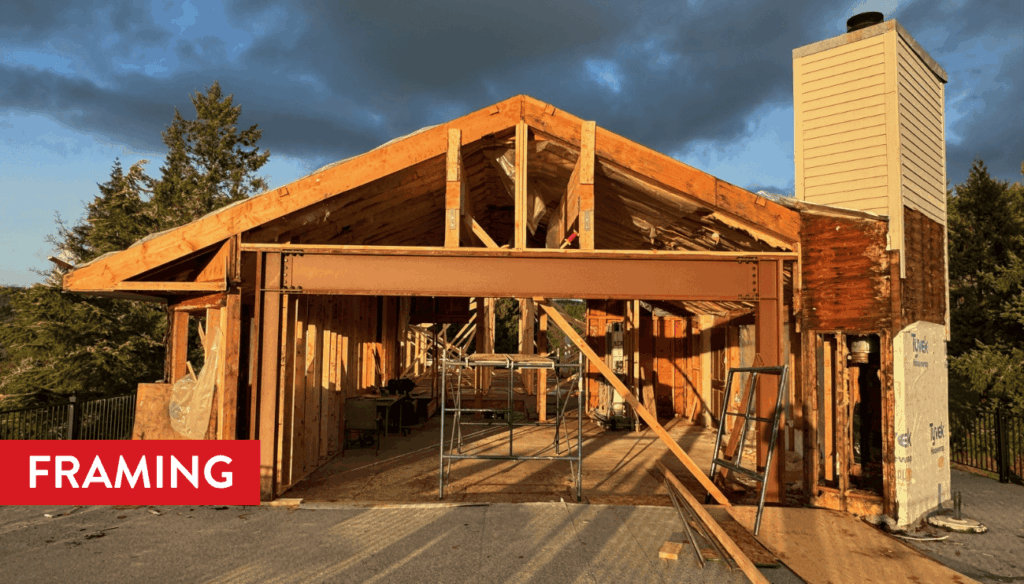
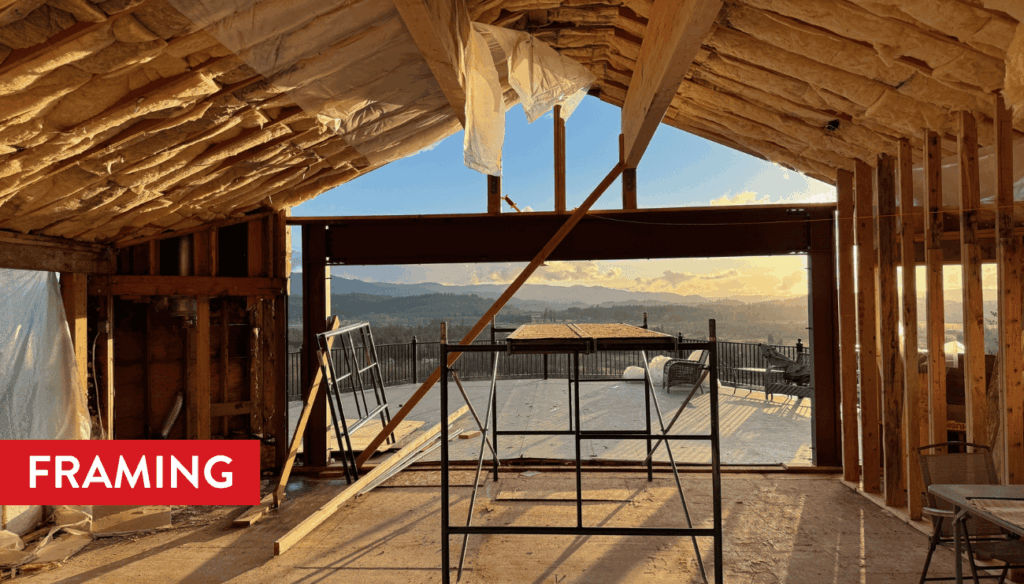
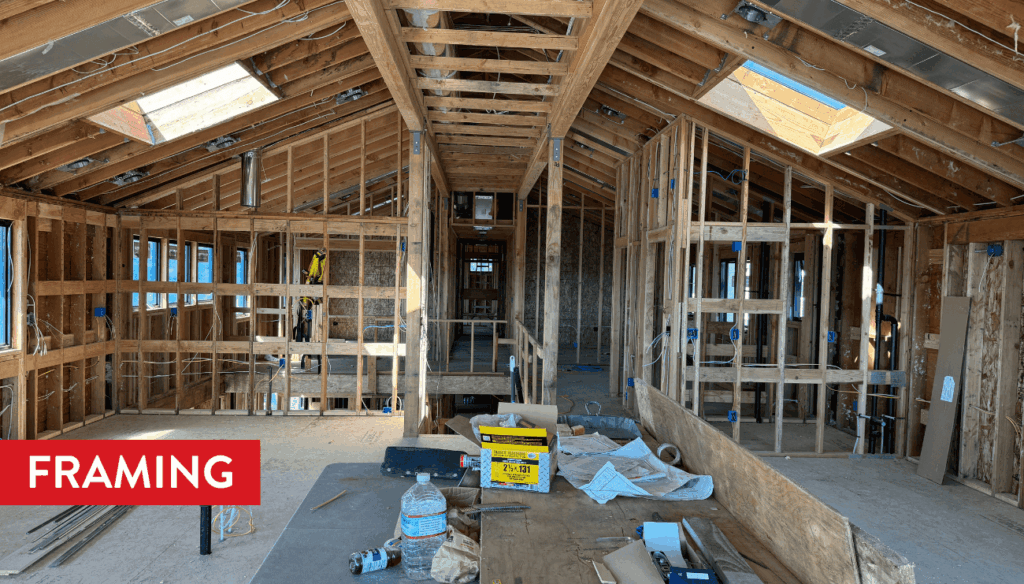
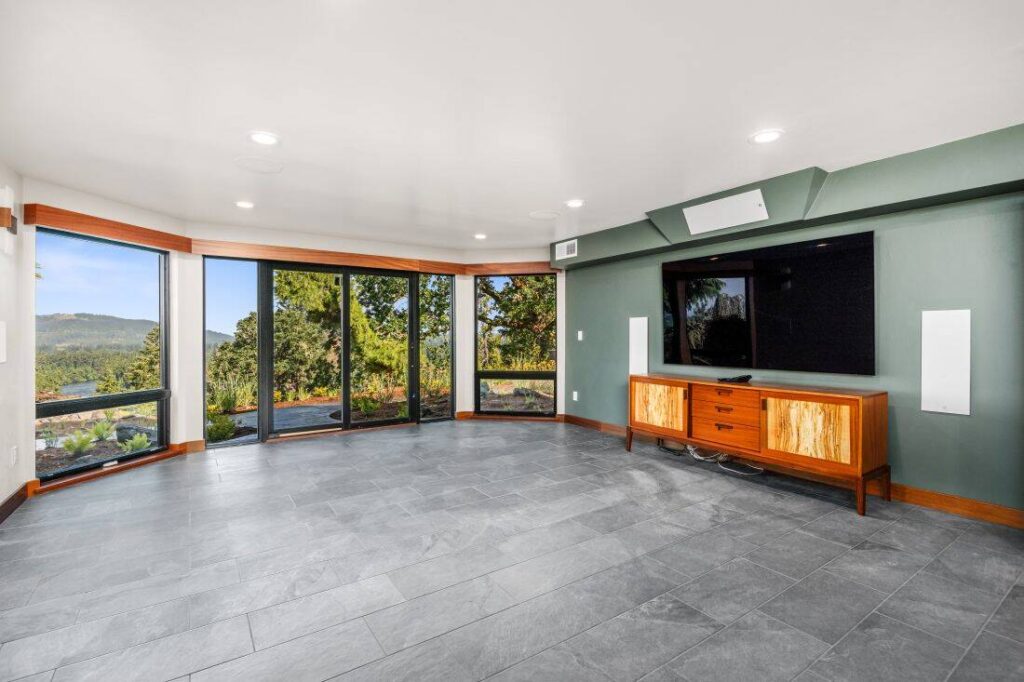
Stage 1 focused on structure and envelope. The team undertook a complete second-story addition, adding a primary suite with walk-in closet, powder bath, pantry, laundry, linen, library, office, sitting room, covered deck, and covered balcony. On the main floor, the layout was fully reconfigured to create a guest suite with full bath, a spa bath, a pool bath, a family room, parlor, sauna, and dedicated garage and storage spaces. New framing, roofing, siding, windows, and mechanical systems brought the entire home up to current code while setting the stage for the interior work to follow.
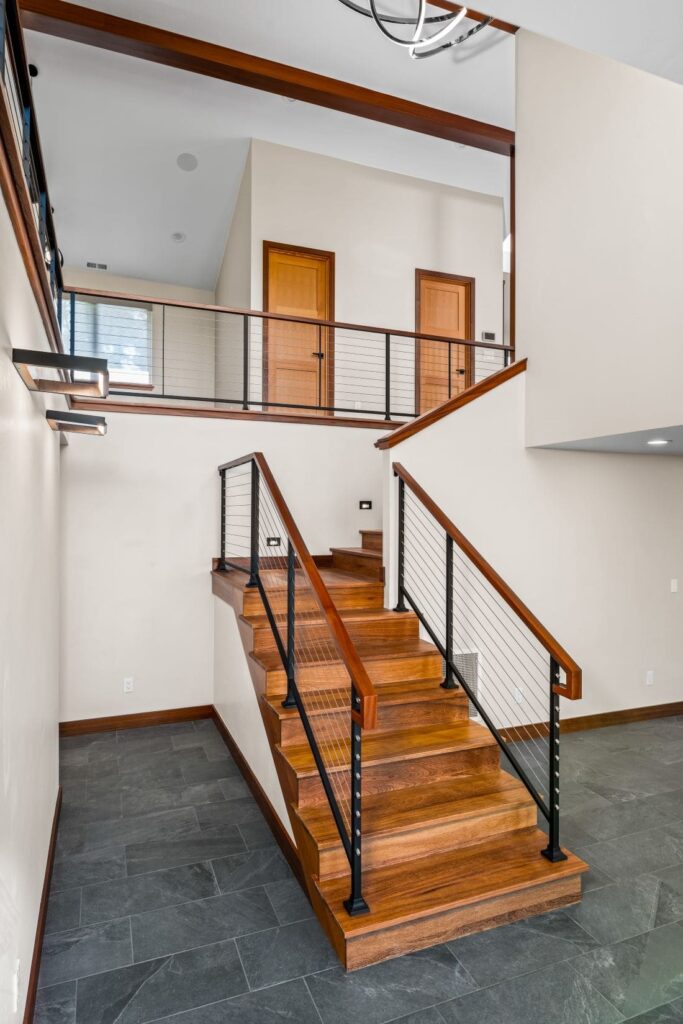
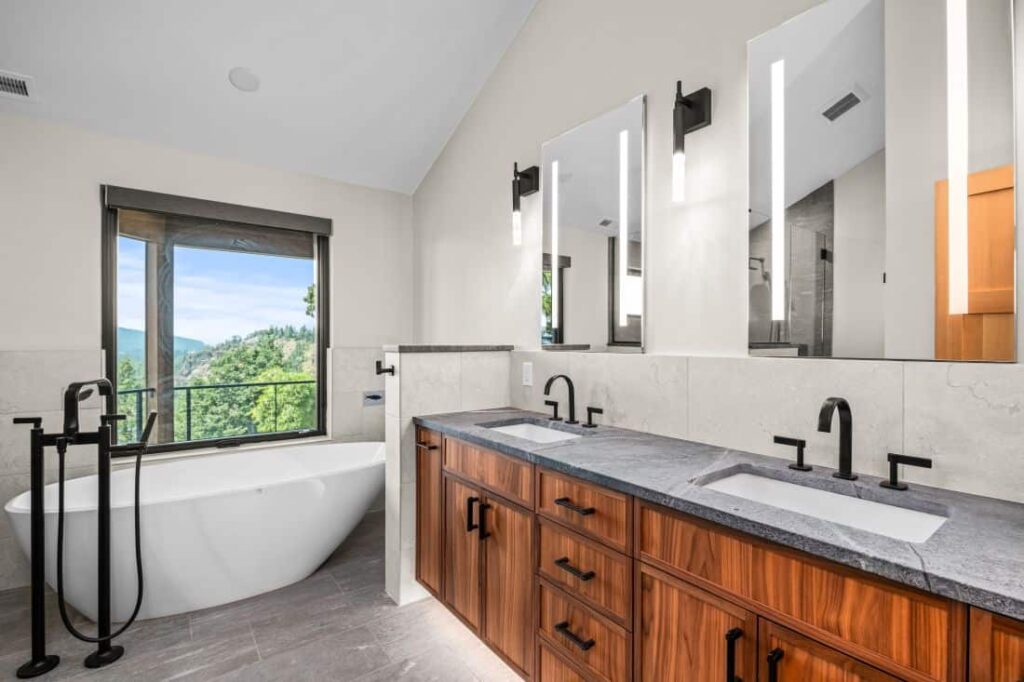
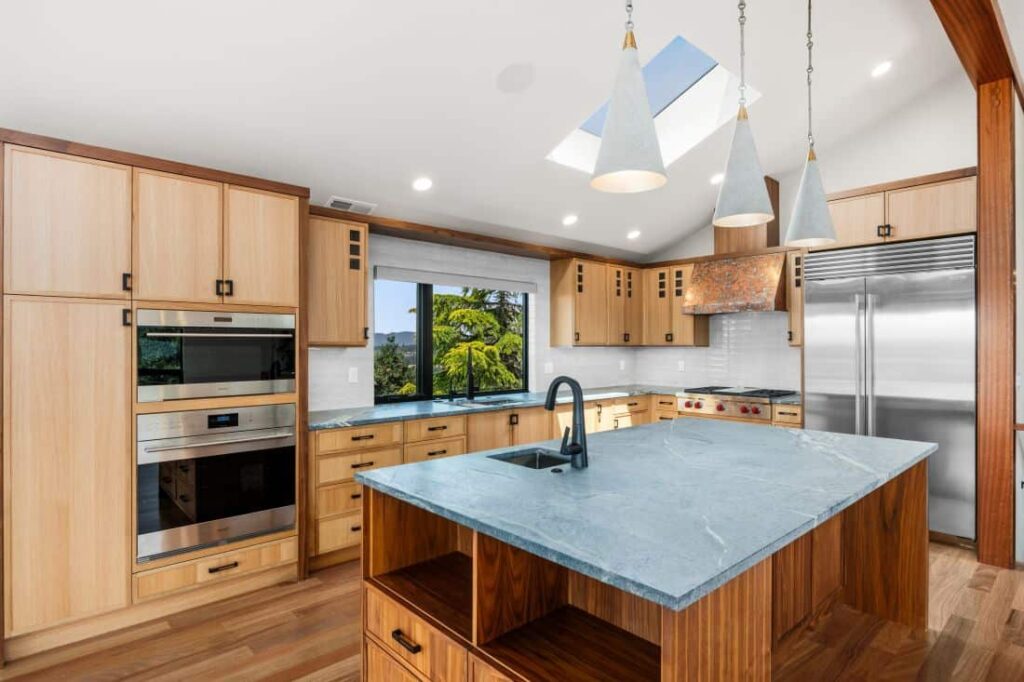
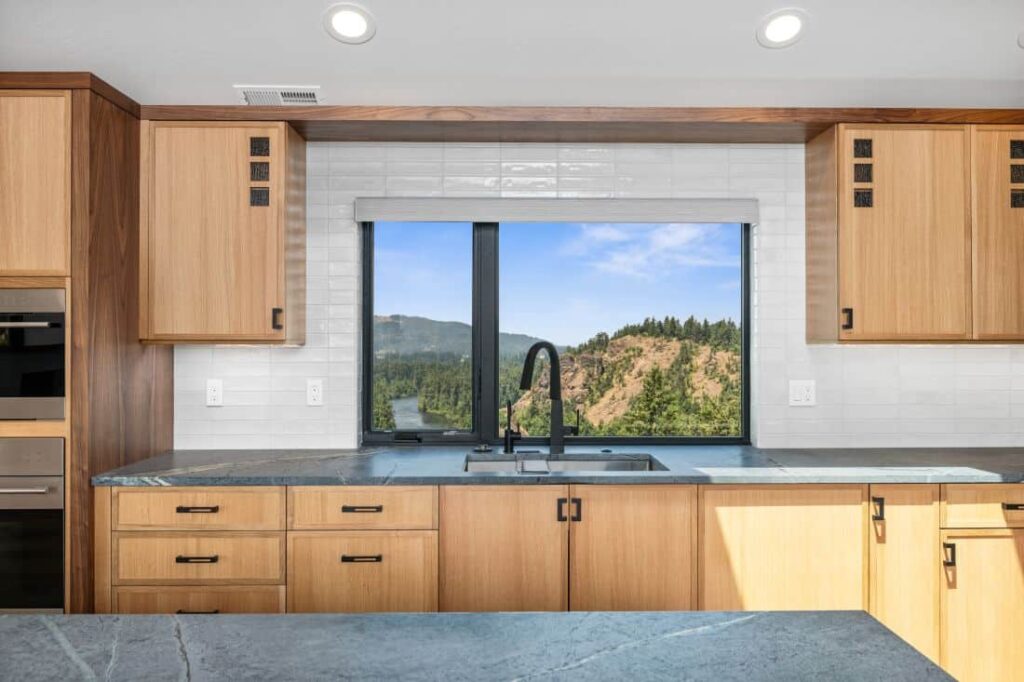
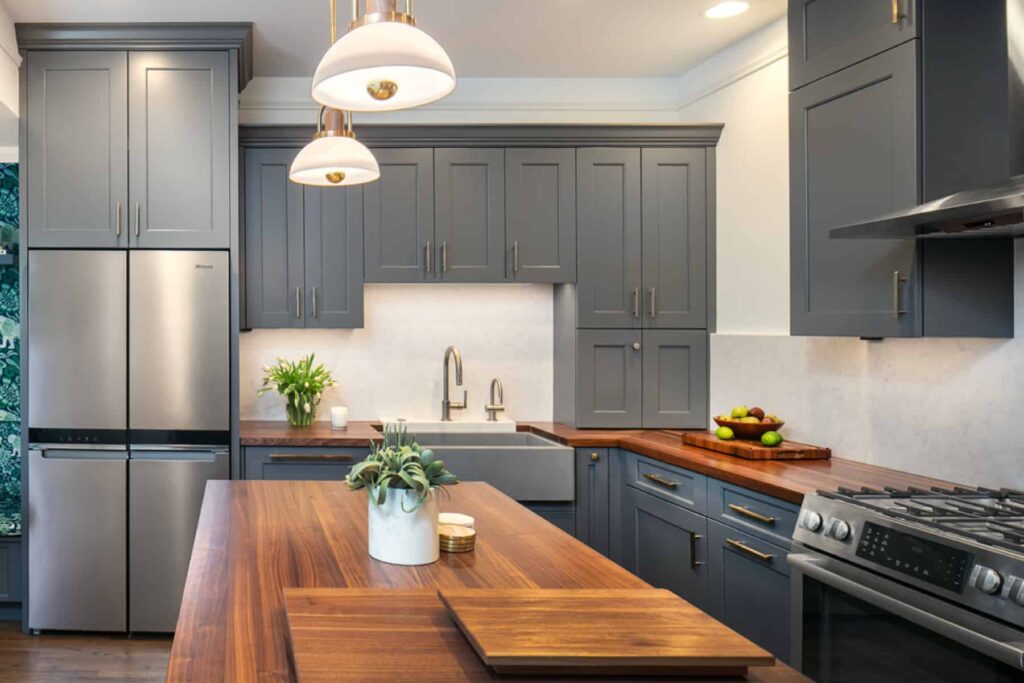
In Stage 2, the design vision came to life through the selection and installation of cabinetry, tile, countertops, plumbing fixtures, flooring, and lighting. The material choices — Cumaru hardwood floors, quarter sawn white oak and walnut cabinetry, sapele millwork throughout — were guided by the homeowner’s own background as a woodworker and artist. Every room received a distinct but coherent treatment, from the Spider Soapstone kitchen surfaces and custom steel cable railings to the handcrafted details woven throughout the home.
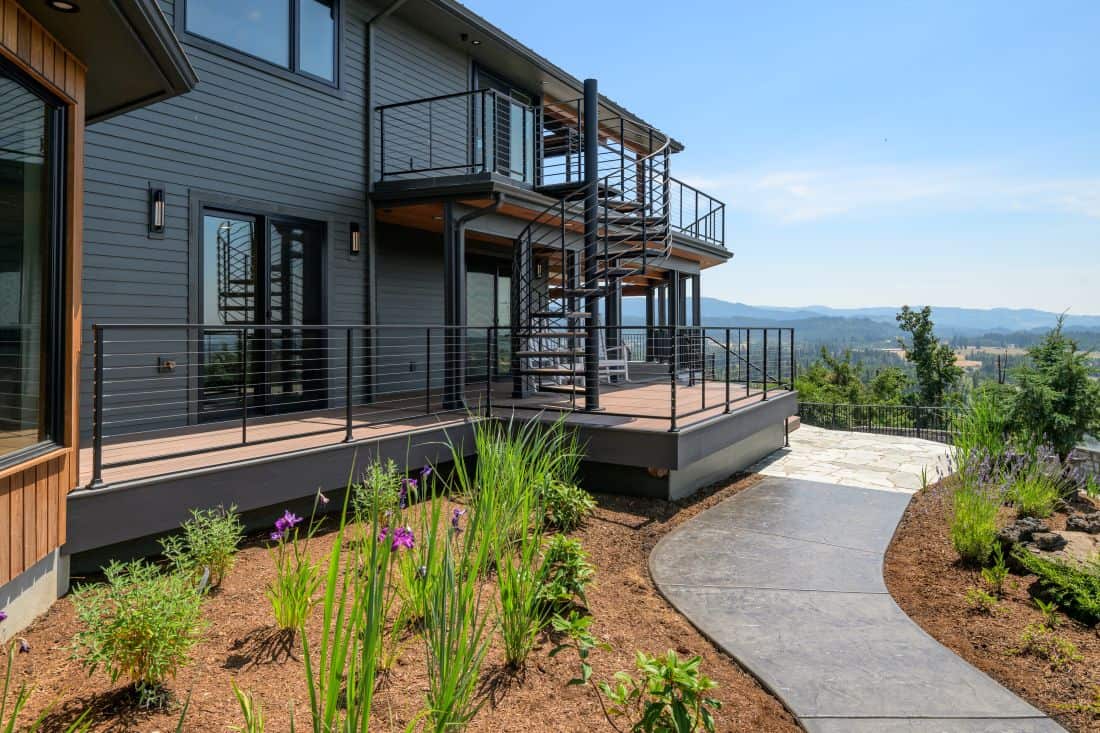
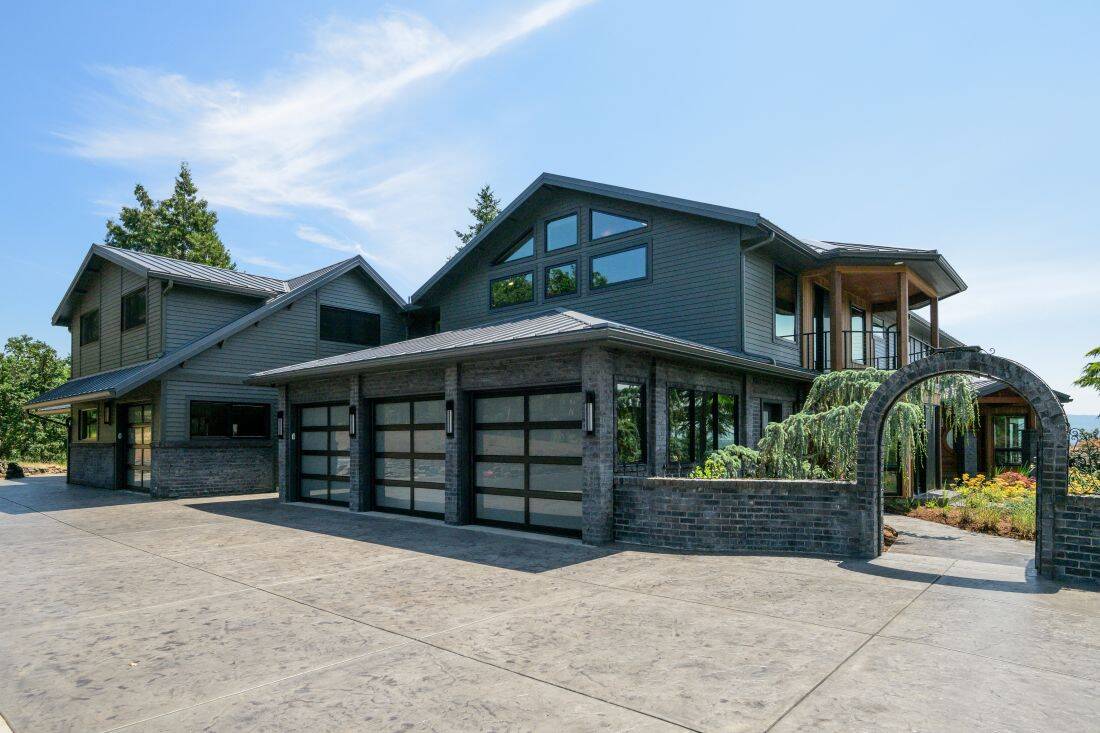
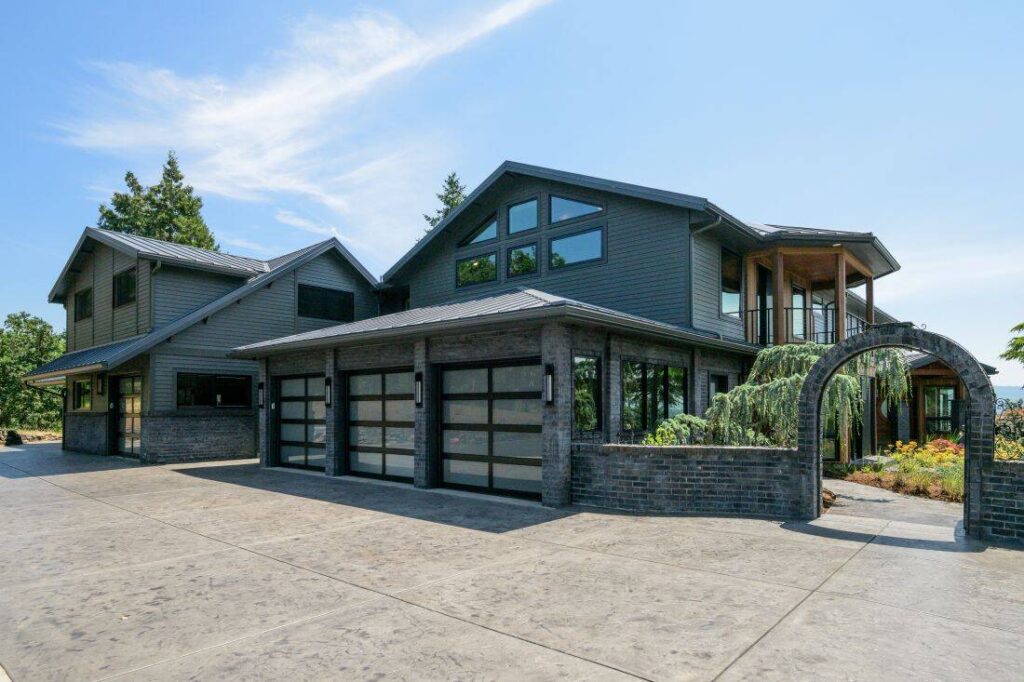
Stage 3 brought the exterior together: roman slate stamp concrete, IPE vertical panel siding accents, black clinker brick masonry, metal roofing in a charcoal standing seam, and new stamped concrete driveways and walkways. A detached garage and woodshop — designed to complement the home’s architecture — gave the homeowner a dedicated space for the craft projects that inspired the entire renovation.
- Fully reconfigured the main floor layout, adding a guest suite with full bath, spa bath, pool bath, family room, parlor, sauna, and dedicated garage and storage spaces
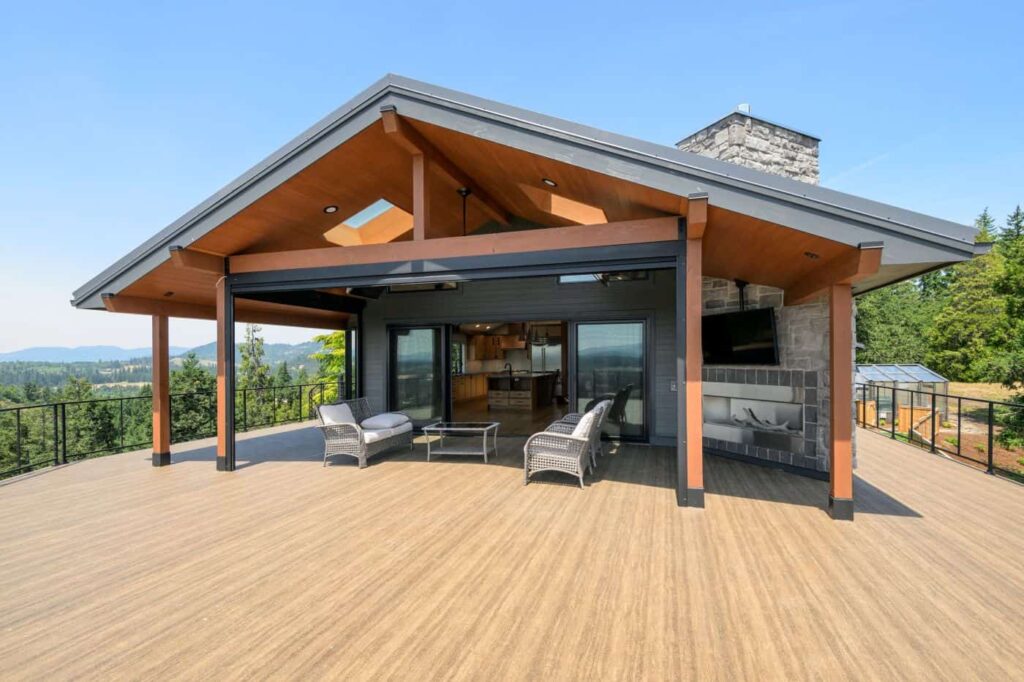
- Added significant square footage to the existing second story, which already contained the kitchen, dining room, living room, and deck, expanding it to include a primary suite with walk-in closet, powder bath, pantry, laundry, linen closet, library, office, sitting room, covered deck, and covered balcony
- Fully remodeled the existing second-floor kitchen, dining room, living room, and deck as part of the addition work
- Built a detached woodshop and garage designed to complement the main home's architecture
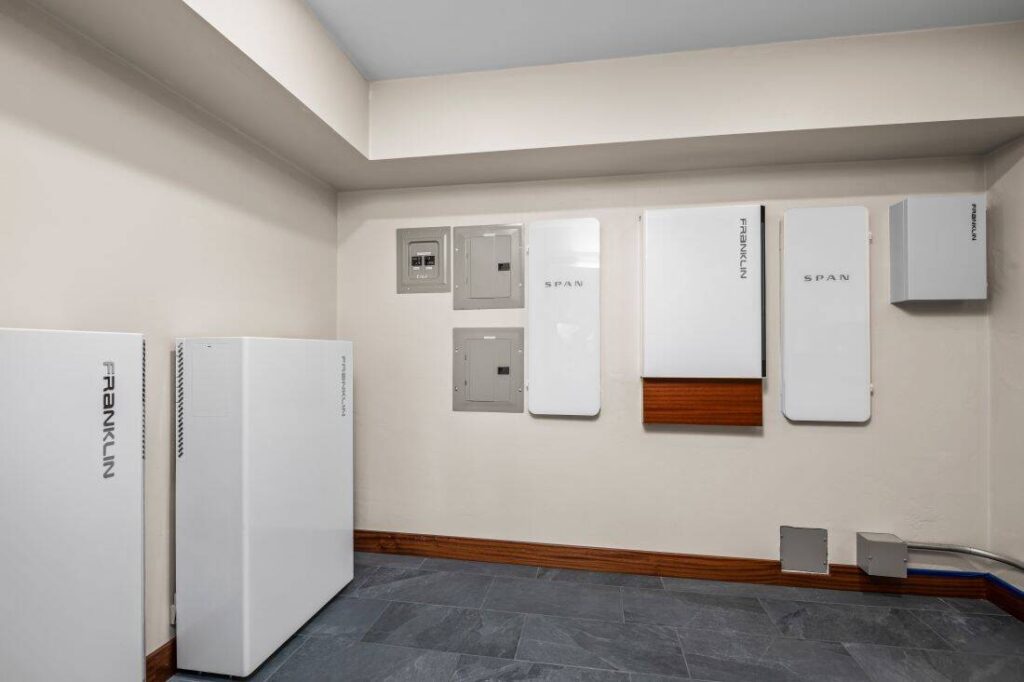
- Installed new framing, roofing, HVAC, plumbing rough-in, electrical rough-in, insulation, and drywall throughout
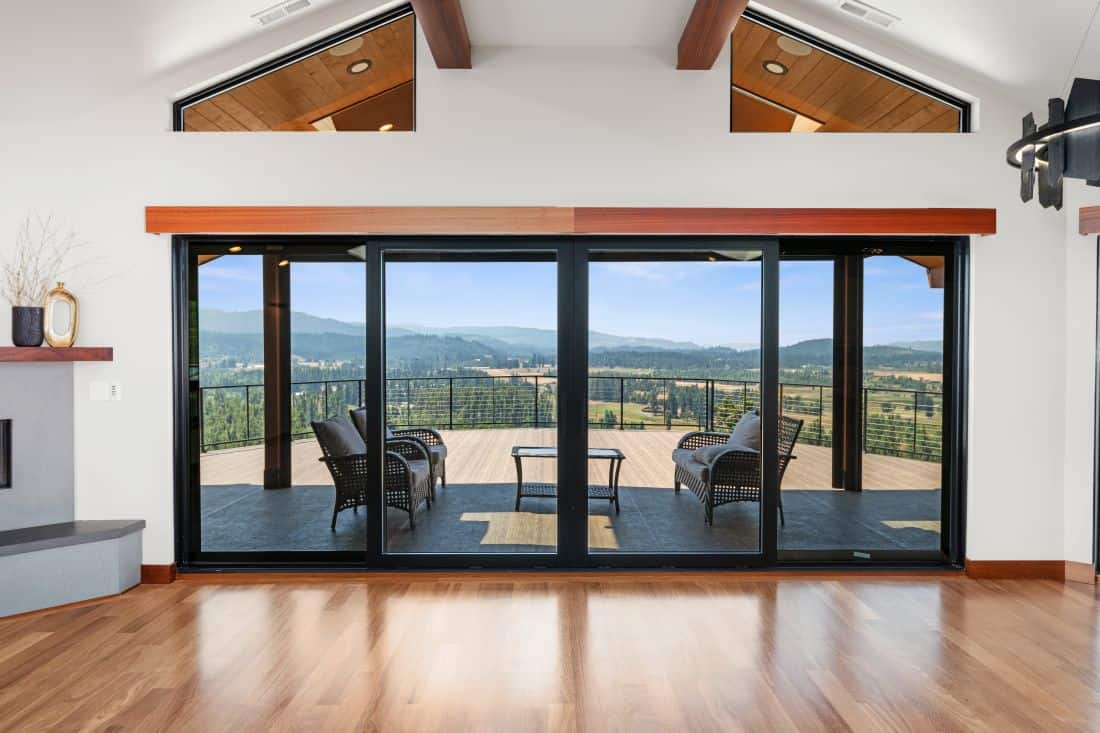
- Replaced all windows and exterior doors with Weather Shield Contemporary Collection in jet black aluminum clad
- Installed Cumaru hardwood flooring throughout main living areas and staircase
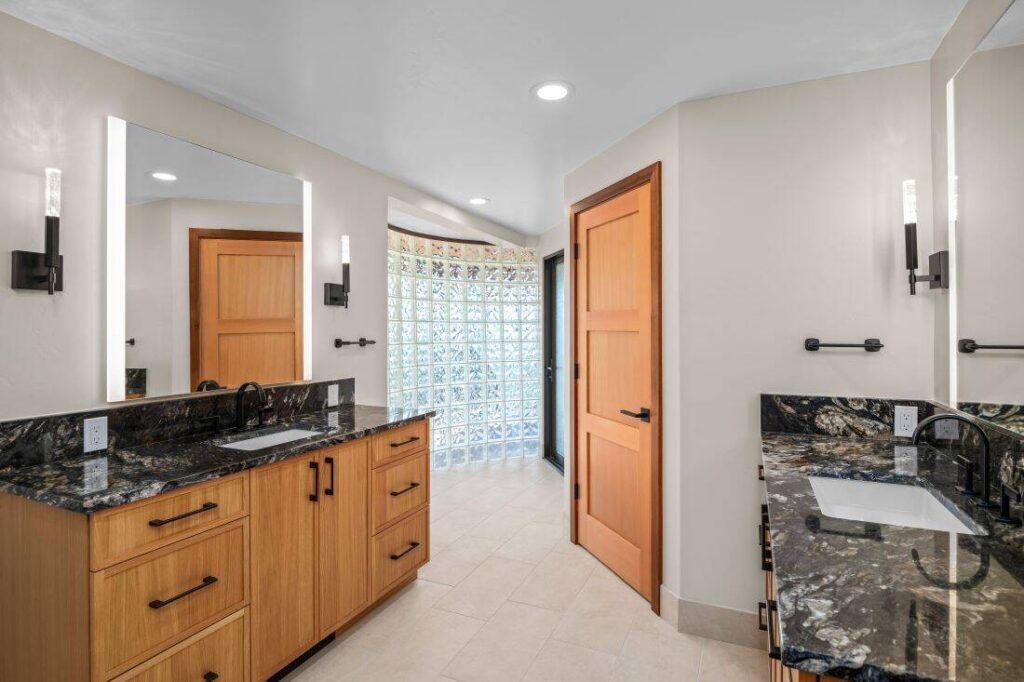
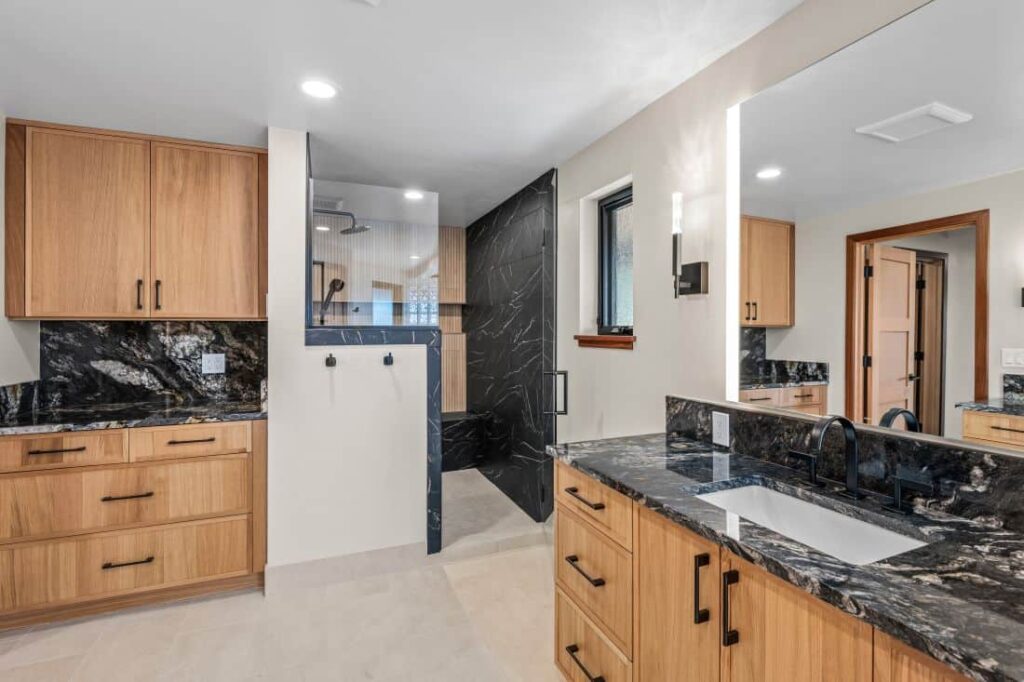
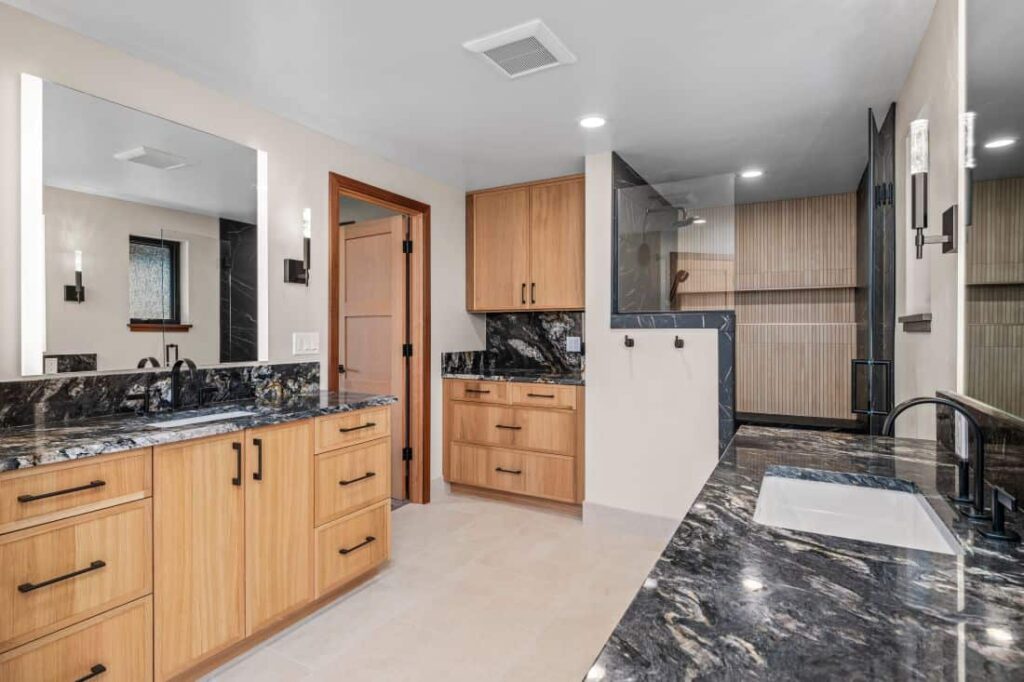
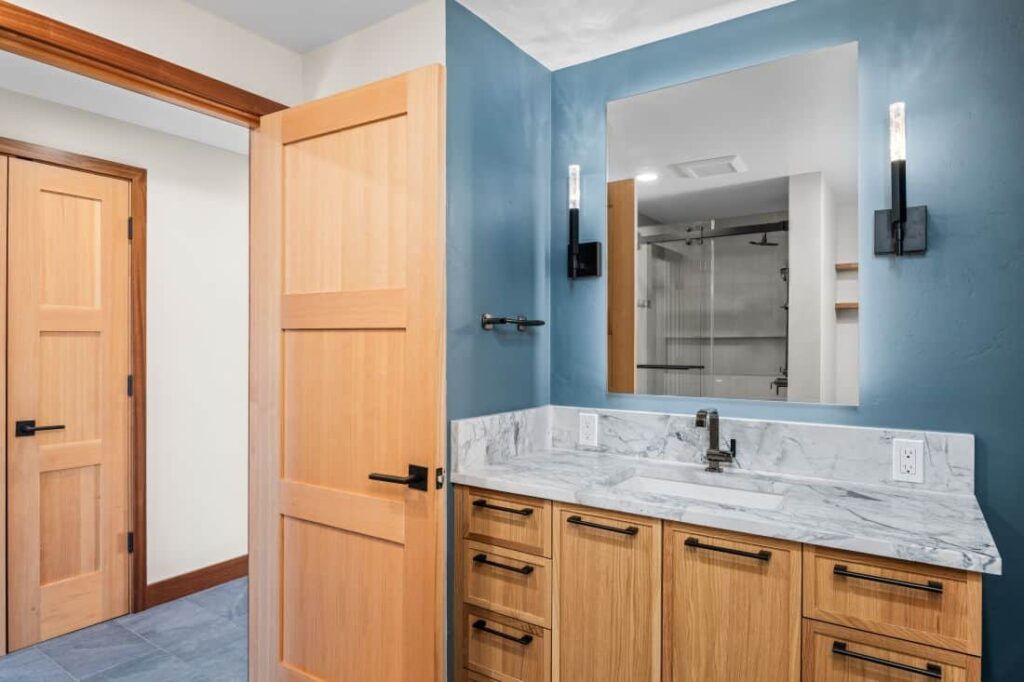
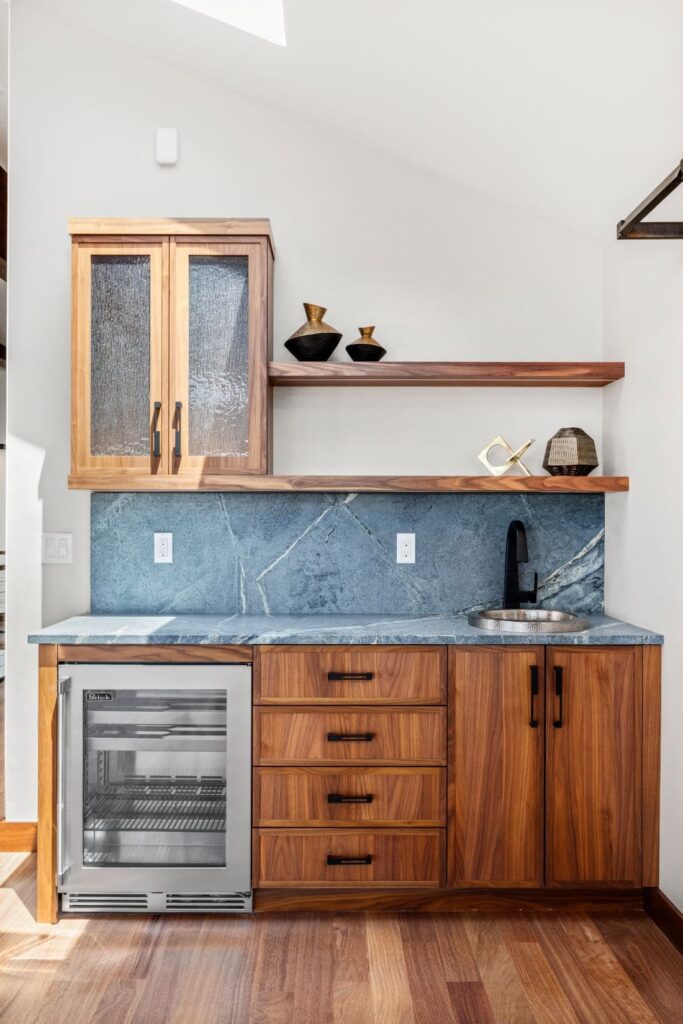
- Installed Encore Crystal cabinetry in quarter sawn white oak, walnut, and vertical grain fir across kitchen, bar, bathrooms, laundry, and pantry, with custom closet systems in primary, guest, and bedroom closets
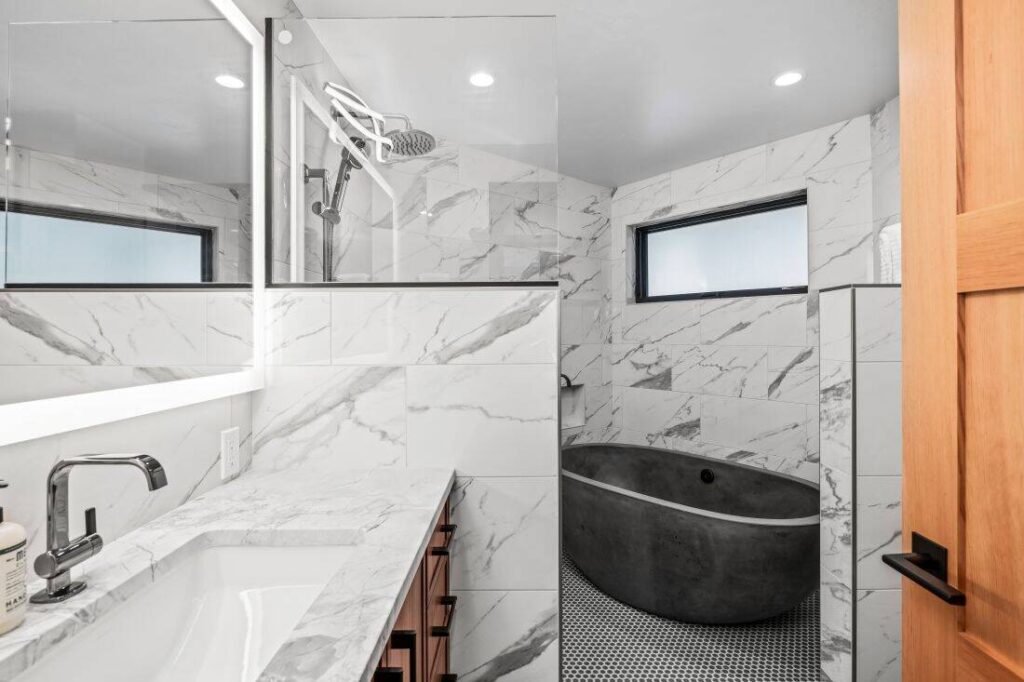
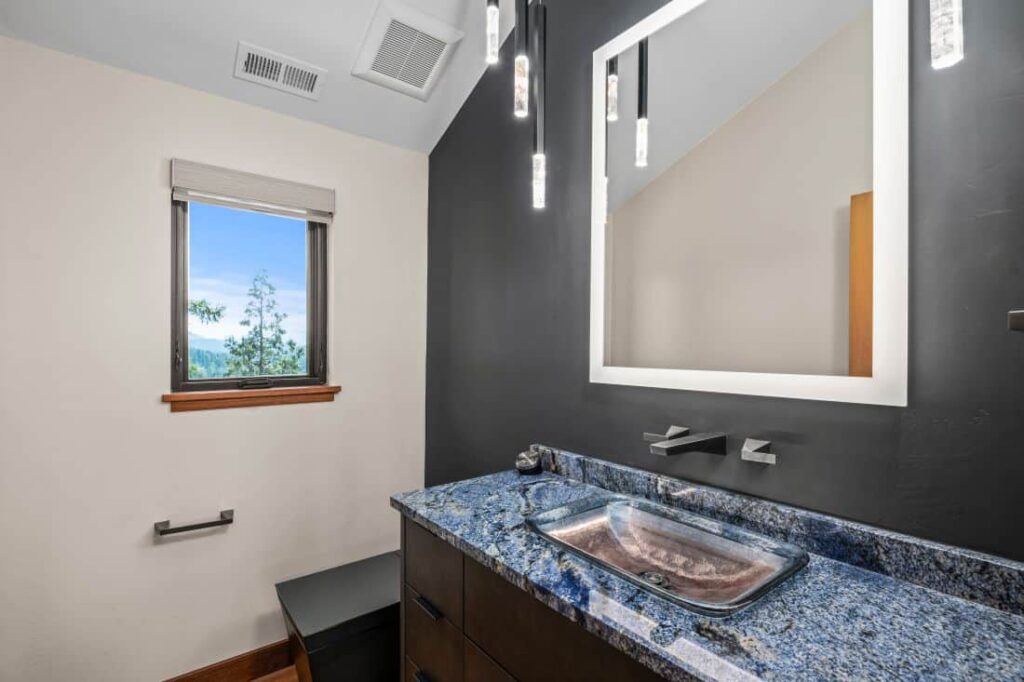
- Installed Spider Soapstone countertops in kitchen, island, bar, and primary bath; Super White Leathered Dolomite in spa bath, pool bath, and laundry; Matrix Motion Granite in guest bath; Blue Bahia Granite in powder bath
- Tiled kitchen backsplash, all bathrooms, and main floor entry, hallway, parlor, family room, and laundry
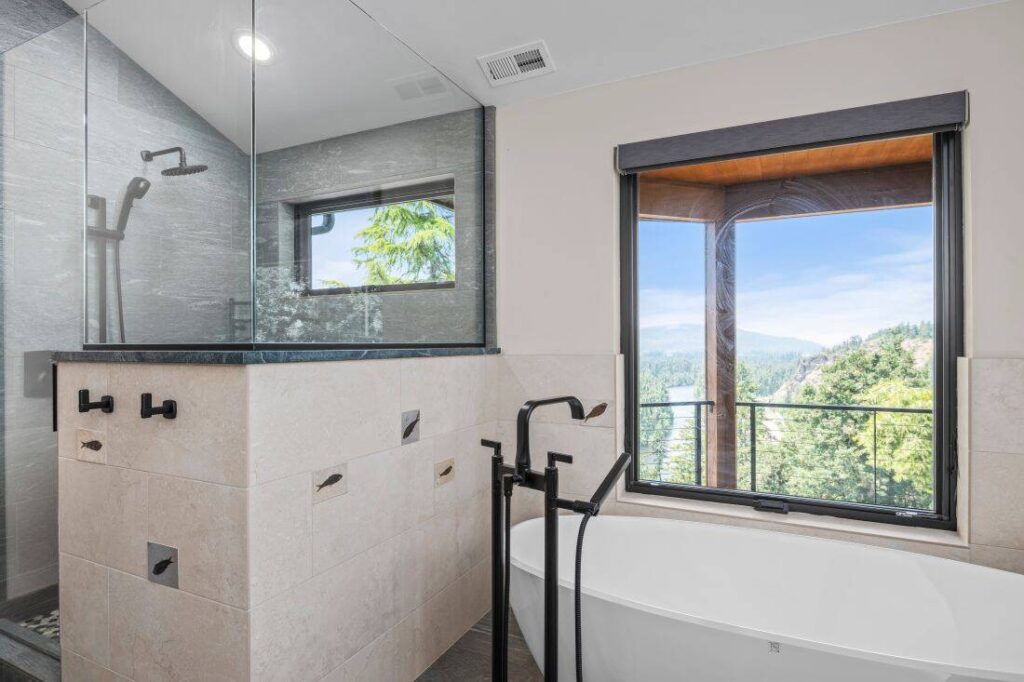
- Installed plumbing fixtures throughout, including freestanding tubs in spa bath and primary bath, thermostatic shower systems, and a voice-activated kitchen faucet
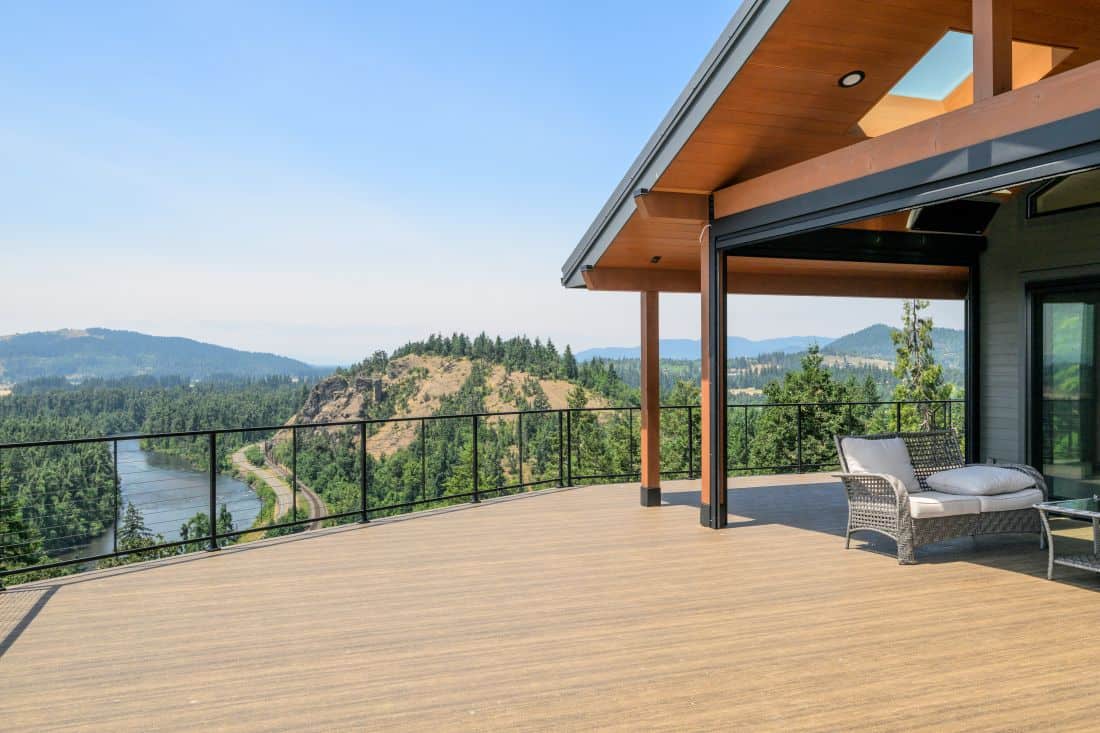
- Installed custom steel cable railing system on interior stairs and balcony; exterior spiral staircase with cable rail to upper deck
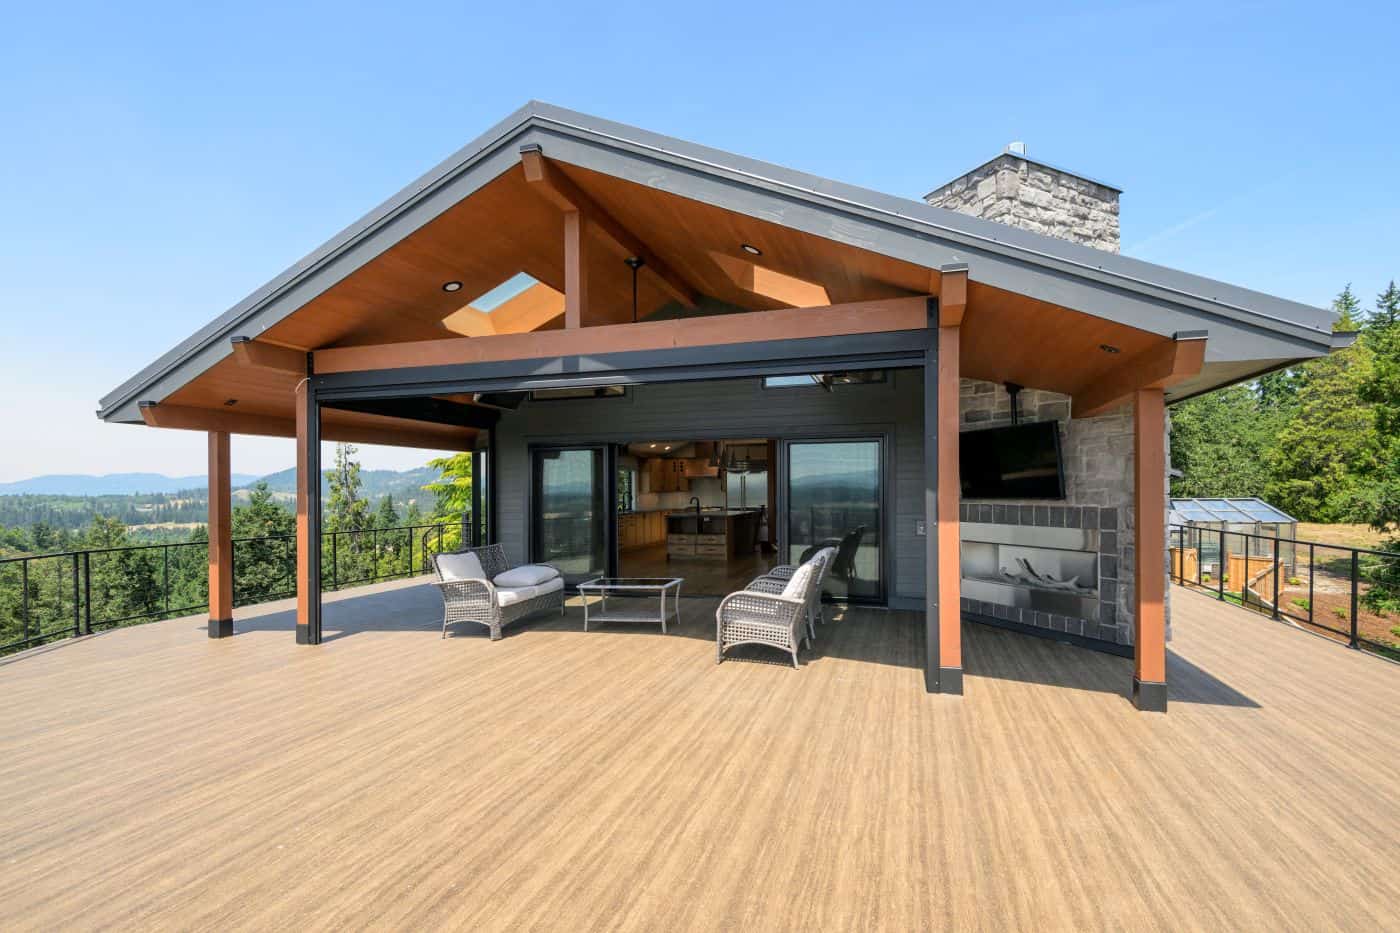
- Replaced all roofing with 24-gauge standing seam metal in Charcoal Grey; installed IB 50mil PVC membrane on cricket area and covered balcony
- Replaced second-floor siding with Hardie lap siding; added IPE vertical panel accents at house entry
- Installed black clinker brick masonry at guest house, garage columns, and house entry; cultured stone veneer at fireplace chase
- Replaced driveway and installed roman slate stamp concrete sidewalks, walkways, and connecting slab between buildings
- Installed two upgraded overhead garage doors with glass panel inserts







Ready to Get Started?
You've seen our recent projects. Now let's talk about yours. A design consultation is a straightforward conversation about your goals, your home, and what's realistic — no commitment required.