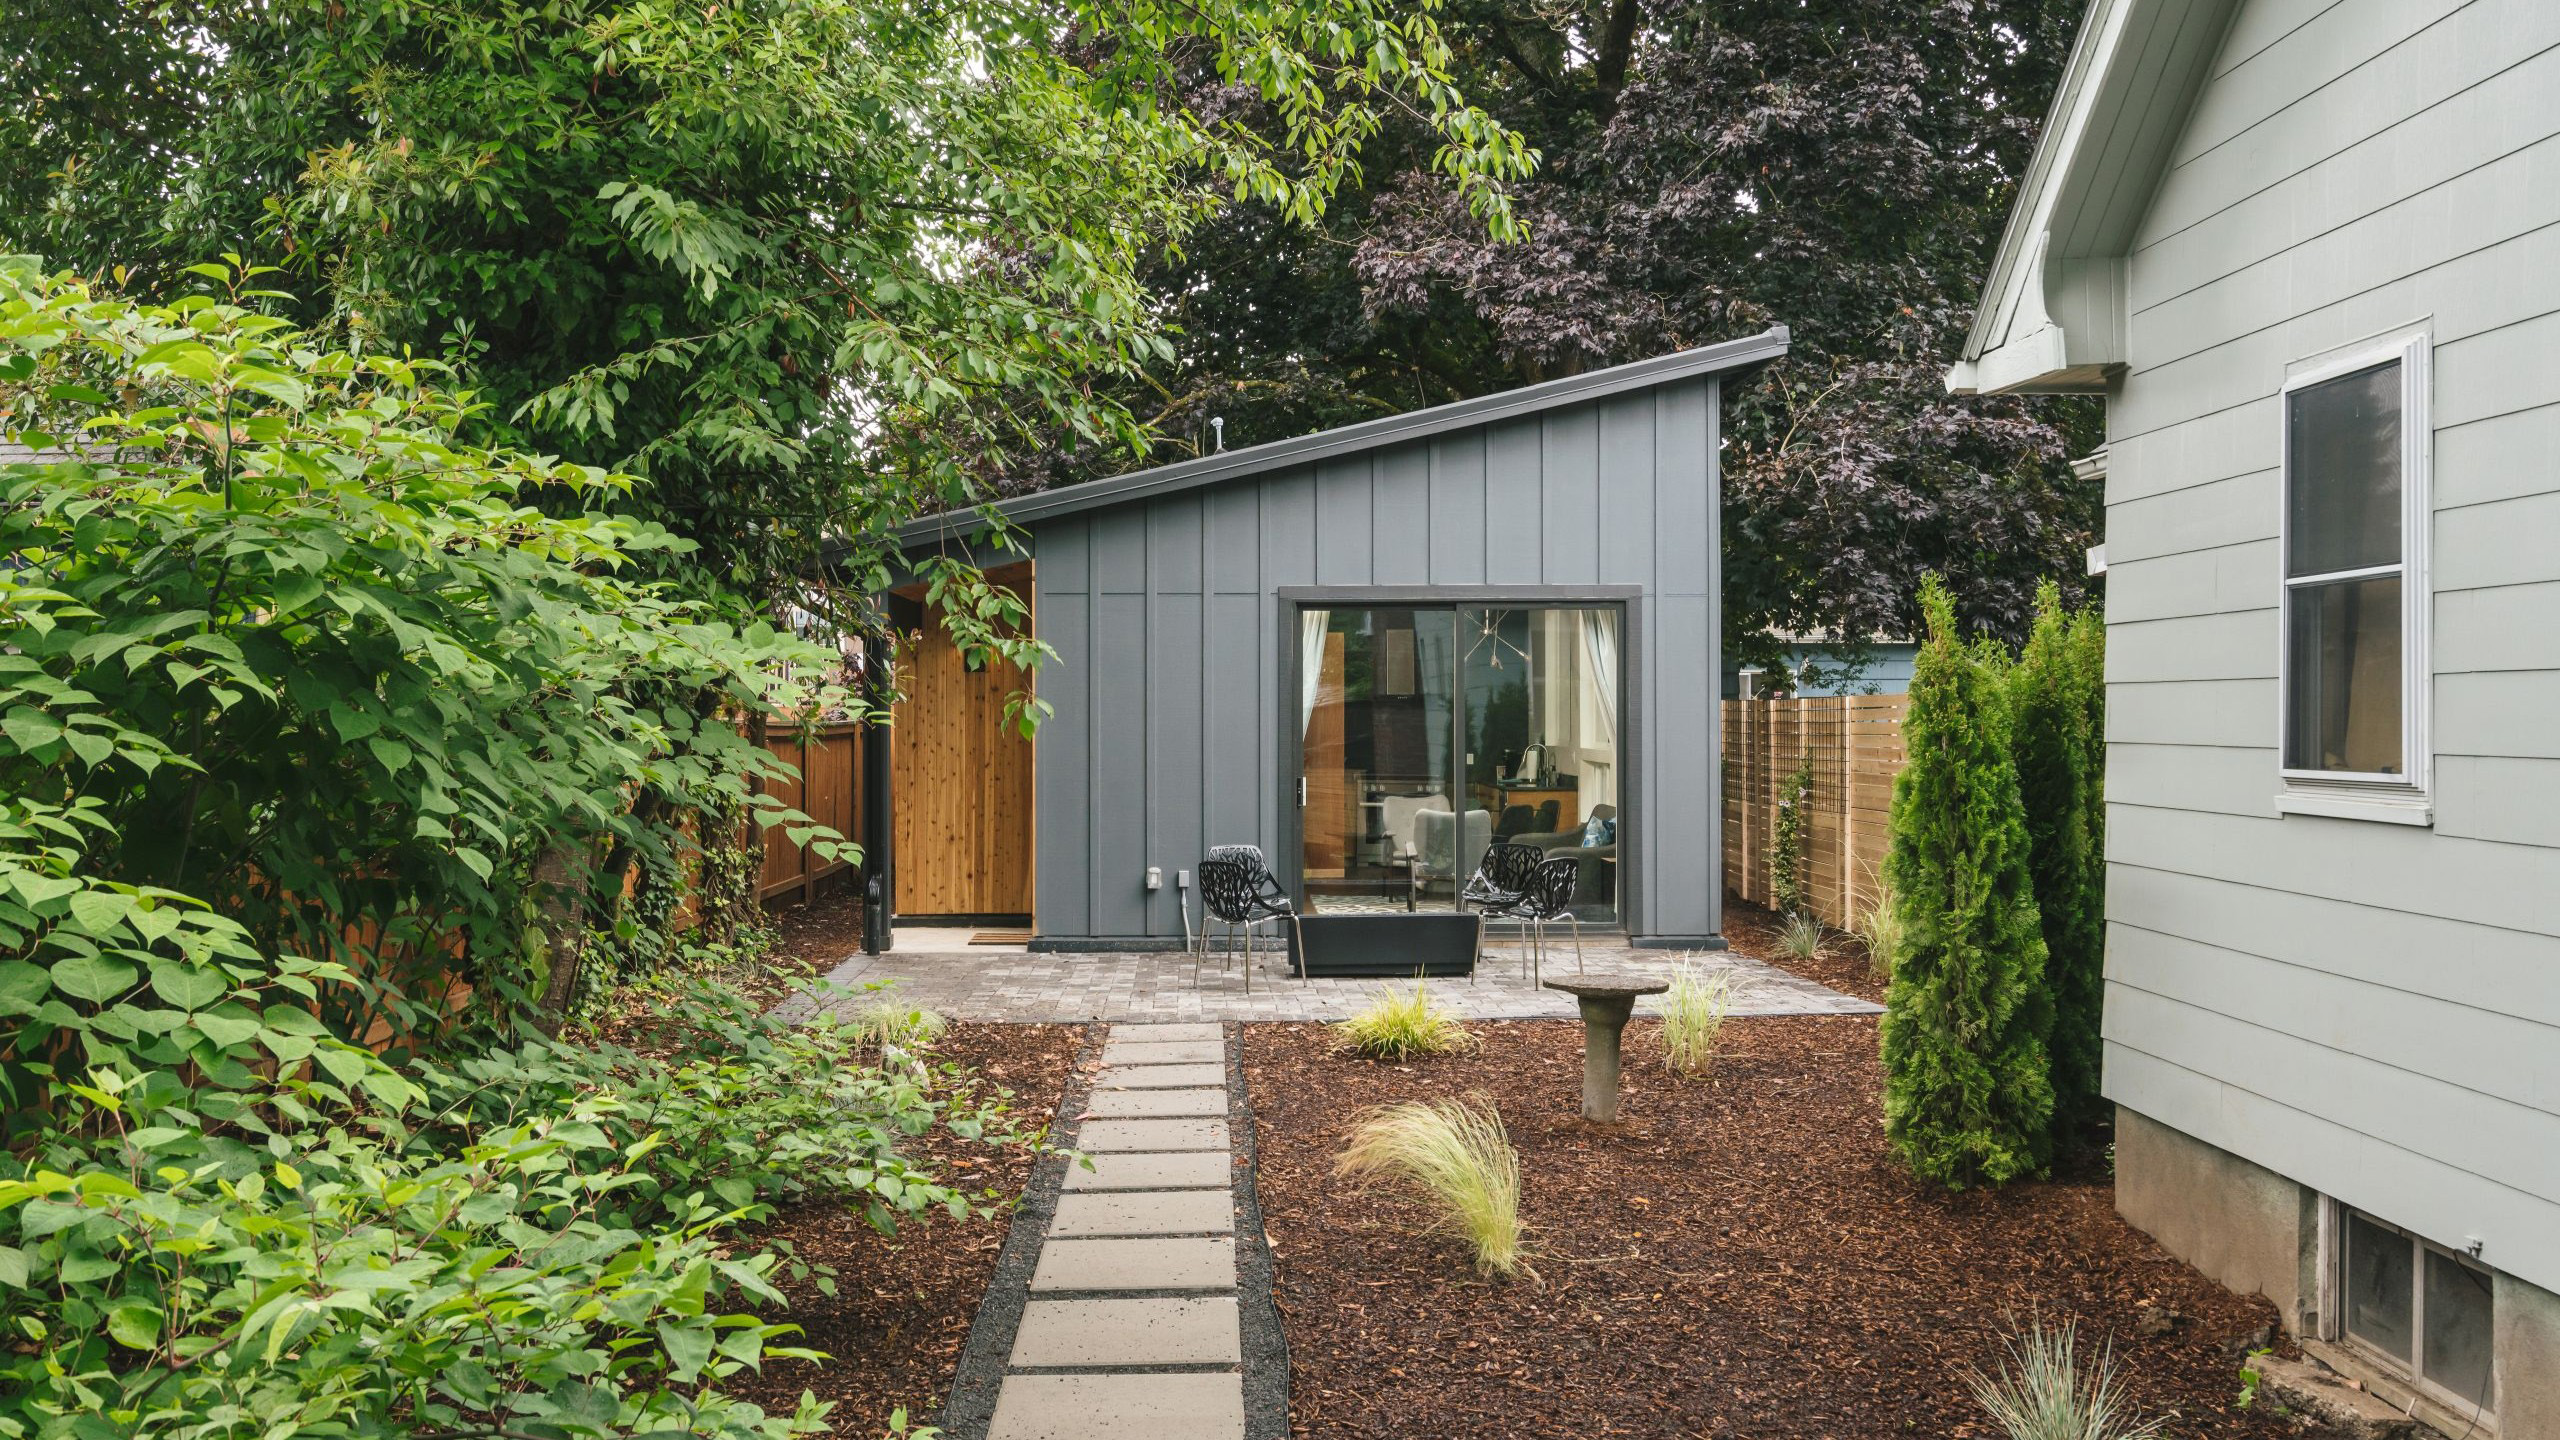
ADU Builders in Portland, OR | Neil Kelly
NEW WORKSHOP: Plan Your Remodel: A Free Webinar with Expert Guidance SIGN UP NOW

Extra space, extra income, right in your Portland backyard.

From first conversation to move-in day, Neil Kelly designs and builds ADUs for homeowners across the greater Portland area with fixed-price contracts and a five-year warranty.

Portland HQ Since 1947
2,200+ Verified Reviews 4.6
Price Contracts Fixed
Warranty 5 Year

The ADU That Makes Sense For Your Property.

Attached and detached ADUs in Portland start from very different places. Here's how to tell which path fits your property.

ATTACHED ADUs

An attached ADU lives inside or connects directly to your existing home; a finished basement, a converted garage, or a new addition built specifically for the purpose. Where you start depends on what your home already gave you to work with.

Level 1

The Space is Mostly There.

Your basement or bonus room already functions close to independently. It has usable ceiling height, plumbing nearby, and a workable layout, common in Portland's post-war additions and finished lower levels. The project is about bringing it up to code: dedicated utilities, a separate entry, insulation, and the finishes that make it a real ADU.

Level 2

The Bones are There. The Space Isn't.

You've got an unfinished basement, detached garage, or other raw space, often original to a Portland home built decades ago, with good structural bones but nothing finished. The project means building it out from the studs: framing, plumbing, electrical, HVAC, and finishes, into a fully functioning independent unit.

Level 3

The Space Doesn't Exist Yet.

You want an attached ADU, but your existing home doesn't have a space worth converting. That means new construction: an addition connected to your home, designed and permitted through the city as an additional dwelling unit.

DETACHED ADUs

A detached ADU is a standalone structure on your property, purpose-built and fully independent from the ground up.

There aren't scope levels here the way there are for a conversion. Every detached ADU starts from the same point: site assessment, design, permitting, foundation, framing, systems, and finishes. Size and placement potential will change from lot to lot.

Neil Kelly designs and builds detached ADUs across Portland to the same standard as our custom homes: fixed-price contract, in-house craftspeople, five-year warranty.

Meet the Portland ADU Design Team.

Neil Kelly's Portland designers bring centuries of combined experience across Multnomah, Washington, Clackamas, and Clark counties. They know the zoning and setback rules that shape what fits on a Portland lot, the permit process, and how to design a unit that functions as a true independent home, not just an add-on. They've designed and built ADUs meant for renters, aging parents, adult children, and everything in between.

Our designers each bring their own strengths, from space planning on a tight footprint to accessibility and multigenerational living. That range means your ADU gets designed by someone who's solved this exact problem before.

Building an ADU in Portland, Step by Step.

Whether attached or detached, every Portland ADU moves through the same phases: design, permitting, and construction, but permitting timelines and requirements shift depending on your lot and zoning. We walk you through each step so you always know what's next.

  1. 01

    In-Home Design Consultation

    A Neil Kelly designer will come to your home for free 60-to-90-minute consultation. We'll discuss your goals, your constraints, and what's actually possible on your property. No obligation to move forward.

  2. 02

    Schematic Design

    Scope confirmation, floor plan options, and design direction. You'll see alternatives, get answers to your questions, and further shape the direction of your ADU before any detailed drawings are made.

  3. 03

    Design Development

    Complete plans, comprehensive specs, and every material selected. This stage is where your ADU concept becomes a clear direction and pricing gets finalized.

  4. 04

    Fixed-Price Contract

    The number we agree on is the number you pay. We file permits, order materials, and set the schedule. No surprises when construction starts.

  5. 05

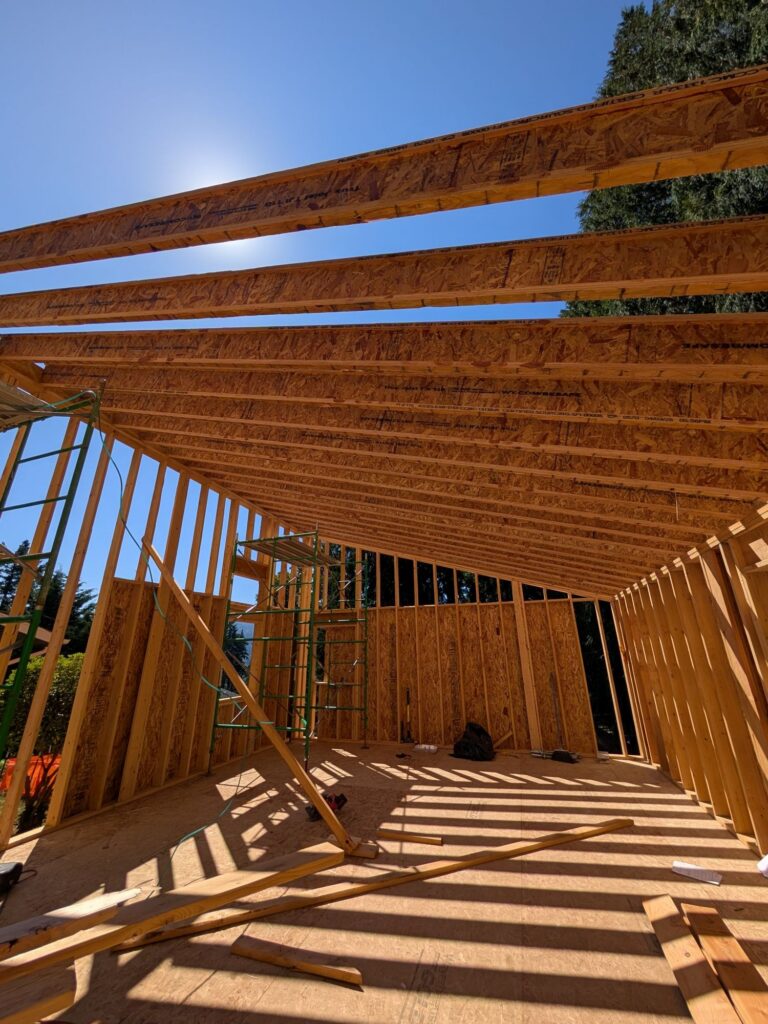
    Construction

    Construction by Neil Kelly's in-house craftspeople. A dedicated project manager handles trades, schedules, and daily details while providing you with weekly updates on what's done and what's next.

  6. 06

    Punch List + Warranty

    Final walkthrough. If anything needs attention, we'll address it before you sign off. Five-year warranty coverage starts on completion.

What We Know About Building ADUs in Portland.

Building an ADU in Portland means working inside a specific set of city rules, on top of the usual design and construction decisions. Here's what that looks like.

Permitting Fees and Timelines

The permitting process for an ADU typically takes longer than many homeowners anticipate. Depending on your project, several city review groups may need to weigh in before construction starts. System Development Charges (SDC) can add a surprisingly high cost on top of standard permit fees, though a waiver is available if you agree not to use the ADU as a short-term rental for a set number of years. We manage every step of this process for you, from application to final sign-off.

Size and Height Restrictions

Portland limits an ADU to 800 square feet or 75% of your main home's living area, whichever is smaller, so a smaller house may mean a smaller ADU. Height is capped too: up to 20 feet outside required setbacks, or 15 feet if the structure sits within them. Both factor into design from the first conversation.

Placement and Setbacks

Detached ADUs need to sit at least 40 feet back from the front lot line, or behind the rear wall of the main house. On a smaller Portland lot, that requirement alone can determine whether an ADU is even possible.

Design Compatibility

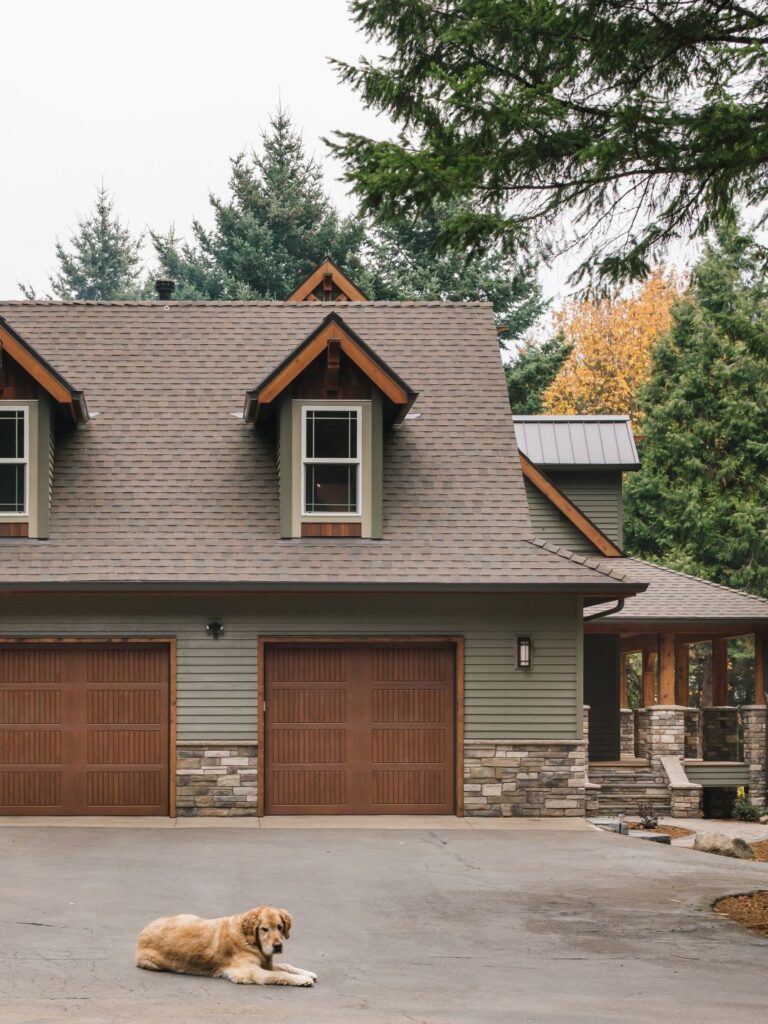
Once a detached ADU passes 15 feet, Portland requires it to visually match the primary home: roof pitch, trim, eaves, siding, and window orientation. We treat that as a design opportunity, not a constraint, so the ADU looks like it belongs.

Converting Existing Space

Not every basement, attic, or garage is ready to become an ADU. Common issues include ceiling height, emergency escape (egress) windows, insulation and ventilation, and stairs. Any one of these can make a conversion more difficult or impossible in some cases. We evaluate your existing space against these requirements early, so you know what you're working with before committing to a conversion.

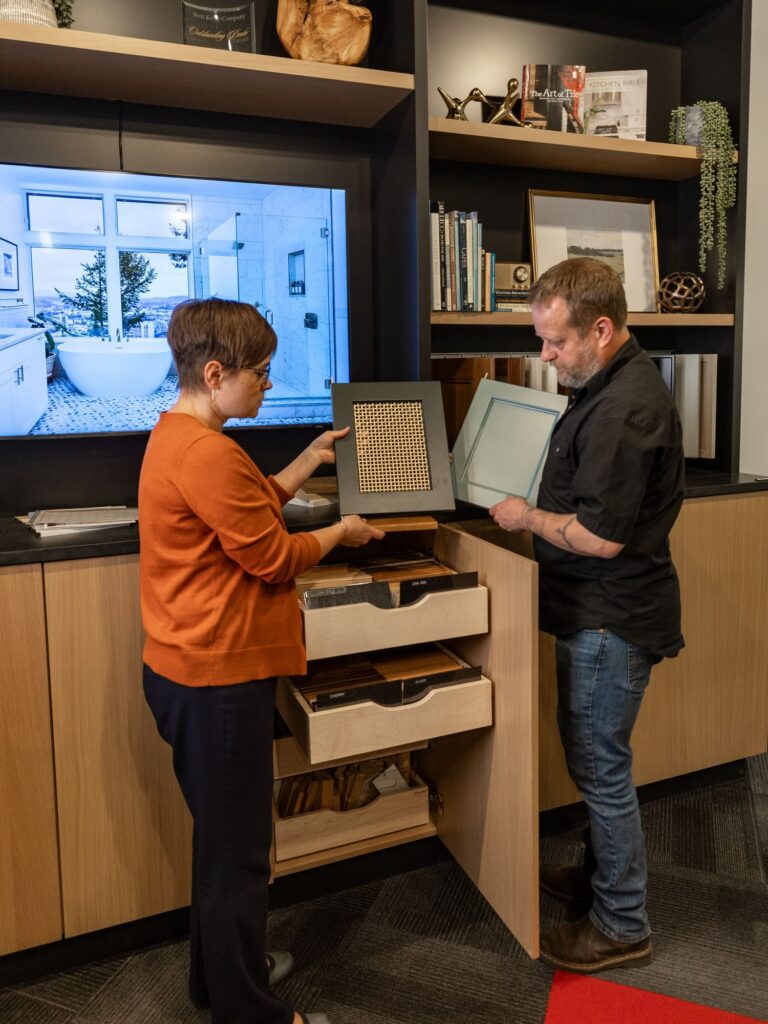
A Neil Kelly designer and client standing in the showroom looking at cabinet door samples

Portland ADU Questions, Answered.

What are Oregon ADU size and setback regulations?

In Portland, the maximum size for an ADU is 75% of the living area of the primary structure or 800 sq ft, whichever is smaller. However, if the ADU is in the basement of a primary home that is five years old or more, this limit does not apply. Detached ADUs must be set back 40 feet from the front lot line or behind the rear wall of the primary structure. The side and rear setbacks are zone specific.

Eugene's maximum ADU size is also 800 sq ft. It must be further from the front lot line than the parimary structure, and set back at least 4 ft from the side and read property lines.

In Bend, the maximum ADU size is 800 sq ft as well. The front setback in most residential districts is 10ft, and 4 ft from the side and rear.

Are there ADU-specific financing options?

Yes. ADU-specific loans from lenders like RenoFi and others are available. These often allow borrowing based on the after-renovation value of your home.

What rental income can I expect from an ADU?

Rental income varies significantly by market, ADU size, and amenities. As of 2026:

In Portland, an ADU can usually generate $1,000-$2,500 per month.

In Eugene, ADU owners can expect to make $1,000-$2,000 per month

ADUs in Bend can generate between $2,000 and $2,400 per month

And in Seattle, an ADU can typically rent for $1,600-$3,200 per month

What areas does Neil Kelly Portland office serve?

The Portland office serves the greater Portland metro area including Portland, Beaverton, Lake Oswego, Tigard, Tualatin, West Linn, Wilsonville, Hillsboro, Gresham, and surrounding communities.

What neighborhoods in Portland does Neil Kelly work in most?

Neil Kelly works throughout Portland and the metro area. Common neighborhoods include the West Hills, Lake Oswego, West Linn, Dunthorpe, Laurelhurst, Irvington, Ladds Addition, the Pearl District, Downtown Portland, and the inner East and Westside neighborhoods and surrounding metropolitan area including Happy Valley. Our Portland office also serves SW Washington including Vancouver, Camas, and Washougal.

Ready When You Are.

Schedule a consultation with a Neil Kelly designer. We'll take a look at your property, talk budget and scope, and give you a straight answer about what comes next.