Home Additions in Portland, OR | Neil Kelly
NEW WORKSHOP: Plan Your Remodel: A Free Webinar with Expert Guidance SIGN UP NOW

You Love Your Portland Home. You Just Need More of It.

Add the space you need without leaving the neighborhood, schools, or life you've built. Neil Kelly's in-house designers and craftspeople manage your addition from design through construction under one fixed-price contract, backed by a five-year warranty on the work.

In Portland Since 1947
2,200+ Verified Reviews 4.6
Price Contracts Fixed
Warranty 5 Year

How much do you want to add?

Portland-area home additions range from targeted bump-outs to full second stories, and the investment scales accordingly. See which scope level below lines up with what you have in mind.

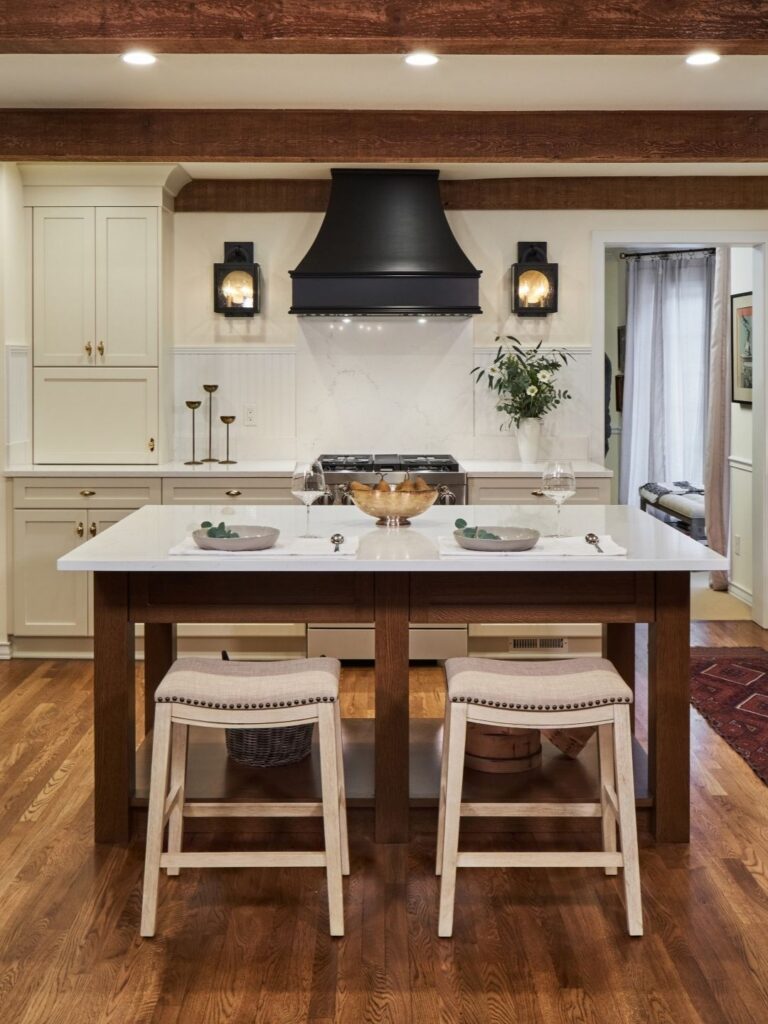
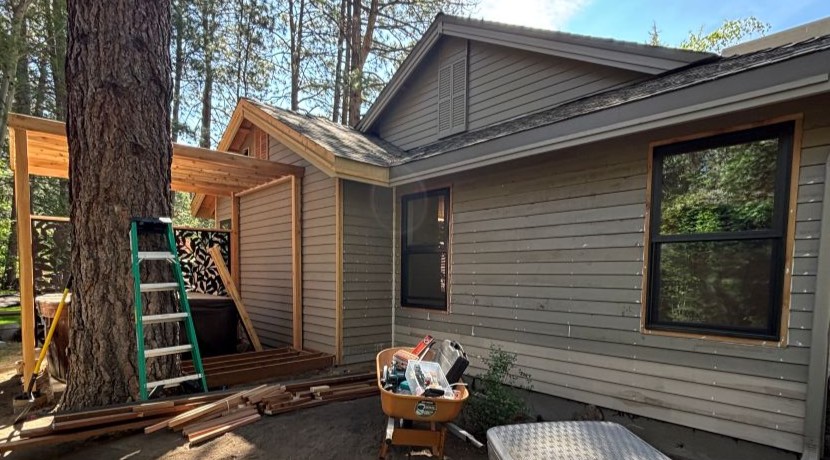
Bump-Out

Bump-Out

Just a Few Extra Feet.

Sometimes a kitchen remodel or bathroom renovation calls for just a bit more room. A bump-out extends an existing wall by a few feet, giving the project the square footage it needs without fundamentally changing the home's footprint.
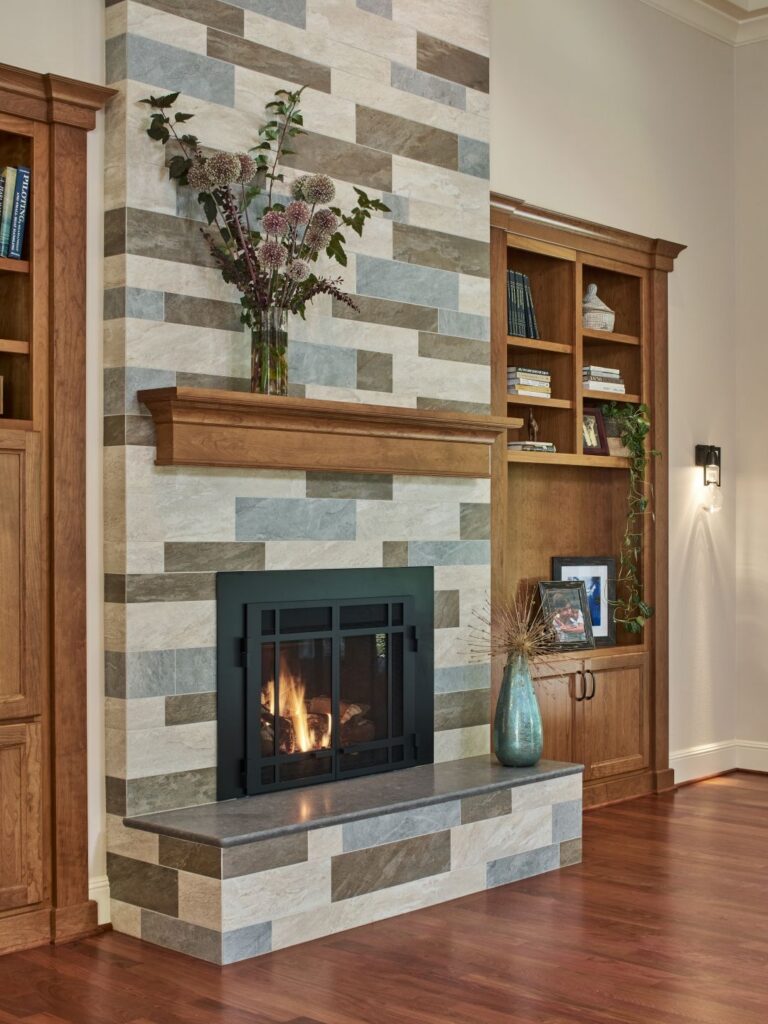
Standard

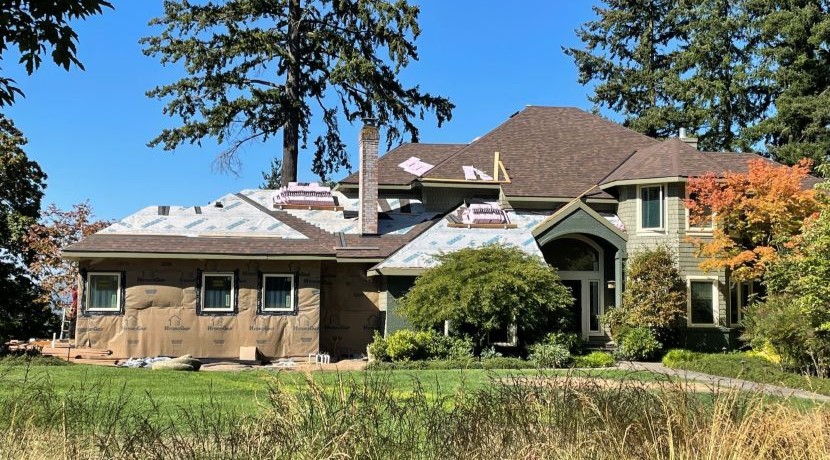
Standard

Significant Expansion of an Existing Floor.

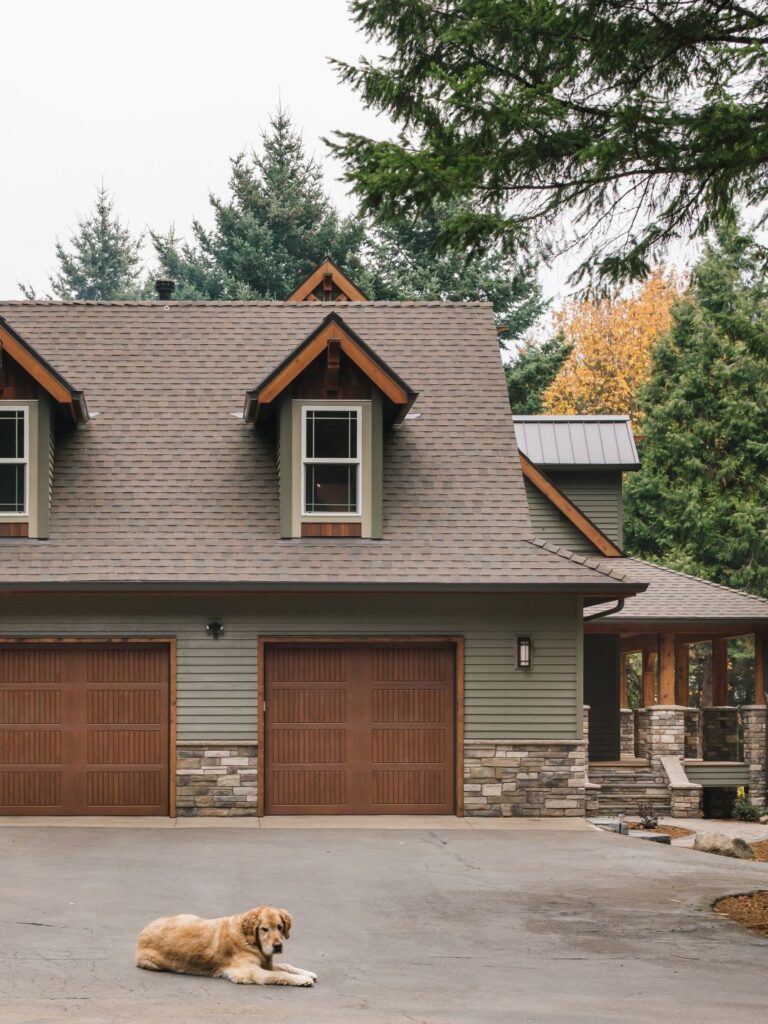
A standard addition builds new, dedicated space onto an existing floor of your home. It typically involves its own foundation, framing, roofing, and systems, and is designed from the start to feel like it was always part of the house.


Secondary Story

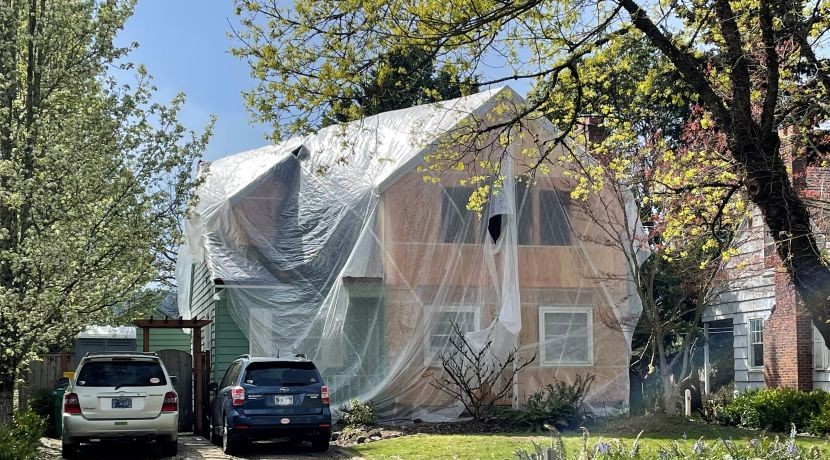
Secondary Story

Building Up or Down.

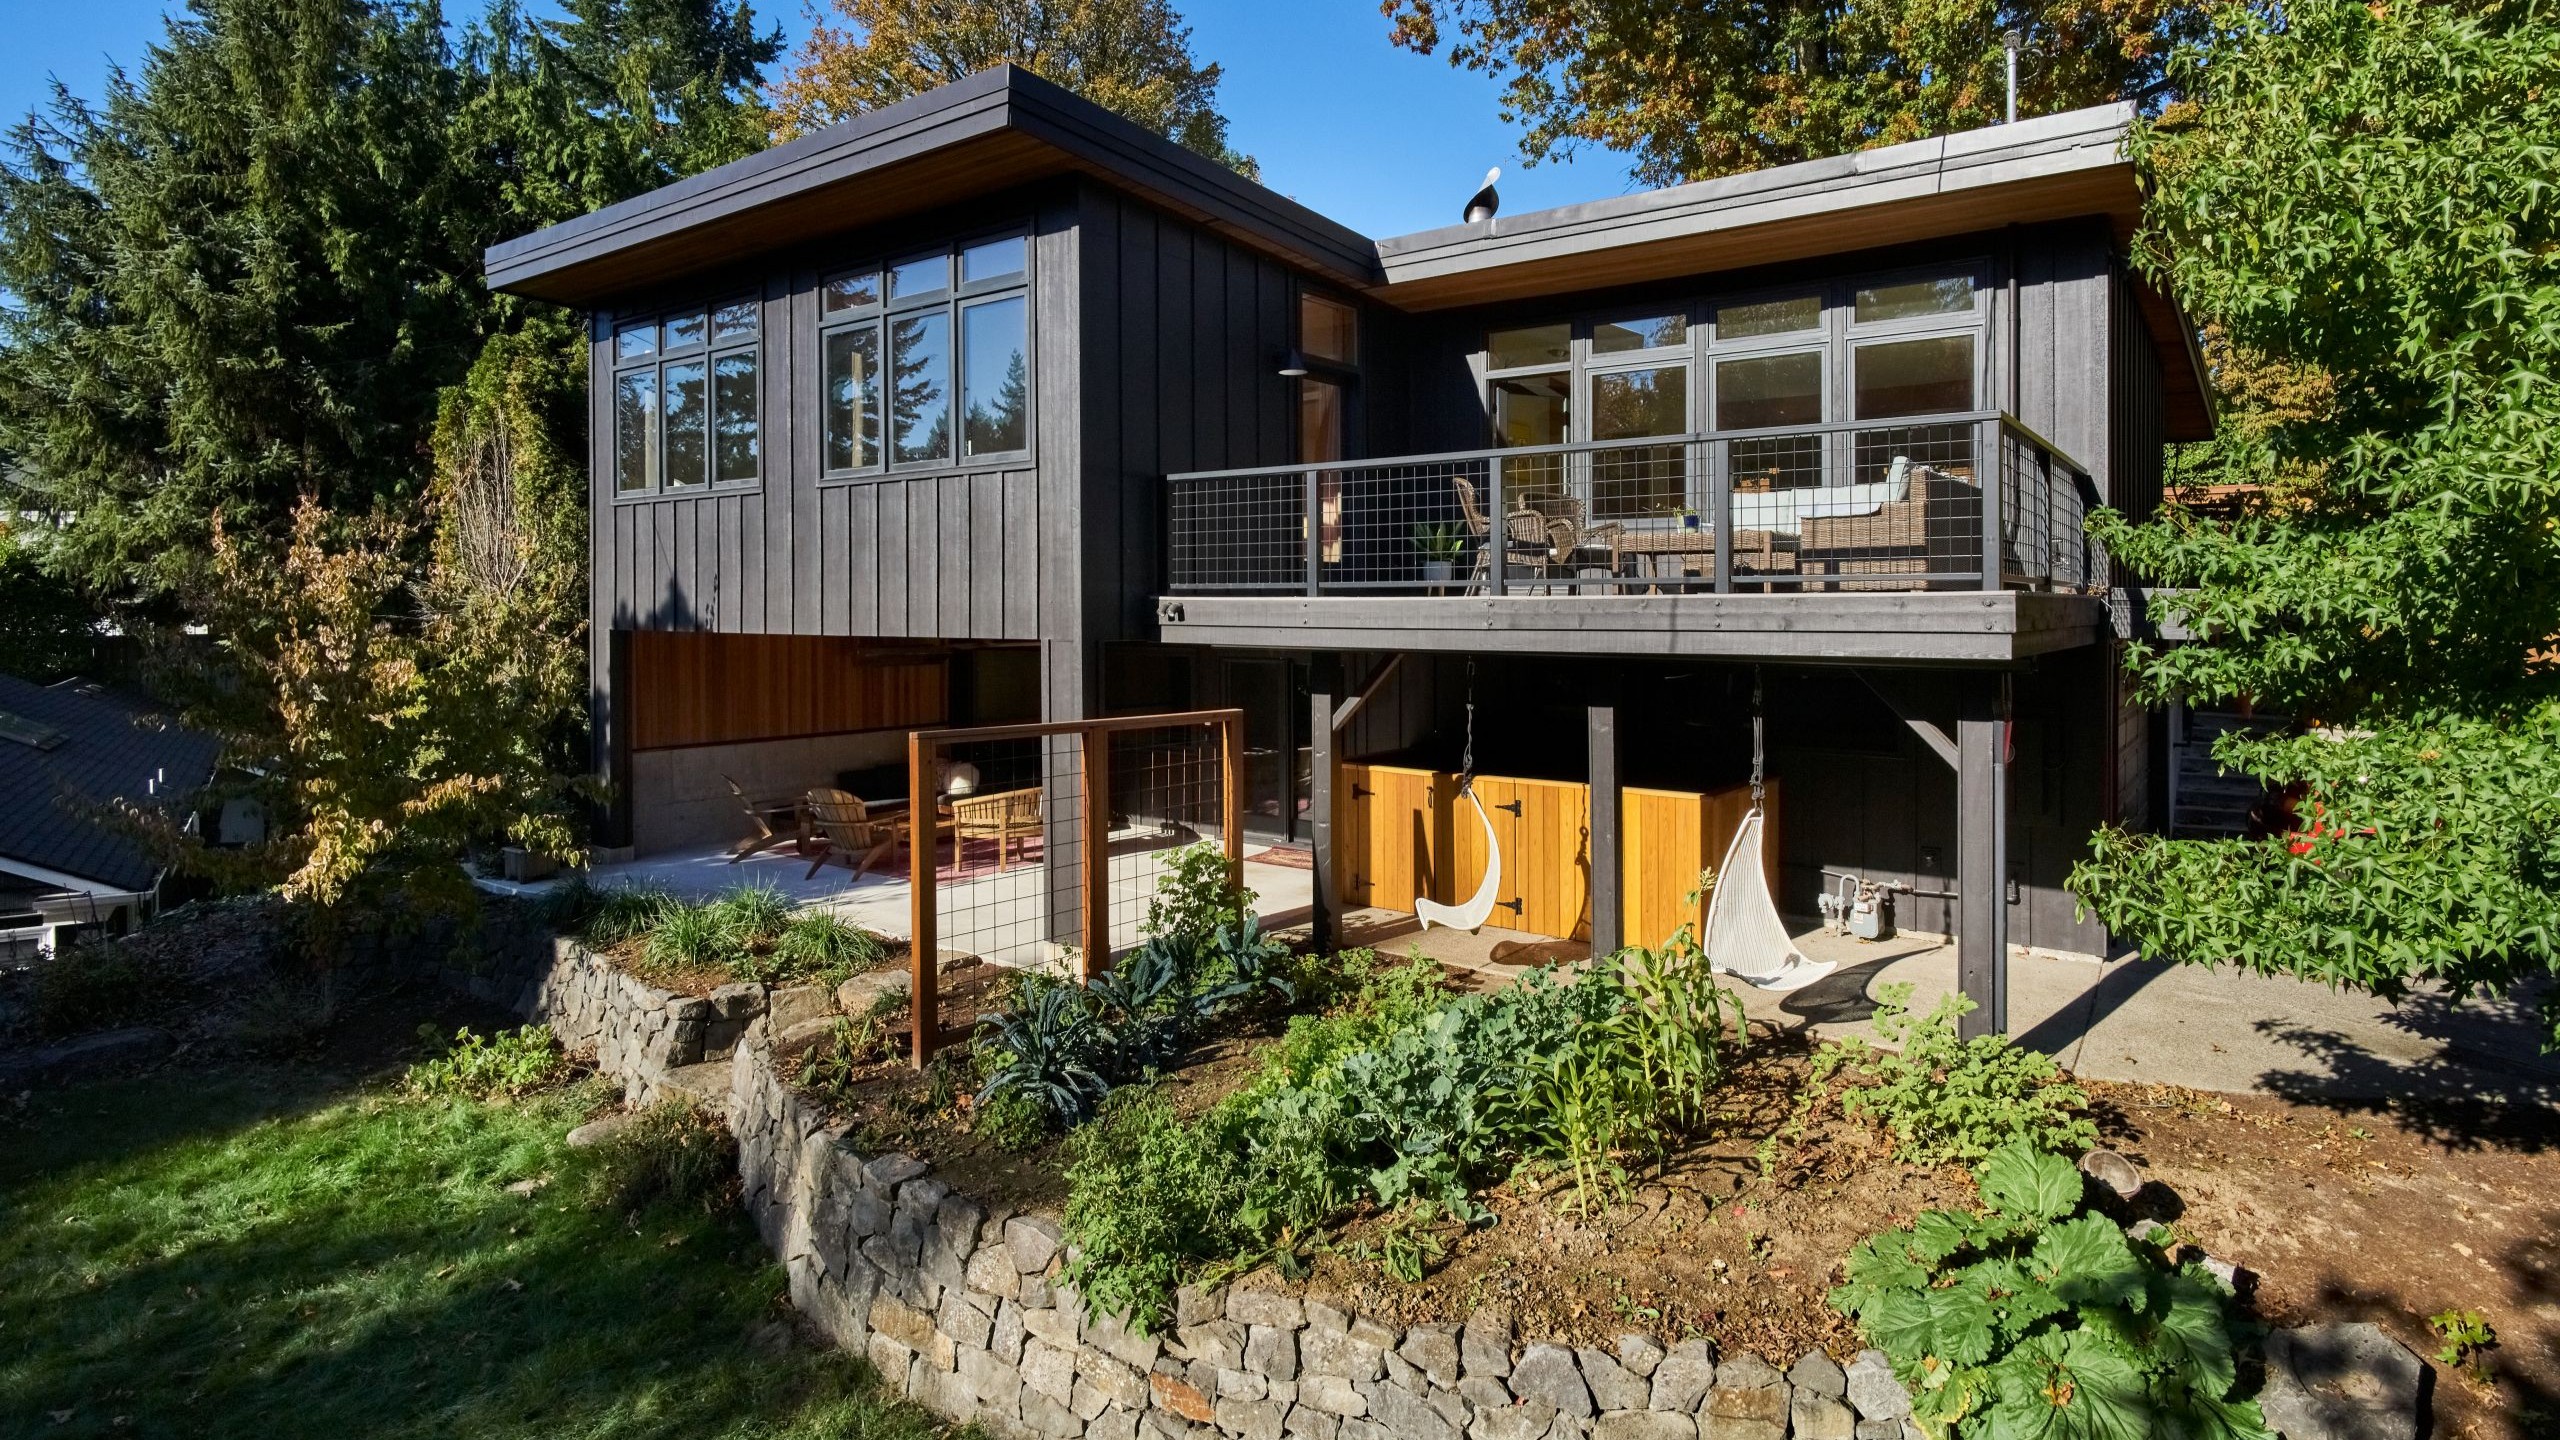
Adding a second story or excavating a basement transforms the fundamental structure of your home. These are the most complex additions Neil Kelly builds, involving significant engineering, permitting, and coordination from the ground up.

Your Portland Design Team.

Neil Kelly's Portland designers have worked across Multnomah, Washington, Clackamas, and Clark counties for decades. They know how to tie a bump-out into an Irvington Craftsman's original roofline, what it takes to open up a cramped 1970s floor plan with a ground-floor addition, and how to add a second story without compromising a home's existing structure or character. That kind of local knowledge comes only from doing this work in these homes for a long time.

Every designer brings distinct expertise: structural additions, historic and character homes, multigenerational layouts, and a range of aesthetic sensibilities from clean and contemporary to warm and traditional. Getting an addition right is crucial, so having that depth of experience on your project matters.

What Portland Clients Say.

Portland homeowners trust Neil Kelly for design/build remodeling — and they say so publicly.

4.6 out of 5 · 2,200+ verified reviews on GuildQuality

Very professional from start to finish. Laid out various options, discussed all in depth. Actual construction was not disruptive, and they took care of the house while doing it.

Peter B.

Portland · via GuildQuality

All’s well that ends well. When you are in over your head, Neil Kelly will bring you safely to shore.

Richard C.

Portland · via GuildQuality

Over the years, Neil Kelly-Portland has completed several projects at my home with consistent excellence. Their reliability and high-quality craftsmanship are exactly why they remain my first choice for all future renovations.

Susan & Jim D.

Portland · via GuildQuality

One Team. Six phases. No headaches.

Every Neil Kelly home addition moves through six clear phases, with the same Portland-based team handling design, planning, and construction from start to finish. No separate designers, contractors, and subs left to coordinate on their own.

  1. 01

    In-Home Design Consultation

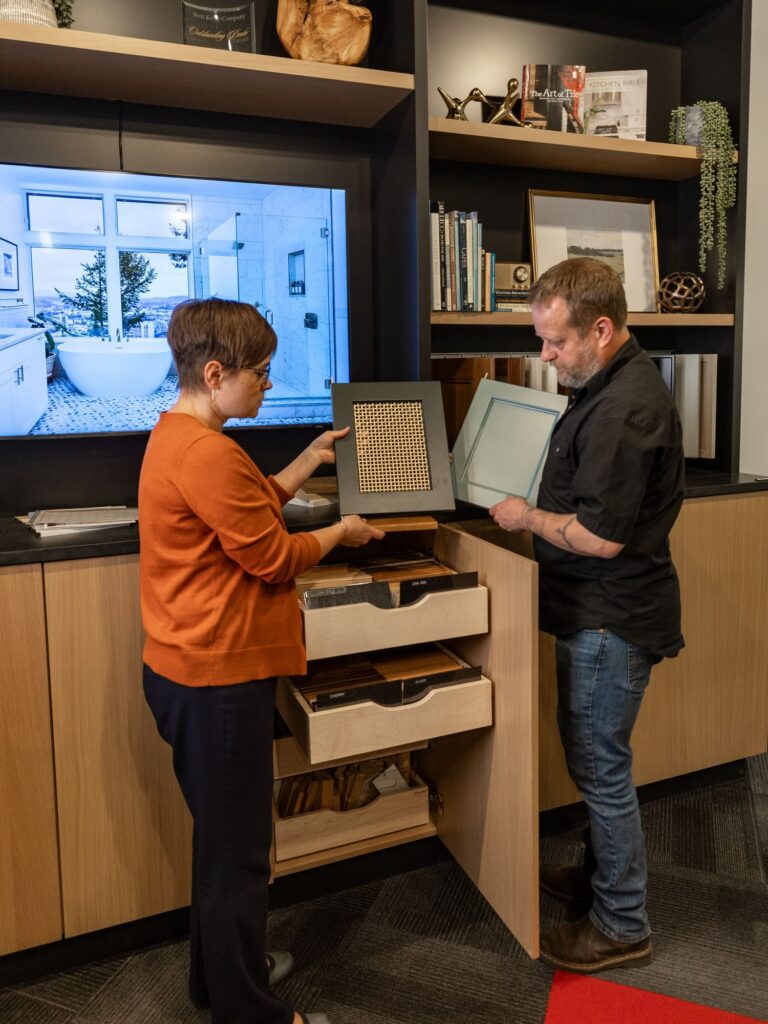
    A Neil Kelly designer will come to your home for a free 60-to-90-minute discussion. We'll talk through your goals, your constraints, and what kind of home addition is actually possible on your lot. No commitment required, and no need to tidy up first.

  2. 02

    Schematic Design

    Scope confirmation, floor plan options, and design direction. We'll discuss alternatives, answer any questions you have, and provide you an opportunity to shape the direction of your project before we make any detailed drawings.

  3. 03

    Design Development

    Every drawing, every specification, and every product is selected and documented. This phase is where your home addition concept becomes a clear plan and pricing gets finalized.

  4. 04

    Fixed-Price Contract

    The number we agree on is what you pay. We file permits, order materials, and set the schedule. No surprises when construction starts.

  5. 05

    Construction

    Construction by Neil Kelly's in-house carpenters. You'll get weekly updates from your project manager as they coordinate trades, schedules, and daily details.

  6. 06

    Punch List + Warranty

    Final walkthrough with your project manager. If you notice anything that needs attention, we will address it before you sign off. Five-year warranty coverage starts on completion.

What We Know About Home Additions in Portland.

The Portland area's housing stock and permitting processes present specific challenges that may affect your project. Knowing them up front saves time, money, and frustration.

Pre-1950s Housing Stock

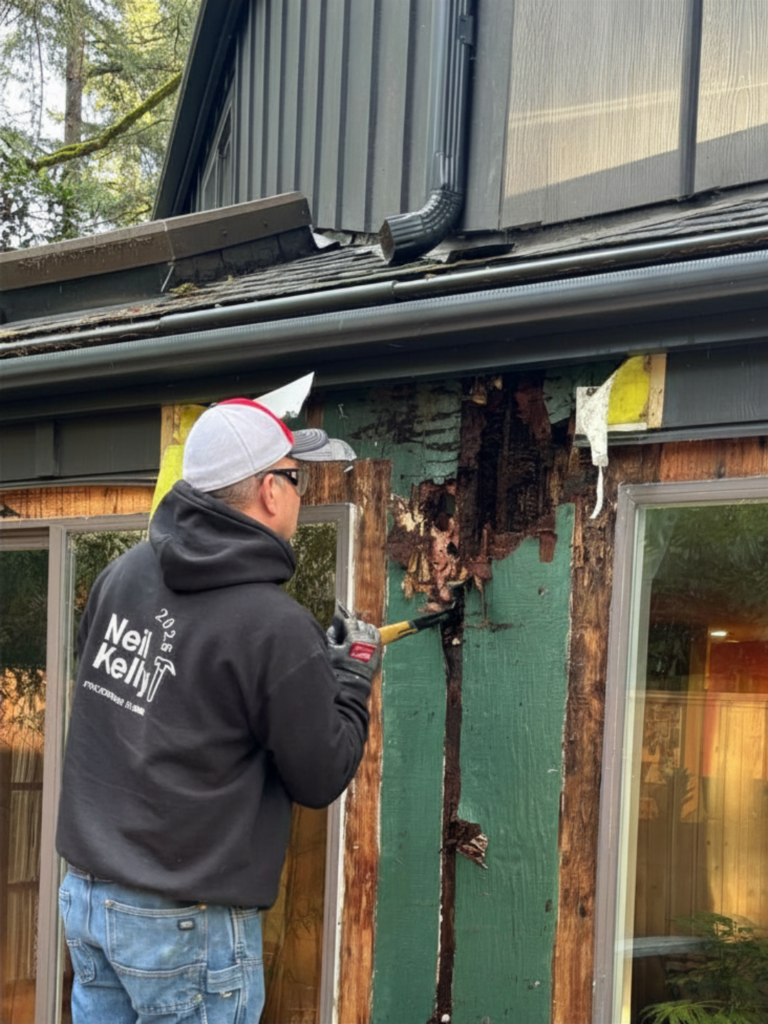
Portland has a significant concentration of homes built before 1950, and additions to these properties routinely need to tie into balloon framing, aging foundations, and plumbing or electrical systems that haven't been updated in decades. We identify these conditions during the home visit and price them into the scope before work begins.

Knob-and-Tube Wiring

Extending electrical service into a new addition often means addressing legacy wiring in the rest of an older Portland home first, since new circuits typically need to tie into the home's existing electrical system. We coordinate this through trusted, licensed electricians as part of the project scope.

Seismic Considerations

Additions require new foundation work that ties into the existing structure, and in Portland that means accounting for seismic zone requirements from the start. Our designers and engineers address this early so it's built into the plan, not discovered during construction.

Portland Permit Timelines

The permitting offices in Multnomah, Washington, Clackamas, and Clark counties, as well as the individual cities within, present something of a mixed bag in terms of timeline and inspections. But in general, residential permit timelines shift with project complexity, and additions, which involve structural and often exterior work, generally require more extensive review than an interior remodel. Neil Kelly's design-build team files early and builds realistic timelines into every contract regardless of jurisdiction.

Historic District Considerations

Portland's historic districts, including Irvington, Ladd's Addition, and the Alphabet District, regulate exterior changes to a home, which means an addition in one of these districts is more likely to require design review than a typical interior remodel. We identify whether your property falls within a historic district during the consultation and build any required review into the project timeline from the start.

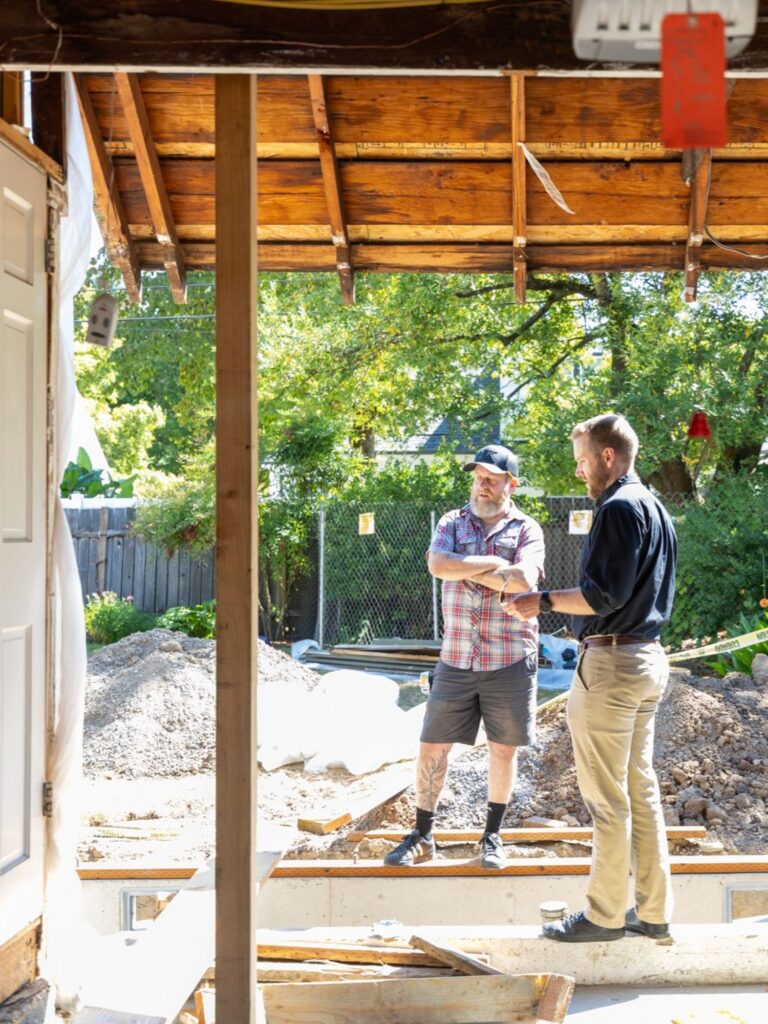
Neil Kelly project managers stand on a job site with visible foundation work

Portland Home Addition Questions, Answered.

Can I add a second story to my home?

Yes. Second-story additions require structural evaluation of the existing foundation and framing, and involve significant permitting and engineering. Neil Kelly design-build team manages all of this.

How does adding square footage affect my home value?

Adding well-designed square footage typically increases a home's market value, especially for ADUs, primary suite additions, or additional bedrooms. ROI varies by market and project quality.

How much does a room addition or bump-out cost?

Cost depends on size, scope, and whether major structural changes are required. A small bump-out typically costs less than a full addition. Neil Kelly provides accurate estimates during the design phase.

What is the difference between a bump-out and a full addition?

A bump-out extends an existing room by a few feet using the existing foundation. A full addition adds notable square footage with its own foundation, framing, roofline, and systems. Bump-outs are less expensive; full additions are more involved.

How long does a home addition take?

Timeline varies by scope — a simple bump-out may take a few months; a full addition with new foundation, plumbing, and electrical can take 6-12 months or more. The design phase adds time before construction begins.

Ready to Talk About Your Home Addition?

Schedule a consultation with our Portland team and find out what it actually takes to add on to your home, from permitting through final walkthrough.