








Primary bath remodel project completed on time and with great results (including install of tile floor and walls, heated floor, shower and bath upgrading; countertops, glass and mirrors, cabinetry, lighting – the works). This was the 3rd project I've done through Neil Kelly Company, and I have always been happy with the process from planning and design through completion. The professionals and artisans have always been top-notch. Thanks again for our new bathroom.

How We Work
Six defined phases, no guesswork. We tell you what's happening before you have to ask.
One team, accountable for everything
Design/build, in our terms, means one team is accountable for both the design and the construction – no handoff, no gap between what was designed and what gets built.
We match you with the right designer for your project before your first meeting. From there, the same team carries it through to the final walkthrough.

The First Conversation
It starts with a Neil Kelly Client Experience Coordinator – a real person who listens before anything is scheduled. Behind the scenes, we review your project and match you with the right designer for your home and goals.
That matching step, done before you ever meet, is what makes the first design conversation productive instead of generic.

The Home Visit
Your designer visits your home – usually for 60 to 90 minutes to see the space as it actually lives. (No need to tidy up.) You'll talk through your goals, your vision, and what isn't working now.
By the end, you'll have a rough budget range tailored to your project. It's complimentary, and there's no obligation.
Design Phase
Five stages turn an idea into a complete, buildable, fixed-price plan.

-
01
Schematic Design
You get conceptual designs, layout recommendations, and a refined budget range. This retainer is a mutual commitment between you and your designer starting at $2,000 and applies toward your total project cost.
-
02
Design Development
The full design is developed, and material selections are finalized. The concept becomes a complete, buildable plan. A second retainer applies at this stage: 5–10% of the projected cost-range midpoint.
-
03
Walk-Through
The full plan is reviewed together—in your home—with your designer, project manager, Neil Kelly carpenters, and the subcontractors bidding the job.
-
04
Budget Meeting
Another review of the full plan, with budget details confirmed and winning subcontractor bids included. No surprises at contract.
-
05
Contract
A fixed-price contract—one all-inclusive number. 50% is due at signing.
Typically 12–16 weeks, from Schematic Design to contract
Planning Phase
Applying for permits. Ordering materials. Creating your construction schedule. There’s usually a gap of six to eight weeks between signing your contract and starting demo and most contractors never explain it. We will; this period isn’t downtime, it’s the work that makes construction go smoothly once it starts.
Typically 6–8 weeks between signing and project start
The Build Phase
Once construction begins, we keep the process clear, predictable, and tightly managed. Here's what happens during the build phase, and how we keep you informed every step of the way.
Construction
Your Project Manager runs point with daily oversight, weekly client check-ins, and full trade coordination. 40% of your project cost is due at construction start.
Substantial Completion
The work is done. We walk through together and complete the punch list. The final 10% is due when you're satisfied.
Completion & Warranty
Your 5-year workmanship warranty begins. We'll show you exactly what it covers and how to use it.
Construction typically lasts 12–20 weeks, depending on scope
When Am I Financially Committed?
Every payment is tied to a deliverable you can see. Here's the full progression.
$2,000+
Schematic Retainer
5–10%
Design Development Retainer (of project midpoint)
50%
Contract Signing
40%
Mid-Construction
10%
Substantial Completion
If you'd like to explore financing, options are available — including renovation loans through partners like RenoFi.
The Full Timeline
Design through construction, end to end. Every project differs, but this is the shape of it — and you'll know where you are at every stage.
Total Typical Range: 30–44 weeks from first conversation to final walkthrough
- Design 12–16 weeks
- Planning 6–8 weeks
- Construction 12–20 weeks
What it's Like Working with Us
4.6 out of 5 · 2,200+ verified reviews on GuildQuality

Project was completed within the promised time. The work was outstanding, and the crew was accessible for information.
My wife and I recently downsized from an older home with lots of charm in NE Portland to a newer home with more creature comforts but less charm. We knew we would eventually want to make the place our own by remodeling the first floor and installing a new kitchen. This was a pretty big job involving all the trades: plumbing, mechanical, electrical, tile, paint and carpentry. Every day we had someone show up at the house ready to go to work. I was amazed at how well they were able to stick to the schedule, even after my wife decided three weeks into the project that she wanted the powder room remodeled as well. The tradesmen and women were always polite and fun to talk to. They did a great job cleaning up after themselves. Ten weeks to the day, the job was finished. Living through a remodel wasn't particularly pleasant, but in the end it was more than worth it.
Come prepared for your
first conversation
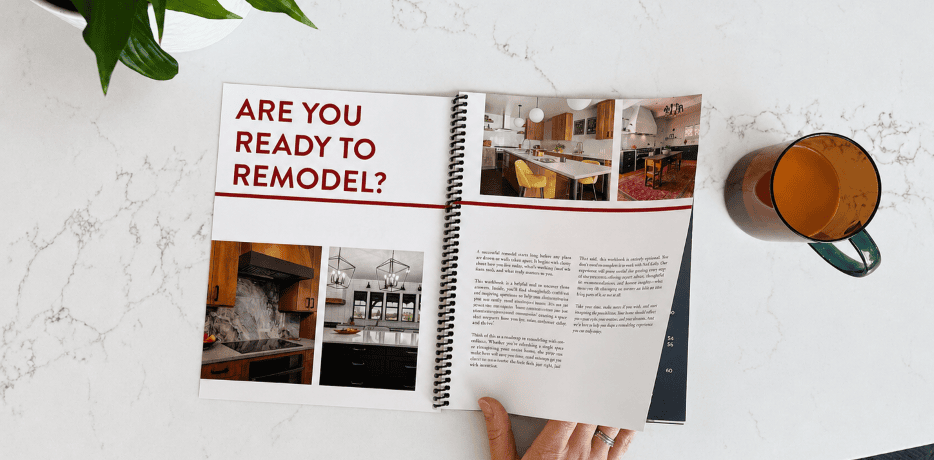
Our "Are You Ready to Remodel?" workbook gathers everything you’d want to think through before you talk to a designer- your vision, your cost expectations, your budget, and your timeline in one simple place. Download it, fill in what you can, and you’ll walk into that first conversation a step ahead.
Download the GuideProcess Questions, Answered.
Everything You Need to Know Before Starting Your Project.
What happens between signing a contract and the first day of construction?
After signing, your project manager takes over day to day coordination of your project, while keeping in close contact with your design consultant. This period includes finalizing material orders, scheduling subcontractors, pulling permits, and creating the detailed project schedule. You will receive weekly communication of your project's progress.
How do I prepare my home for construction?
Before construction begins, you'll need to completely empty the space being remodeled, as well as any travel paths in and out. We also strongly recommend removing items from nearby walls, since demo and construction can cause vibration that knocks things down.
Beyond clearing the space, it's worth thinking through your daily routines in advance — where you'll work, sleep, store medications and toiletries, and how you'll handle meals. If remodeling your kitchen, setting up a simple temporary kitchen (a microwave, toaster oven, hot plate, and a mini-fridge go a long way) makes a significant difference in day-to-day comfort.
If you'd like professional help packing, organizing, and unpacking, we recommend working with a NASMM-certified move management company. They offer personalized support and are recertified annually.
Should I move out during my remodel?
Many homeowners stay in their homes throughout construction, and with some preparation it can be very manageable. Your team will clearly mark work areas, keep tools and materials contained, and ensure your personal rooms stay private. That said, there are moments — like floor refinishing or abatement work — when you may need to be out of the house for a short period. Your Project Manager will give you advance notice so you can plan accordingly.
For bathroom remodels, a multi-bath home usually just requires shifting your routine. If you have only one bathroom, your PM can help arrange short-term solutions, such as reinstalling a toilet each evening or identifying nearby shower options.
If you do stay home, we suggest a few strategies: designating one remodel-free retreat space, planning a vacation during the messiest phase of construction, and setting up a temporary kitchen so daily life stays functional. If you decide you'd rather not be home at all, that's a perfectly reasonable choice too — your team will keep you updated while you're away.
What do I need to know about living at home during a remodel?
Expect noise, dust, and limited access to the remodeled area. Plan for temporary disruptions to water or electrical service during specific phases. Neil Kelly crews maintain a clean, organized job site and communicate access needs in advance.
What warranty does Neil Kelly offer?
Neil Kelly provides a Five-Year/Two-Year Limited Warranty on all remodeling projects because we stand behind our work long after construction is complete.
Here's how it breaks down:
For the first two years after completion, our warranty covers both the work performed by Neil Kelly carpenters and the work completed by our subcontractors and trade partners.
For the remaining three years, we continue to cover work completed directly by Neil Kelly carpenters, such as cabinetry installation and finish carpentry.

Ready to See What’s Possible?
Talk to a designer — no commitment, just clarity.