Basic
A Finished Space. No Frills.
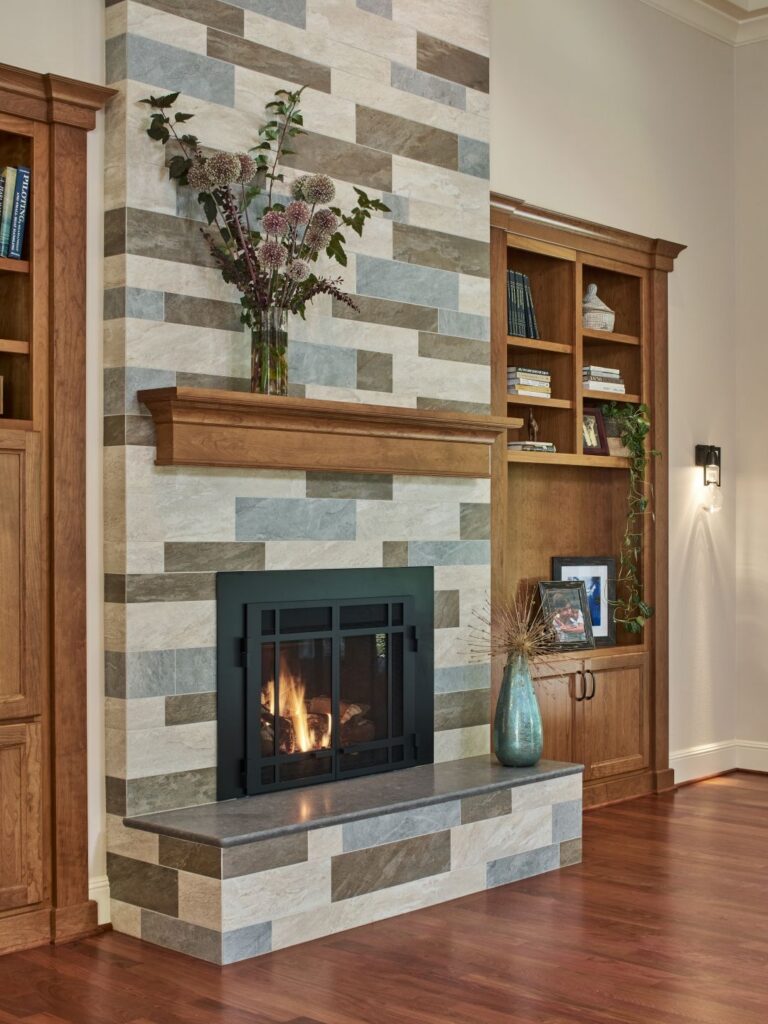
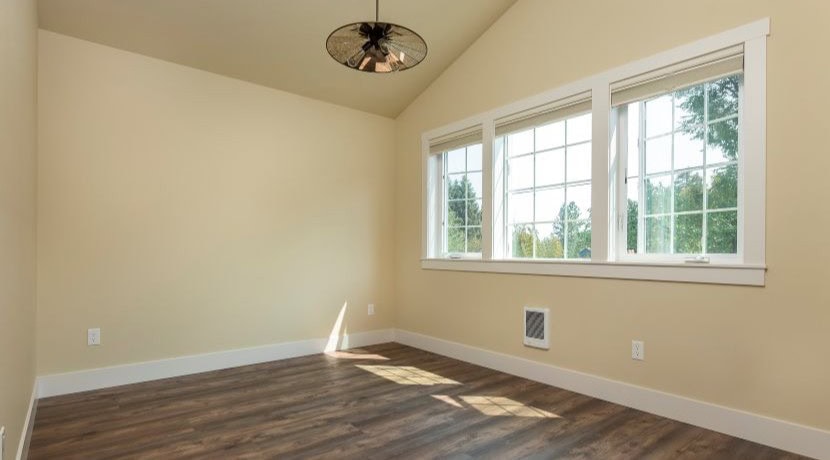
This is the most straightforward conversion: insulation, drywall, flooring, lighting, and making sure any stairs are up to code. The space becomes usable without requiring significant structural work.

Converting an unfinished space into one that finally serves a purpose doesn't just change your home. It can change your life. After nearly 80 years of converting attics into bedrooms, basements into home theaters, and garages into ADUs, we can give you straight answers on what it will take to reach your goals.
Not every Portland-area conversion looks the same. The right scope depends on how you want to use the space and what your home's structure needs to get there. Basements in Portland's older homes sometimes need floor excavation for ceiling height. An attic may need dormers for headroom. A cracked garage floor, worn by decades of Pacific Northwest rain, has to be addressed first. We plan accordingly.
A Finished Space. No Frills.
This is the most straightforward conversion: insulation, drywall, flooring, lighting, and making sure any stairs are up to code. The space becomes usable without requiring significant structural work.
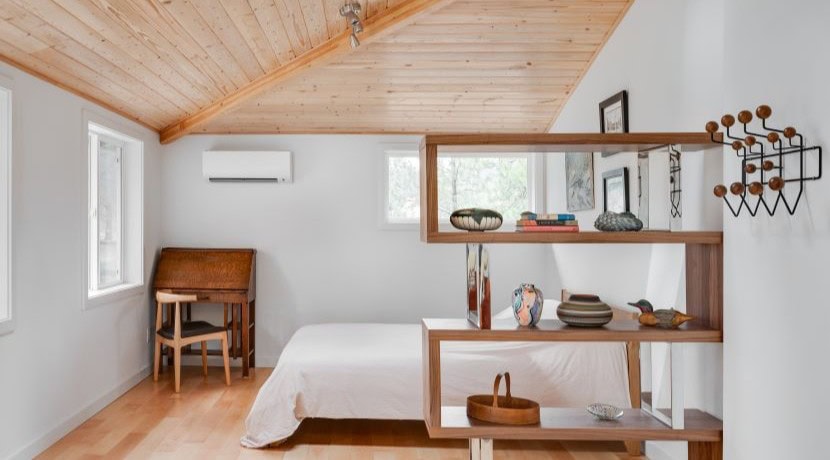
Bedrooms and Specialty Use.
This scope goes beyond basic. Creating a code-compliant bedroom in a basement or attic often requires structural work for egress (emergency exit). We'll also help you reach your goals for specialized uses like a home theater, gym, or wine storage.
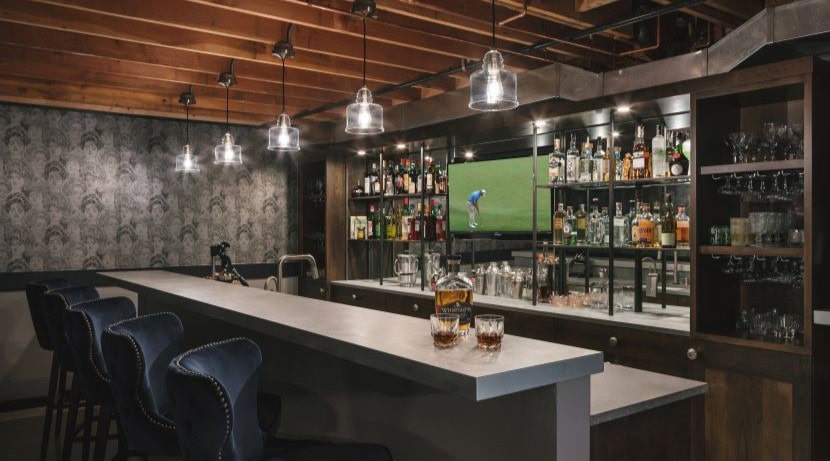
Plumbed to Perfection.
Convert your unfinished space into an entertainer's dream with a full wet bar or a guest suite with a bathroom and kitchenette. This will require plumbing and structural work, plus cabinetry, countertops, fixtures, and more.
Neil Kelly's Portland designers have worked across Multnomah, Washington, Clackamas, and Clark counties for decades. They know how to finish a basement while meeting Oregon and Washington egress requirements, what it takes to add dormers to a cramped attic for real headroom, and how to convert a garage into permitted ADU. That kind of local knowledge comes only from doing this work in Portland-area homes for a long time.
Every designer brings distinct expertise: structural conversions, historic and character homes, multigenerational living, and a range of aesthetic sensibilities from clean and modern to warm and traditional. You want your project done right, so having that depth of experience on your team matters.



















Portland homeowners trust Neil Kelly for design/build remodeling — and they say so publicly.
4.6 out of 5 · 2,200+ verified reviews on GuildQuality

Great to work with. High quality work, very fair and honest. Great people.
Although they will not be the lowest bid on the project, their higher cost ensures the very best of everything, from materials, design, construction & follow up. This is my third project with Neil Kelly & have had the best experiences with the firm & their teams.
Everyone we dealt with was extremely nice, they communicated well, and the craftsmen were very skilled.
Every Portland conversion project moves through six clear phases, including design, planning, and construction, all handled by the same people from start to finish. The process is built so you know what's happening and what's coming next.
A Neil Kelly designer will come to your home for a free 60-to-90-minute consultation. We'll discuss your goals, your constraints, and what's actually possible in your home. No obligation to move forward and no need to tidy up first.
Scope confirmation, floor plan options, and materials direction. You'll see alternatives, get answers to your questions, and further shape the direction of your project before we make any detailed drawings.
Complete plans, detailed specifications, and every material selected. This is where your vision becomes a clear direction and pricing gets finalized.
The number we agree on is the number you pay. We file permits, order materials, and set the schedule. No guesswork when construction starts.
Construction by Neil Kelly's in-house craftspeople. Your project manager handles trades, schedules, and daily details while updating you weekly on what's done and what's next.
Final walkthrough. If there's anything that needs attention, we'll address it before you sign off. Your five-year warranty coverage starts on completion.
Finishing basements, attics, and garages in the greater Portland area comes with its own set of predictable issues. Here's what we run into on these projects and how we handle it.
Turning a basement or attic into a bedroom means meeting egress requirements; code rules for a window or door large enough for someone to escape through in an emergency, and for firefighters to enter. Existing basements and attics were rarely built with this in mind, and adding a compliant egress window often means cutting into a foundation wall or reworking a roofline. We factor egress into the plan from the first design conversation.
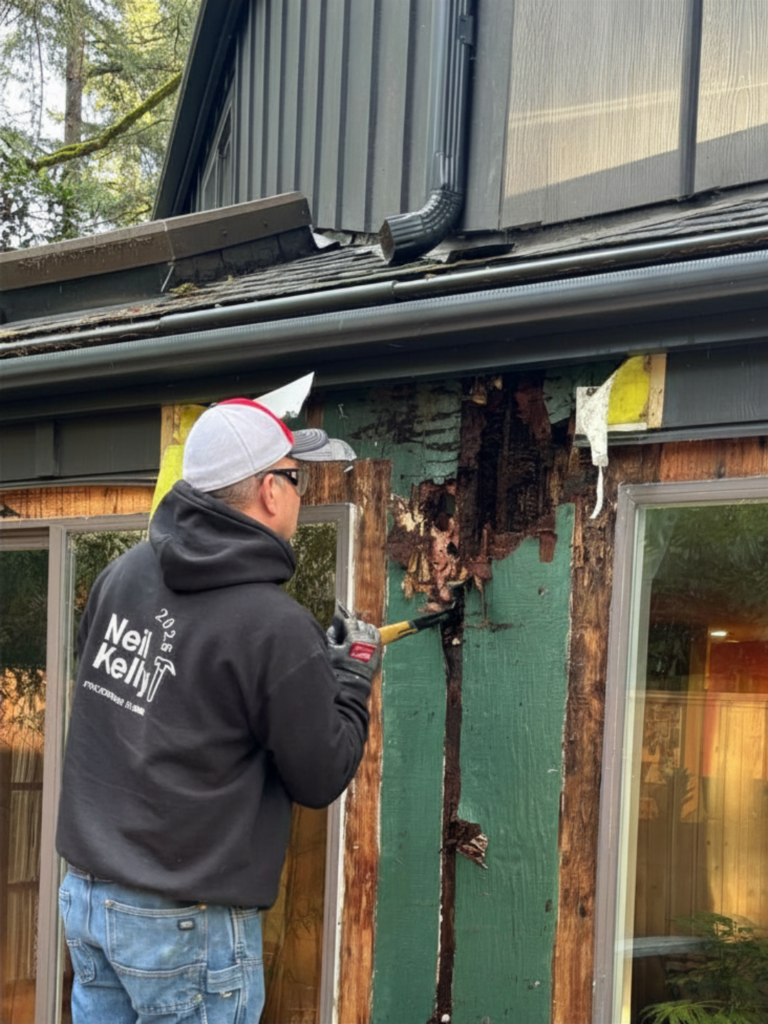
The unfinished spaces in older homes are often where deferred maintenance collects. Outdated wiring, undersized insulation, and compromised framing turn up often in basements, attics, and garages built 50 to 100 years ago. We plan for what we're likely to find and will let you know right away if anything changes the scope.
Basements and attics are where moisture problems settle in homes built for this region's wet winters. After nearly 80 years working in this climate, we know where to look, how to fix it, and how to build against it. Every conversion includes the venting, vapor barriers, and moisture-rated materials that keep a finished space performing long after we're done.
Attic floors weren't framed to carry living space loads. Garage slabs weren't poured with finished interiors in mind. We assess structural capacity early so the work needed to make the space safe and code-compliant is part of the plan before construction starts.
Basement, attic, and garage conversions require permits, which can carry real backlogs depending on your scope and jurisdiction. Conversion permits may trigger additional inspections that a standard remodel doesn't need. We file early, follow up consistently, and build a realistic permitting timeline into your contract from the start.
The cost of a basement conversion depends on what you're starting with and what your goals are. Your current basement conditions will determine costs for essential things, like structural work, excavation for added headroom, waterproofing, utility upgrades, egress windows, insulation, and permits. Your goals may determine costs for optional things like cabinetry and other built-ins, upgraded finishes, entertainments systems, etc. Meet with a Neil Kelly designer for a project-specific estimate.
Attic conversion costs depend on structural requirements, headroom needs, utility extensions, and finishes. Neil Kelly provides project-specific estimates after evaluating your space. Contact a designer for a consultation.
An egress window is a window large enough to serve as an emergency exit. Building codes typically require egress windows for any habitable below-grade space. Requirements specify minimum opening dimensions. Neil Kelly handles all egress and code compliance as part of conversion projects.
Requirements vary by municipality, but both the State of Oregon and the City of Seattle, Washington follow International Residential Code (IRC) for egress windows. The minimum opening requirement is 5.7 sq ft of open area. The window should have a minimum 24in height, 20in width, and be no more than 44in above the finished floor. Neil Kelly manages code compliance as part of the project.
Most building codes require a minimum ceiling height of 7 feet for habitable basement space. In Portland and Seattle, a minimum height of 6ft 8in may be allowed depending on your project. Obstructions like beams and ducts may drop to 6'4" or 6'2" depending on your city and project. Neil Kelly team evaluates your specific basement during the design phase.
Yes. Neil Kelly can reimagine your garage as a gym, studio, guest suite, or workshop with tailored design and finishes. Suitability depends on your city zoning and permit rules, structural strength, and whether utilities (plumbing, heating, electric) can be extended to the new space.
The Portland office serves the greater Portland metro area including Portland, Beaverton, Lake Oswego, Tigard, Tualatin, West Linn, Wilsonville, Hillsboro, Gresham, and surrounding communities.
Schedule a consultation with our Portland team and find out what it actually takes to create the space you want, no commitment required.