









Contemporary Southeast Bend Primary Bath Remodel

Project Overview
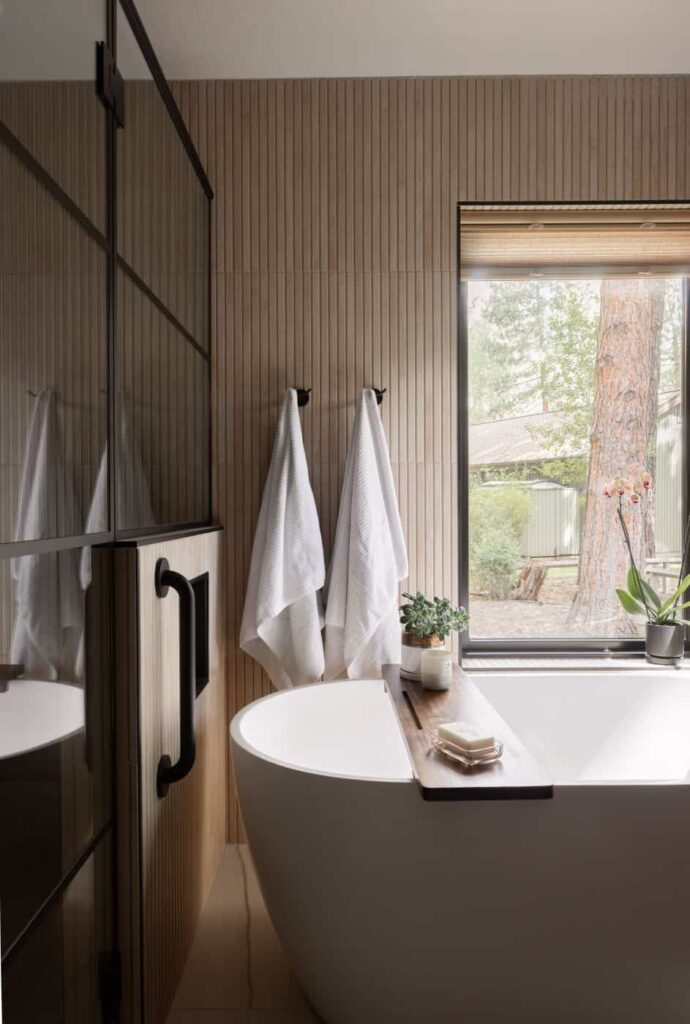
A primary bathroom in southeast Bend got a complete overhaul—expanded footprint, bold material choices, and aging-in-place features built in from the start. Design Consultant Jamie Rupprecht guided homeowners who were ready to commit to a dramatic aesthetic without giving up practicality, and it paid off. This project has won national recognition: the Gold Master Design Award from Qualified Remodeler.
The Team

Key Facts
- Scope Level
- Reimagine
- Service
- Bathroom Remodeling
- Size
- 231 sq ft
- Location
- Southeast Bend, OR
The Challenge
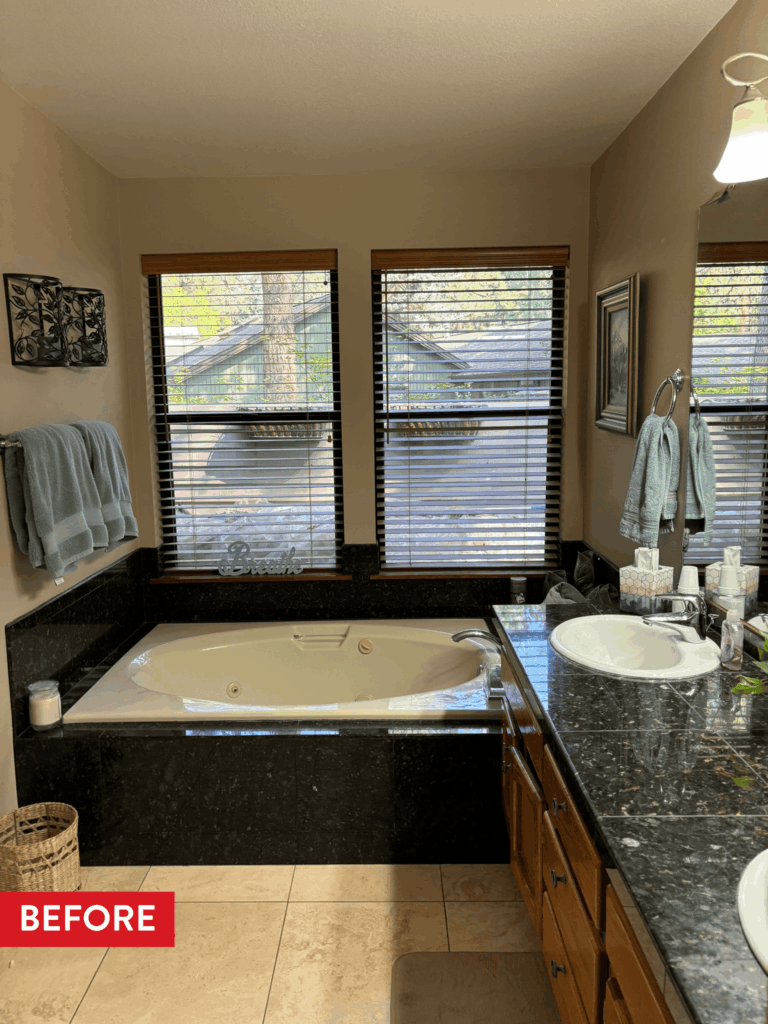
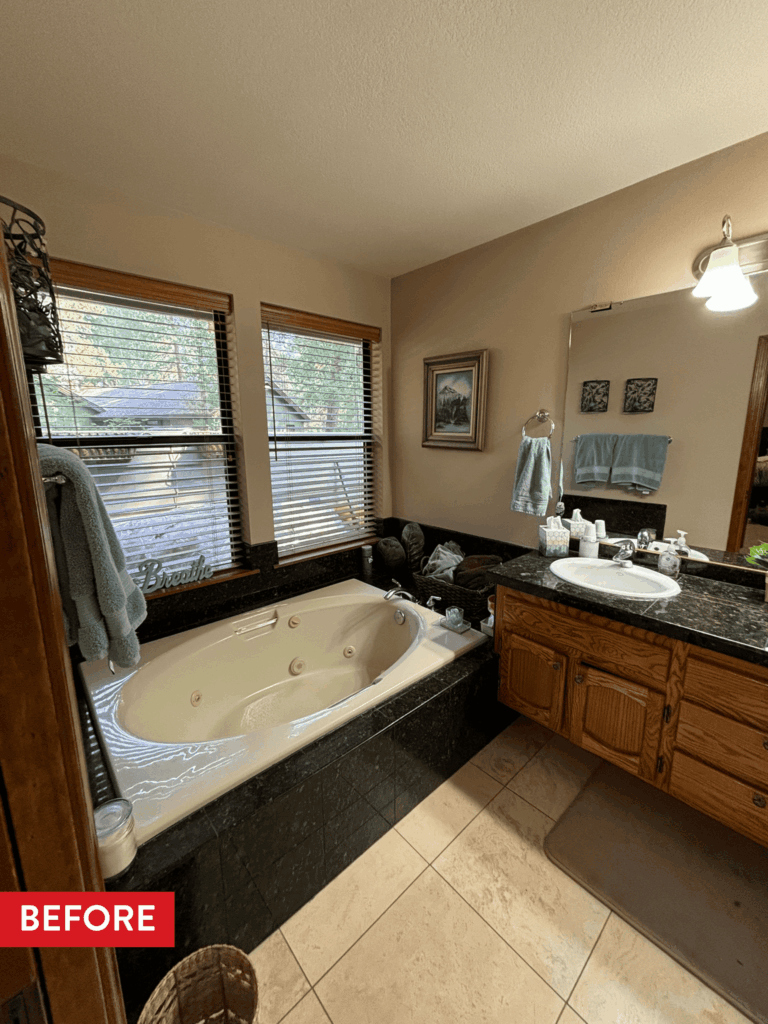
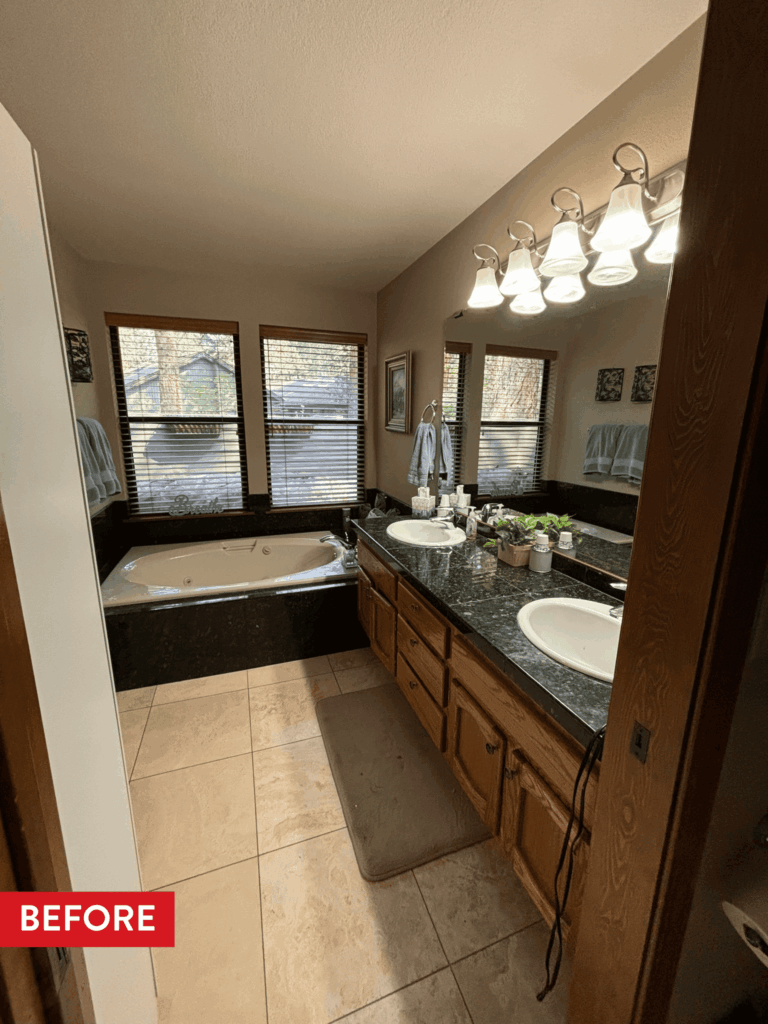
The original bathroom couldn’t accommodate what the homeowners wanted: a walk-in shower, a jetted soaking tub, and well-functioning walk-in closets. The existing square footage wasn’t enough for even two of them. Something had to give, or the space had to grow.
Expanding the home by three feet opened new possibilities, but a challenge still remained where every square foot claimed for the bathroom came at the expense of the adjacent closets, and vice versa. Jamie had to find a configuration that delivered a generously sized bath and walk-in shower while preserving closets that still worked well for daily use.
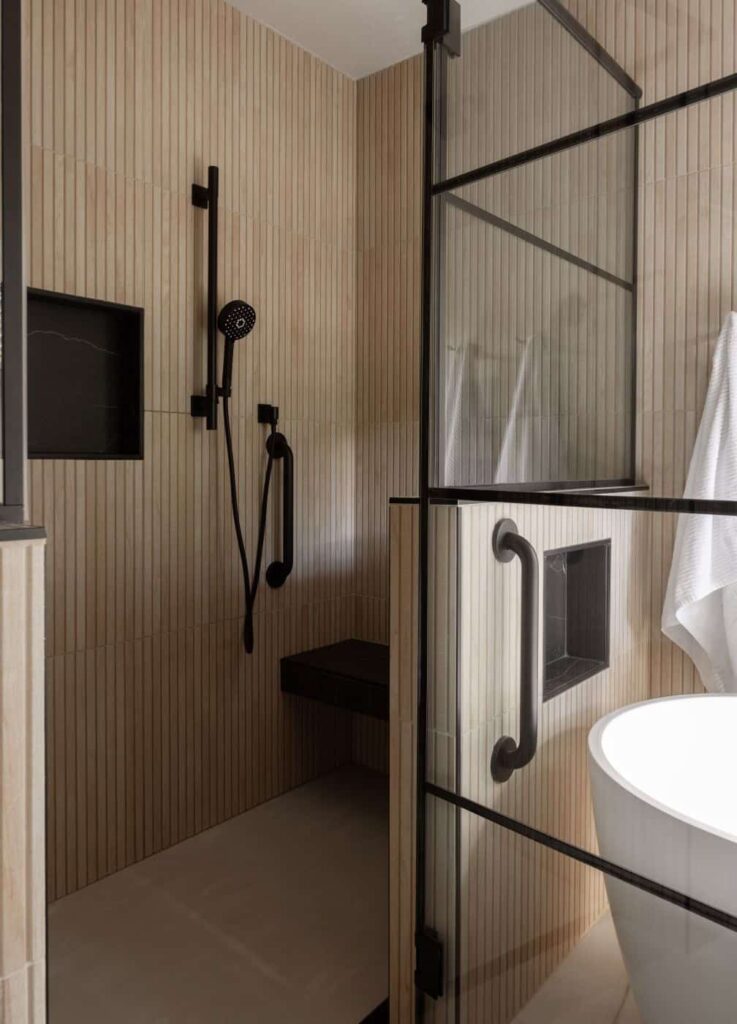
The homeowners also wanted the space to serve them long term. That meant incorporating aging-in-place features: a zero-threshold shower entry, slip-resistant tile, and grab bars. The goal was to integrate those elements so naturally into the design that the room reads as warm and contemporary first, with the practical considerations invisible in the finished space.
The Solution
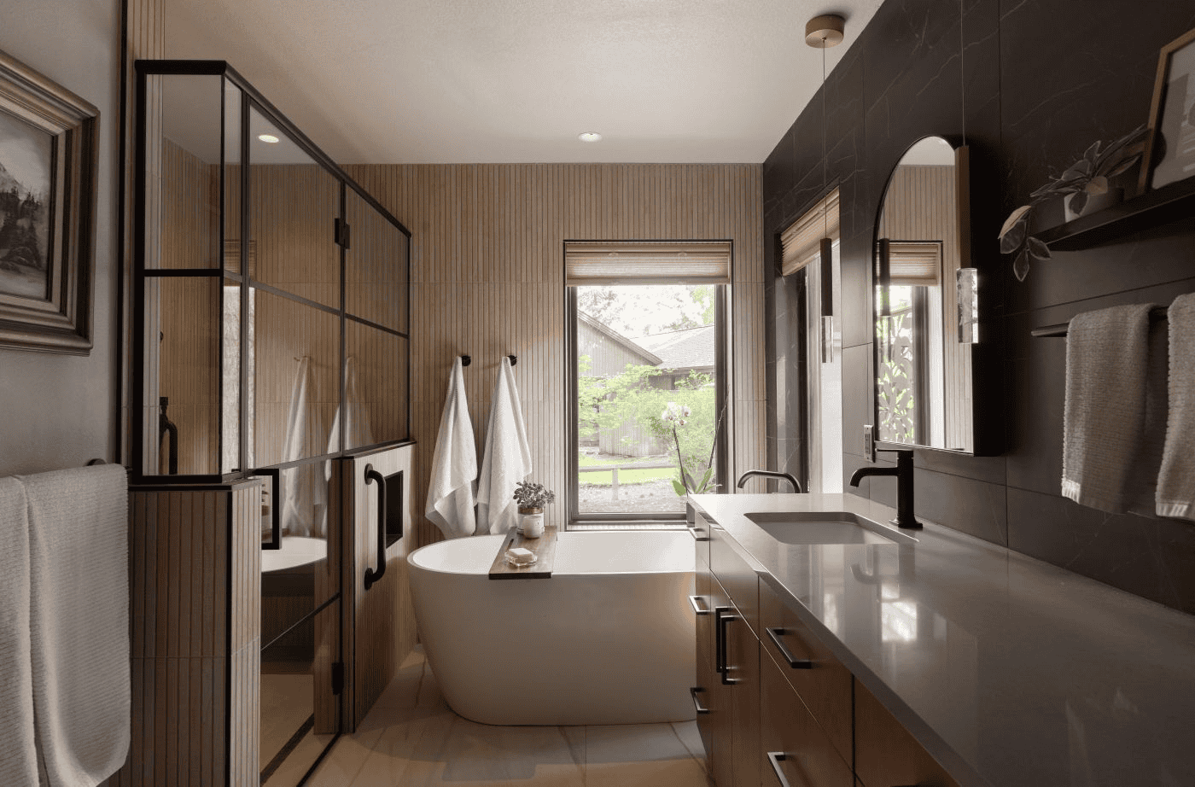
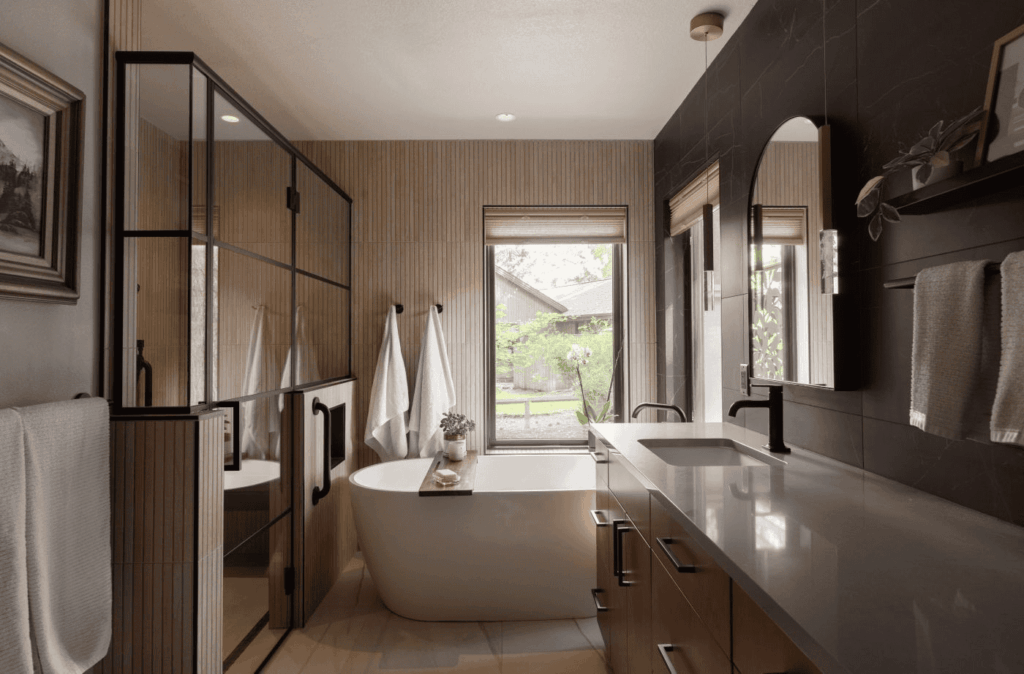
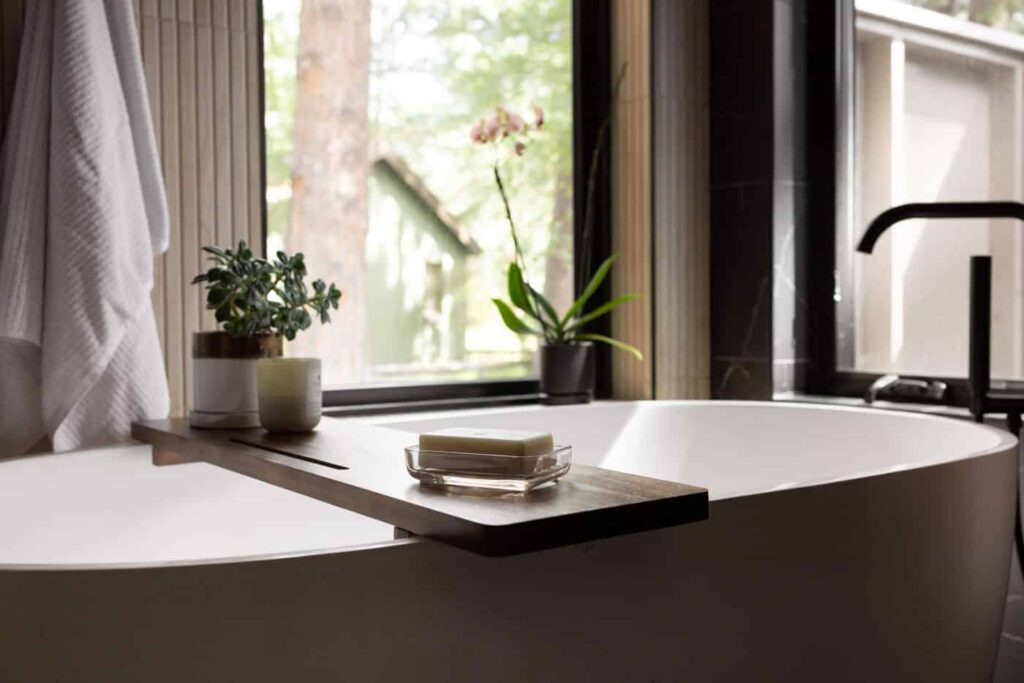
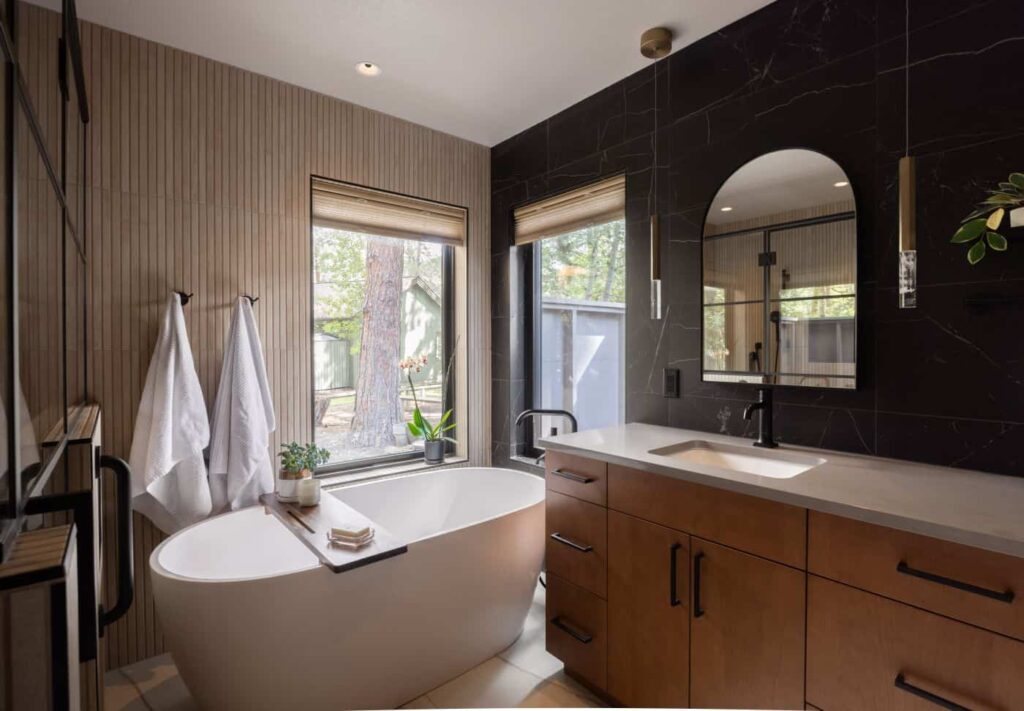
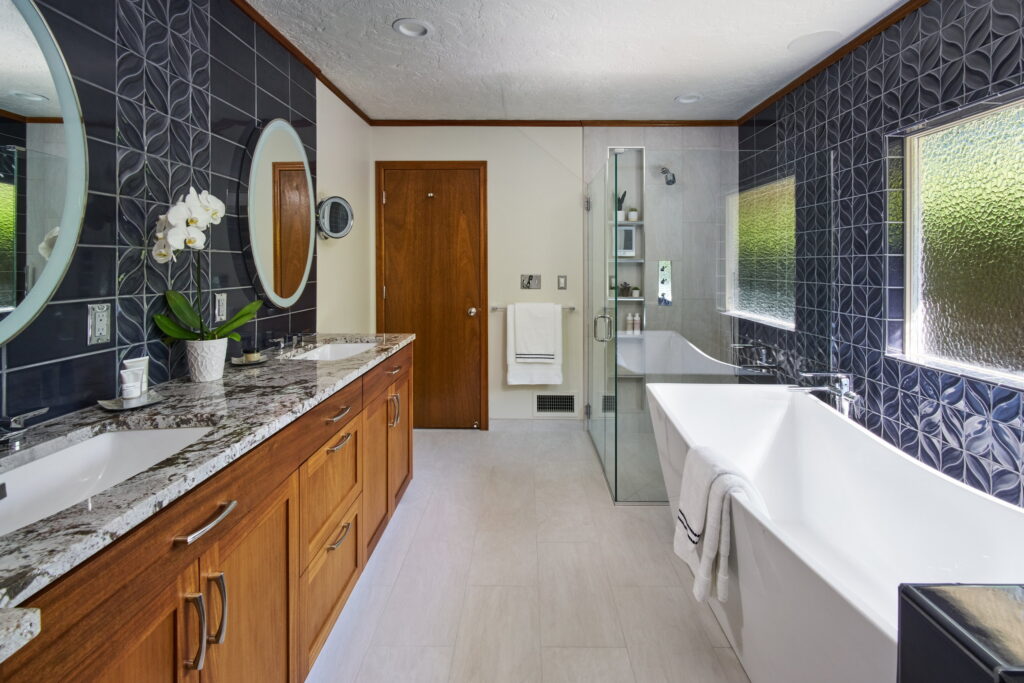
After extending the home’s footprint, Jamie and her team reconfigured the walk-in closets to give the bathroom enough room to work. That structural move made it possible to fit a freestanding soaking tub (not a jetted tub), a full curbless shower, and an expanded dual vanity — each with enough clearance to feel comfortable rather than crammed.
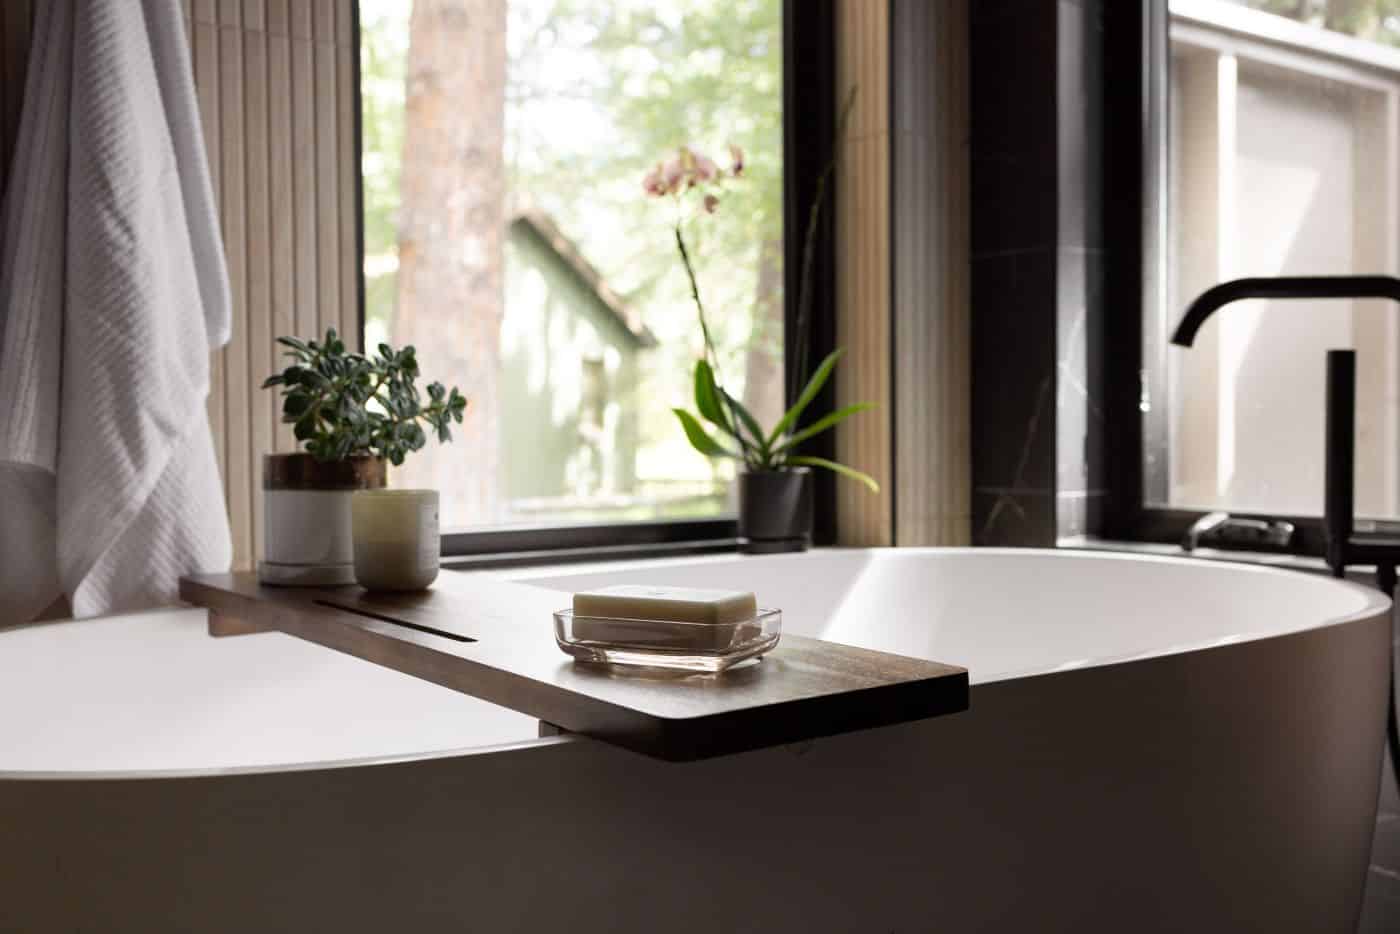
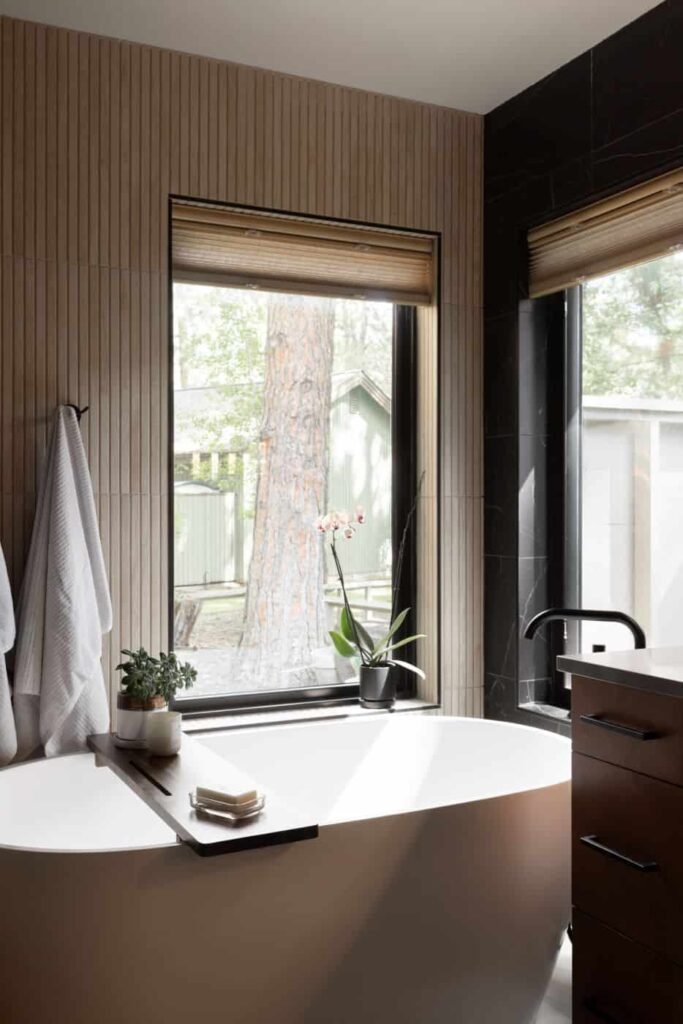
The jetted tub came off the table, but it wasn’t simply removed. The homeowners added a backyard hot tub to address that original wish on different terms. Inside, the soaking tub became a sculptural centerpiece. The dual vanity gives each person a dedicated zone, which mattered practically and was worth the footprint it required.
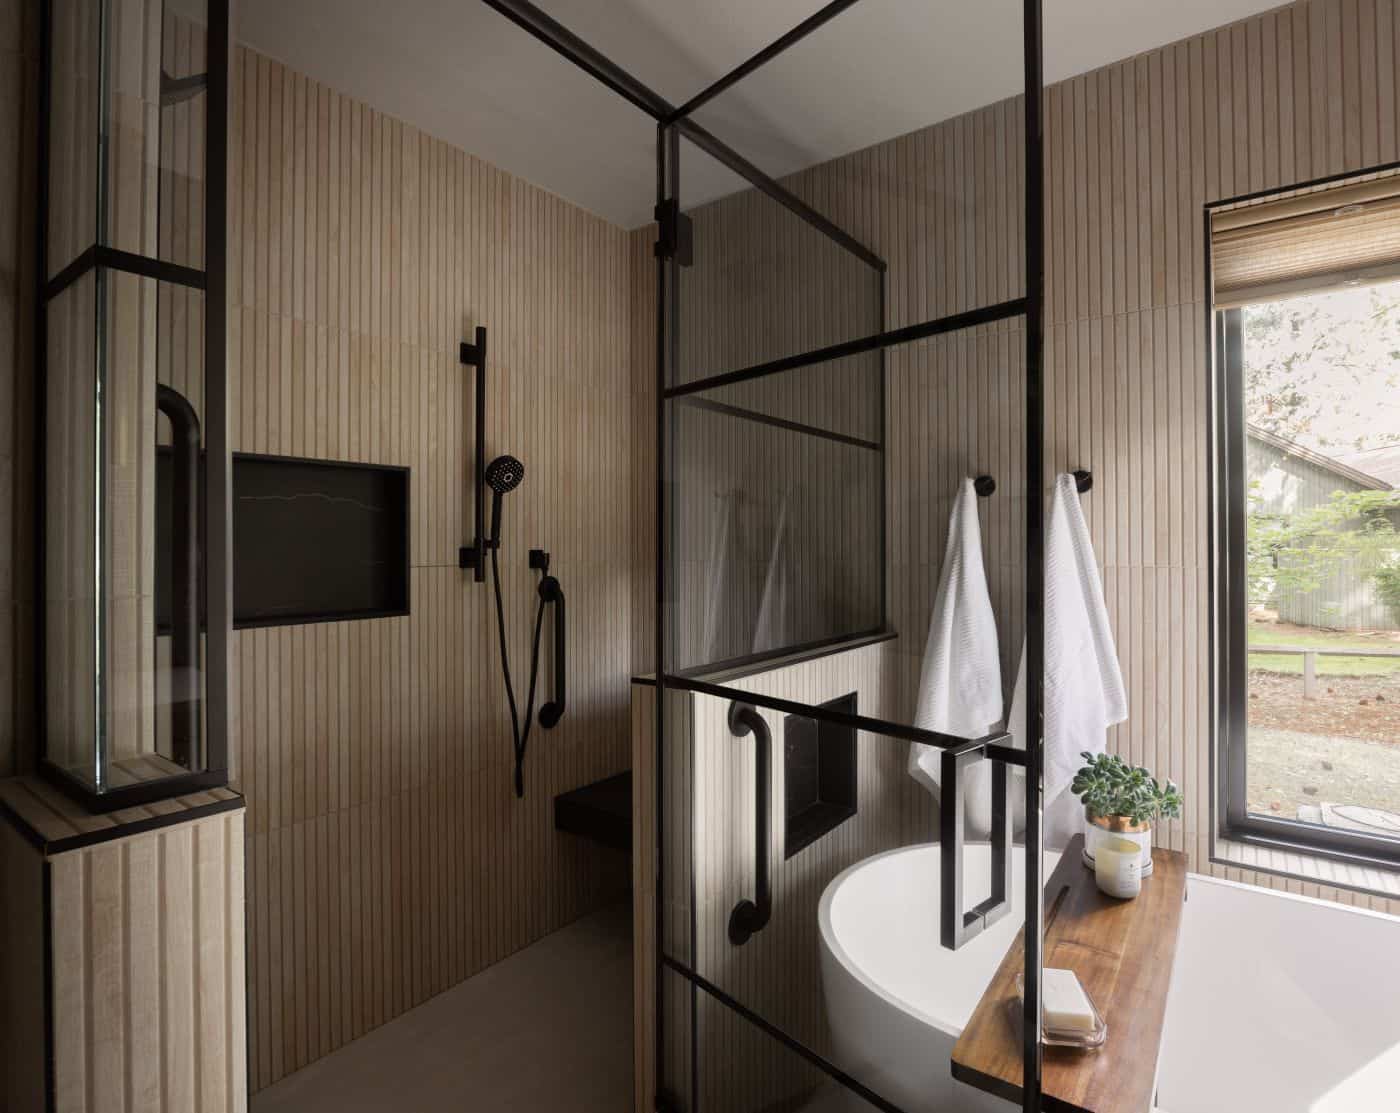
Accessibility features were integrated into the design rather than applied on top of it. The zero-threshold shower base, non-slip tile, and grab bars are present and functional, but they read as design decisions, not safety afterthoughts.
Layered lighting supports both the atmosphere and the practical visibility the homeowners asked for, making the bold finishes work as hard at 6 a.m. as they do in the evening.
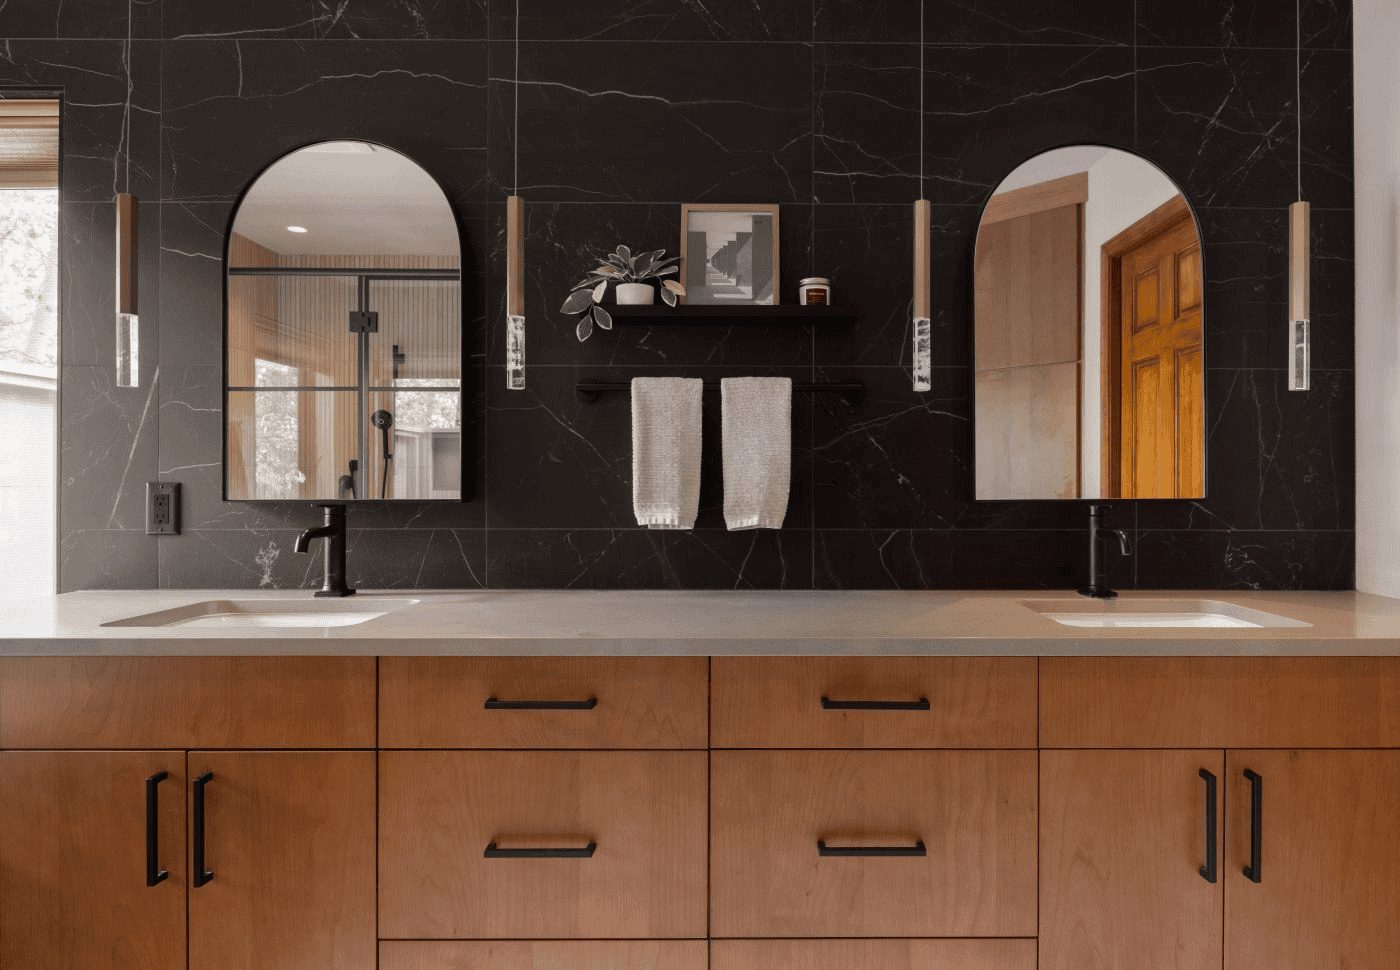
“The full-height tile has to be my favorite element of this project,” says Jamie. “The matte black, marble-look porcelain adds a sense of drama, while the ribbed, wood-look tile brings in texture and warmth. Together, these finishes create that extra wow factor.”
- Extended the home's footprint by three feet to create usable bathroom square footage
- Reconfigured adjacent walk-in closets to preserve storage capacity within the expanded layout
- Replaced oversized jetted tub with a freestanding soaking tub as a sculptural focal point
- Added a backyard hot tub to fulfill the hydrotherapy wish outside the bathroom
- Installed a zero-threshold curbless shower for accessibility and ease of entry
- Specified slip-resistant tile and discreet grab bars throughout the shower area
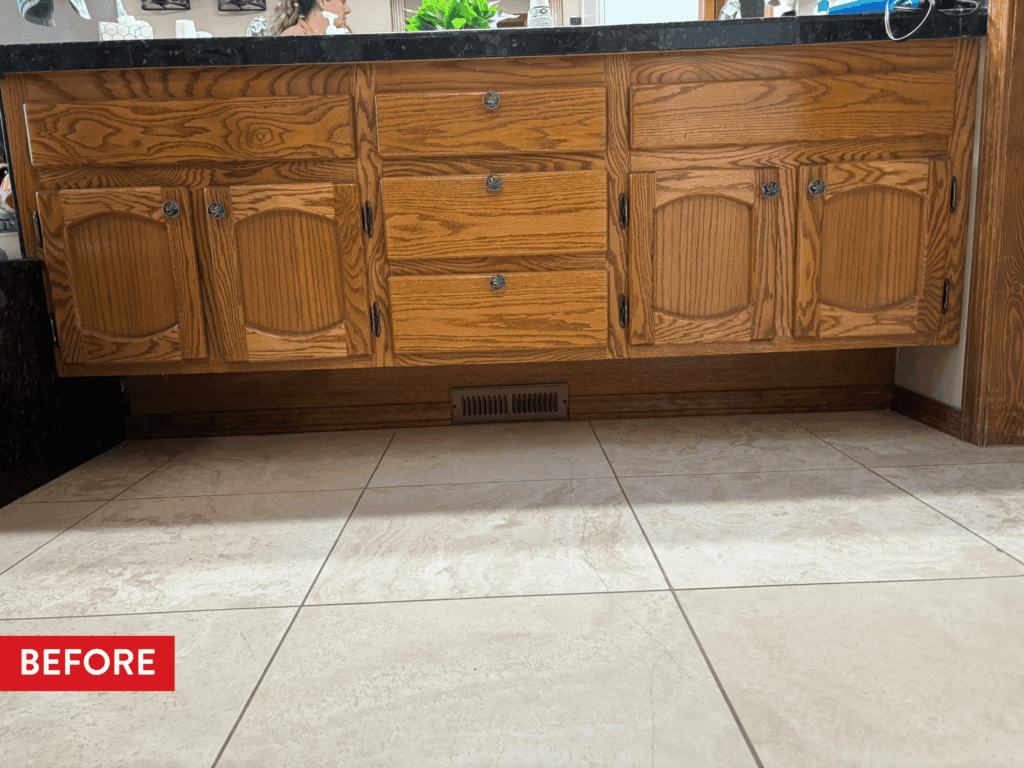
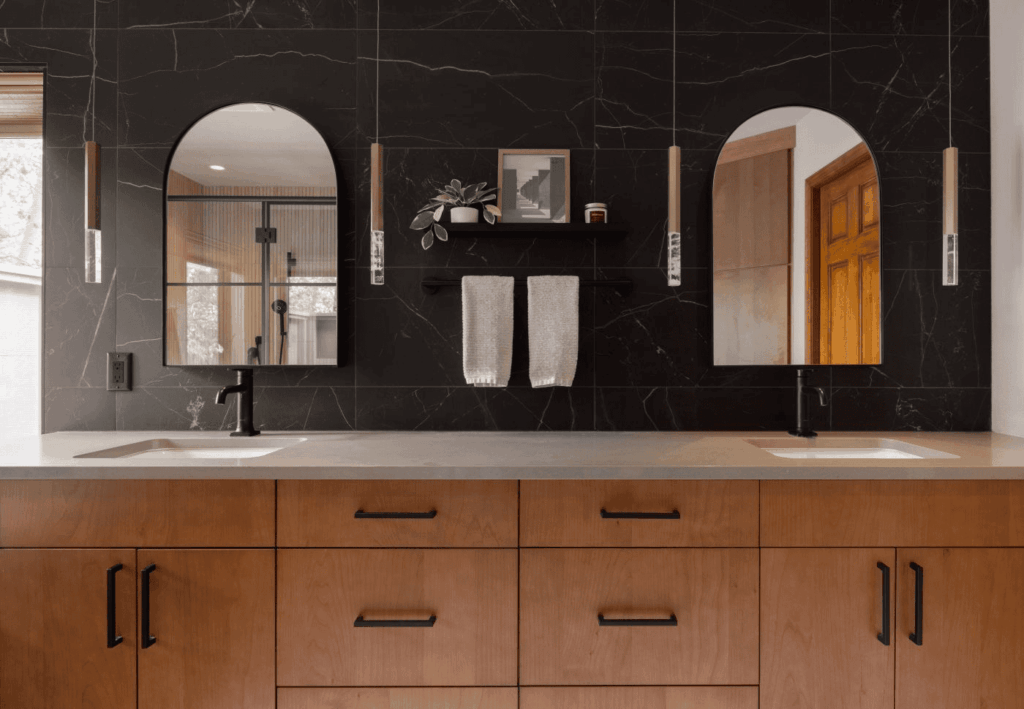
- Expanded dual vanity to give each homeowner a dedicated zone
- Installed full-height matte black marble-look porcelain tile for dramatic wall coverage
- Added ribbed wood-look tile to layer warmth and texture against the darker finishes
- Integrated layered lighting for both task visibility and atmosphere
We got exactly what we envisioned with the specific products I requested and it was all quality work. [They were] well informed, organized and responsive! We knew ahead of time exactly what we were looking at for costs and when it was due. Our project was a little pricier than we originally budgeted, but it was worth it not to have to worry about the details.
Materials & Features
Every material was selected for longevity, beauty, and fit with the home — here is what was used and why.
-
01
Matte black marble-look porcelain tile
Z Collection — "Atlantis" selection full-height on the vanity wall
-
02
Ribbed wood-look tile
Tile Bar — "Kenridge Ribbon" selection around the bath and shower for texture and warmth
-
03
Cabinets
Decor Cabinets — Clear alder wood with "wheatfield" stain color, flat panel door style
-
04
Cabinet pulls
Miseno Studio — 160mm in matte black for contemporary look
-
05
Countertop
Caesarstone — 3cm Quartz in "pebble" color
-
06
Vanity mirrors
Pottery Barn — 21"x32" Corey Arch in black
-
07
Freestanding tub
Signature Hardware — 59" Oval shape for comfortable soaking
-
08
Plumbing fixtures
Kohler & Jacuzzi — "Venza" and "awaken" selections in matte black
-
09
Grab bars
Moen — Home Care 1 1/4" bars in matte black
-
10
Windows
Anderson Windows — Fibrex composite series in Dark Bronze
-
11
Storage inserts
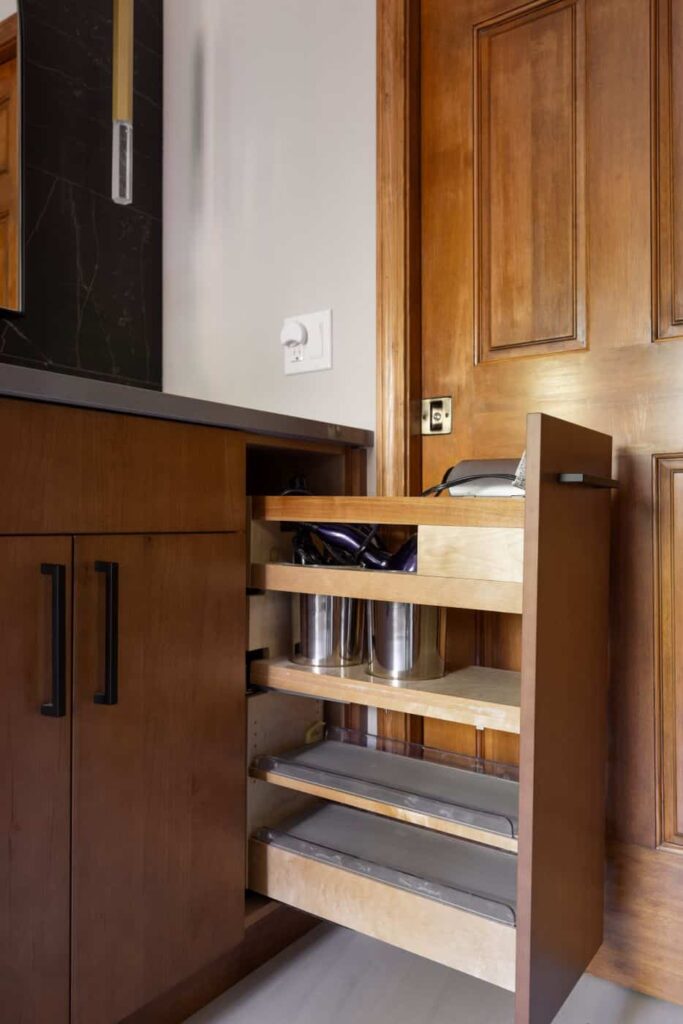
Rev-A-Shelf — Interior closet or vanity organization
-
12
Floating shelf
Amazon — Modern industrial look with channel edge in matte black
-
13
Lighting
ET2 — Layered lighting fixtures



Ready to Get Started?
You've seen our recent projects. Now let's talk about yours. A design consultation is a straightforward conversation about your goals, your home, and what's realistic — no commitment required.