Home Additions | Design, Permitting & Costs | Neil Kelly
NEW WORKSHOP: Plan Your Remodel: A Free Webinar with Expert Guidance SIGN UP NOW

More Space, Less Stress.

Adding space to an existing home is one of the most complex remodeling projects you can take on. Done right, it feels like the house was always that way. We'll tell you what it will actually take before you commit to anything.

Years in business 80
Projects completed 30K+
2,200+ Verified Reviews 4.6
Price contracts Fixed
Warranty 5 Year

Adding a Little Or a Lot?

Home additions range from targeted bump-outs to full second stories, and the investment scales accordingly. Here's how to find where your project fits.

Bump-Out.

Bump-Out.

Just a Few Extra Feet.


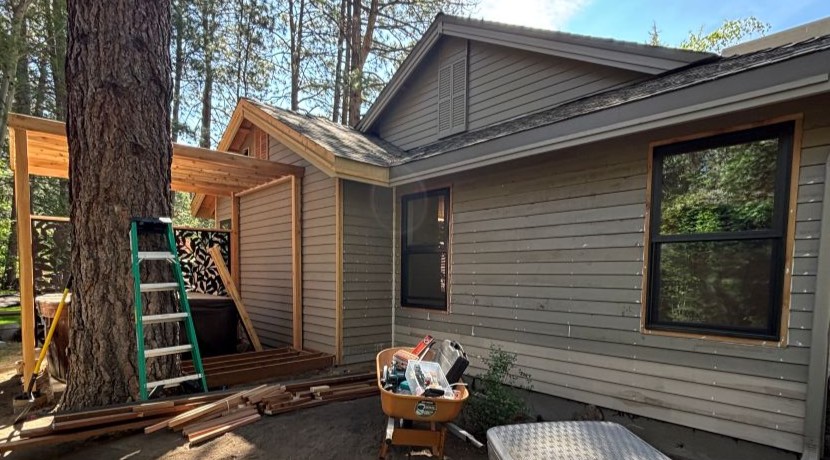
Sometimes a kitchen remodel or bathroom renovation calls for just a bit more room. A bump-out extends an existing wall by a few feet, giving the project the square footage it needs without fundamentally changing the home's footprint.
Standard

Standard

Significant Expansion of an Existing Floor.

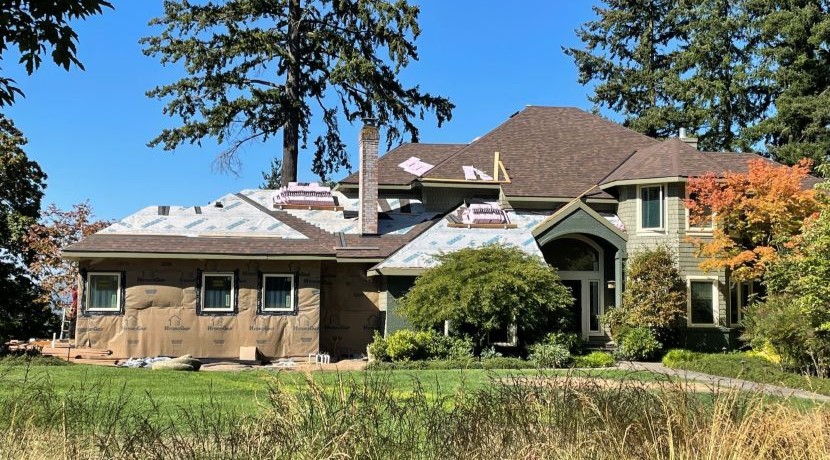
An addition builds new, dedicated space onto an existing floor of your home. It typically involves its own foundation, framing, roofing, and systems, and is designed from the start to feel like it was always part of the house.

Secondary Story

Secondary Story

Building Up or Down.

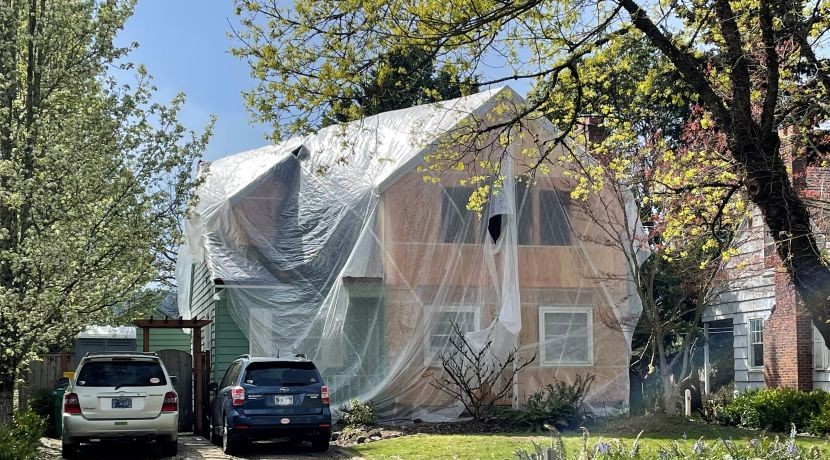
Adding a second story or excavating a basement transforms the fundamental structure of your home. These are the most complex additions Neil Kelly builds, involving significant engineering, permitting, and coordination from the ground up.

Six phases. No headaches.

A home addition is part new construction, part remodel, and fully its own process. Neil Kelly's six phases are designed to keep every stage coordinated from design through the final walkthrough.

  1. 01

    In-Home Design Consultation

    A Neil Kelly designer will come to your home for a free 60-to-90-minute conversation. We'll walk the site, talk through what you're trying to add, and give you an honest read on what's possible given your lot, your structure, and your budget. No commitment required.

  2. 02

    Schematic Design

    Floor plan options, site considerations, materials direction, scope confirmation. You'll see how the addition connects to your existing home, have your questions answered, and shape the direction before detailed drawings begin.

  3. 03

    Design Development

    Full plans, full specs, every material selected. This is where the addition becomes a buildable project and pricing gets finalized, inside and out.

  4. 04

    Fixed-Price Contract

    The number you see is the number you pay. Permits filed, materials ordered, schedule set. No headaches when construction starts.

  5. 05

    Construction

    Built by Neil Kelly's in-house craftspeople. A dedicated project manager coordinates the trades, manages the schedule, and keeps you informed. Weekly updates from start to finish.

  6. 06

    Punch List + Warranty

    Final walkthrough of the completed addition. Anything that's not right gets fixed before you sign off. Five-year warranty coverage starts on completion.

How Much Will it Cost?

Home addition costs vary widely, and these four factors explain most of the difference. The sooner you understand them, the more useful your early conversations with a designer will be.

Scope of Structural Work

Structural work is the biggest cost driver in a home addition, and it starts before a single room takes shape. How the new foundation is built, where load is transferred, and how new construction connects to existing structure are the variables that move the budget most.

Materials & Finishes

Every finish selection in a new addition sits on a spectrum from durable and budget-conscious to fully custom. An addition carries an extra consideration: how well they connect with the rest of your home. A designer can help you thread that needle without overbuilding.

Your Home's Existing Conditions

Adding to a home can trigger code upgrades to systems that weren't previously required. Outdated electrical panels, undersized plumbing, and structural deficiencies all become part of the conversation when a permit is pulled. We evaluate your home before pricing so those requirements are accounted for from the start.

Your Location

Taxes and labor costs vary across Bend, Eugene, Portland, and Seattle, as do permitting fees and inspection requirements.

What We Run Into. What We Do About It.

Adding to a home in the Pacific Northwest comes with its own set of complications. Here's what we run into on projects like this, and how we handle it.

Permit Timelines

Home additions require more permits than most remodeling projects, and in Portland and Seattle that can mean real backlogs. We file early, follow up consistently, and build a timeline into your contract that accounts for the wait.

Weather and Moisture

Where a new addition meets an existing home is one of the most moisture-vulnerable spots in any build. After 80 years working in the PNW, we know how to detail that connection — flashing, venting, moisture-rated materials, and waterproofing that holds up to local conditions.

Aging Home Conditions

Many of the homes we add onto are 50–100 years old, and breaking into them to make the connection surfaces things that weren't visible before. Aging wiring, outdated plumbing, and worn framing are common finds. We plan for them and tell you quickly when something affects the scope.

Structural Surprises

Additions put new load on existing structure, and that structure doesn't always match the original drawings. Our designers and project managers assess structural risk before construction begins so findings become part of the plan, not additions to the budget.

The uncovered subfloor of a home showing significant water damage

Home Addition Questions, Answered.

How much does a room addition or bump-out cost?

Cost depends on size, scope, and whether major structural changes are required. A small bump-out typically costs less than a full addition. Neil Kelly provides accurate estimates during the design phase.

How long does a home addition take?

Timeline varies by scope — a simple bump-out may take a few months; a full addition with new foundation, plumbing, and electrical can take 6-12 months or more. The design phase adds time before construction begins.

What is the difference between a bump-out and a full addition?

A bump-out extends an existing room by a few feet using the existing foundation. A full addition adds notable square footage with its own foundation, framing, roofline, and systems. Bump-outs are less expensive; full additions are more involved.

Can I add a second story to my home?

Yes. Second-story additions require structural evaluation of the existing foundation and framing, and involve significant permitting and engineering. Neil Kelly design-build team manages all of this.

How does adding square footage affect my home value?

Adding well-designed square footage typically increases a home's market value, especially for ADUs, primary suite additions, or additional bedrooms. ROI varies by market and project quality.

Working with Neil Kelly in Your Area.

Ready to talk about your specific project? Connect with the Neil Kelly team in your area. Each location has its own designers, project managers, and design center.

  • Oregon Portland Neil Kelly's flagship home remodeling team, serving Portland since 1947. Original design center on Alberta Street. Get Started in Portland
  • Washington Seattle Award-winning home remodelers serving greater Seattle and King County. Get Started in Seattle
  • Oregon Eugene Full-service home remodeling for Eugene, Springfield, and the South Willamette Valley. Get Started in Eugene
  • Oregon Bend Central Oregon's home remodeling specialists. Mountain and high-desert homes. Get Started in Bend

Let's See What's Possible.

Bring your ideas to a Neil Kelly designer in your area. They'll walk your site, talk through your goals, and give you a realistic picture of what adding onto your home actually involves.