









Transitional Gresham Kitchen Remodel

Project Overview
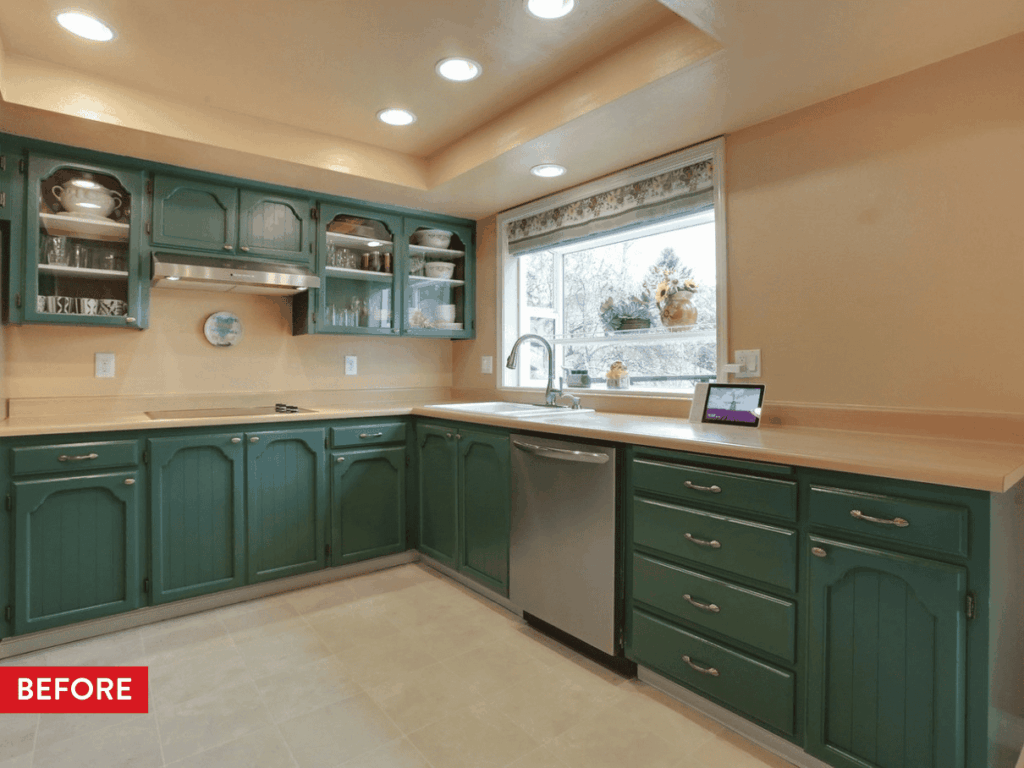
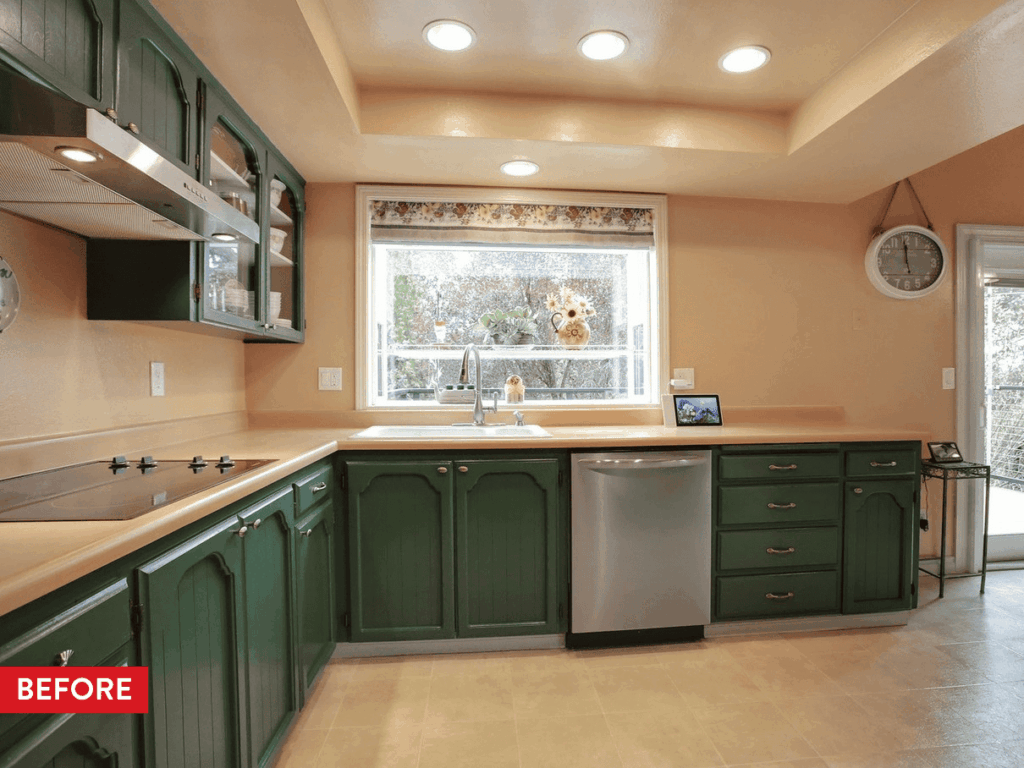
A Gresham kitchen with low ceilings, an inefficient layout, and almost no natural light became a vaulted, light-filled space that opens visually to the backyard. Designer Tawni Peterson led the project, balancing transitional warmth with a contemporary sensibility — and navigating a structural challenge that could have derailed the budget.
The Team

Key Facts
- Scope Level
- Reimagine
- Service
- Kitchen Remodeling
- Size
- 310 sq ft
- Location
- Gresham Butte, Gresham, OR
The Challenge
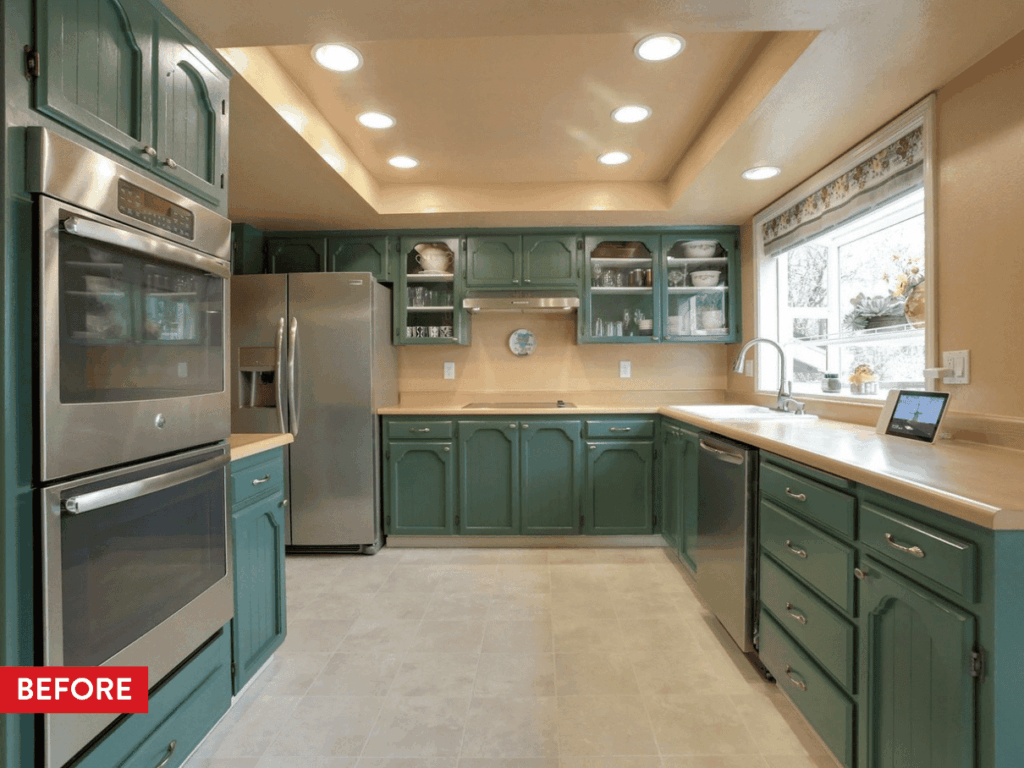
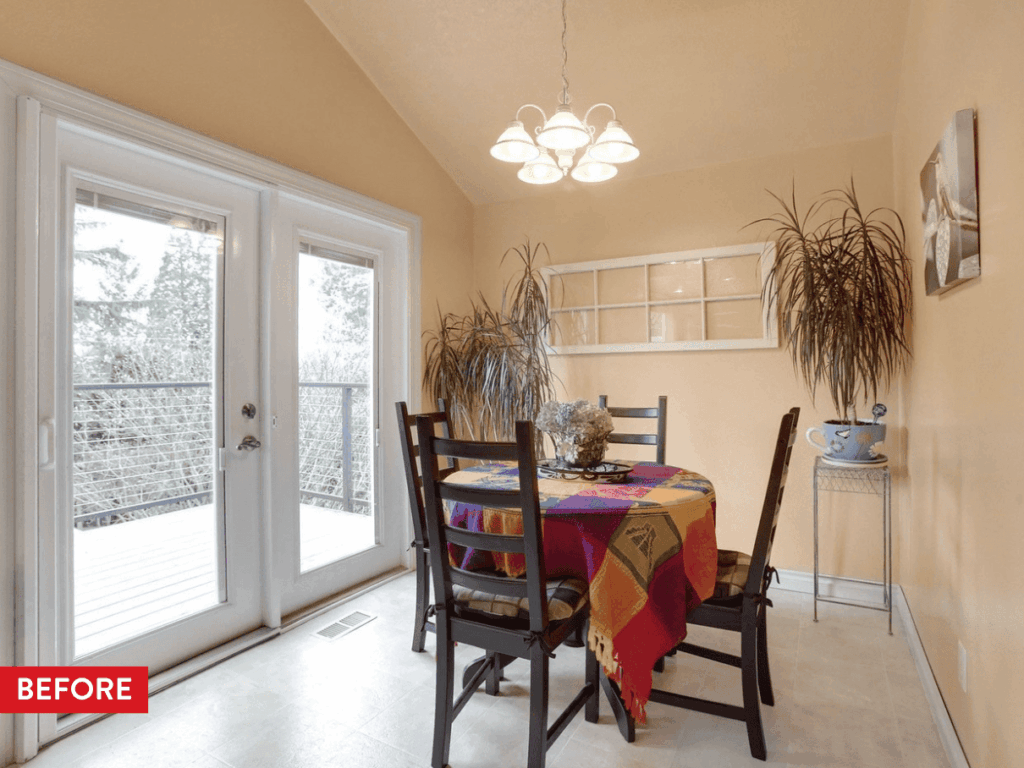
When the homeowners bought this Gresham property, the kitchen was already on the list. Low ceilings made the space feel compressed. The layout was inefficient, storage was limited, and despite the kitchen sitting along the back of the house — directly adjacent to a well-kept backyard — it had almost no connection to the outdoors. Natural light was scarce, and the overall feel was dated.
They lived in the home for a few years before committing to the remodel, which gave them time to know exactly what they wanted: a kitchen that felt open and airy, balanced transitional warmth with contemporary lines, and finally made use of that backyard view.
Once design and construction began in earnest, a more serious problem surfaced. During the initial walkthrough, the team identified that the existing vertical stick framing along the exterior wall was not adequate to support the additional weight that the vaulted ceiling and expanded window design would require. Resolving it without blowing the budget became the central design problem.


The Solution
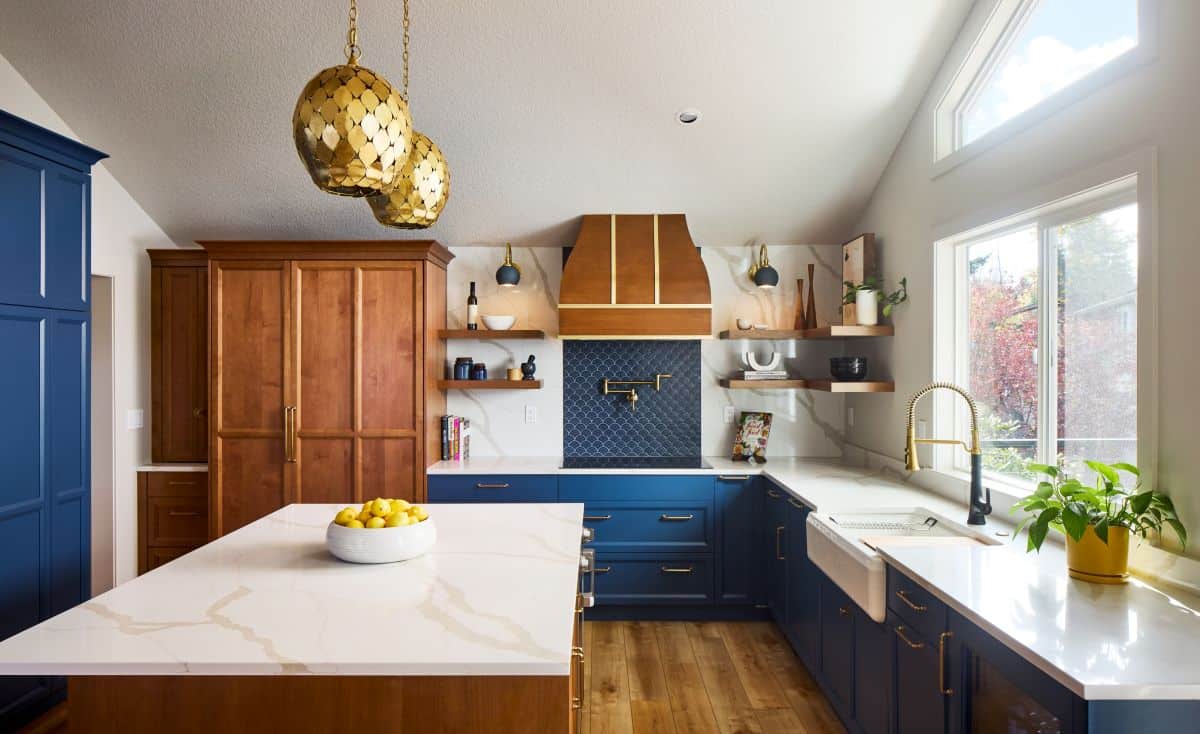
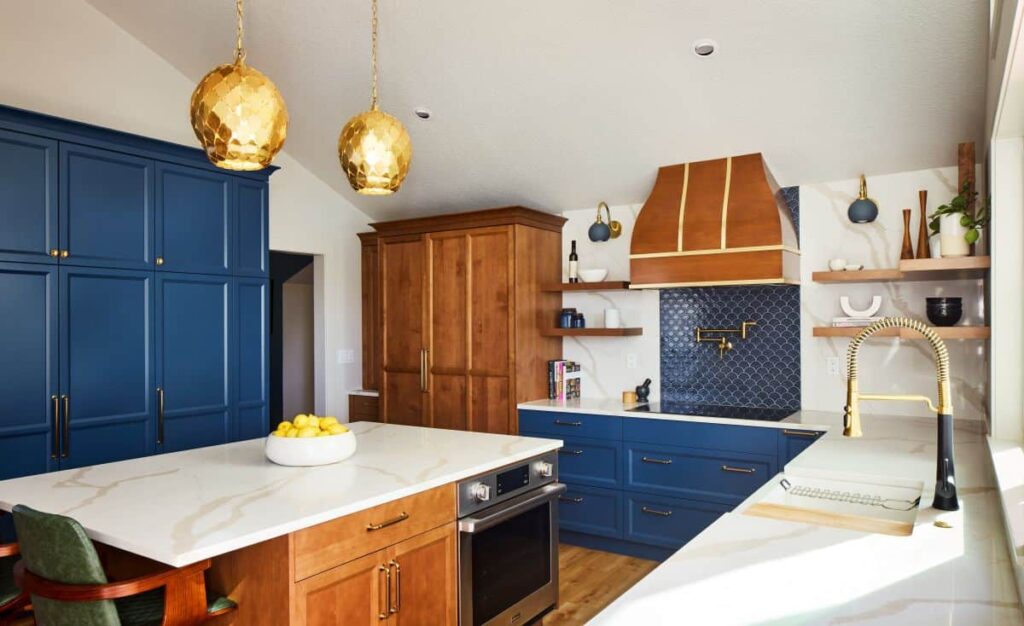
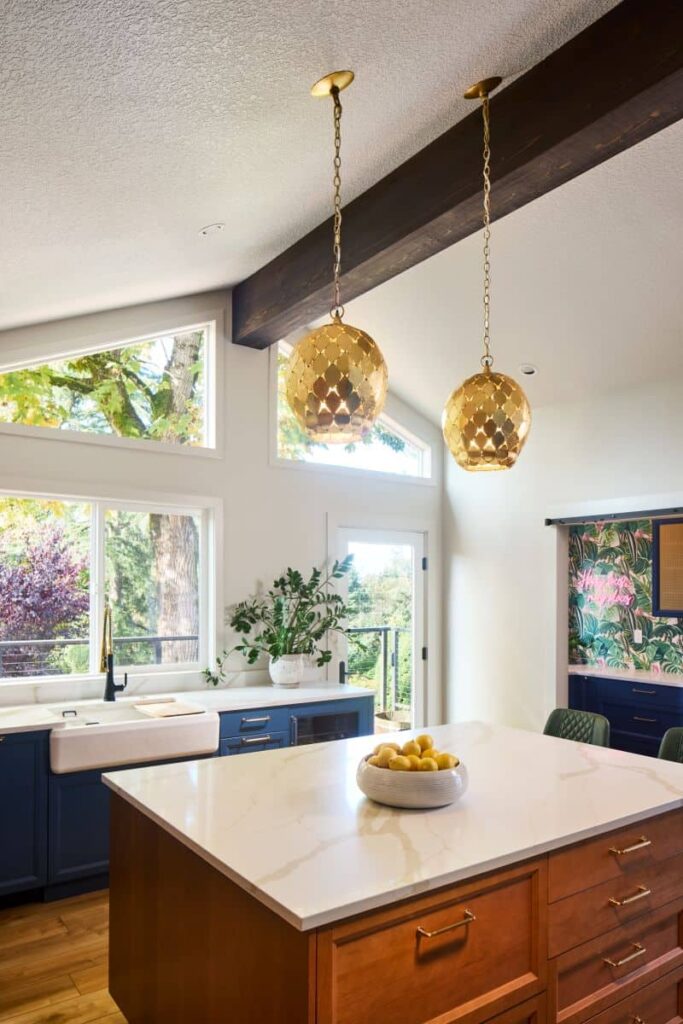
Vaulting the ceiling was the move that changed everything about the room’s scale. It created the open, airy quality the homeowners were after and allowed light to move through the space in a way the original flat ceiling never permitted. Along the exterior wall, custom windows now extend to the peak of the vault, pulling in daylight and establishing the visual connection to the backyard that had always been missing.
To keep the project within budget despite the structural findings, Tawni and her team revised the west-facing exterior wall design. Rather than undertaking extensive structural reinforcement, we incorporated fixed picture windows within the existing vertical framing. This preserved the light and the visual impact the homeowners wanted while avoiding significant added construction costs — a trade-off that required creative problem-solving but didn’t compromise the result.
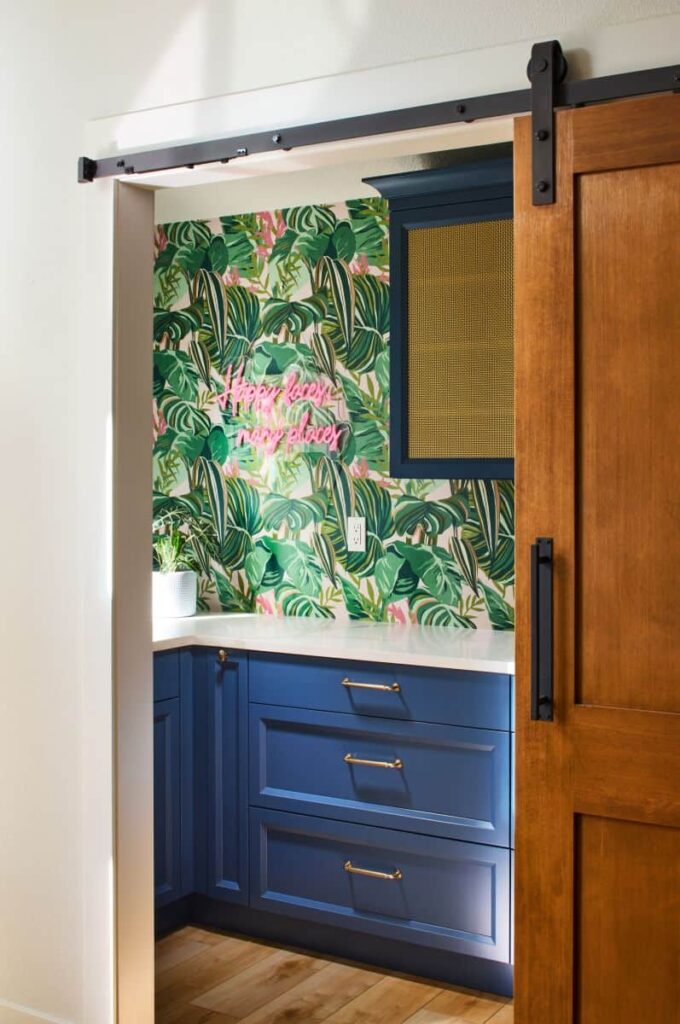
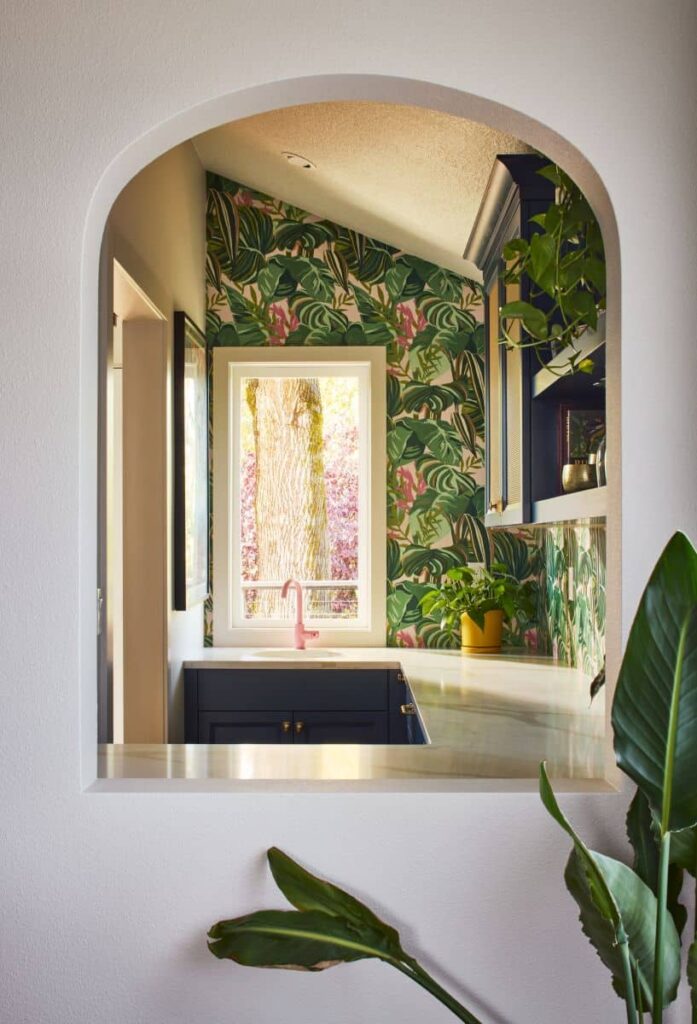
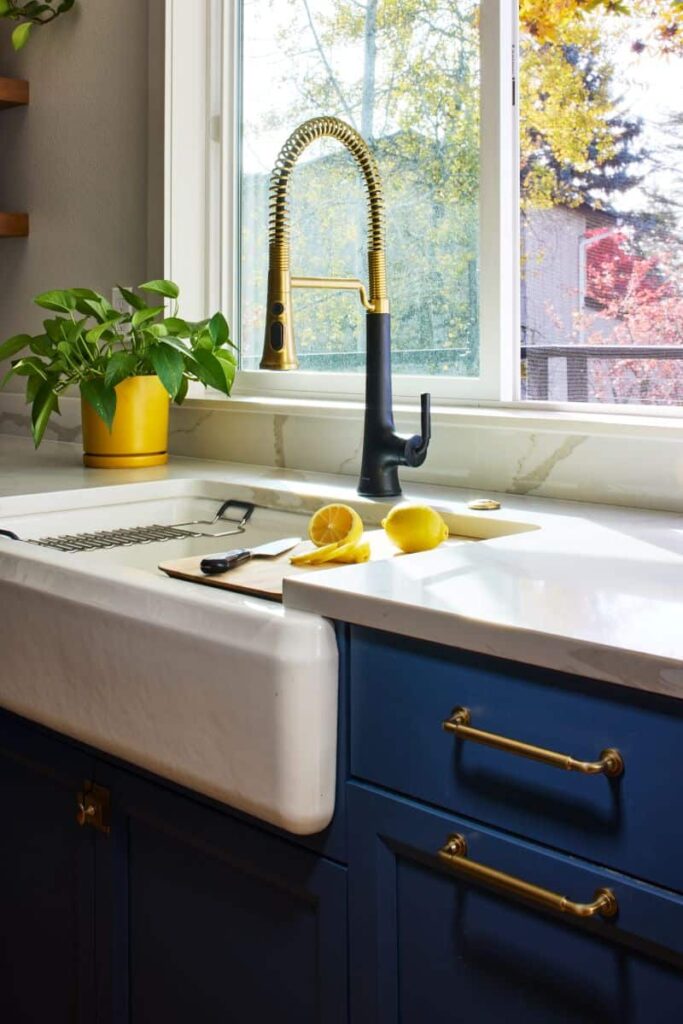
A new central island improved both function and gathering space. The addition that drew the most enthusiasm, though, was the butler’s pantry. Tawni had creative latitude here, and she used it: bold wallpaper paired with a statement faucet introduced an unexpected layer of color and personality. The homeowners embraced the playful palette fully. The completed pantry more than doubled the kitchen’s original storage capacity and added a wet bar that made everyday living noticeably more convenient.
- Vaulted the ceiling to increase the scale of the room and allow light to travel through the space
- Added custom windows extending to the peak of the ceiling along the exterior wall, connecting the kitchen to the backyard
- Resolved structural load concerns without exceeding budget
- Installed a new central island to improve layout and create a dedicated gathering space
- Built a custom butler's pantry with wet bar, more than doubling original storage capacity
- Applied bold wallpaper and a statement faucet in the butler's pantry for a deliberate pop of color and personality
- Updated cabinetry throughout
- Replaced outdated appliances with high-end, panel-ready selections that blend with cabinetry
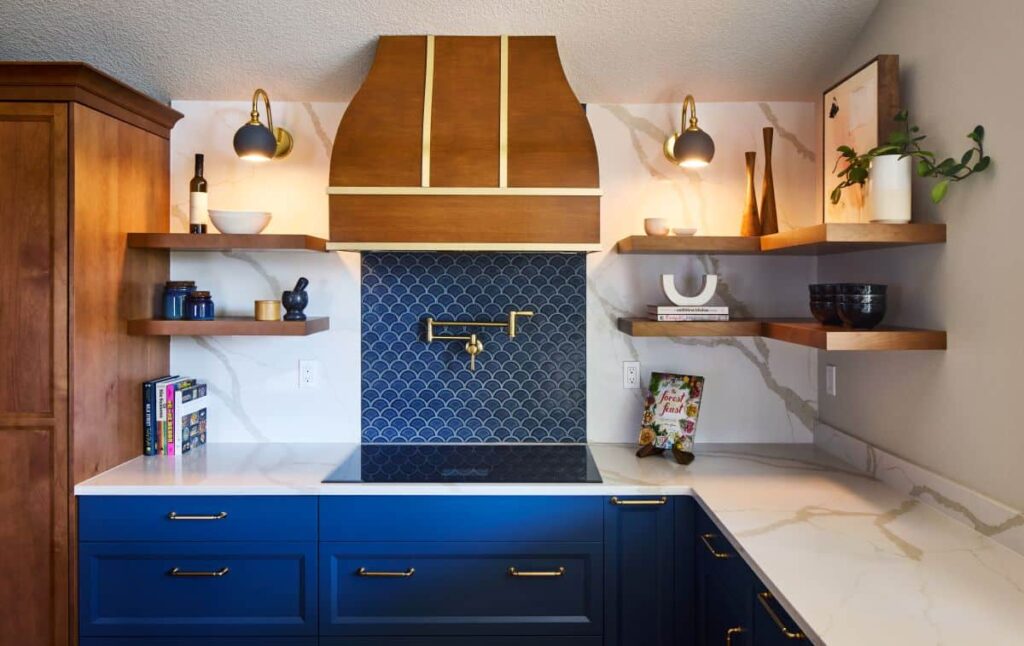
- Designed a custom range hood
- Installed Quartz countertops
- Added a pot filler and blue accent tile backsplash behind the cooktop
- Updated lighting, including decorative pendants over the island
- Replaced plumbing fixtures
Our kitchen has become a feature of our home.

Materials & Features
Every material was selected for longevity, beauty, and fit with the home — here is what was used and why.
-
01
Cabinetry
Decor Cabinets — "Talora" collection with custom door style in both clear alder and painted "Stiffkey Blue" from Farrow
-
02
Cabinet pulls
Top Knobs — "Lily" selections in honey bronze
-
03
Countertops
Pental Quartz by Architectural Surfaces — 3cm "Radiant Opulence" in Terra Sol
-
04
Appliances
Dacor via TV Standard & Appliance — Full appliance package
-
05
Backsplash
Daltile, Pental Quartz — Quartz extended to the backsplash with 3" glossy fan mosaic accent tile in Steel Blue behind the cooktop
-
06
Vent Hood
Hoodsly — custom designed to match cabinetry stain with brass strapping and apron detail
-
07
Wallpaper
WallpapersToGo — "Mind the Gap Tropical Foliage" for a bold surprise in the pantry
-
08
Plumbing Fixtures
Kohler and Jaclo Industries via Keller Supply — Sink and faucet fixtures
-
09
Lighting
Arteriors and Rejuvenation — "Osgood" antiqued gold leaf pendants over the island. Rejuvenation sconces with matte dark slate ball shade
-
10
Windows
Milgard — Fixed picture windows and vaulted ceiling windows along exterior wall





Ready to Get Started?
You've seen our recent projects. Now let's talk about yours. A design consultation is a straightforward conversation about your goals, your home, and what's realistic — no commitment required.