








Transitional McKenzie River Kitchen and Fireplace Remodel
Project Overview
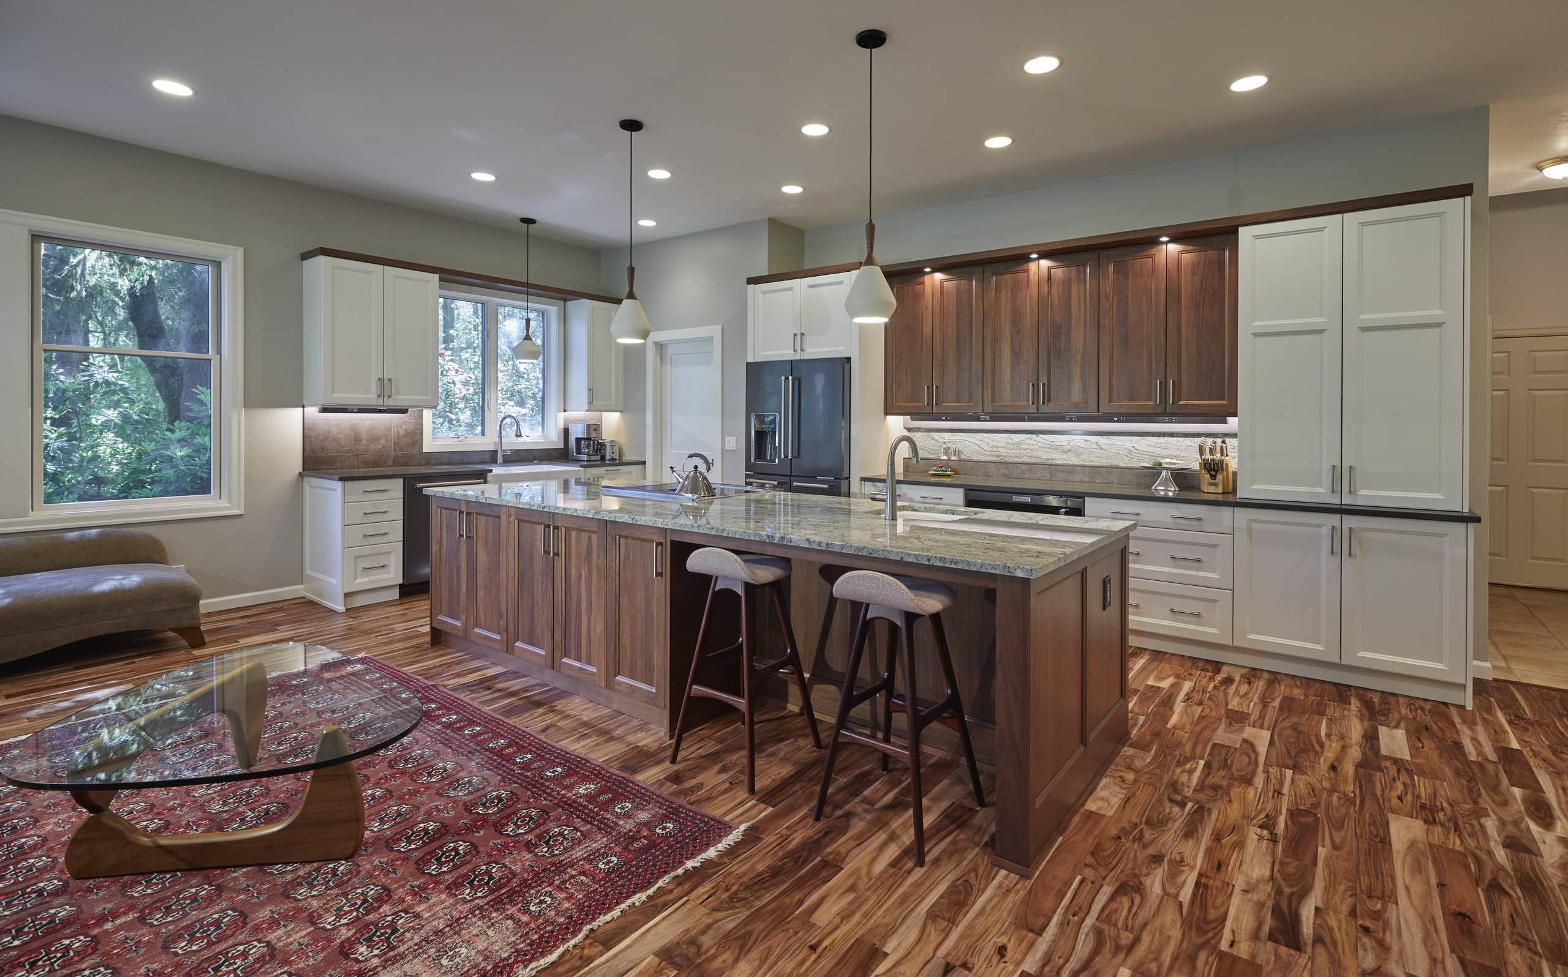
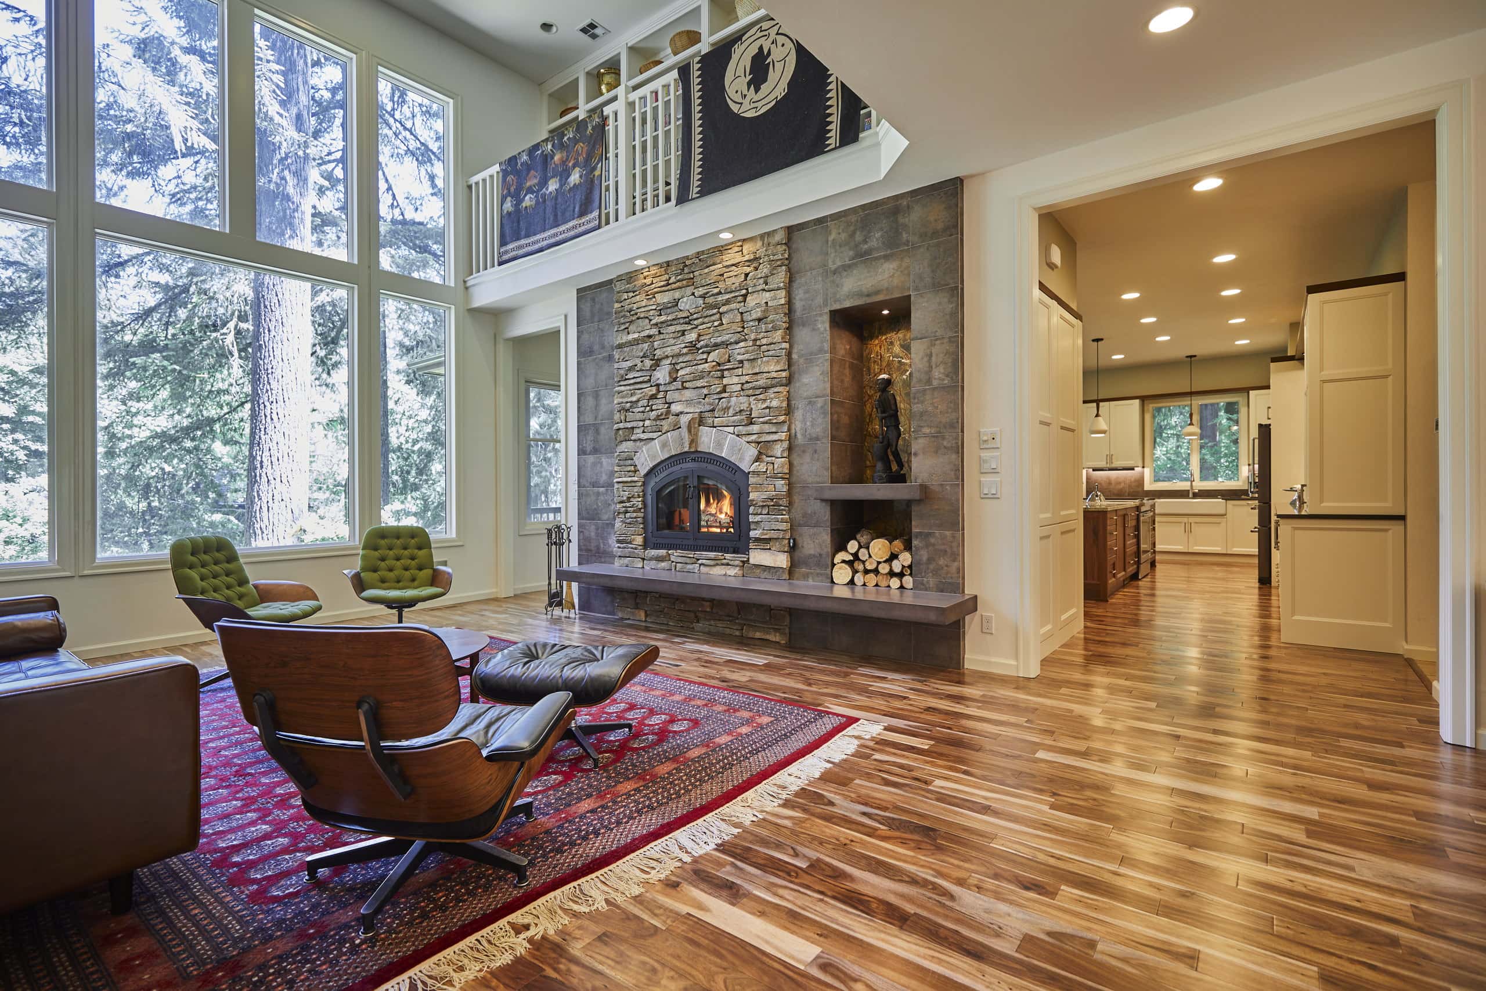
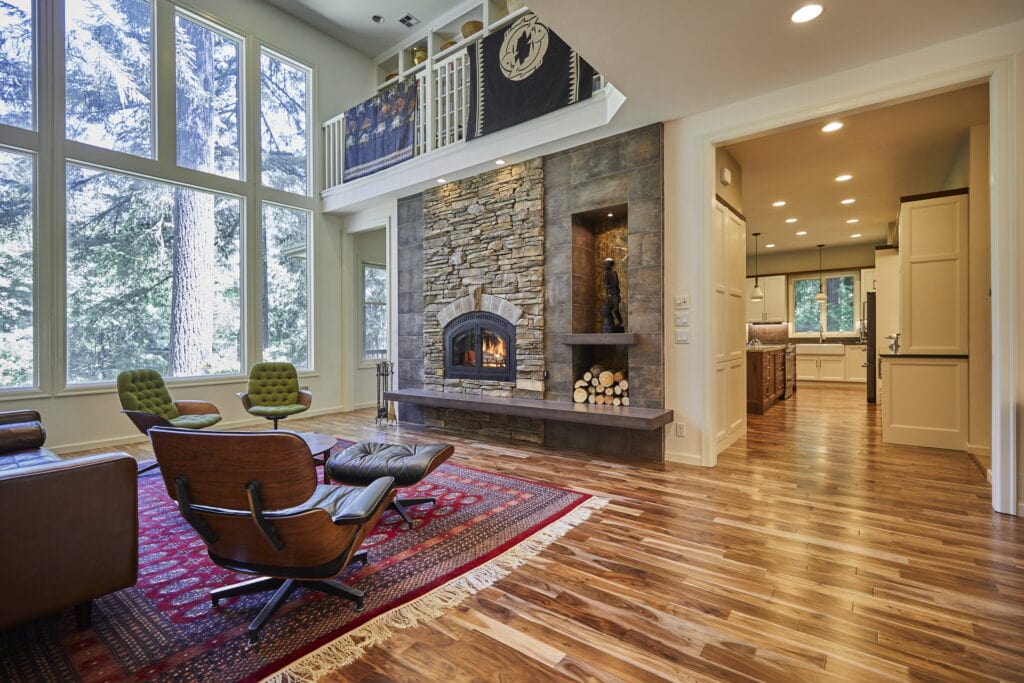
This McKenzie River home near Vida, Oregon had a problem common to inherited houses: finishes selected for somewhere else. Pickled oak cabinets, gold hardware, and cream carpet were fine for a city home. Against the forested foothills of the Cascade Mountains, they felt like the wrong answer. Designer Magda Zafer’s solution was to let the setting lead. Walnut cabinetry, acacia hardwood, granite with river-like veining, and cultured stone fireplaces gave the kitchen, living room, dining room, and hallway a material language that finally fit where the house actually sat.
The Team

Key Facts
- Scope Level
- Reimagine
- Service
- Kitchen Remodeling
- Size
- 200 sq ft
- Location
- Goodpasture, Eugene
The Challenge
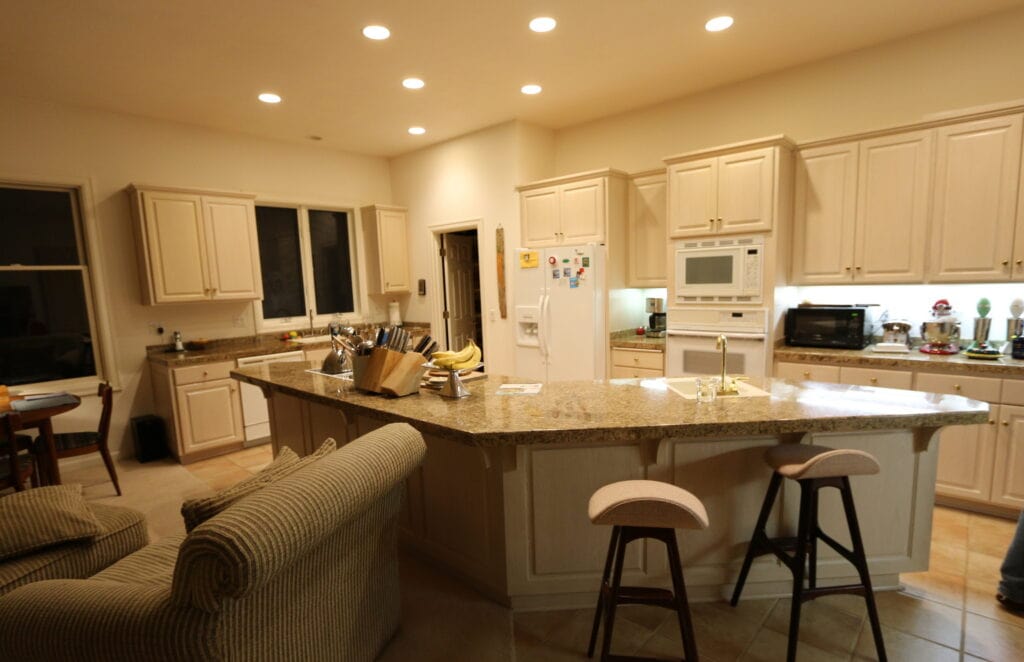
Some houses carry the design choices of whoever lived there before. This one had been in the family for years before the current owners inherited it, and the finishes reflected a different era and a different setting entirely. Pickled oak cabinets, gold hardware, and cream carpet had nothing to say to the forested riverfront location. The house sat against the foothills of the Cascade Mountains along the McKenzie River, and nothing inside acknowledged that.
The scope the owners brought to Neil Kelly had three distinct problems to solve. First, the materials and finishes needed to change. The design had to honor the woodland setting rather than work against it. Second, the layout was creating friction. The opening between the kitchen and living room was too narrow, creating a bottleneck that disrupted how people moved through the main living areas. Third, the kitchen itself wasn’t functional enough. Food prep and cooking spaces needed rethinking, and storage was inadequate for the way the family used the room.
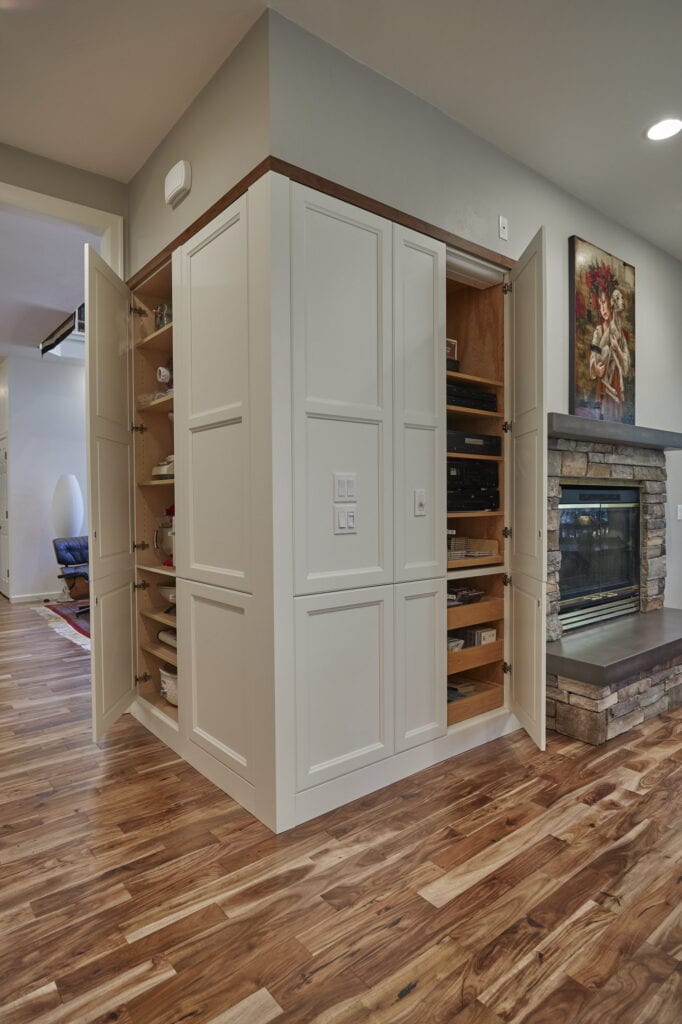
Structural conditions added complexity. Opening up the kitchen-to-living-room connection required installing a structural post, and the team had to design around an extra-large refrigerator and an existing media cabinet that were staying in place. The result had to feel cohesive across the kitchen, family room, living room, dining room, and hallway without any single space feeling like an afterthought.
The Solution
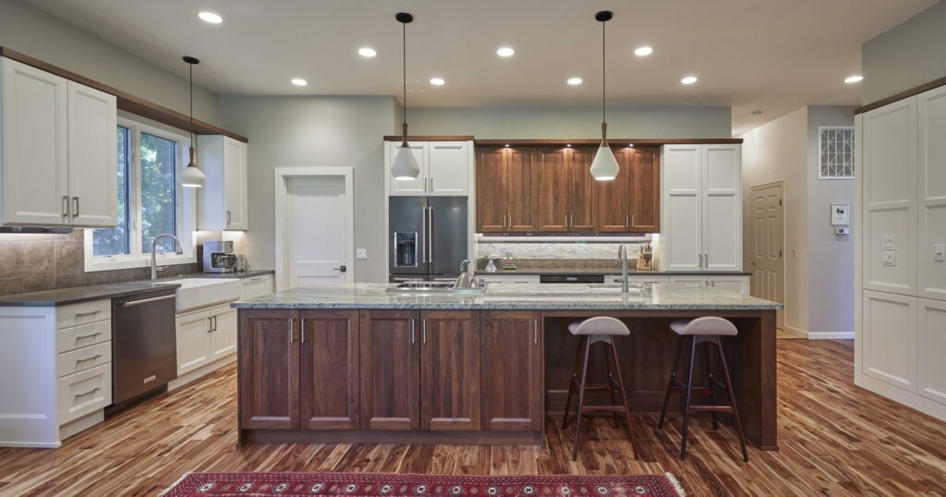
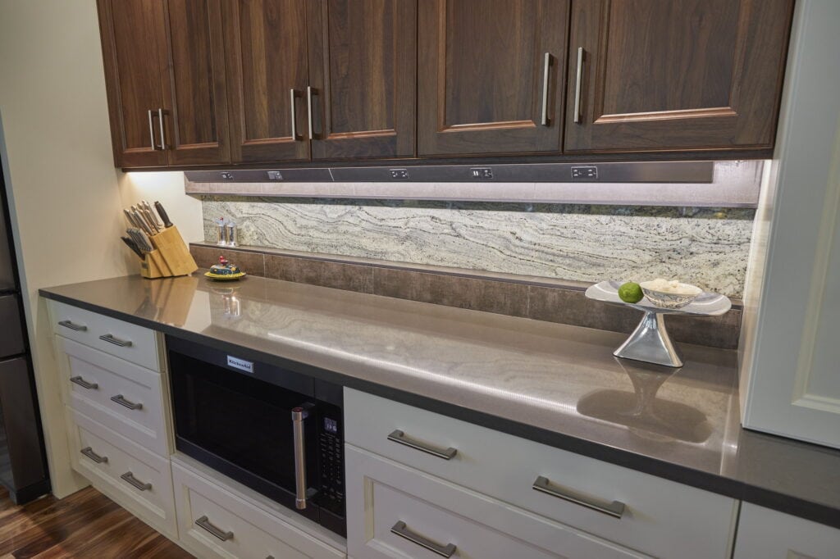
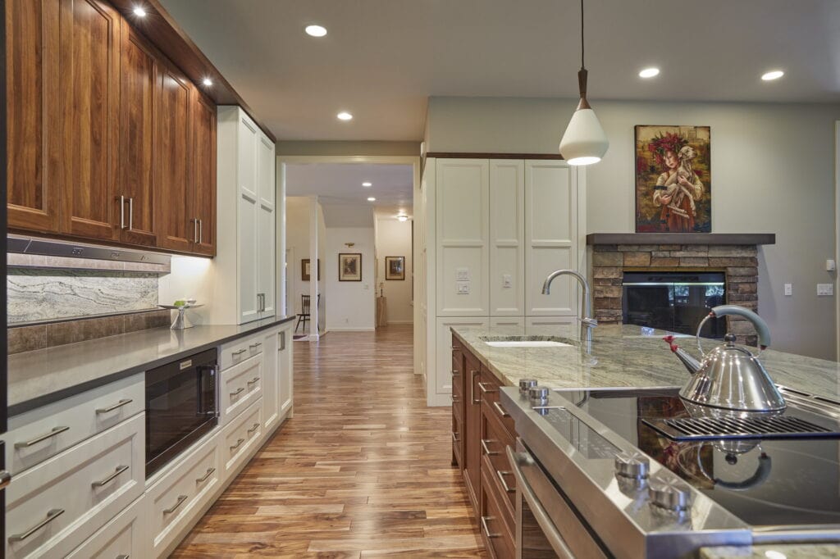
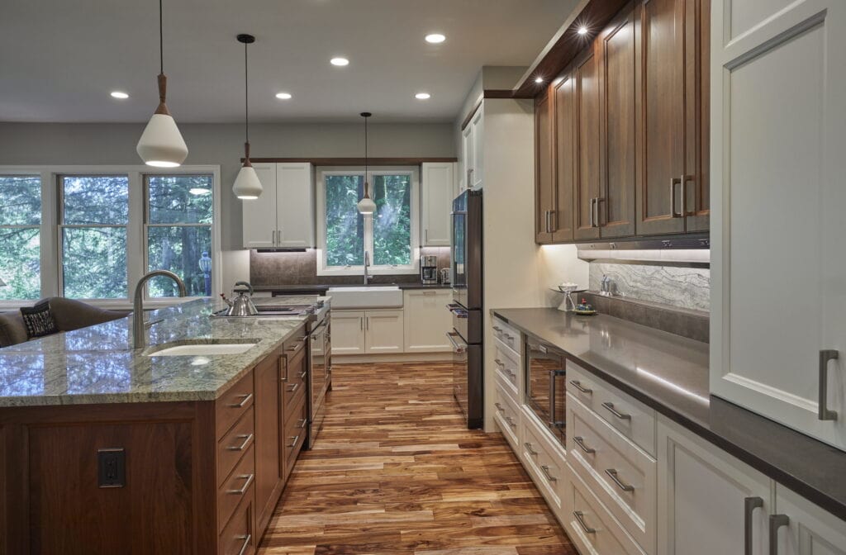
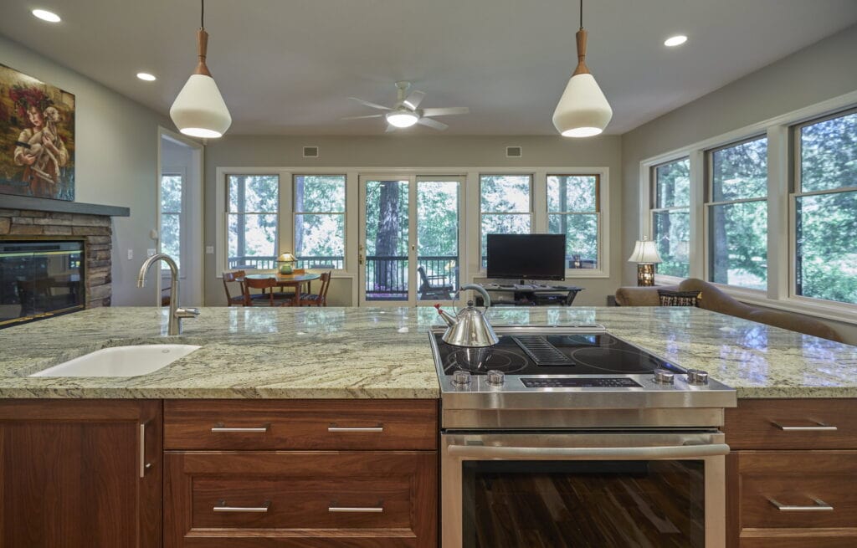
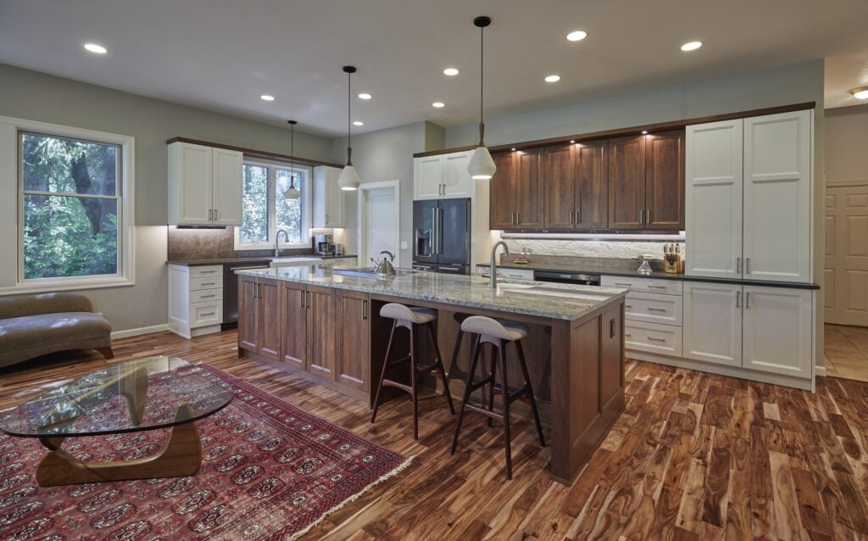
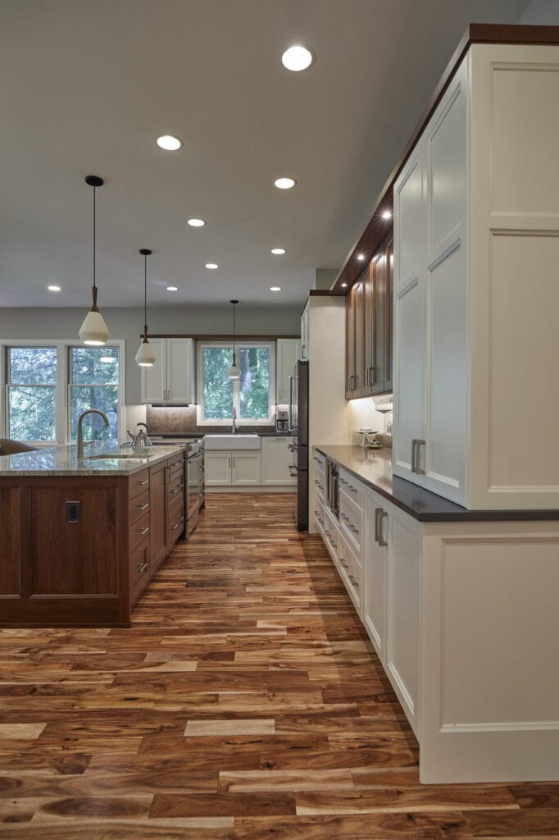
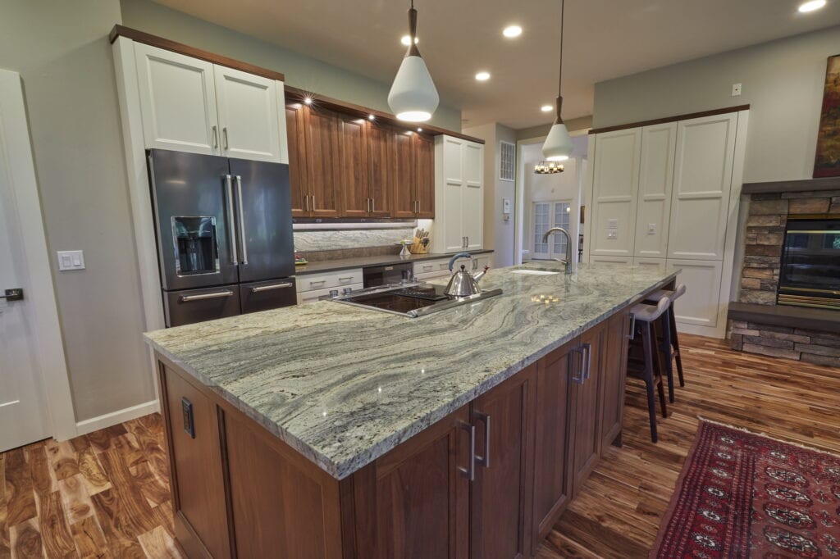
Magda’s approach started with materials. Warm walnut cabinetry replaced the pickled oak throughout the kitchen, and solid acacia hardwood flooring ran continuously through the kitchen, family room, living room, dining room, and hallway, unifying the spaces underfoot. For the island and backsplash, she selected a granite whose veining echoes the movement of the river visible from the home. The perimeter countertops are a polished grey quartz.
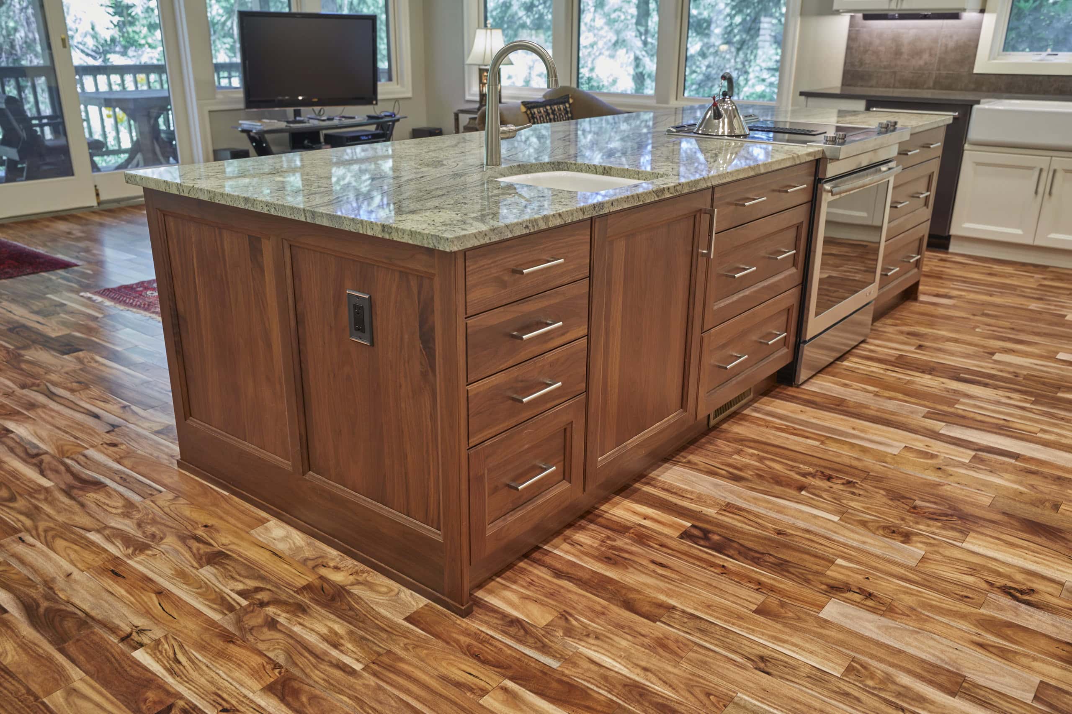
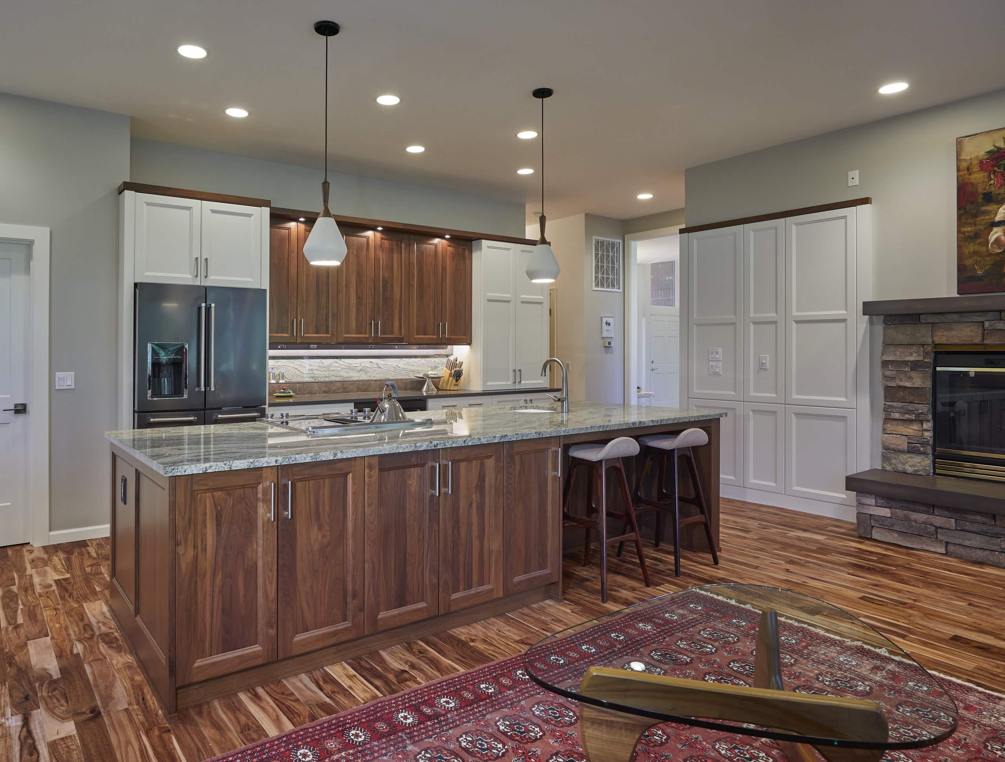
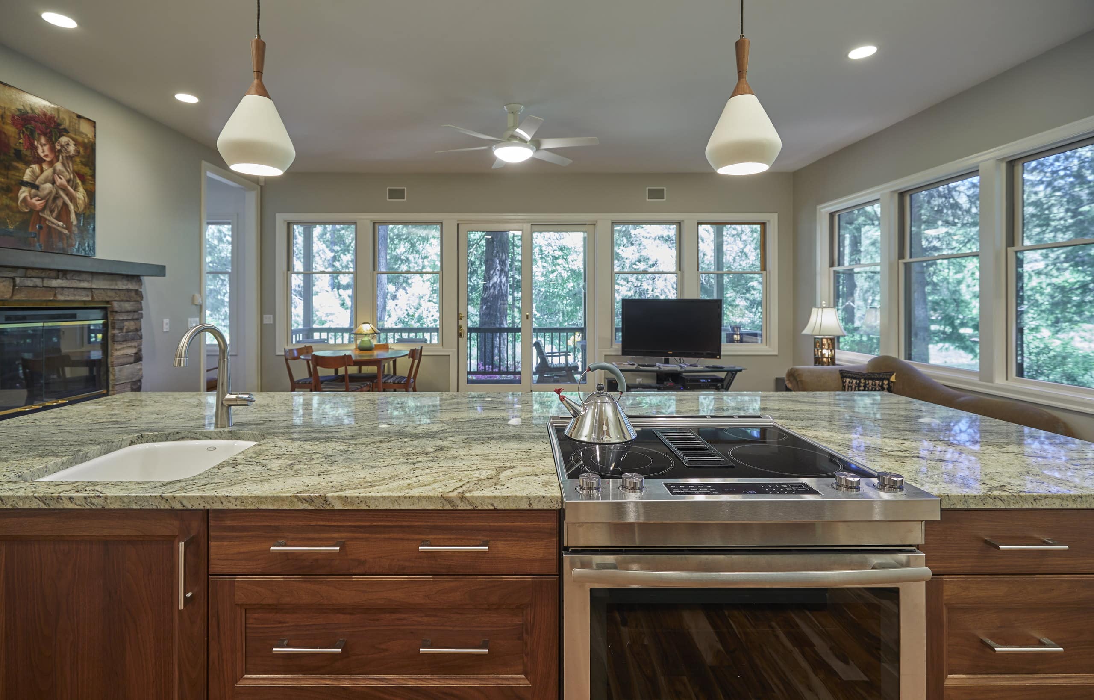
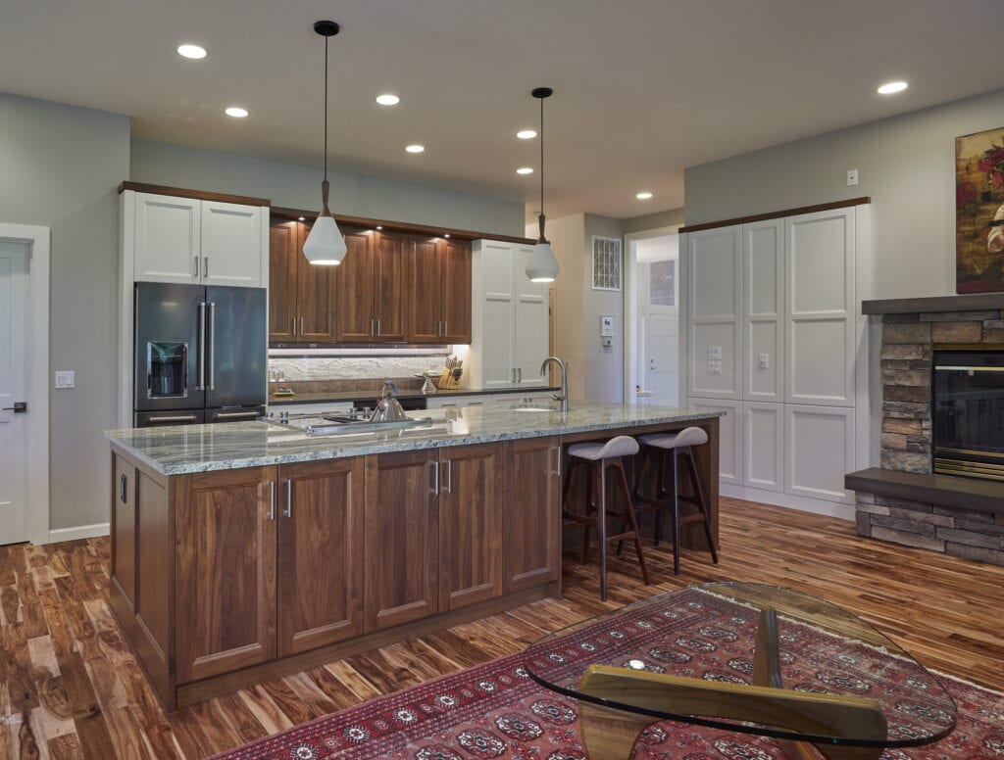
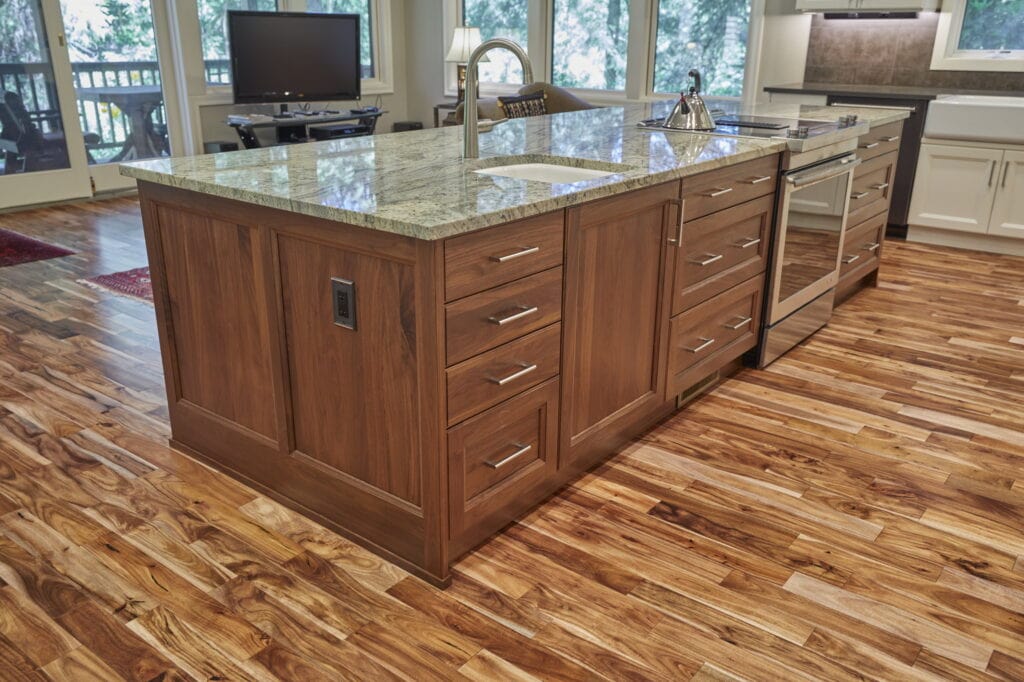
The kitchen layout was reconceived around an 11-foot cooking island facing the river, with an apron-front sink, a pull-down faucet, and an undermount bar sink on the island. Walls were removed and the opening between the kitchen and living room was widened and raised, requiring a new structural post. The enlarged connection eliminated the bottleneck and let the main living areas breathe as a single, continuous space.
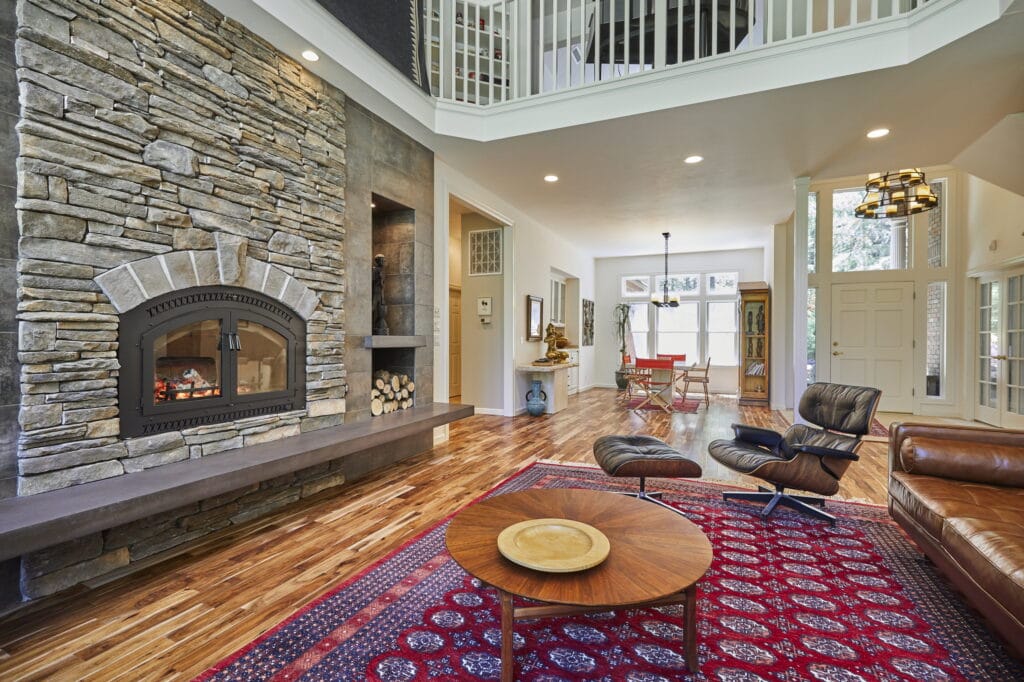
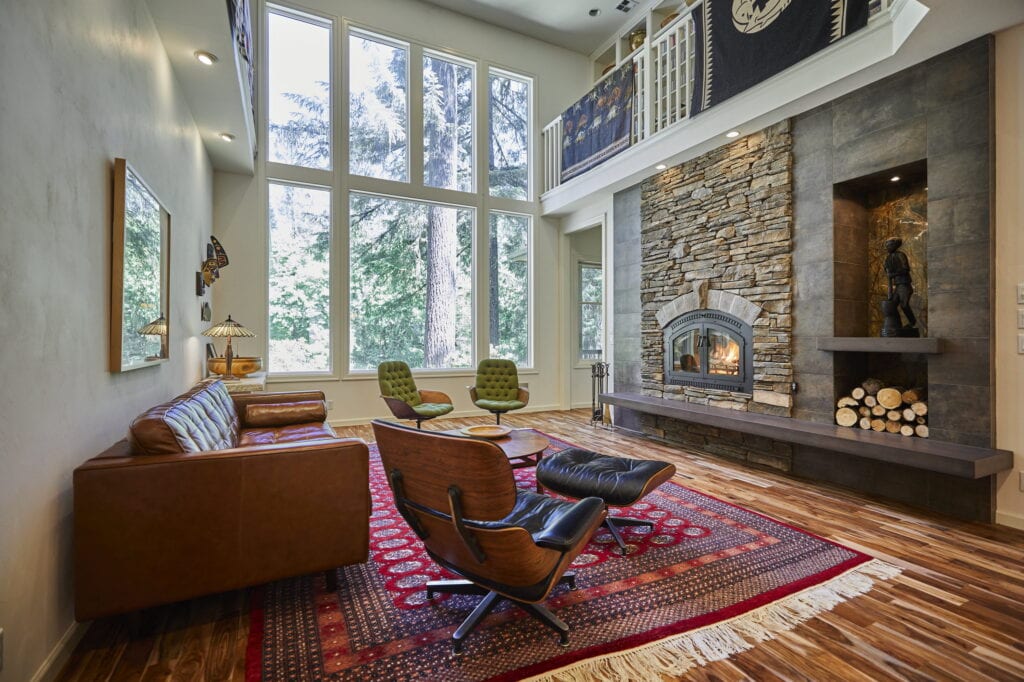
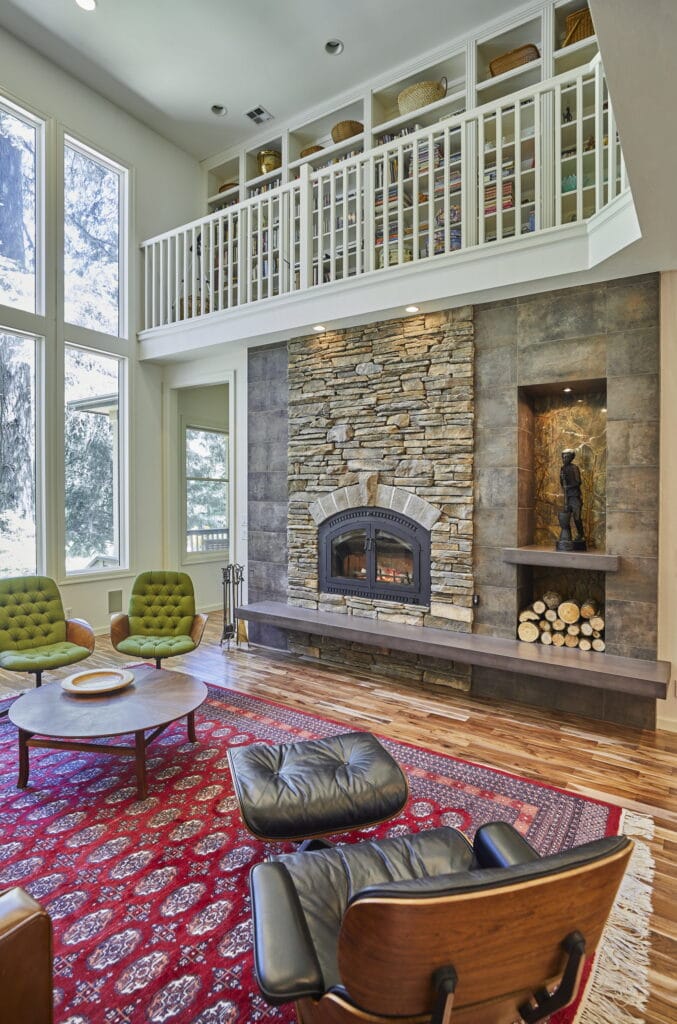
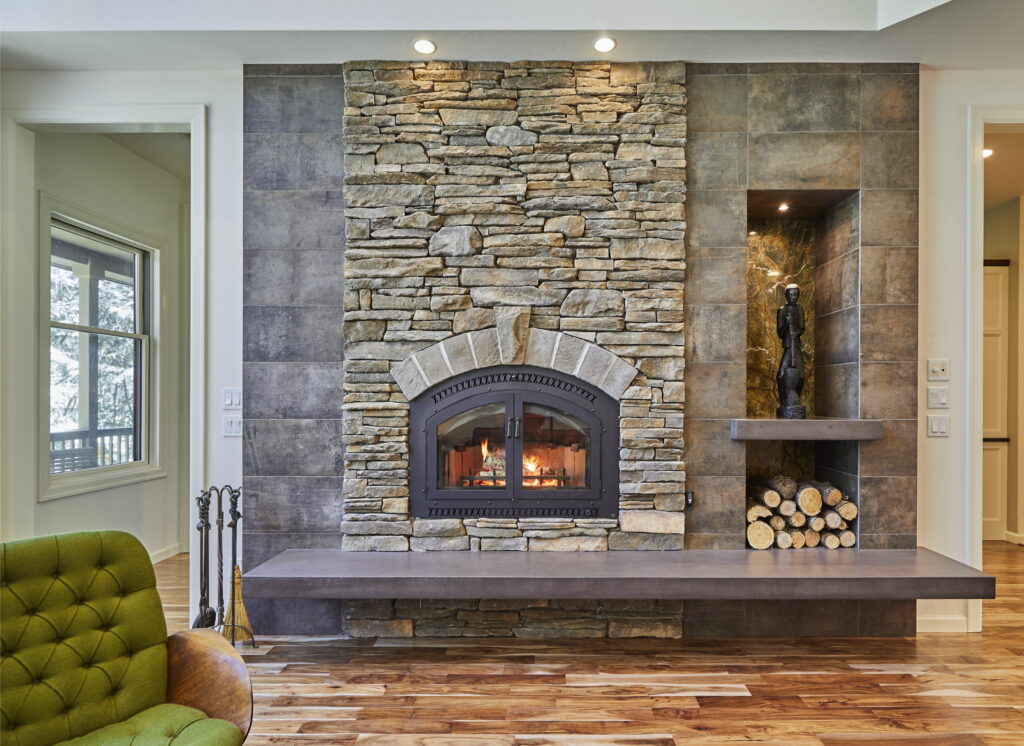
Both fireplaces were rebuilt to give the home a coherent material thread. In the family room, the existing gas fireplace was retained and given a new cultured stone surround with a concrete hearth and mantel. In the living room, the old gas insert was replaced with a new wood-burning unit, surrounded by cultured stone and a concrete floating hearth and shelf, with a marble accent filling the niche beside it.
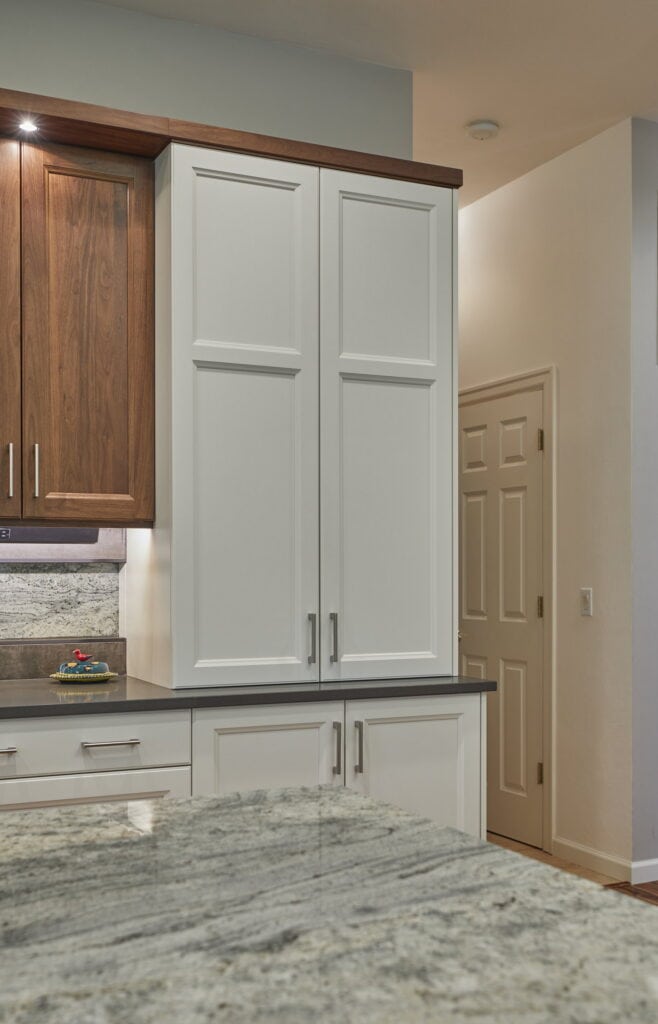
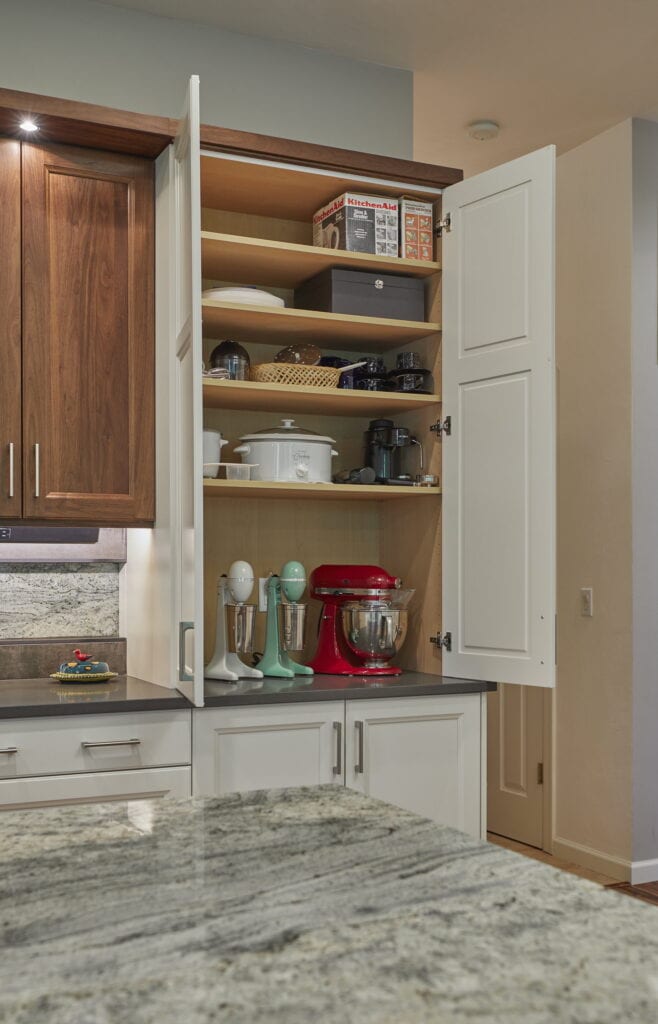
Storage was addressed throughout. The new cabinetry includes low pull-out drawers, a pull-out trash unit, and tray dividers above the refrigerator. Under-cabinet LED tape lighting and pendant fixtures above the island and sink brought the lighting up to the standard of the rest of the work.
- Removed walls and widened the kitchen-to-living-room opening by both width and height, installing a structural post to open the main living areas into a single connected space
- Built an 11-foot cooking island facing the river, with an apron-front sink, undermount bar sink, and seating overhang
- Replaced pickled oak cabinetry throughout with warm walnut, adding pull-out drawers, pull-out trash, and tray dividers to improve storage and reduce counter clutter
- Installed granite countertops on the island and backsplash with veining that mirrors the river, and polished grey quartz on the perimeter
- Replaced the living room gas insert with a new wood-burning fireplace, surrounded by cultured stone and a concrete floating hearth and shelf, with a marble accent in the adjacent niche
- Rebuilt the family room fireplace surround with cultured stone and a new concrete hearth and mantel, unifying the material language across both rooms
- Ran solid acacia hardwood flooring continuously through the kitchen, family room, living room, dining room, and hallway, replacing carpet throughout
Materials & Features
Every material was selected for longevity, beauty, and fit with the home — here is what was used and why.
-
01
Cabinetry
Décor Cabinets — Frameless construction, recessed panel door style, maple with Cloud White finish on the perimeter, walnut with hazelnut finish on the island.
-
02
Cabinet Pulls
RK International — Hampton style, satin nickel bar pulls
-
03
Countertops
Pental/EleMar — 3cm polished Coastal Grey quartz on the perimeter, Verde Bordeaux granite on the island
-
04
Living Room Niche Accent
EleMar — polished Green Rainforest marble
-
05
Kitchen Backsplash Tile
Oregon Tile & Marble — Loft porcelain, anthracite, 12×24 cut to 4×24 and 10×24, stacked pattern
-
06
Living Room Fireplace Surround Tile
Richard & Sterling — Plant tile, iron colorway, 12×24, stacked pattern
-
07
Family Room Fireplace Surround
Boral — Country Ledgestone cultured stone, Grand Mesa colorway, dry stacked
-
08
Living Room Fireplace Surround
Boral — Southern Ledgestone cultured stone, Hudson Bay colorway, dry stacked
-
09
Fireplace Hearth, Mantel and Shelf (family room)
Cement Elegance — NatureCast concrete, chocolate, square edge
-
10
Living Room Fireplace Unit
Fireplace Xtrordinaire — 44 Elite wood-burning fireplace, black painted finish
-
11
Kitchen & Hallway Sink
Kohler — Whitehaven apron-front double-basin, enameled cast iron, white
-
12
Island Bar Sink
Kohler — Napa undermount bar sink, enameled cast iron, white
-
13
Kitchen Faucet
American Standard — Edgewater pull-out spray, stainless steel
-
14
Island Bar Faucet
American Standard — Edgewater pull-down bar faucet, stainless steel
-
15
Flooring
Kentwood — Originals solid acacia hardwood, natural, 3-1/2" plank, nail-down
-
16
Appliances
Jenn-Air/KitchenAid — Downdraft ceramic convection range; multi-door refrigerator, over-the-range microwave, and integrated dishwasher, all in black stainless





Ready to Get Started?
You've seen our recent projects. Now let's talk about yours. A design consultation is a straightforward conversation about your goals, your home, and what's realistic — no commitment required.