Home Additions in Bend, OR | Neil Kelly
NEW WORKSHOP: Plan Your Remodel: A Free Webinar with Expert Guidance SIGN UP NOW

Add More Space to Your Bend Home, Seamlessly.

From a few extra feet to a full second story, we'll walk your site and give you an honest read on scope, cost, and what's possible, backed by a fixed-price contract and 5-year warranty.

in Bend Since 2008
2,200+ Verified Reviews 4.6
Price Contracts Fixed
Warranty 5 Year

How Much Home Do You Need to Add?

Not every addition requires the same amount of work. See how the options differ so you can gauge where your project lands before you talk numbers.

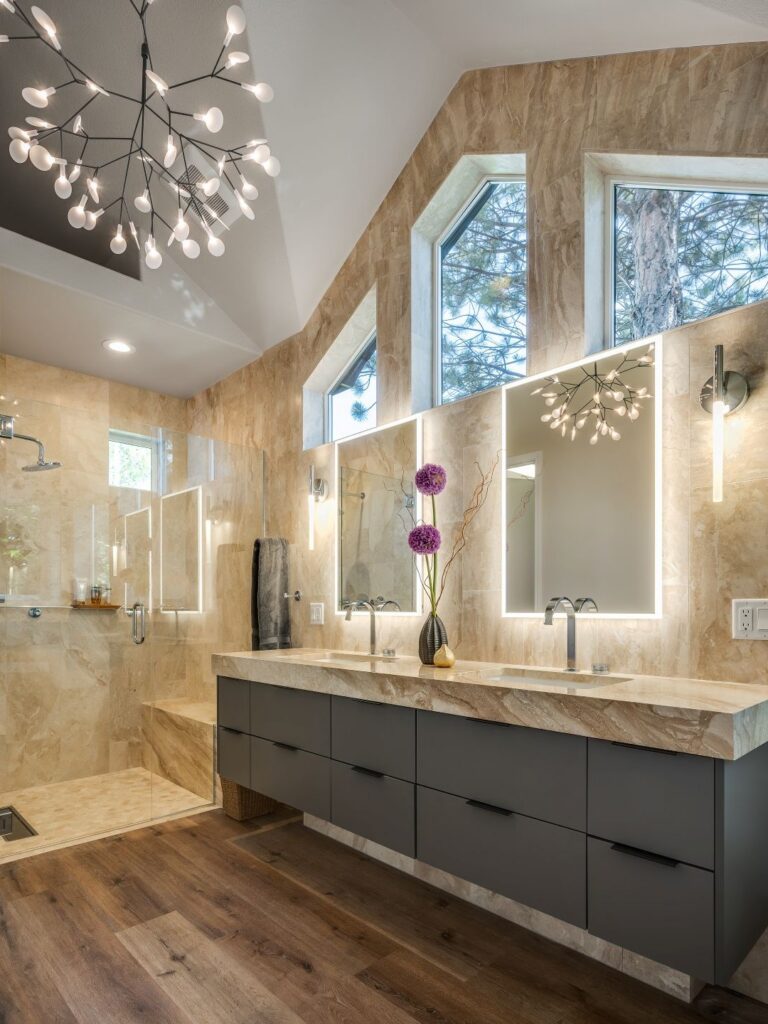
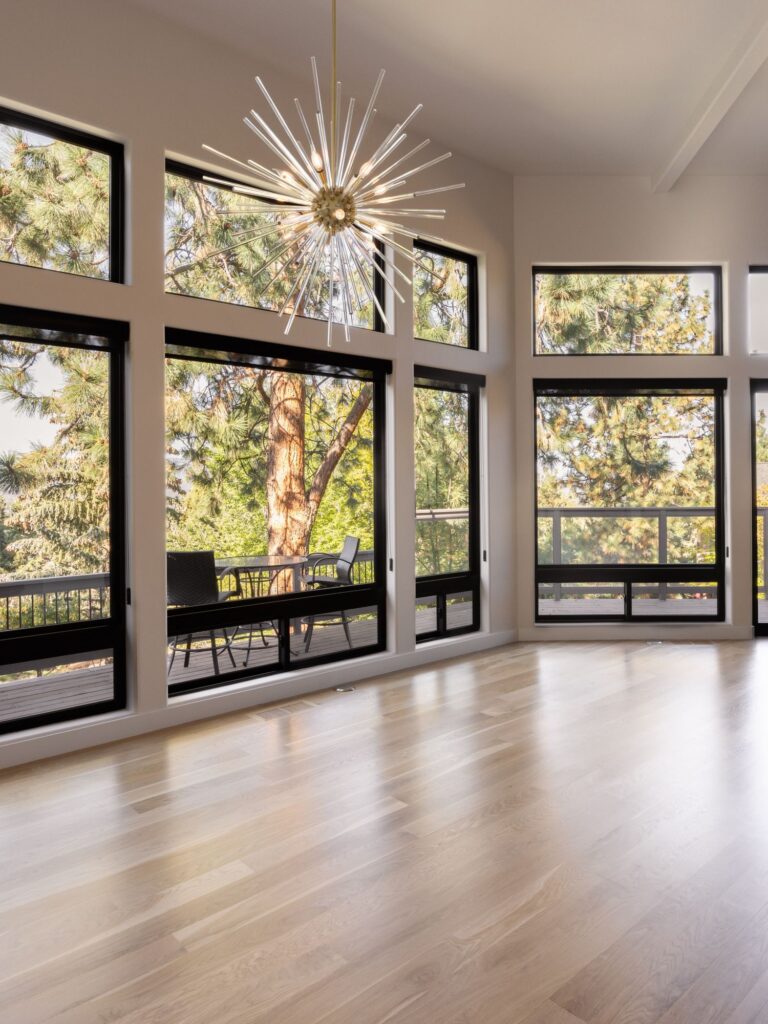
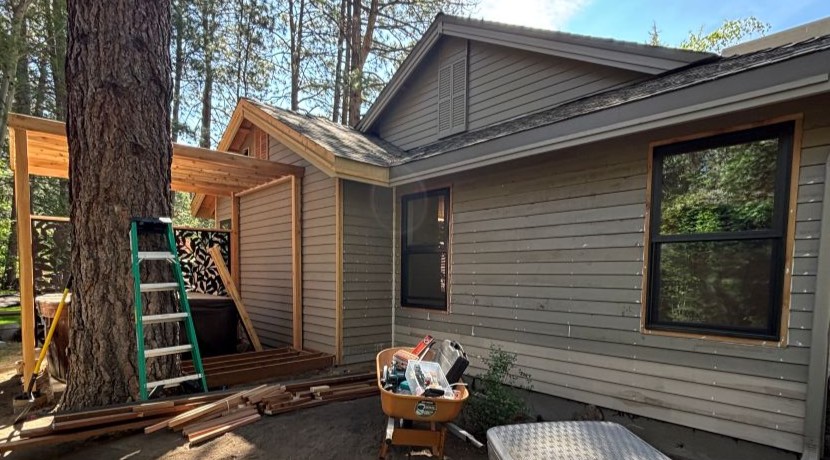
Bump-Out

Bump-Out

Just a Few Extra Feet.

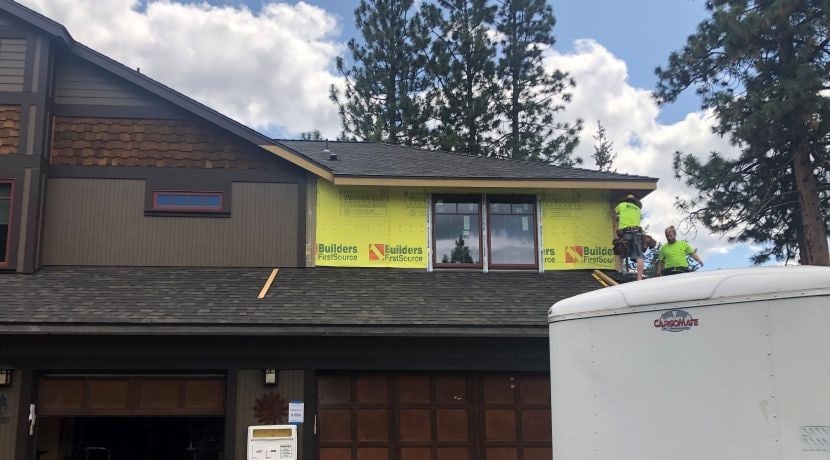
A bump-out is the smallest way to add square footage without touching your home's overall footprint. Instead of a full addition, you're pushing an existing wall out a few feet—often enough to make a tight kitchen workable or give a small bathroom room to breathe. The framing and roofline stay largely the same, which keeps the project simpler than starting from a new foundation.
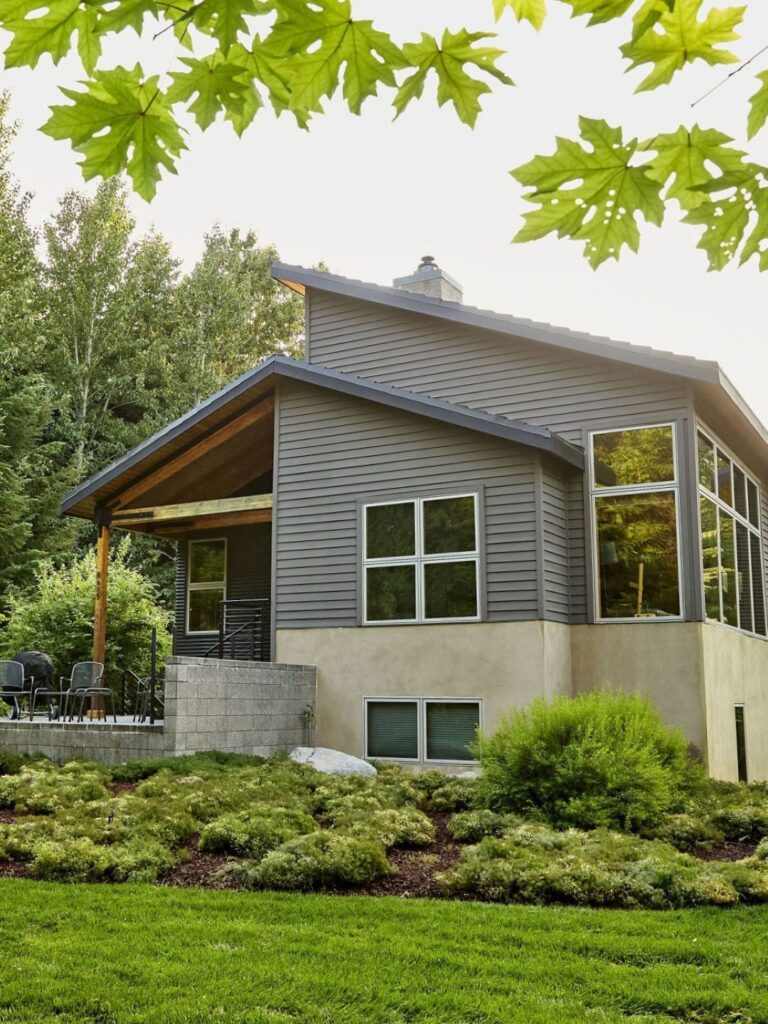

Standard

Standard

Significant Expansion of an Existing Floor.

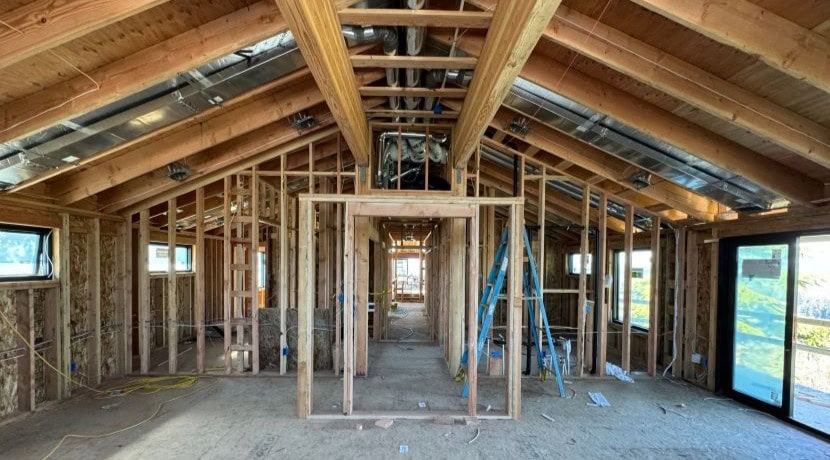
An addition goes further than a bump-out, adding a genuinely new room or wing onto an existing floor of your home. That means its own foundation, framing, roofing, and mechanical systems, engineered to tie into the existing structure rather than simply extend a wall. Done well, the finished space doesn't read as an add-on at all.

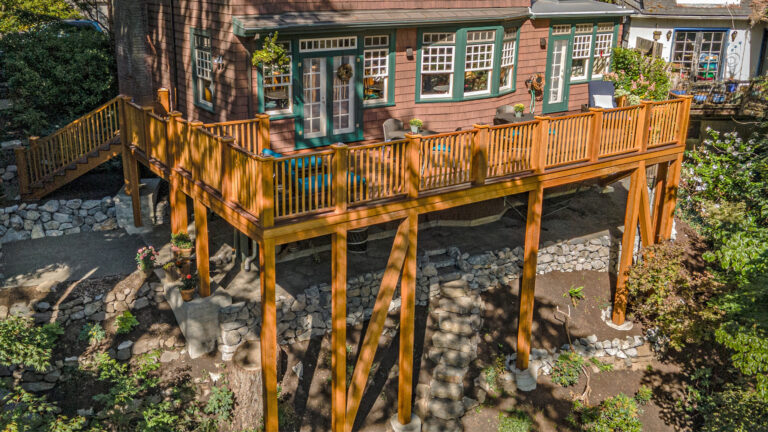
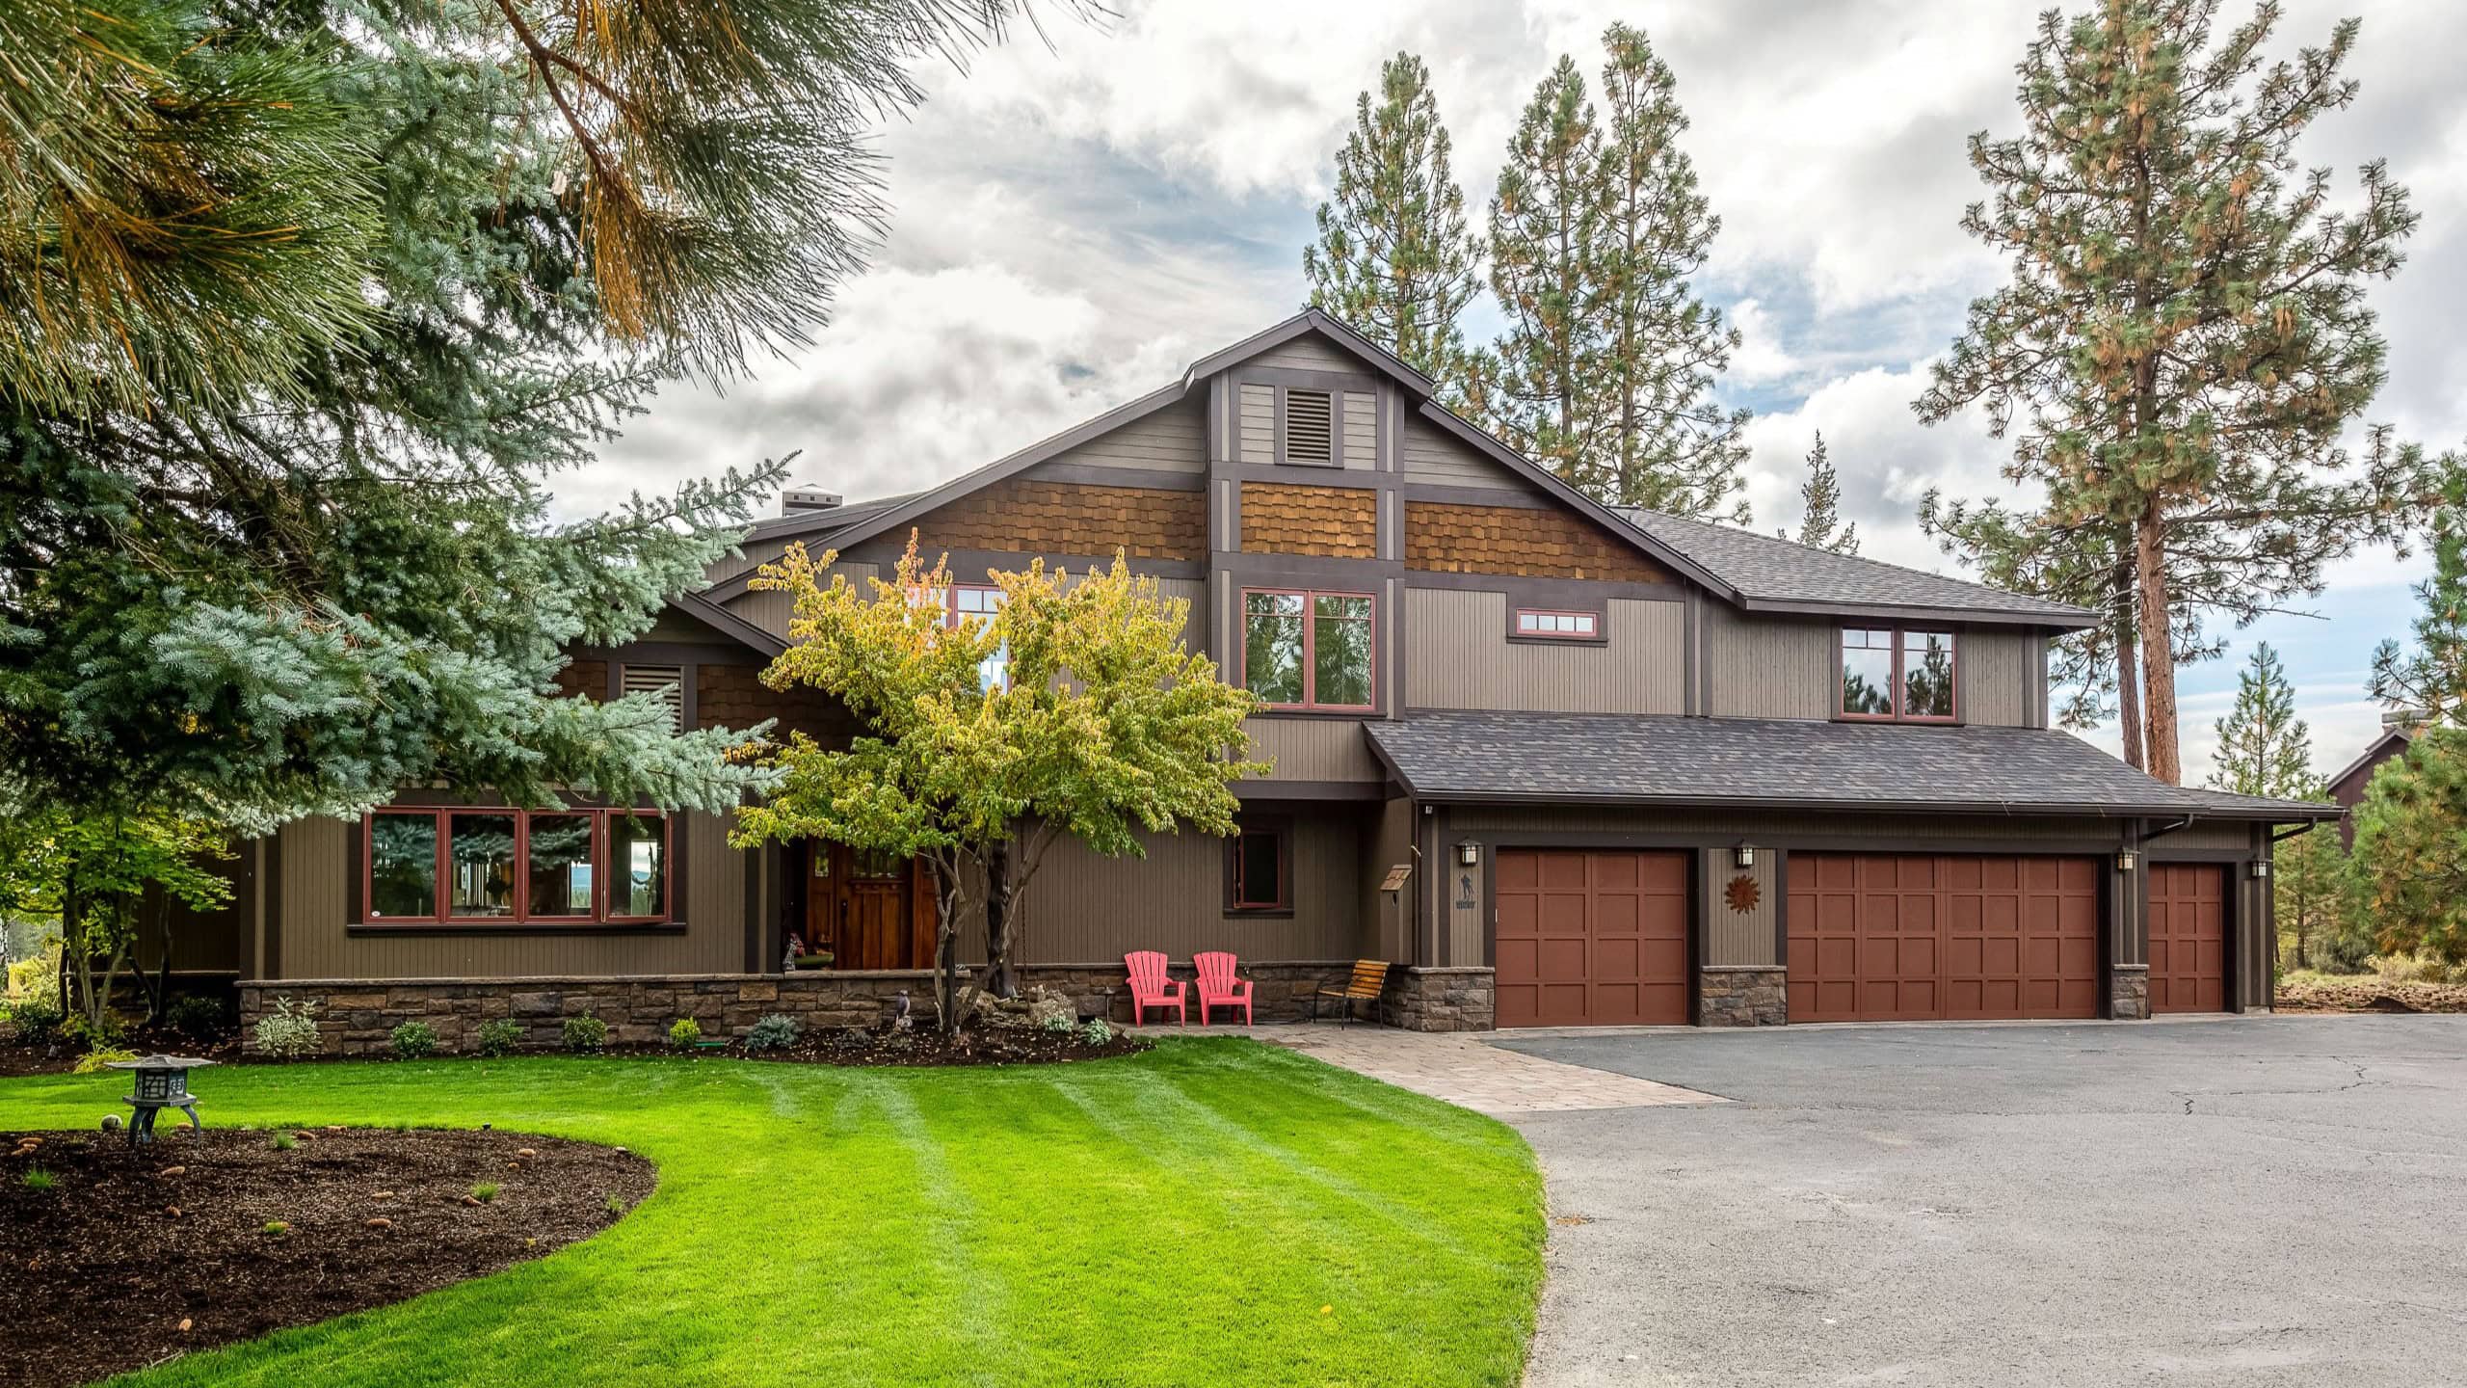
Secondary Story

Secondary Story

Building Up or Down.

A second story or basement excavation changes the fundamental structure of your home. Whether you're building up or digging down, the work touches your home's core load paths, foundation work, and systems, which all have to be engineered before anything gets built. It's the most involved option here, requiring more coordination, permitting, and sequencing than a bump-out or ground-floor addition.

Your Bend Design Team.

Neil Kelly's Bend designers know what's under the surface of Central Oregon homes: the framing quirks in Old Bend bungalows, the lot constraints in the Orchard District, and the engineering demands of custom homes tucked along our golf and resort communities. They understand Deschutes County's permitting process, and they've guided homeowners through additions on every kind of Central Oregon property.

Each designer brings something different to the table, including architectural style, accessibility planning, multi-generational living, and more. Together, they give Bend homeowners a depth of addition experience that's hard to find anywhere else in Central Oregon.

What Central Oregon Clients Say.

Here's what Bend-area homeowners say about working with Neil Kelly.

4.6 out of 5 · 2,200+ verified reviews on GuildQuality

We got exactly what we envisioned with the specific products I requested and it was all quality work. We got a weekly summary so we knew what was coming and we could track it on the provided schedule. Punch list was very short because if we noticed something we mentioned it to them and it was resolved within days.

Stephanie N.

Southeast Bend · via GuildQuality

Neil Kelly Co. is awesome. Always on time, within budget. Quality is top-notch. And they go to great lengths to truly understand your needs and desires. In the end, they’re like members of your family. Couldn’t be more pleased or satisfied. I heartily recommend them.

Mark L.

River West · via Google

These are true professionals. They listen, implement and produce an outstanding finished product. They take care to pay attention to your likes and implement them so that the finished product blends well with your existing décor. I will hire them again in the future without a doubt.

Claudia K.

Shevlin Park · via Google

Six Steps to a Bend Home Addition

A home addition touches your foundation, your framing, and your roofline all at once, which is exactly why it shouldn't involve juggling separate designers, general contractors, and trades. Every Neil Kelly addition moves through six phases, with the same people carrying it from first sketch through final walkthrough.

  1. 01

    In-Home Design Consultation

    A Neil Kelly designer will walk your property for a free 60-to-90-minute visit. We'll look at your lot, your existing structure, and what your home can realistically support, then talk through what you're hoping to gain from the added space. No commitment required, and no need to have it all figured out before we show up.

  2. 02

    Schematic Design

    Scope confirmation, layout options, design direction. You'll see how the new space connects to your existing home, get answers to your questions, and help shape the design before detailed drawings begin.

  3. 03

    Design Development

    Full plans, full specs, and every material and finish selected. This is where your addition goes from concept to buildable design, and pricing gets finalized.

  4. 04

    Fixed-Price Contract

    The number we agree on is the number you pay. Permits filed, materials ordered, schedule set. No headaches when construction starts.

  5. 05

    Construction

    Construction by Neil Kelly's in-house carpenters and trusted subcontractors. A dedicated project manager coordinates trades, permitting inspections, and the day-to-day schedule. Weekly updates from start to finish.

  6. 06

    Punch List + Warranty

    Final walkthrough with your project manager. Anything that isn't right gets fixed before you sign off. Five-year warranty coverage starts on completion.

What We Know About Building Additions in the Greater Bend Area.

Central Oregon's older homes, high-desert climate, and resort communities all shape how an addition gets designed and built here. Getting ahead of these factors early keeps your project on time and on budget.

Tying into Older Homes in Old Bend and the Orchard District

Homes built before 1960 in Bend's established neighborhoods often have foundations, framing, and systems that weren't designed to support new construction tied into them. Before the scope is finalized, we assess how the existing structure will handle the connection—panel capacity, plumbing runs, and framing condition included—so what we find becomes part of the contract, not a surprise during demo.

Building for a High-Desert Climate

Central Oregon's wide temperature swings and low humidity put real stress on the seam where new construction meets an existing structure. Flashing, venting, and moisture management have to be detailed differently here than in a wetter, milder climate like Portland or Seattle. We build every addition connection with Central Oregon's climate in mind, not a generic approach borrowed from elsewhere.

Resort and HOA Considerations

Additions in Sunriver, Black Butte Ranch, and other resort communities are often subject to HOA or community design review that can affect setbacks, exterior materials, or overall scope. We surface any applicable requirements during the consultation so approvals don't stall the project once construction is underway.

Deschutes County Permit Timelines

Additions typically require more permits than a standard remodel—structural, electrical, and plumbing—and Deschutes County's review timelines vary by project type and season. We file early, track the review process closely, and build realistic timelines into every contract from the start.

Vacation Home Scheduling

Many Bend addition clients are working on a second home or vacation property and aren't on-site full-time. We coordinate around your access windows, work with property managers where needed, and keep construction on a defined schedule so the addition is ready when you are. No CTAs in this section — informational content per brief.

Bend Home Addition Questions, answered.

How much does a room addition or bump-out cost?

Cost depends on size, scope, and whether major structural changes are required. A small bump-out typically costs less than a full addition. Neil Kelly provides accurate estimates during the design phase.

What areas does Neil Kelly Bend office serve?

The Bend office serves Bend, Redmond, Sisters, Sunriver, and surrounding Central Oregon communities.

How long does a home addition take?

Timeline varies by scope — a simple bump-out may take a few months; a full addition with new foundation, plumbing, and electrical can take 6-12 months or more. The design phase adds time before construction begins.

What is the difference between a bump-out and a full addition?

A bump-out extends an existing room by a few feet using the existing foundation. A full addition adds notable square footage with its own foundation, framing, roofline, and systems. Bump-outs are less expensive; full additions are more involved.

Can I add a second story to my home?

Yes. Second-story additions require structural evaluation of the existing foundation and framing, and involve significant permitting and engineering. Neil Kelly design-build team manages all of this.

Ready to Talk About your Bend Home Addition?

Visit us at our Irving Avenue design center or request a free in-home consultation online. No-pressure—just a straight conversation about your home's true potential.