










Alphabet District Townhouse Kitchen Remodel
Project Overview
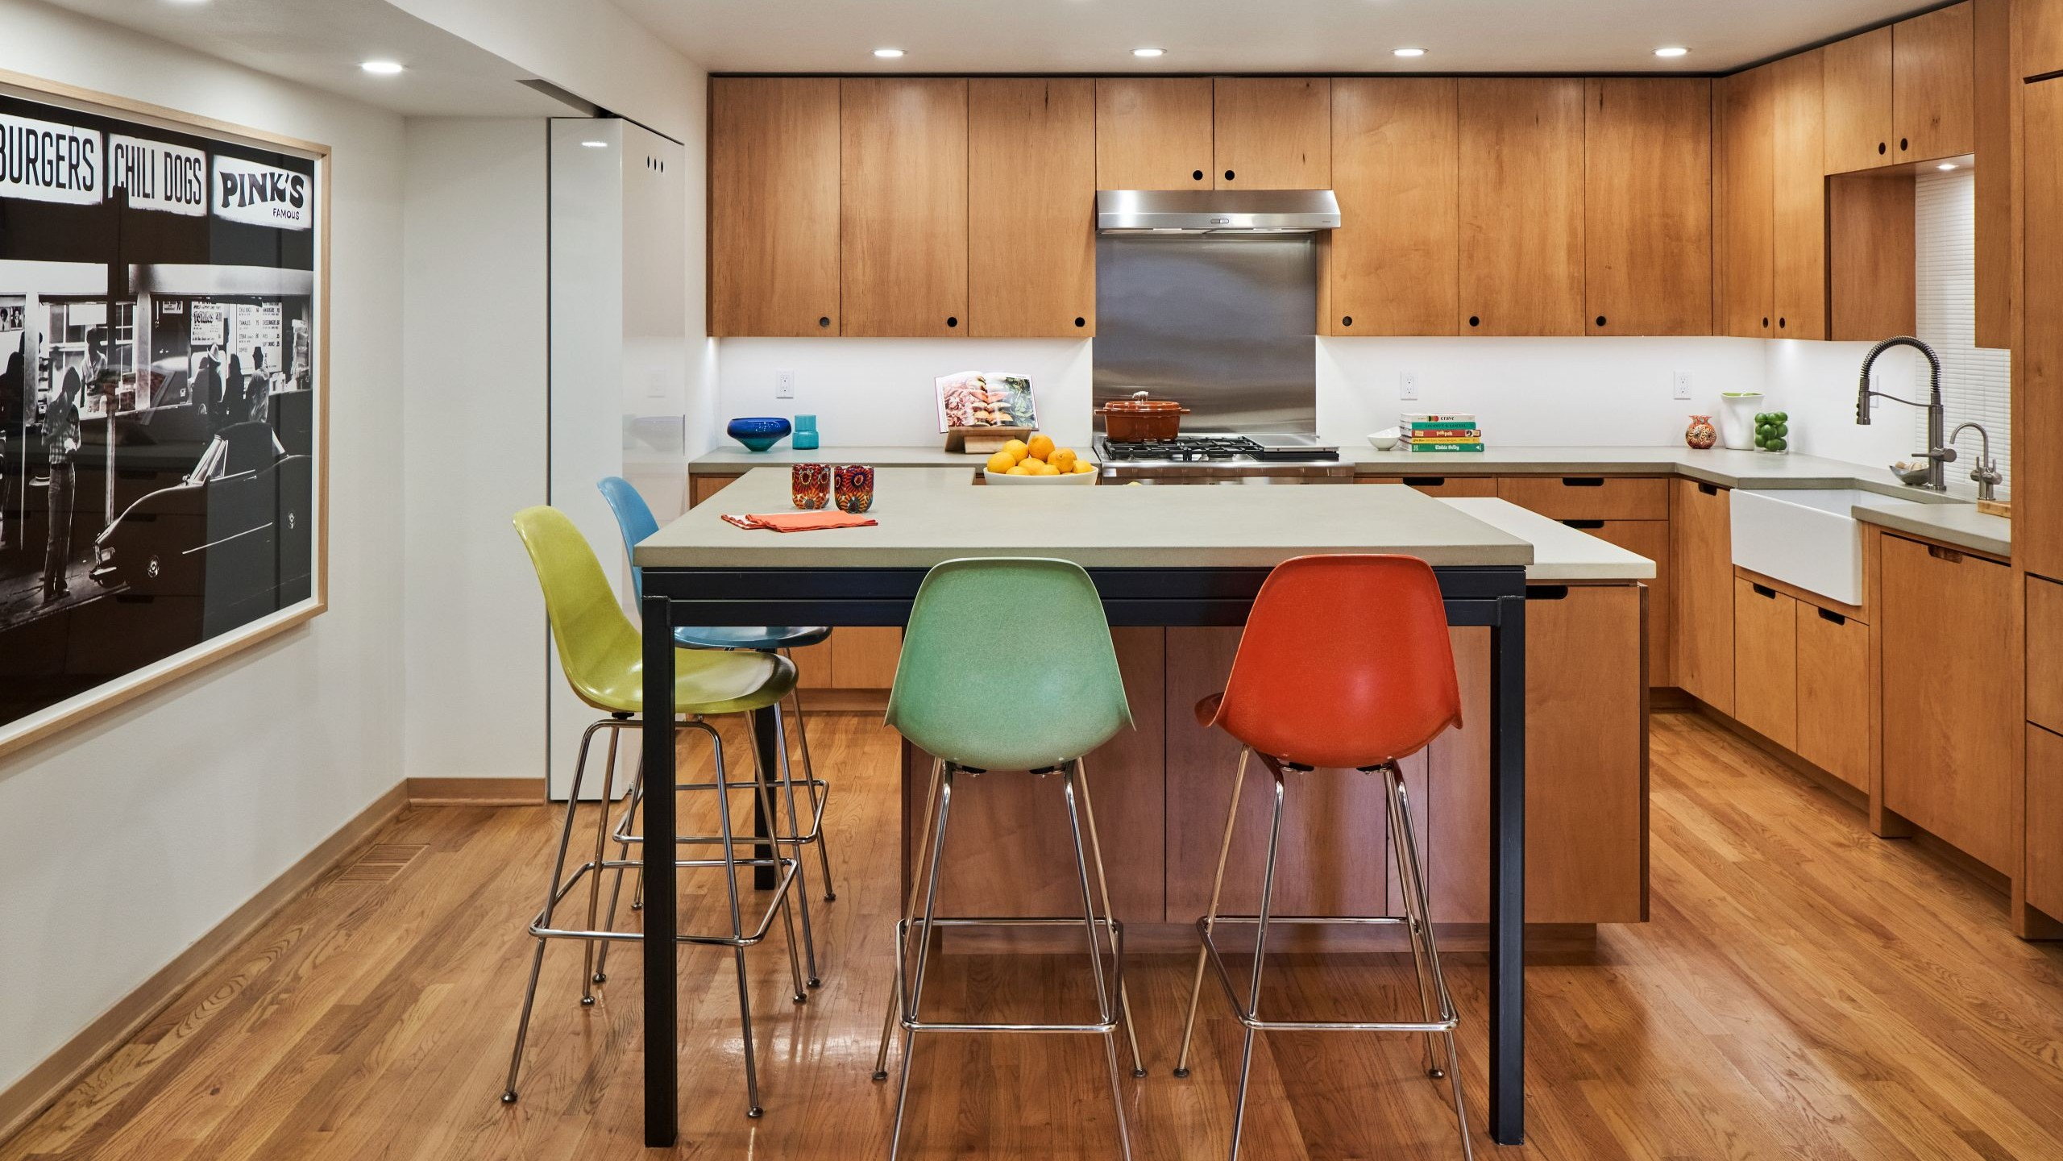
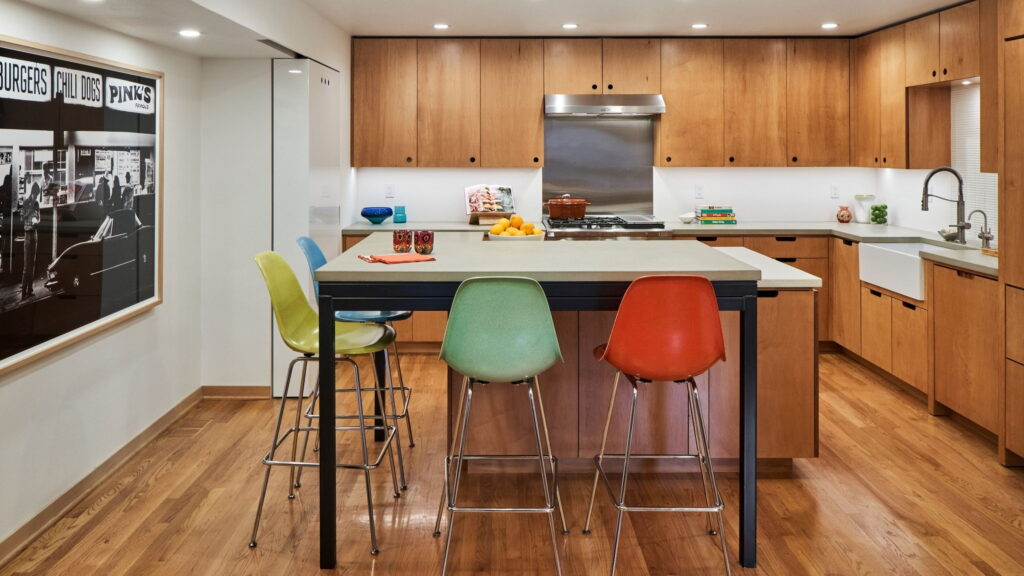
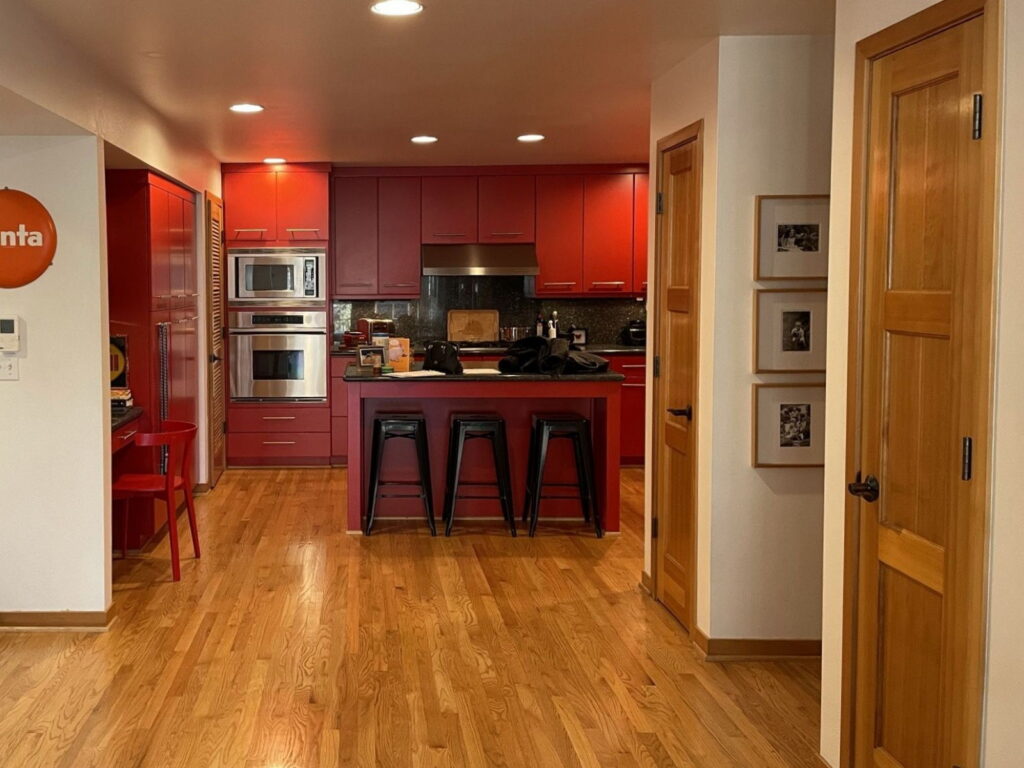
A Northwest Portland couple wanted to take their kitchen from “all red everything” to clean, contemporary, and built for entertaining. Design consultant Robby John Barham reworked the layout around immovable utility closets, opened up seating for guests, and delivered a chemistry-lab-inspired space with exposed-ply cabinetry and a custom metal sliding door.
The Team

Key Facts
- Scope Level
- Replace
- Service
- Kitchen Remodeling
- Size
- 287 sq ft
- Location
- Alphabet District, Portland, OR
The Challenge
The rest of this Northwest Portland townhome had bright wood tones, clean lines, and generous natural light. The kitchen had none of that. At 287 square feet, it felt dark and closed off, with no room for guests to sit and a layout that made entertaining impractical.
Space planning was the core obstacle. Two closets flanked the powder room, and a utility closet sat right next to the kitchen in a fixed location. Any new design had to keep those utilities exactly where they were, which meant every inch of the floor plan needed to earn its place.
The homeowners also had a strong aesthetic direction that ruled out standard materials. They wanted the kitchen to feel like a chemistry lab — industrial and precise. Finding products that could deliver that look without custom-fabricating every component required extensive sourcing. Robby John and the homeowners explored dozens of material options before landing on the right combination of plywood doors with maple veneer and locally fabricated metalwork.
The Solution
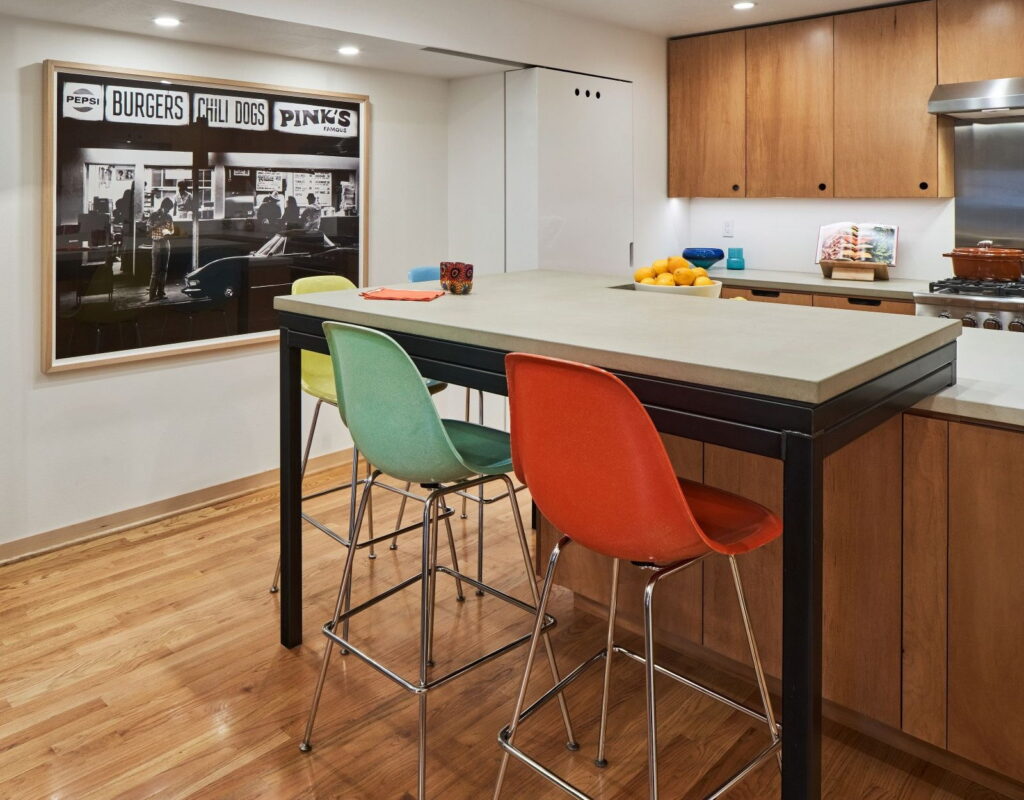
Robby John started by eliminating the desk area and the closets beside the half-bath. That freed up enough square footage for a proper walkway and seating on the far side of the island — two things the original layout simply could not accommodate.
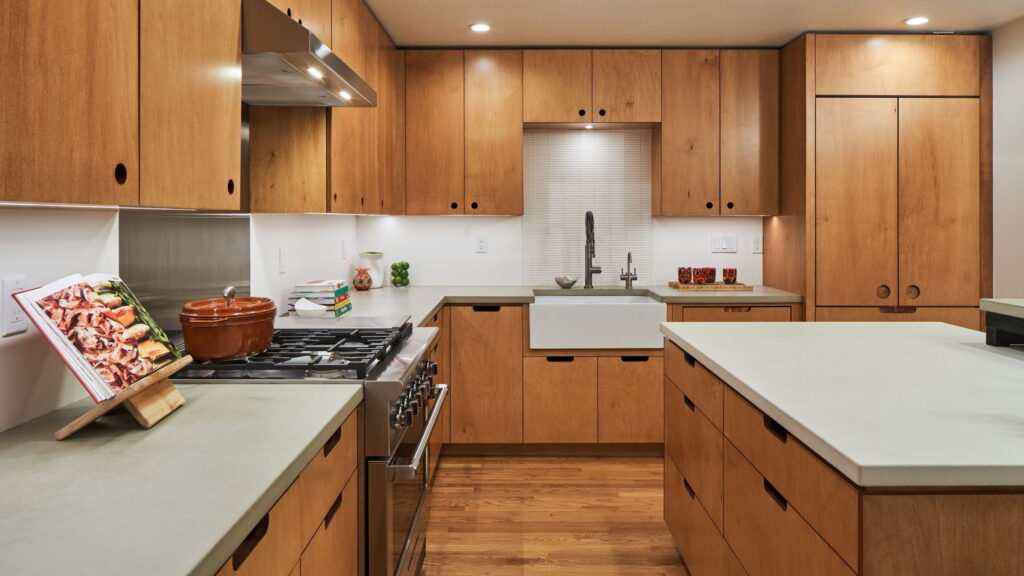
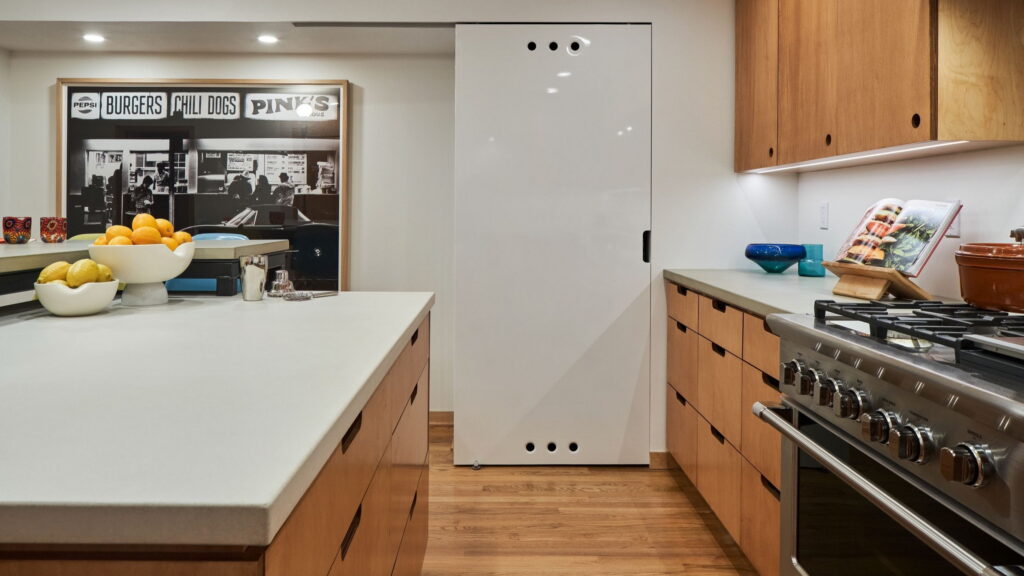
The utility closet presented the most interesting design problem. Rather than hide it behind a standard door, Robby John developed a custom sliding system: an L-shaped metal door, fabricated locally, that sits flush with the drywall when closed. Ventilation holes punched with a dimple die set run along the top and bottom of the door, sized to match the circle cutouts on the wall cabinet doors. The result is a utility access point that reads as a deliberate design element.
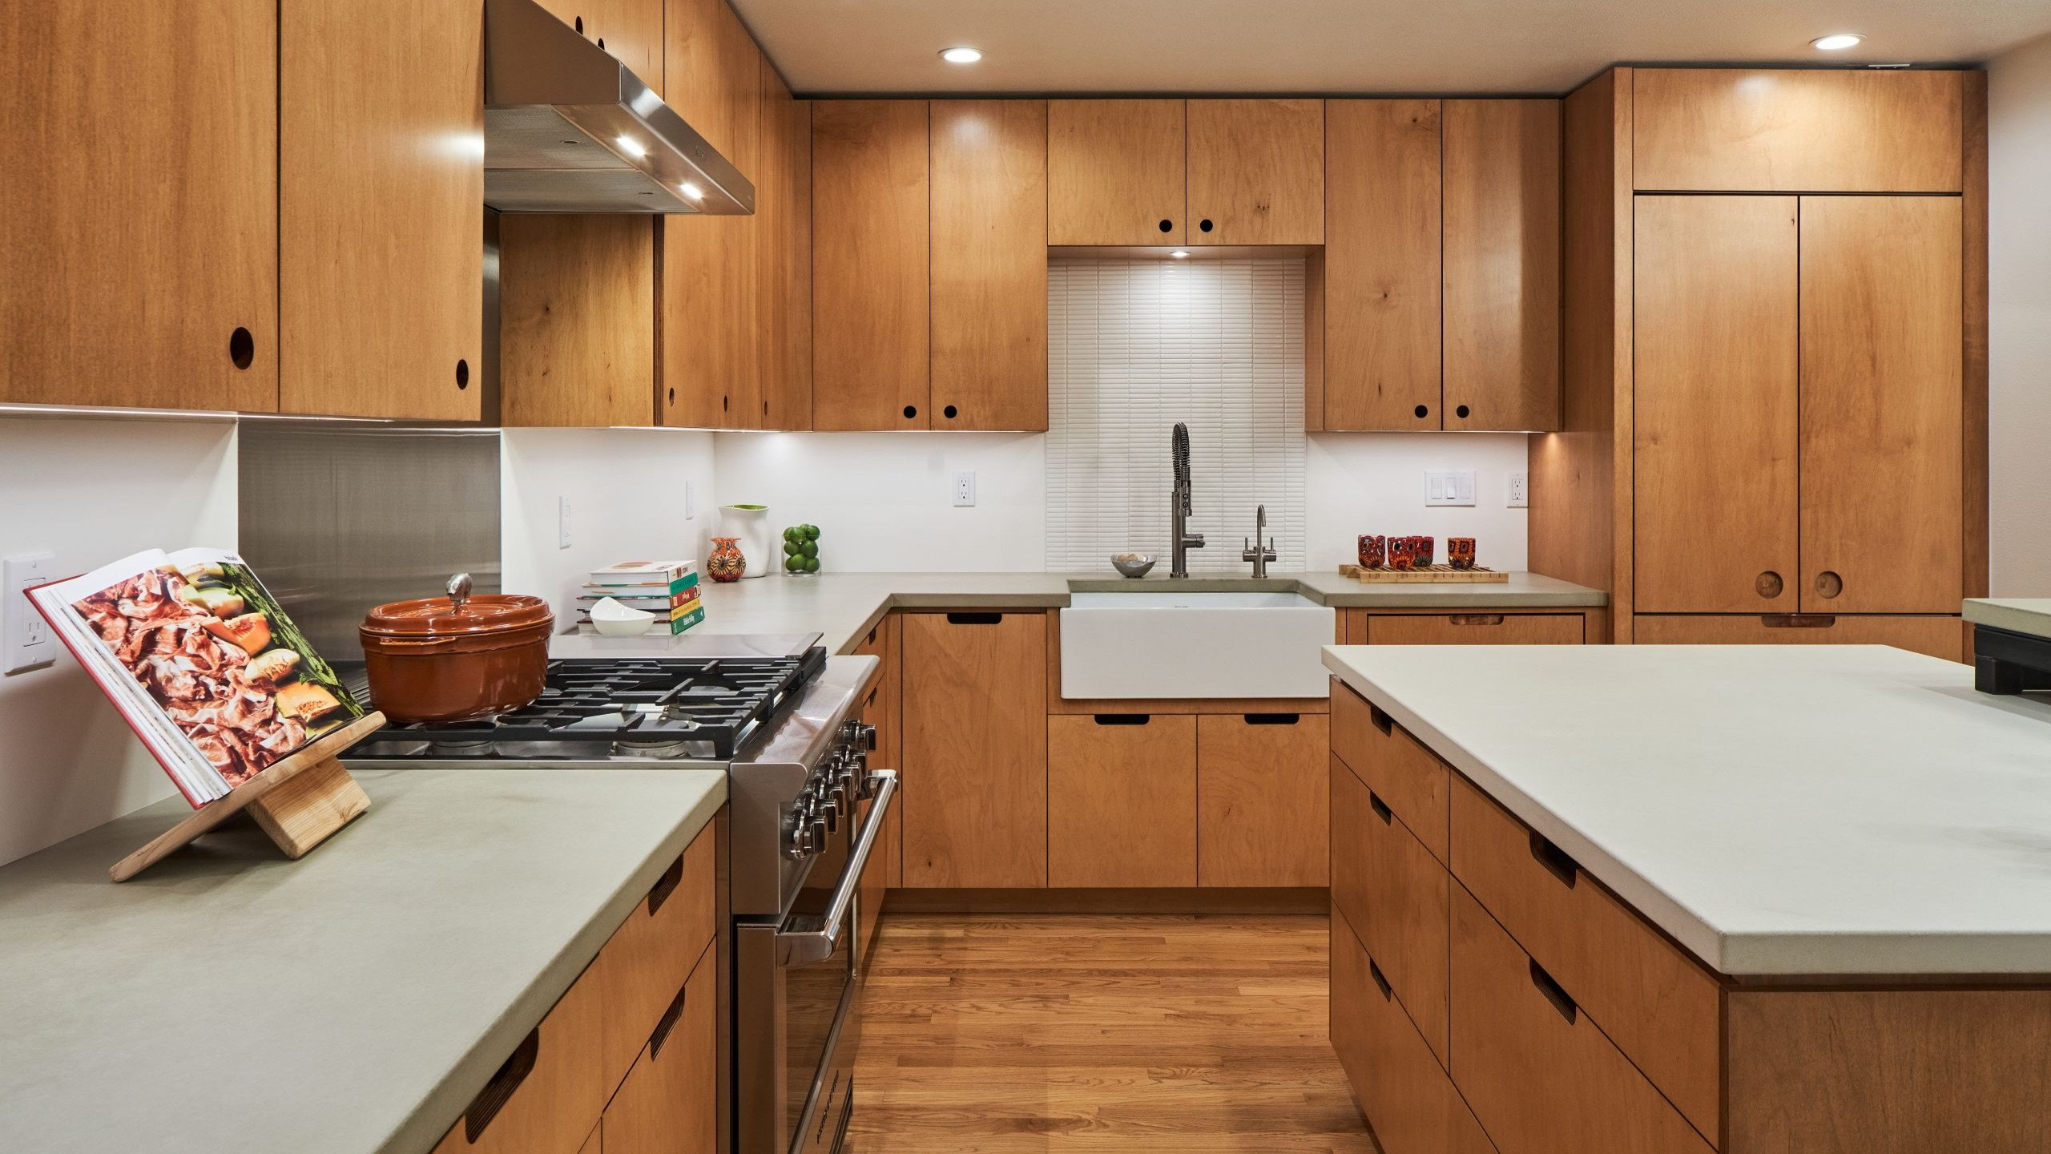
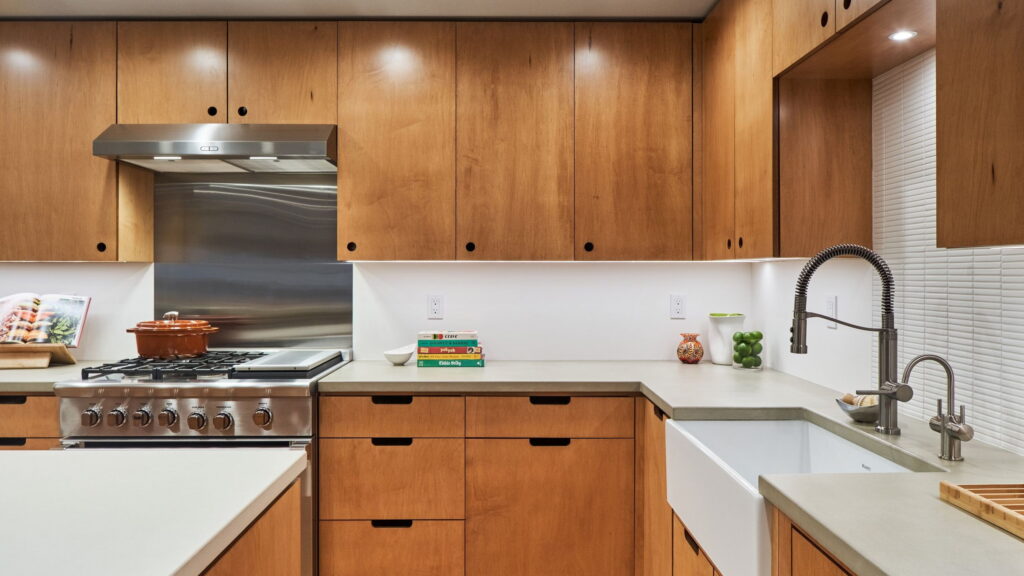
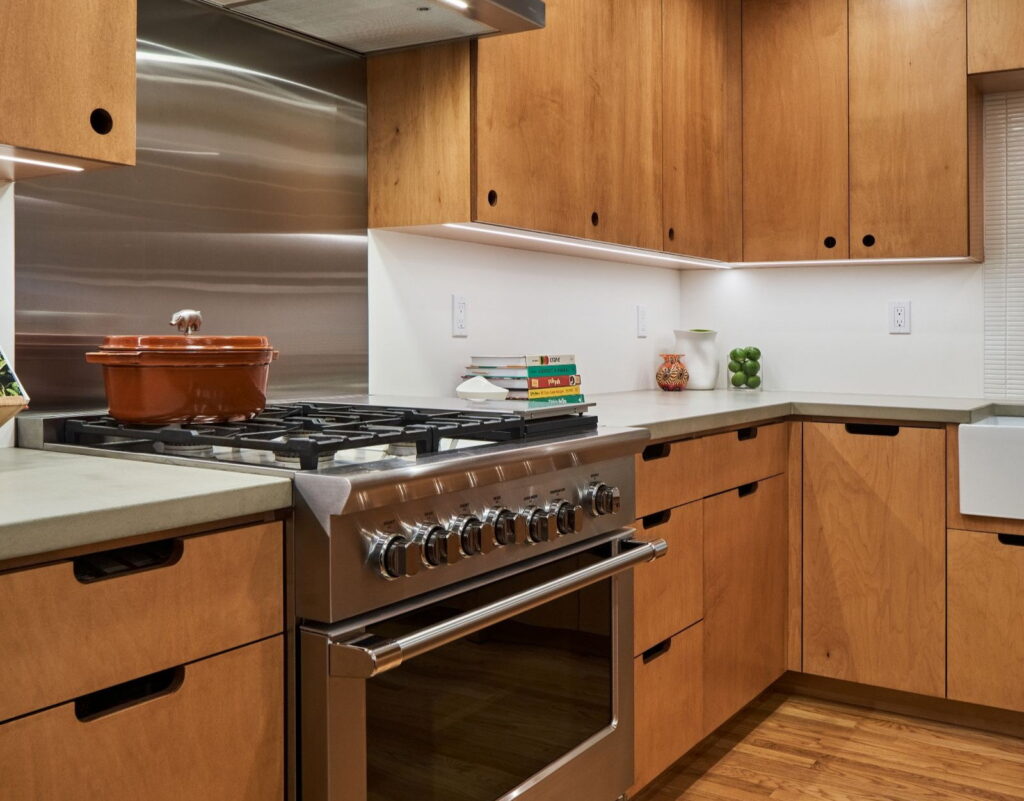
For cabinetry, the they selected plywood doors with maple veneer. The exposed ply layers on door and drawer edges give the kitchen its laboratory character — exactly what the homeowners asked for. Combined with updated lighting throughout the space, the kitchen now carries the same contemporary energy as the rest of the townhome.
- Removed desk area and two closets flanking the powder room to open the floor plan
- Added seating on the opposite side of the kitchen island
- Designed and installed a custom L-shaped metal sliding door to conceal the utility closet
- Punched dimple-die ventilation holes in the metal door to match cabinet door cutouts
- Installed plywood cabinet doors with maple veneer, leaving ply edges exposed
- Upgraded kitchen lighting throughout the 287-square-foot space
- Created a clear walkway connecting the kitchen to adjacent rooms

We have a beautiful kitchen that fulfills our vision, thanks to Neil Kelly! We had a clear sense of what we wanted, and Robby was a wonderfully collaborative design partner, helping us achieve our vision. Dealing with construction in a still-covid world, Spenser our Project Manager kept things moving in a highly responsive and collaborative way. Thank you both!
Materials & Features
Every material was selected for longevity, beauty, and fit with the home — here is what was used and why.
-
01
Plywood and Maple Veneer Cabinetry
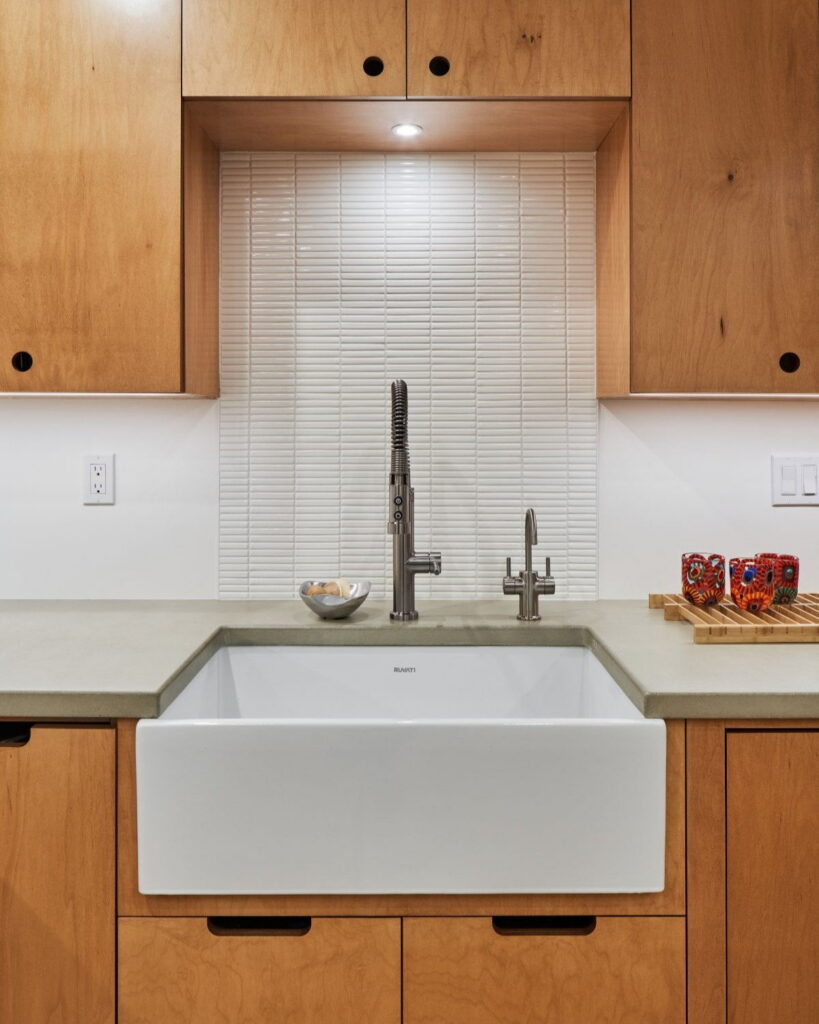
Hayes Cabinets — Custom circle and lozenge cutouts serve as integrated pulls, with the geometry repeated across doors, drawers, and the utility closet door.
-
02
Concrete Countertops
Cement Elegance — Two colors add visual interest while contrasting with the warm wood cabinetry.
-
03
Custom Metal Sliding Door and Island Support
McKenna Metal — Both pieces fabricated locally. The island support uses a raw finish that shows the welding and patina, keeping the sightline open through the seating area.
-
04
Sink Splash Tile
Pratt & Larson — White mosaic at the sink wall. Enough texture to create a focal point without competing with the surrounding materials.
-
05
Cooktop Backsplash
CoreTech Laminate — White laminate that reads like a simple wall finish and holds up to daily kitchen use. A stainless splash directly above the range adds a second focal element.
-
06
Refrigerator
Liebherr — Paneled to match the cabinetry for a clean, integrated look.
-
07
Range
Thermador
-
08
Apron Sink
Ruvati
-
09
Faucets
Pfister






Ready to Get Started?
You've seen our recent projects. Now let's talk about yours. A design consultation is a straightforward conversation about your goals, your home, and what's realistic — no commitment required.