











Refreshed Sellwood Primary Bathroom

Project Overview
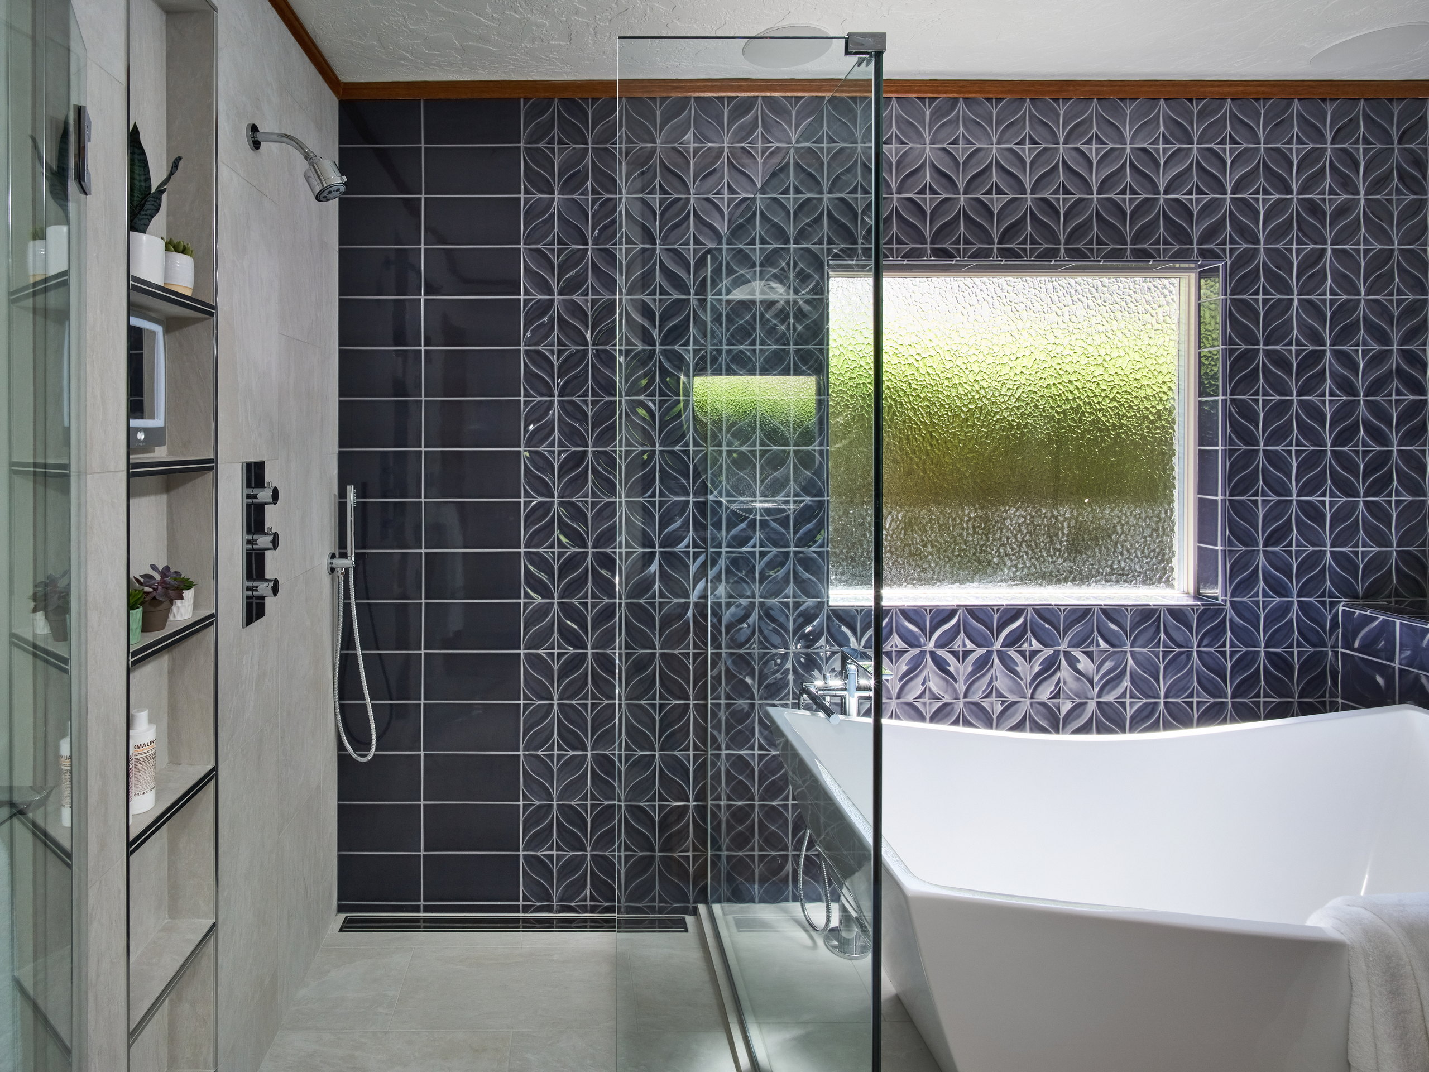
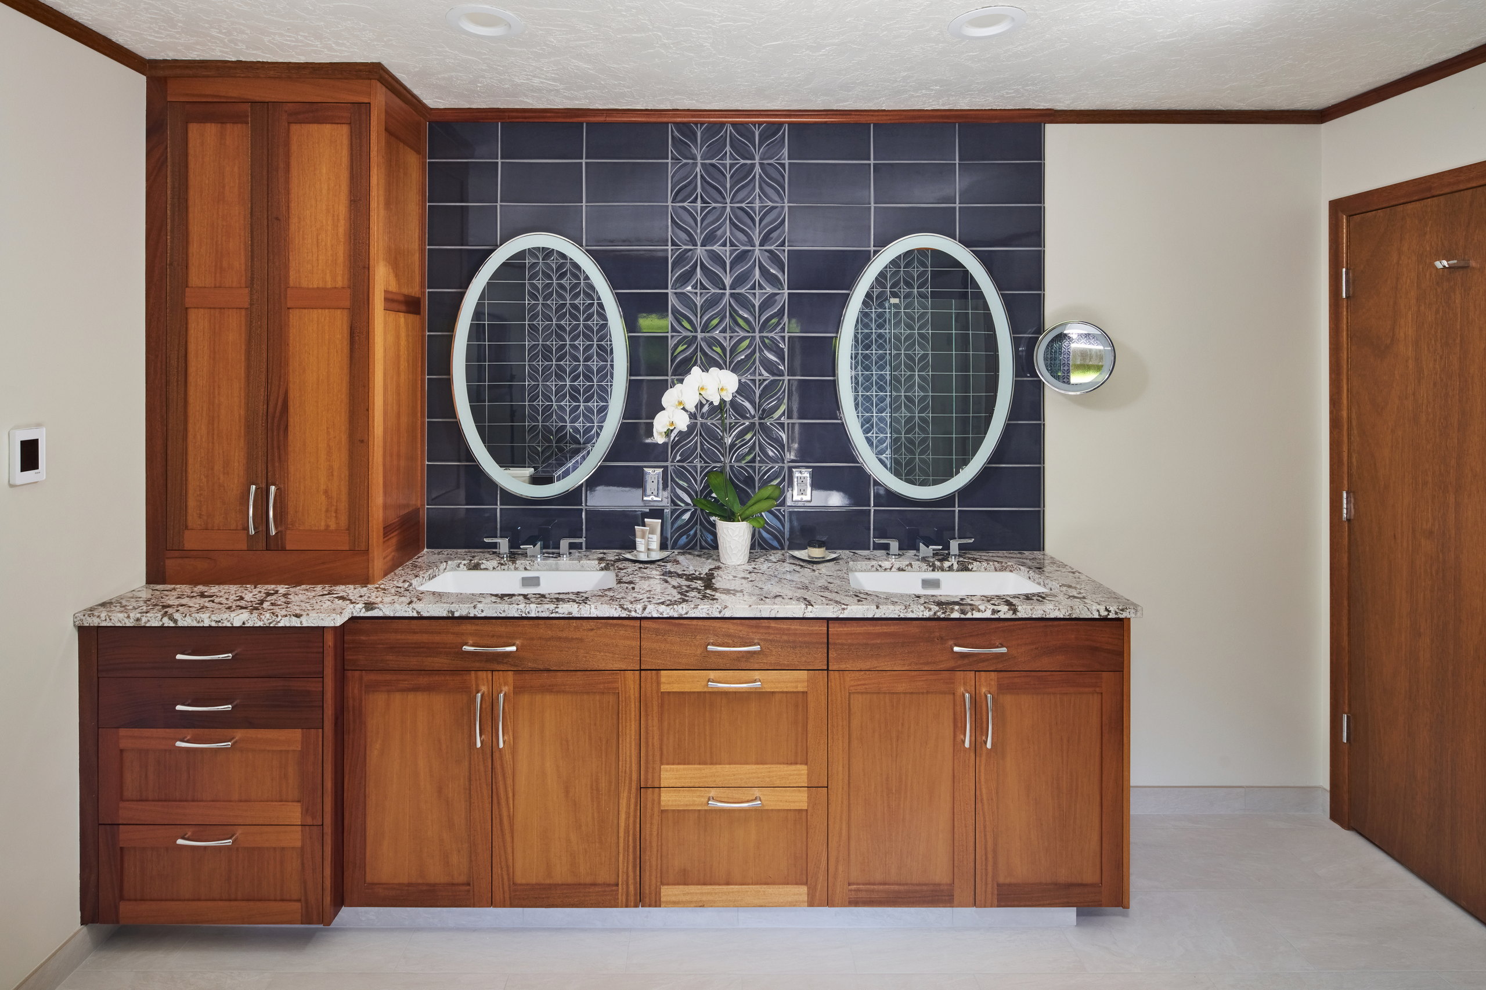
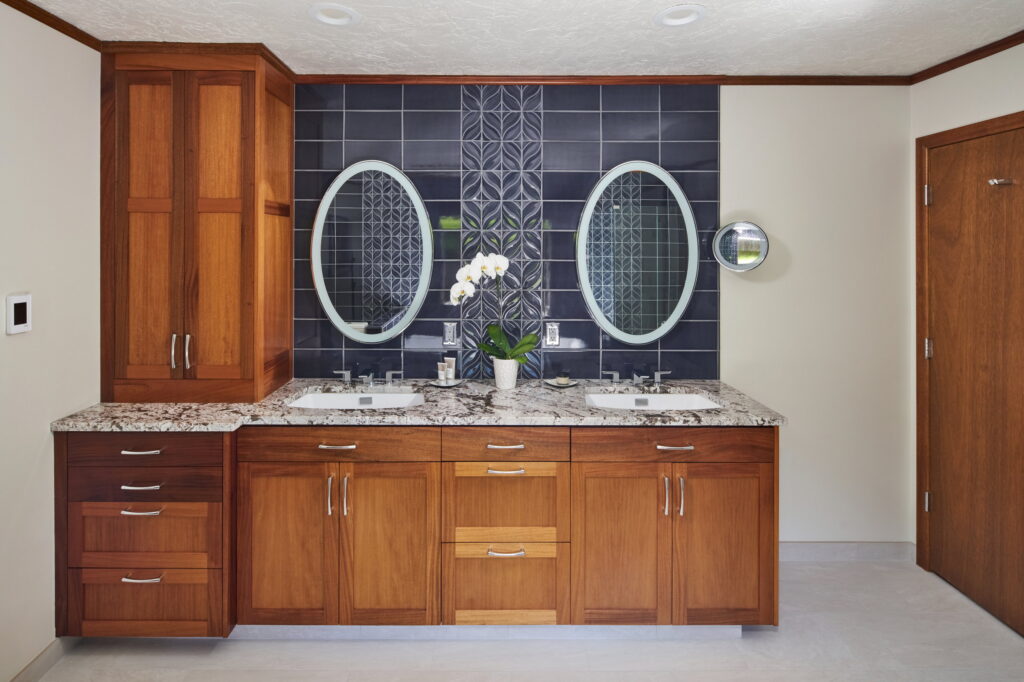
A Portland-area primary bathroom, designed by Janel Campbell, kept its mahogany cabinetry and granite countertops intact while updating everything around them — adding a curbless shower, freestanding tub, heated tile floors, and a bold deep-blue tile palette that gave the room an entirely different character.

Key Facts
- Scope Level
- Refresh
- Service
- Bathroom Remodeling
- Size
- 128 sq ft
- Location
- Sellwood, Portland, OR
The Challenge
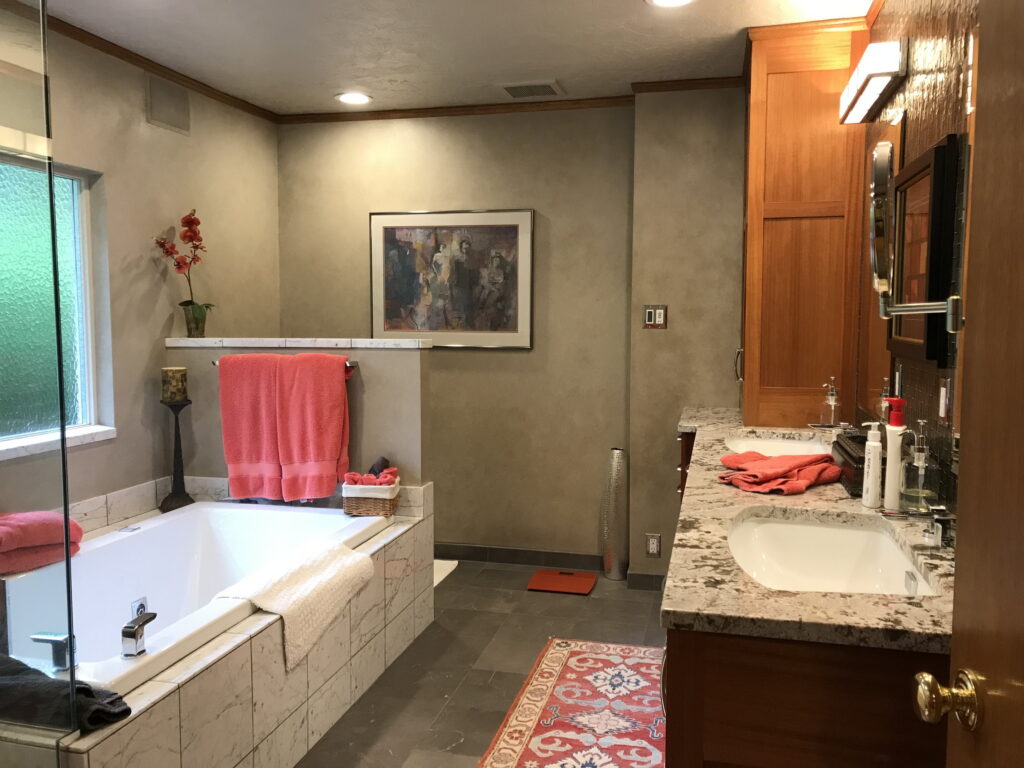
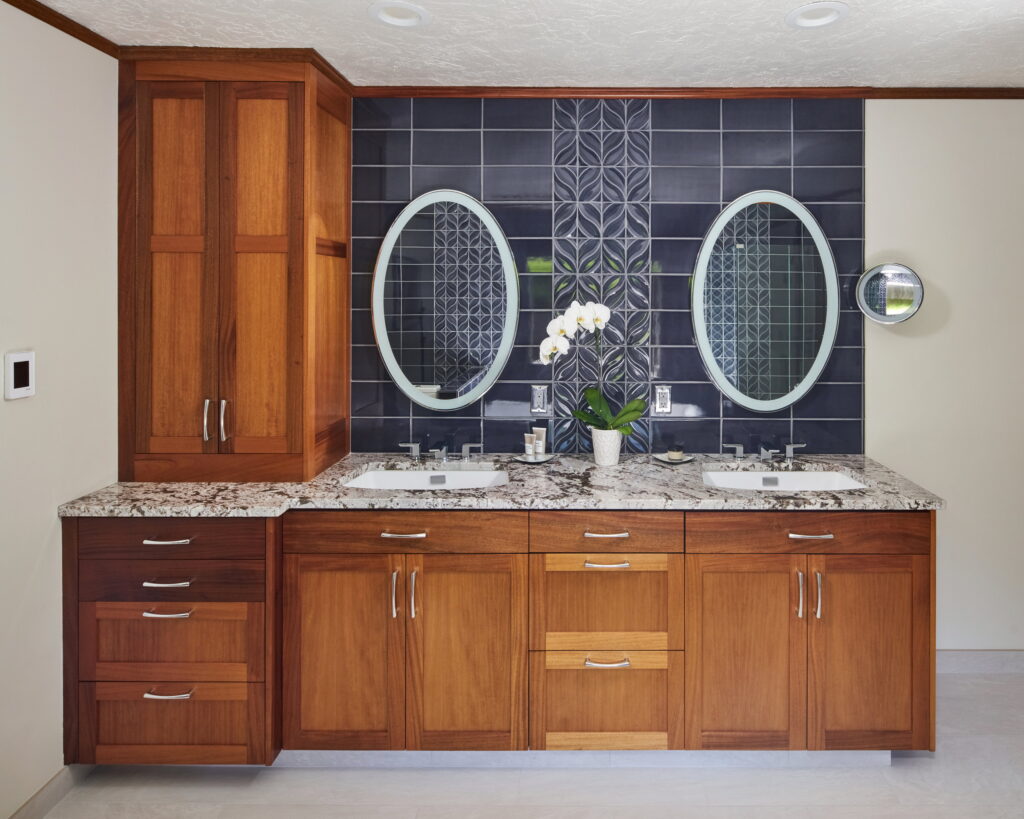
The bathroom had been remodeled roughly twelve years earlier using quality materials, and much of it still held up. The homeowners weren’t starting from scratch — they wanted to preserve the mahogany cabinetry and stone countertops while addressing what had become outdated or simply no longer fit their priorities. That constraint shaped every material decision: anything new had to work with what was staying.
Finding tile and plumbing fixtures that complemented an existing warm-toned granite countertop required careful coordination. We needed materials that would honor that without competing with it.
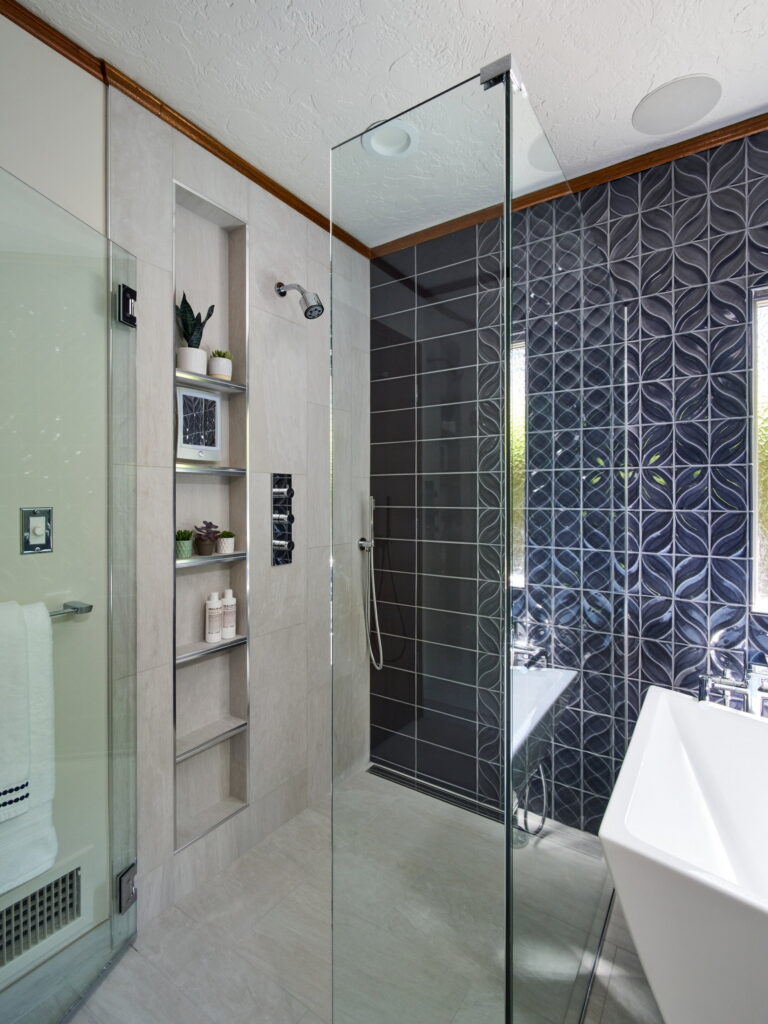
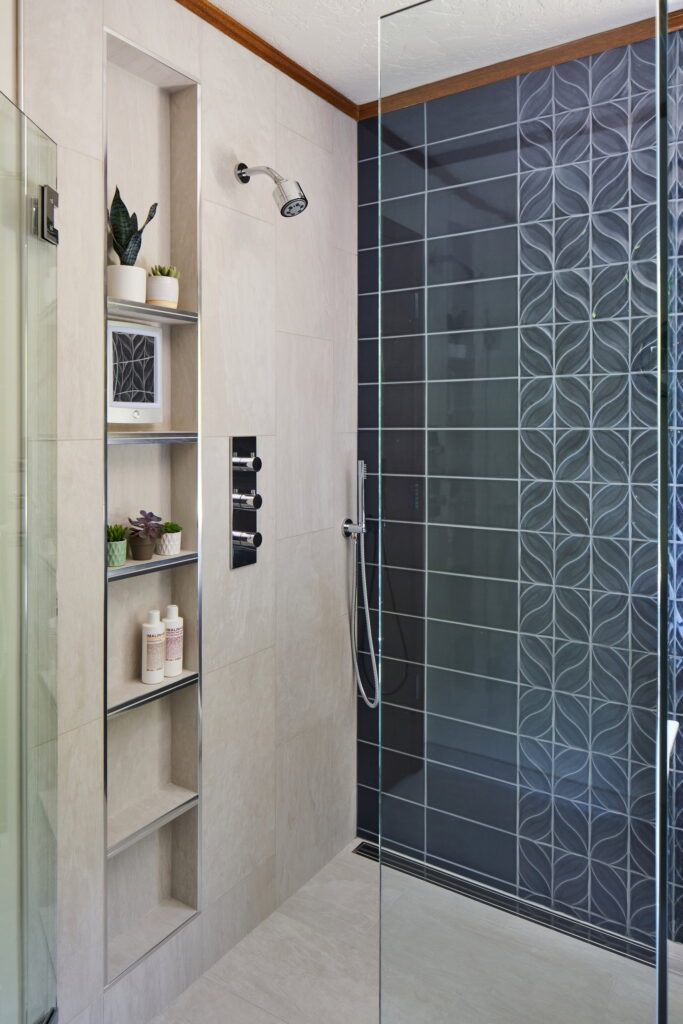
The most technically demanding part of the project was the curbless shower. The homeowners wanted the bathroom floor to sit level with the adjacent hardwood floors in the master bedroom — which meant we couldn’t build up the subfloor. Directly below the shower sat a mechanical room packed with piping and venting within inches of the subfloor itself. Getting the drain placed correctly and achieving the proper slope for water flow required precise coordination with almost no margin for error.

The Solution
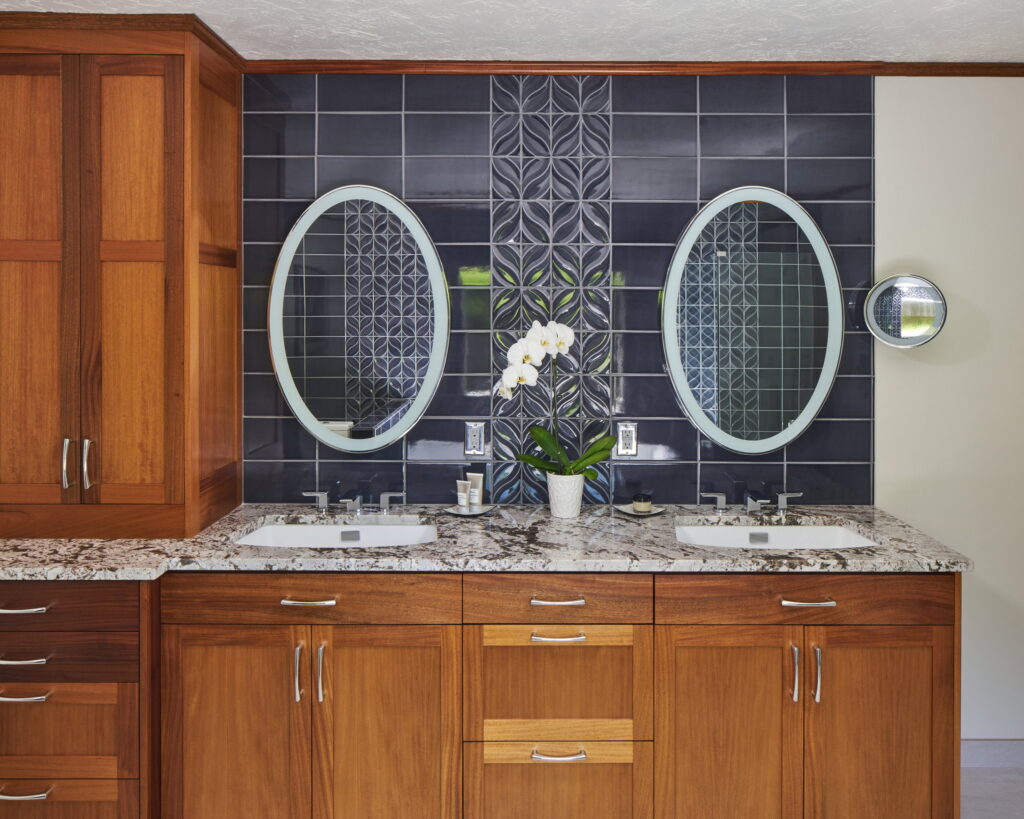
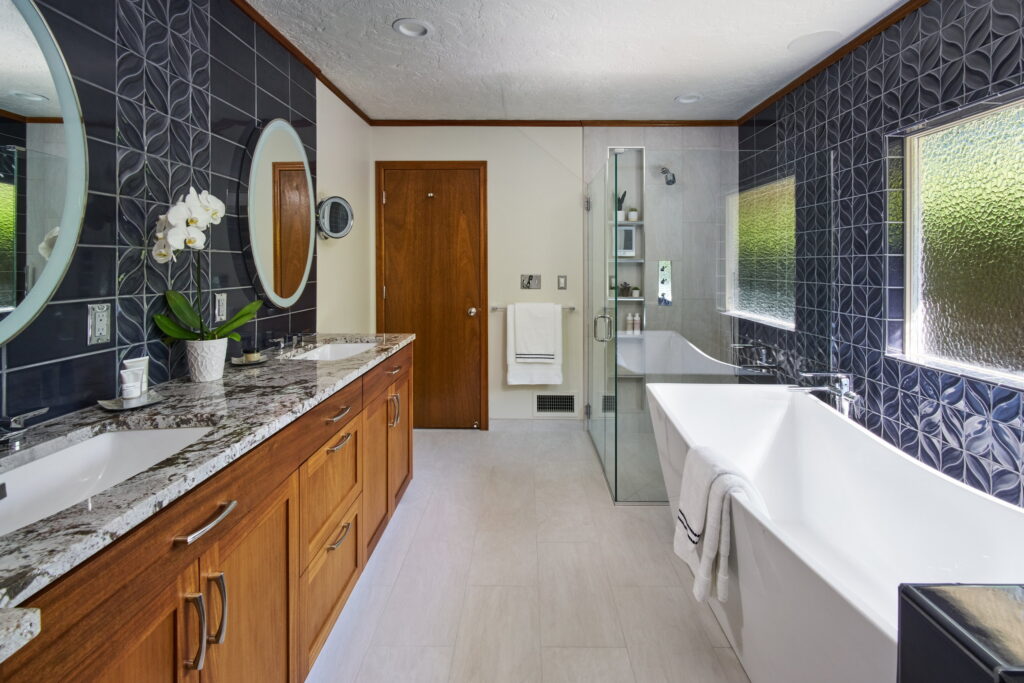
We matched new plumbing fixtures with the existing faucets already in the room, so the hardware reads as intentional rather than mismatched. The granite’s warm neutral tone became the anchor: bold blocks of deep blue tile pull out the character of the stone rather than overpower it. Switching from natural stone tile to porcelain for the new surfaces also gave the homeowners a practical upgrade — easier maintenance with no sacrifice in appearance.
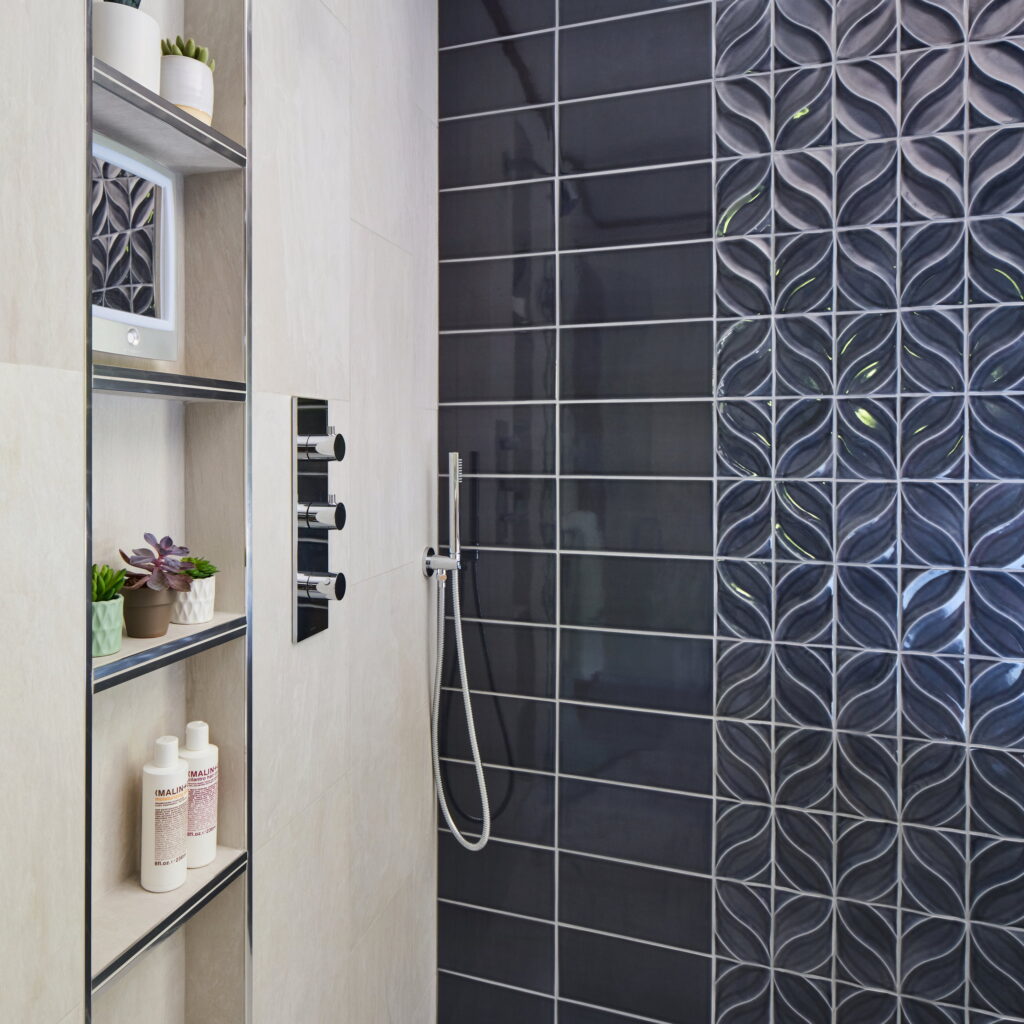
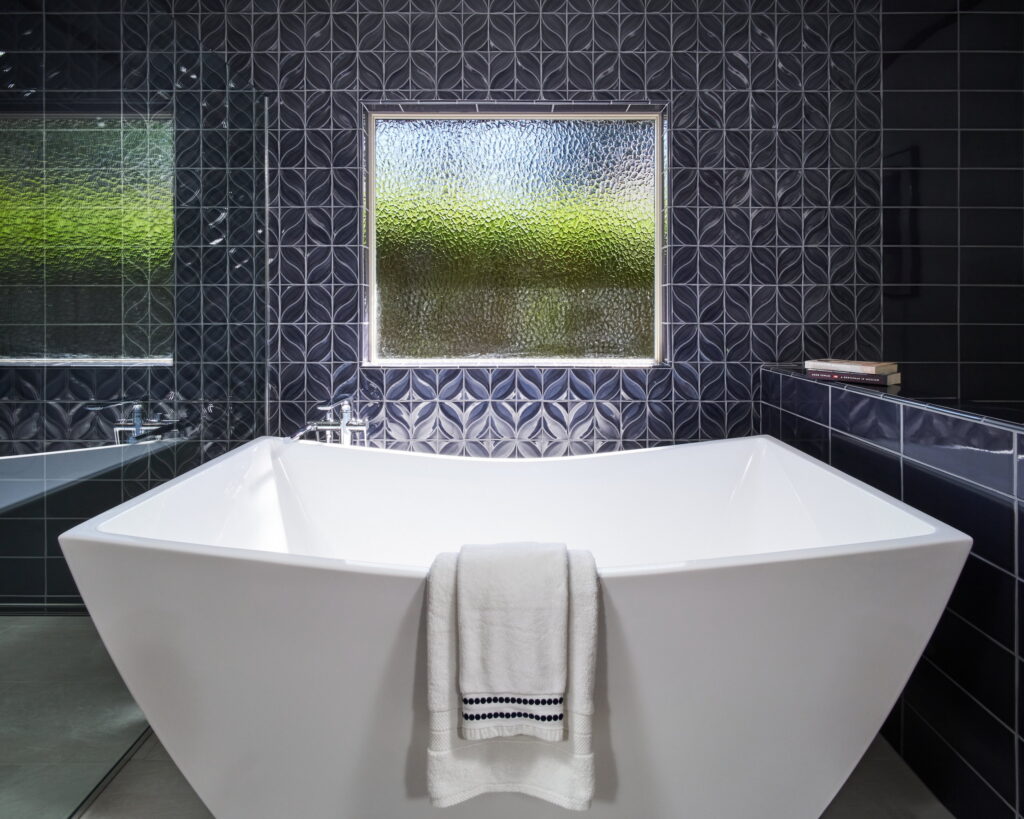
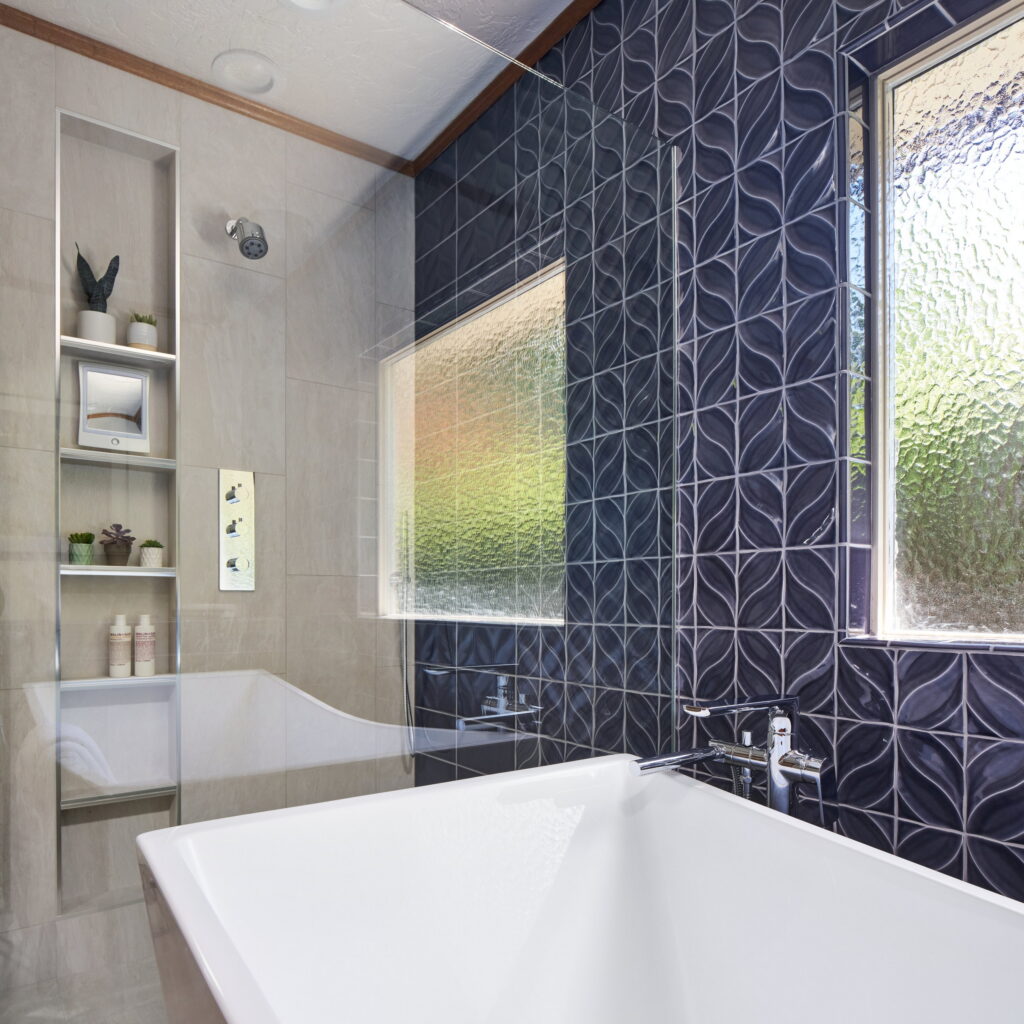
The blue tile was a conversation. The homeowners wanted bold color but hesitated to commit to a deep blue across both the shower and tub wall and the vanity surround. We walked through the room’s natural and artificial light conditions with them, and they decided to go for it. The result is a room defined by color blocks rather than pattern — punctuated by a three-dimensional wave tile from Sonoma Tile called Dahlia, which adds texture without visual noise.
Details were chosen to reinforce the same crispness throughout. A nearly floor-to-ceiling shower niche lines up with polished chrome trim, which connects directly to the chrome of the shower fixtures and outlet/switch covers. Even the shape of the shower valve was selected for its clean lines. Heated tile flooring runs through the entire bathroom, including inside the shower.
- Retained existing mahogany cabinetry and granite countertops
- Installed a curbless shower with a level transition to master bedroom hardwood flooring
- Installed a freestanding tub
- Added bold deep-blue porcelain tile on shower/tub wall and vanity surround
- Incorporated three-dimensional wave tile for textural detail
- Added nearly floor-to-ceiling shower niche with polished chrome trim
- Upgraded plumbing fixtures with clean-line chrome profiles to complement existing faucets
- Installed heated tile flooring throughout bathroom and shower
- Improved vanity lighting
- Maintained privacy wall at toilet

The current bathroom felt 'tired,' and not only were they looking for a refresh, but they were also very open to color—asking me to create a space that was more vibrant. Attention to detail would be key. Our OCD tendencies were aligned… as well as every tile joint and plumbing valve from there on out!
Materials & Features
Every material was selected for longevity, beauty, and fit with the home — here is what was used and why.
-
01
Porcelain Floor and Shower Wall Tile
Pental — Ardesia in Bianco, 12×24, running bond pattern
-
02
Blue Field and Accent Tile
Sonoma Tile — Stellar in Fontainebleau 6×12, Dahlia three-dimensional wave tile 4×6, Fontainebleau
-
03
Heated Flooring
Schluter — Ditra electric heat system, including shower pan, with programmable thermostat
-
04
Freestanding Tub
Barclay — Tairo 67" acrylic freestanding soaking tub with integral drain
-
05
Tub Filler
Graff — Sento Roman tub valve with freestanding filler and hand held
-
06
Shower Fixtures
Graff and Jaclo — Graff thermostatic valve system with two diverters; Jaclo Cylindrica shower head and hand held
-
07
Shower Glass Enclosure
Custom — Frameless 3/8" clear glass with hinged door, Diamondseal coating, polished chrome hardware
-
08
Lighted Vanity Mirrors
Paris Mirrors — Oval lighted mirrors, 24×36, 3000k
-
09
Lighted Magnifying Mirror
Electric Mirror — Blush wall-mounted hardwired magnifying mirror in polished chrome




Ready to Get Started?
You've seen our recent projects. Now let's talk about yours. A design consultation is a straightforward conversation about your goals, your home, and what's realistic — no commitment required.