








Chinese Garden Inspired Vancouver Bathroom
Project Overview

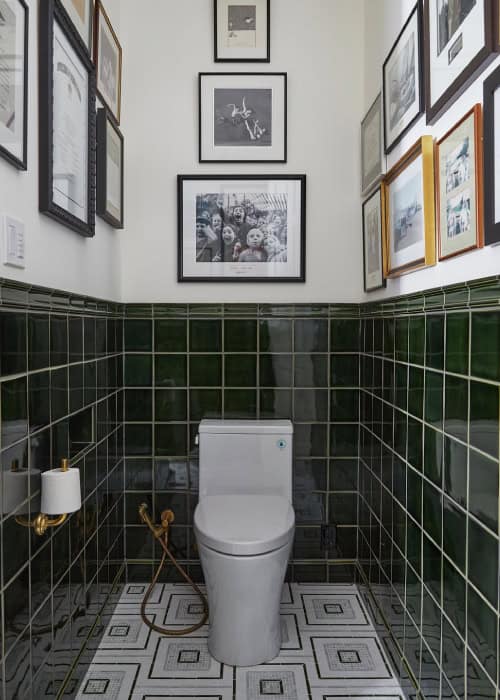
A Vancouver, Washington homeowner enlisted design consultant Janel Campbell to rebuild the “his” side of a his-and-hers primary bath suite. The finished room draws on Chinese garden design — mosaic marble floors, deep emerald crackle-glaze tile, and living-finish brass fixtures chosen to patina together over time.

Key Facts
- Scope Level
- Replace
- Service
- Bathroom Remodeling
- Size
- 130 sq ft
- Location
- David Douglas Park, Vancouver, WA
The Challenge
This Vancouver home already had his-and-hers primary bathrooms. The “his” side had been demoed down to the studs and was ready for a complete rebuild. The homeowner arrived with a clear aesthetic direction and a few inspiration images, but turning that vision into a cohesive material palette proved more complex than either side expected.
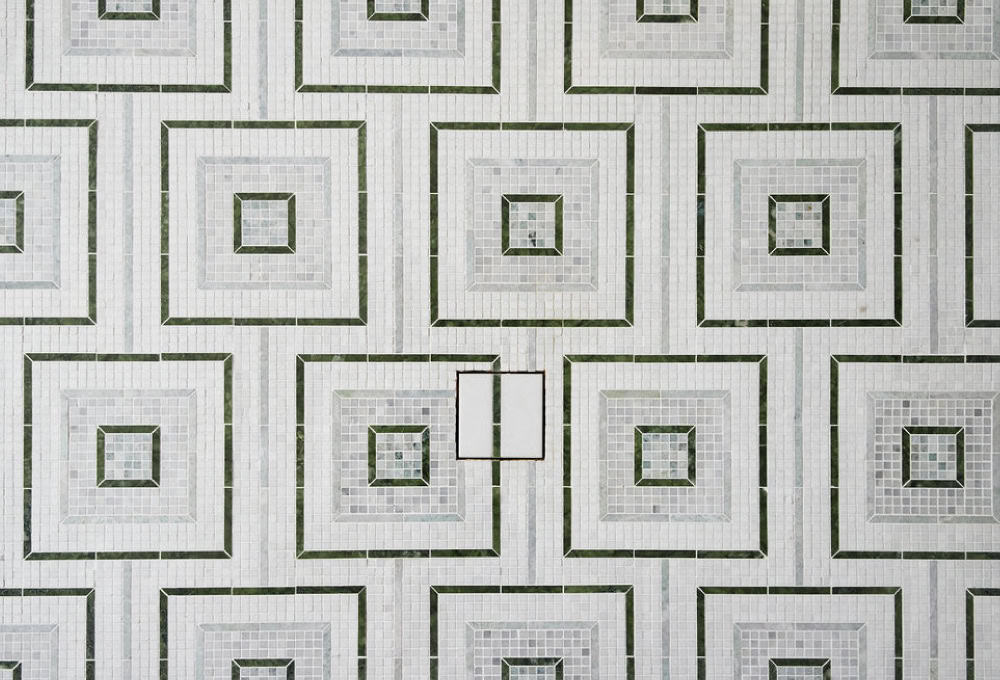
The biggest design puzzle was color. The homeowner wanted a jade green tile — a color that leans blue — but the mosaic marble floor that anchored the design contained green pieces ranging from light to dark with a distinctly yellow undertone. Finding a wall tile that bridged those two directions without clashing took months of searching across mass-produced lines, local handcrafted makers, and four rounds of custom color matching. None hit the mark.
The room’s proportions created practical problems too. Three windows lined the vanity wall, but the homeowner stands 6’5″. The center window sat right where a mirror needed to go. And because the existing floor framing sat too high, building a truly curbless shower — one where the mosaic marble could flow uninterrupted from floor into shower — meant dropping the structural framing, not just adjusting the tile layout.
Finally, the homeowner wanted all metal finishes in a living patina that would age consistently. No single manufacturer carried every fixture, accessory, and light in a matching finish.

The Solution
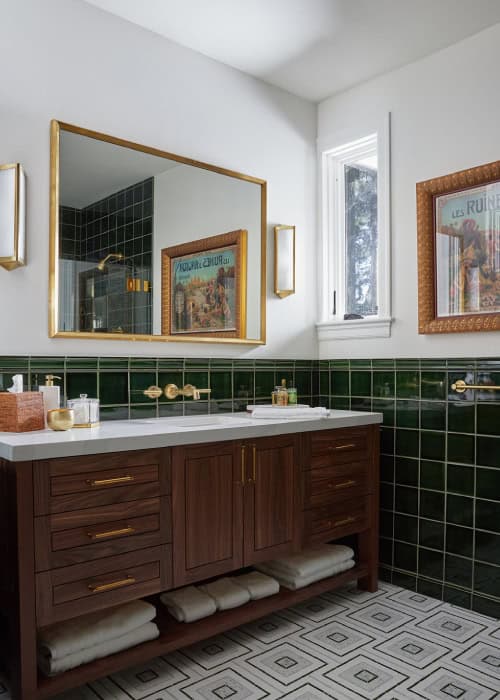
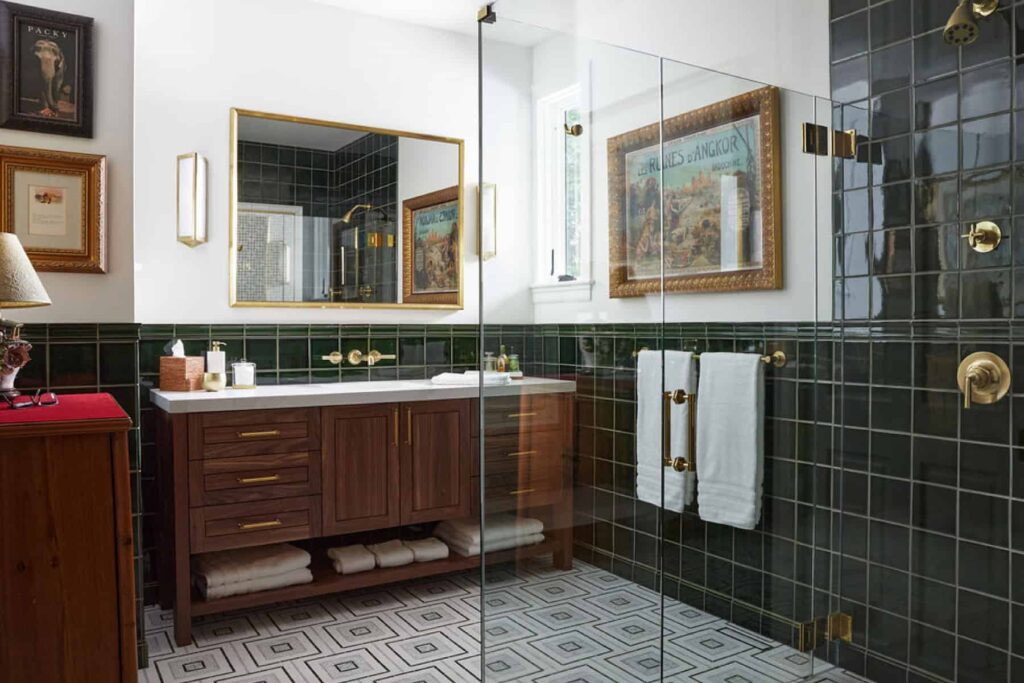
Janel Campbell’s first move was to resolve the window problem. Rather than working around the center vanity window with an awkward mirror placement, she framed it in and maintained the two flanking windows. Clean sightlines, no compromise.
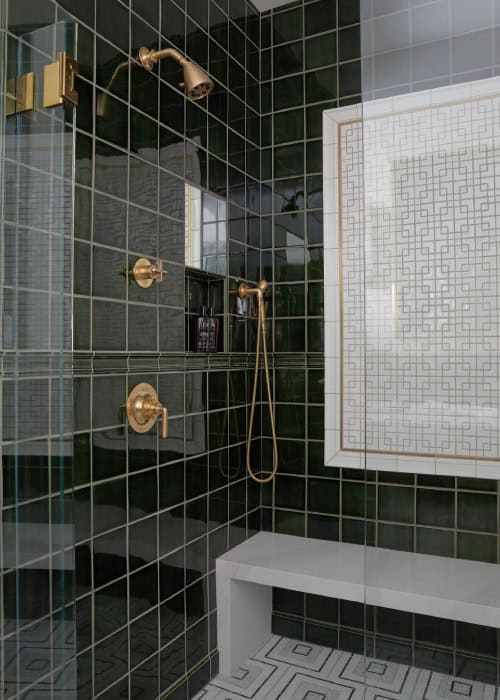
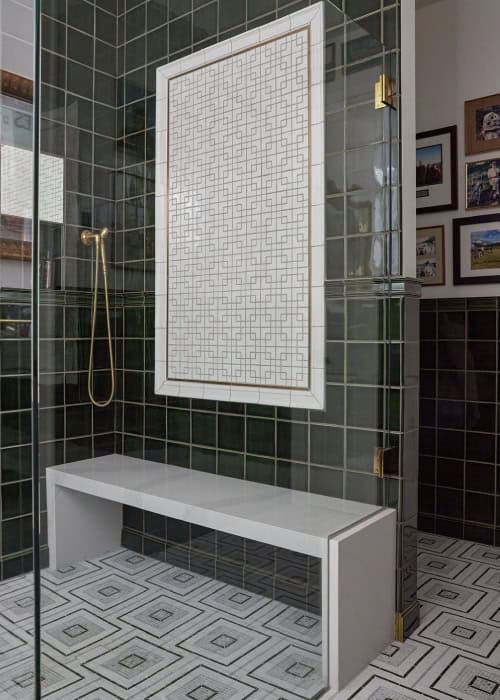
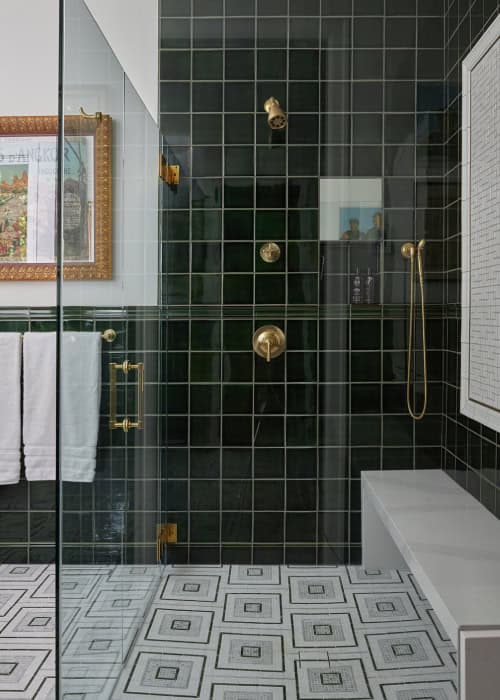
For the curbless shower, the team dropped the floor framing so the mosaic marble could run continuously from the bathroom floor into the shower without a threshold. The shower bench was mounted on concealed steel brackets, creating the look of a floating marble slab with a waterfall edge — no visible supports.
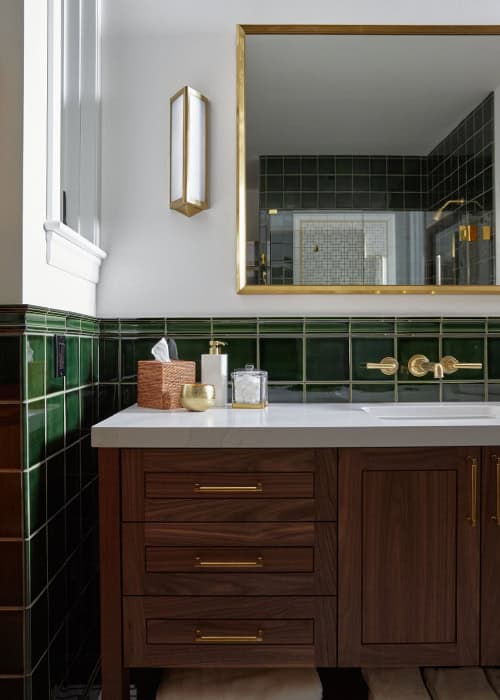
The tile search ultimately came full circle. After exhausting mass-produced options, local artisan samples, and four custom color trials, the homeowner returned to Campbell’s original recommendation: a deep emerald crackle-glaze tile with blonde edges. The crackle finish added depth and variation that complemented the marble mosaic’s range of greens, and the blonde edges picked up the brass fixture tones throughout the room.
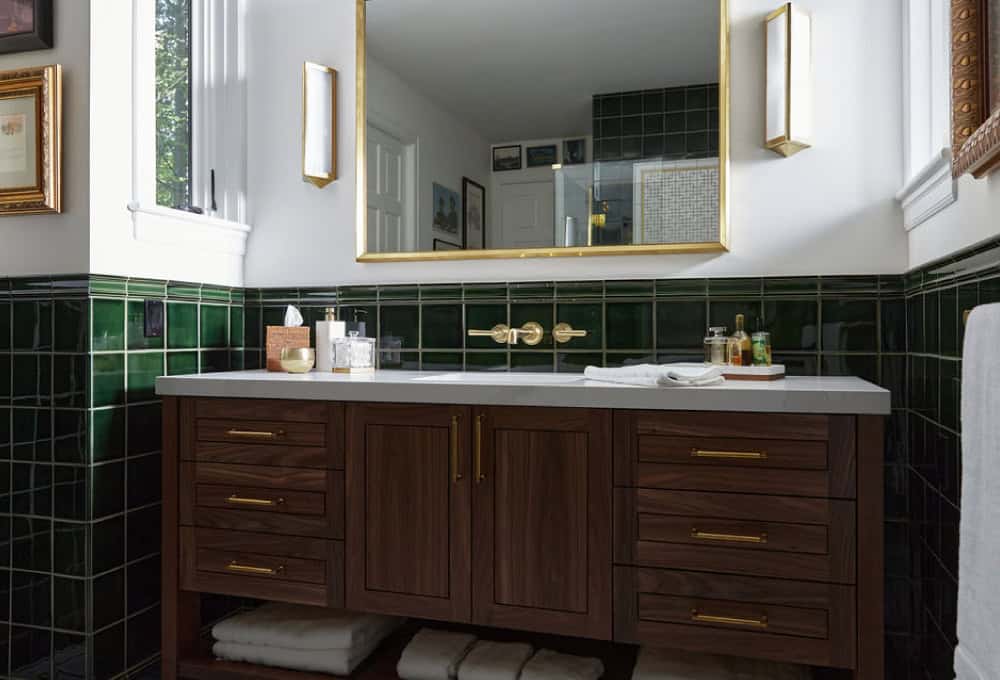

Campbell sourced brass plumbing, accessories, and lighting from multiple manufacturers, selecting pieces with compatible living finishes so the patina would develop uniformly over time. The walnut vanity was designed to echo cabinet door styles found elsewhere in the home, tying this new space to the rest of the house. A Chinese lattice motif — inspired by the homeowner’s business travels in Asia — threads through the design as a unifying detail.
- Framed in the center vanity window to allow proper mirror placement for a 6'5" homeowner
- Dropped floor framing to create a curbless shower with continuous mosaic marble flooring
- Fabricated a floating shower bench on concealed steel brackets with a marble waterfall edge
- Installed deep emerald crackle-glaze wall tile with blonde edges after an extensive custom color search
- Sourced living-finish brass fixtures from multiple manufacturers for consistent patina aging
- Built a natural walnut vanity with door profiles matching existing cabinetry in the home
- Installed showerheads and a shaving mirror at appropriate height for 6'5" user


Materials & Features
Every material was selected for longevity, beauty, and fit with the home — here is what was used and why.
-
01
Wall tile
Pratt & Larson — 6×6 field tile in color "RC210" set in a grid pattern with a chair rail
-
02
Floor tile
Artistic Tile — "Morningside Heights" square mosaic in green
-
03
Shower accent tile
Pratt & Larson — 1×1 Lattice mosaic with brass inlay
-
04
Cabinets
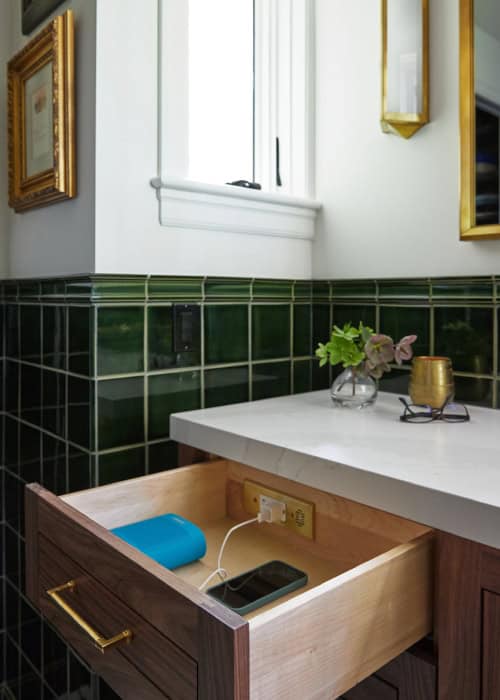
Signature Cabinets — a custom vanity with natural walnut finish and a docking drawer
-
05
Cabinet pulls
Classic Brass — "Apres" 6-inch pull in Tarnished Brass
-
06
Countertop & shower bench
Silestone — 3cm "Eternal Calacatta Gold" quartz with a suede finish
-
07
Plumbing fixtures
Waterworks — "Henry" selections in Burnished Brass
-
08
Mirror
Restoration Hardware — Metal beveled frame Lacquered Burnished Brass
-
09
Lighting
Visual Comfort — "Geneva" small sconce with natural brass and frosted glass
-
10
Accessories
Waterworks, California Faucets — shower door handle, towel bars and hooks, and toilet paper holder all coordinated in Burnished Brass



Ready to Get Started?
You've seen our recent projects. Now let's talk about yours. A design consultation is a straightforward conversation about your goals, your home, and what's realistic — no commitment required.