




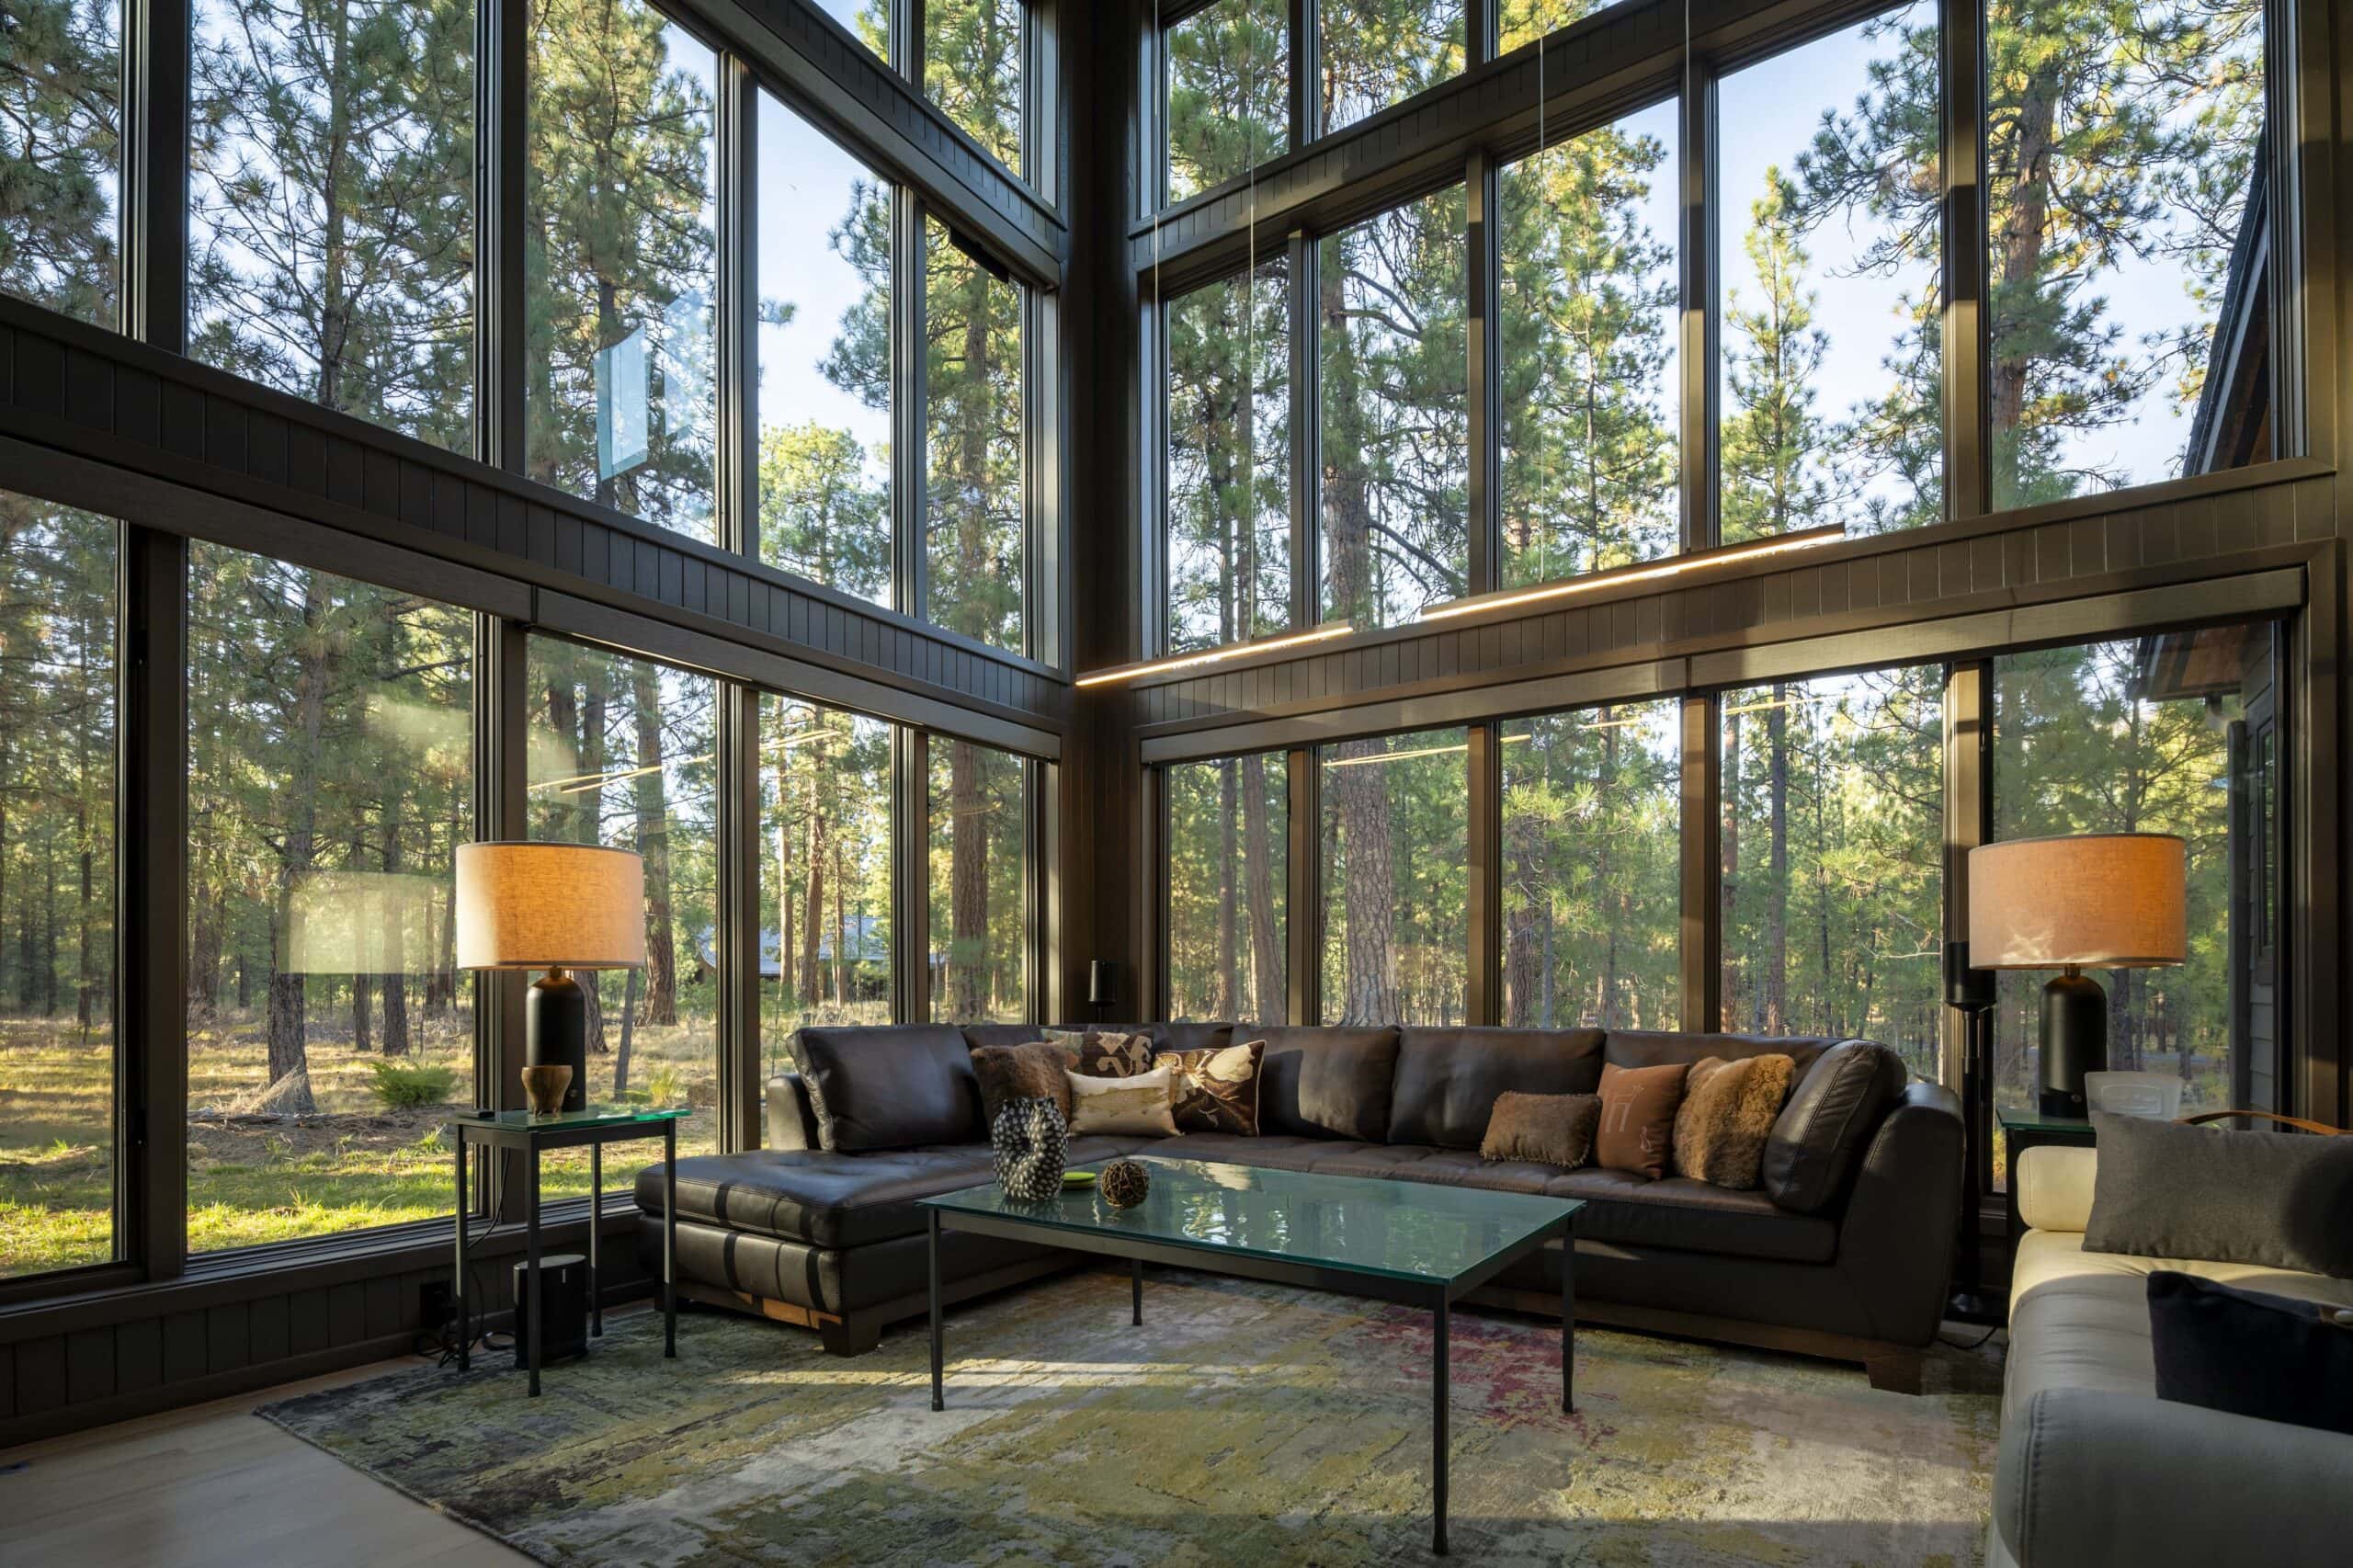
Black Butte Contemporary Whole House Remodel

Project Overview
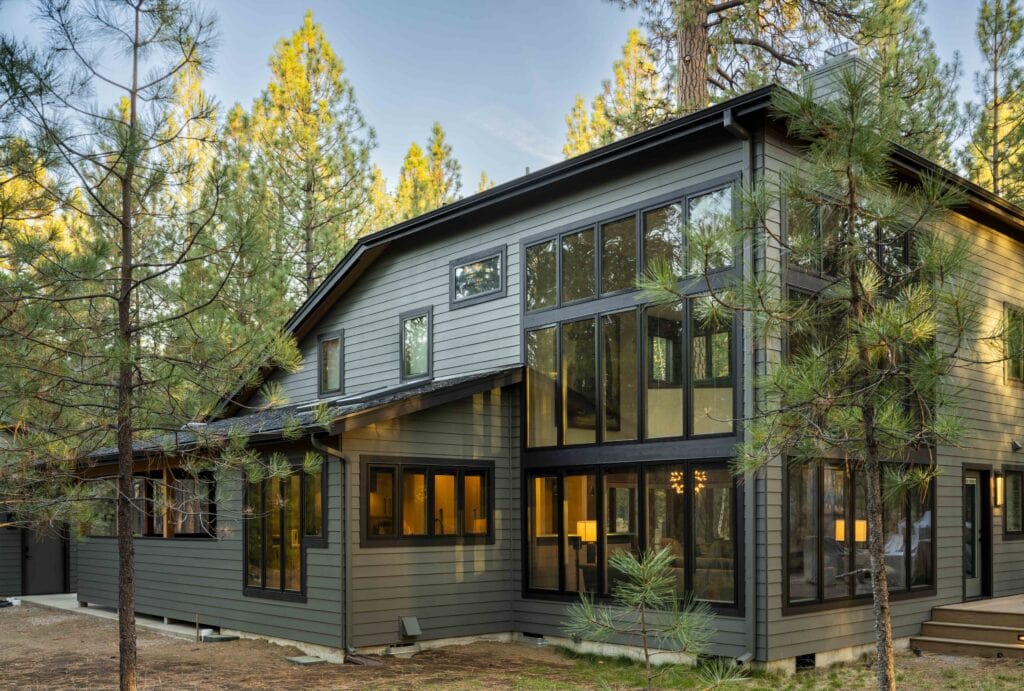
A 1980s Black Butte vacation home, reimagined after 25 years. Designer Amy Hekker led a whole-house remodel with a vaulted kitchen addition, new entry, three new baths, and a garage, while keeping the home’s original character.
The Team
-
 Amy Hekker
Senior Design Consultant
-
 Paul Louis
Project Manager
-
 Sonia Dodds
Design Associate
Key Facts
- Scope Level
- Reimagine
- Service
- Whole House Remodeling
- Size
- 2,583 sq ft
- Location
- Black Butte, Sisters, Oregon
The Challenge
A 1980s Vacation Home, Showing Its Age
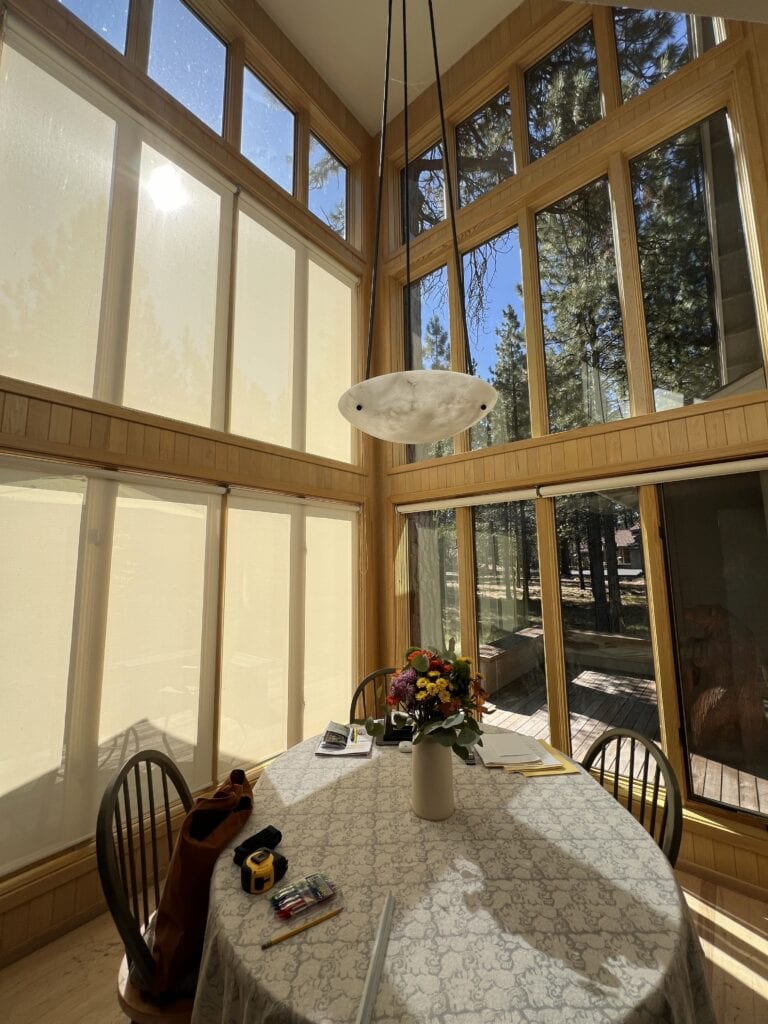
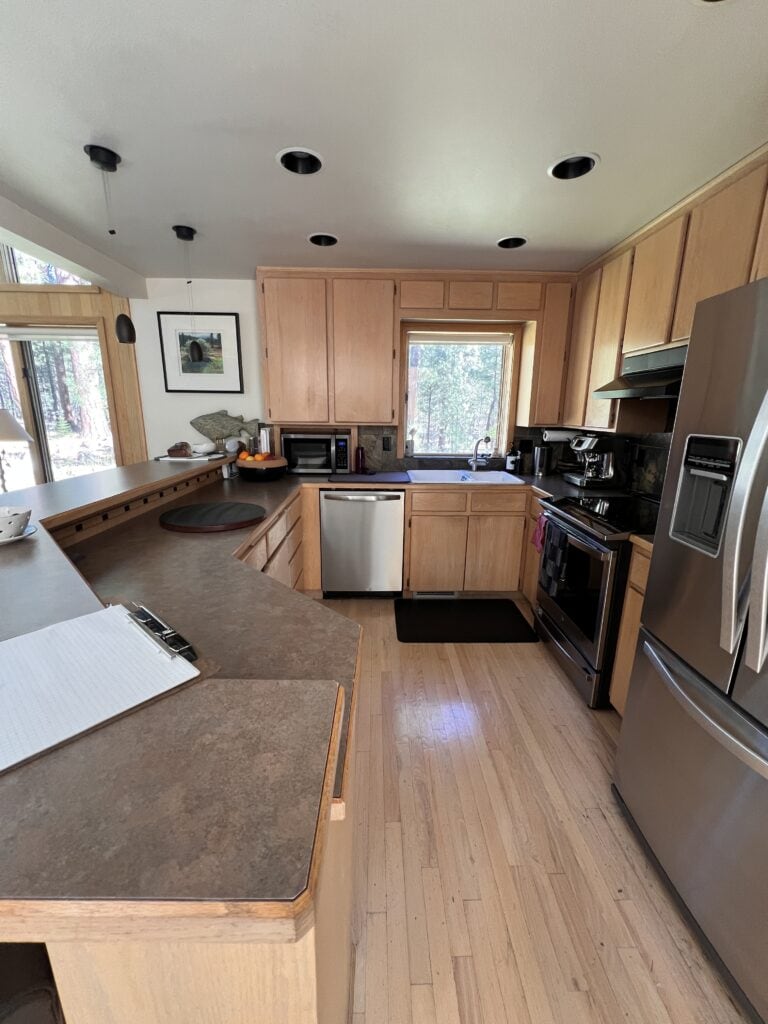
The owners bought this Black Butte home in 2000. It was built in 1989, and for years it served as a rental, which took a toll. The floors were worn through, and decades of high-desert sun had faded and damaged much of the interior woodwork. As one of the owners put it, it was “just a 1980s vacation home.”
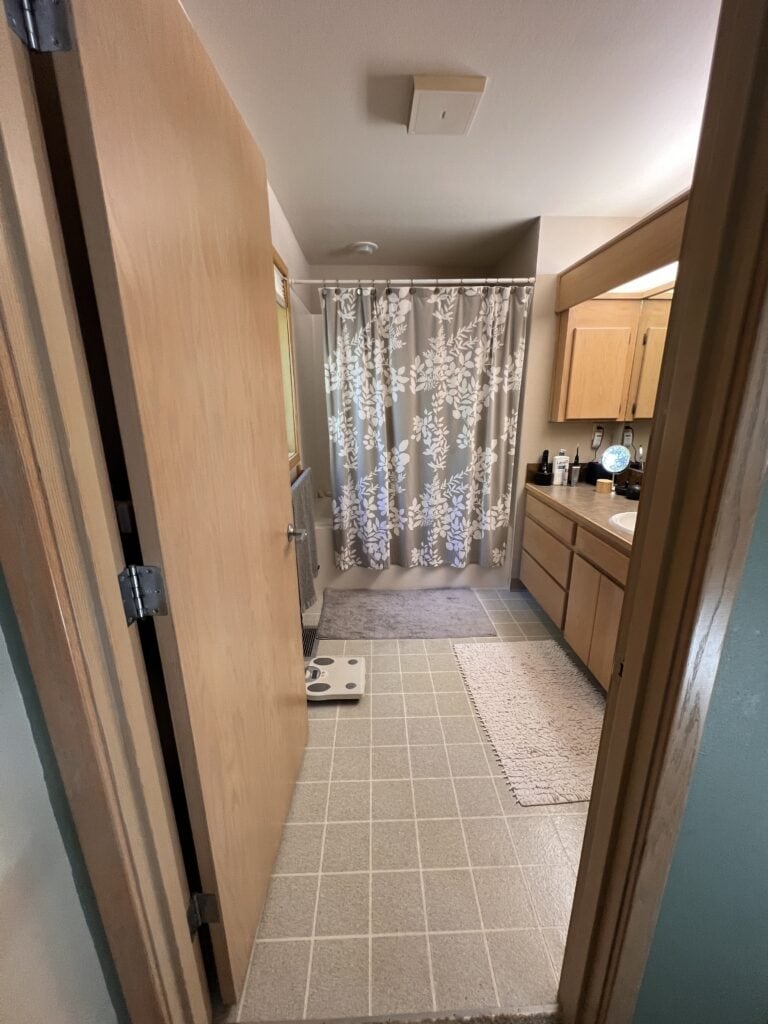
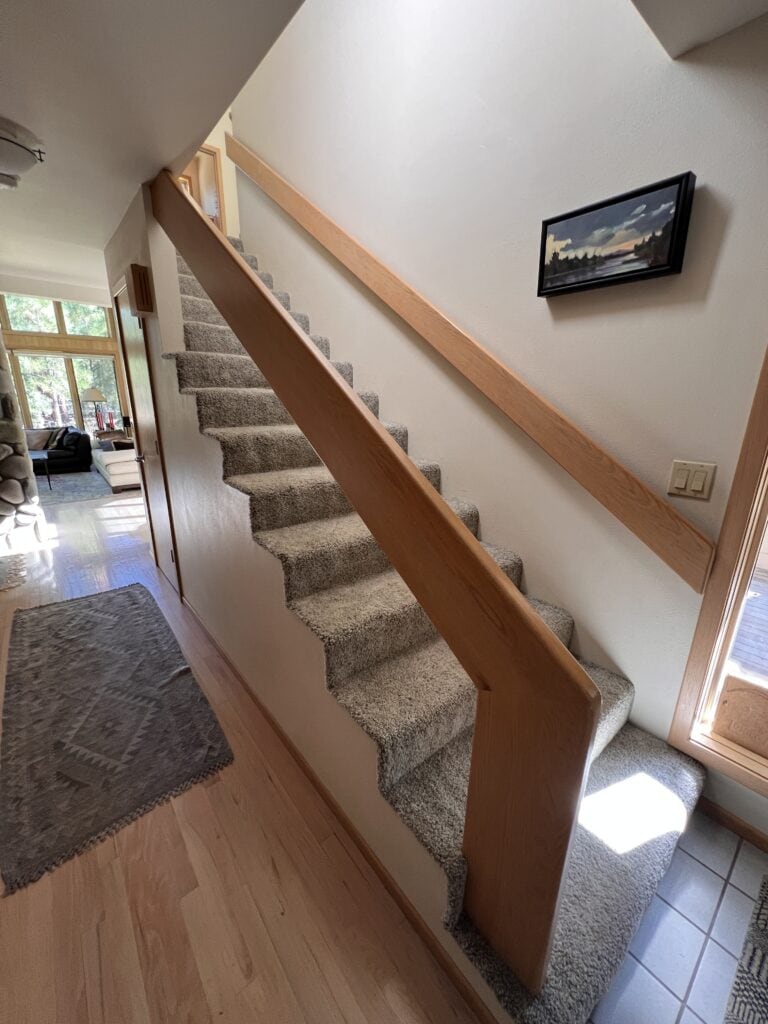
They spent 25 years living with it before taking on a remodel, and that time gave them a clear picture of what wasn’t working. The kitchen was closed in and too small for how they wanted to cook and gather. The entry offered little shelter or welcome at the front door. There was no garage, which in Central Oregon means scraping snow off the car all winter. The bathrooms, stairs, and windows all dated to the original build, and the house didn’t meet current seismic standards.
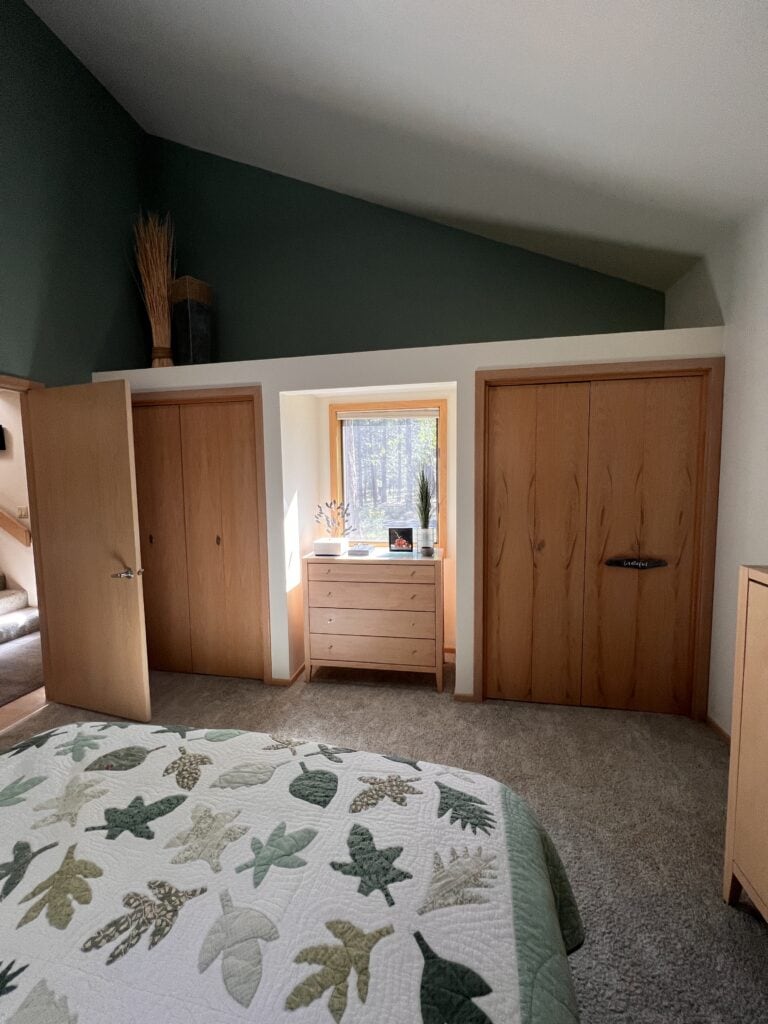
The goal wasn’t to erase the home’s character. The owners wanted to keep the original wood floors and the existing roofline while reimagining nearly everything else. The result had to feel like the same home, finally working the way they’d always wanted it to.
The Solution
Built for the Next 25 Years
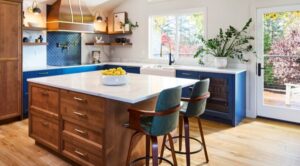
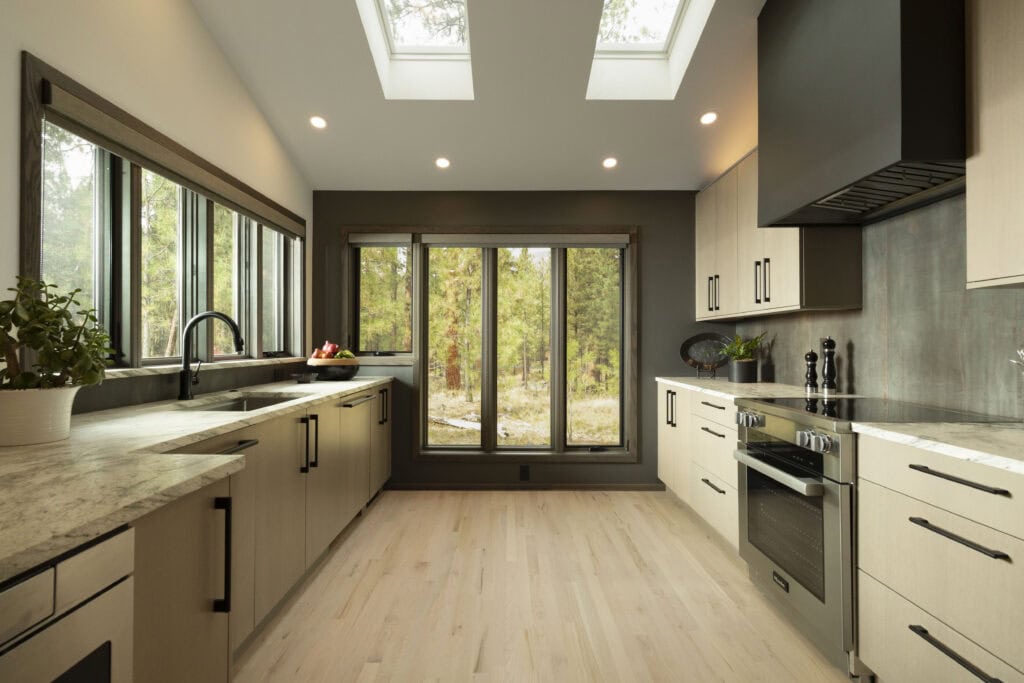
Senior Designer Amy Hekker and the Neil Kelly team approached the project as a whole-house plan, not a room-by-room update. The biggest move was giving the kitchen room to grow. A new vaulted addition pushes it outward, and a beam set flush into the ceiling opens it to the rest of the house. Two skylights pull daylight deep into the space, and new red oak flooring is woven into the original floors so old and new read as one.
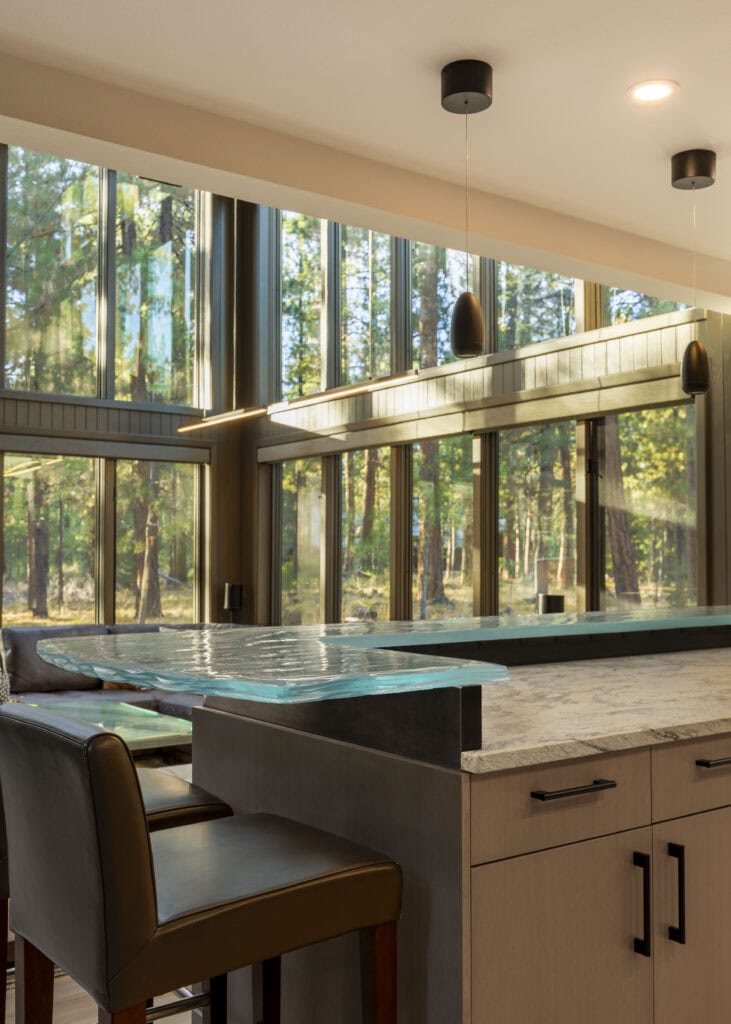
Rift-cut white oak cabinetry and leathered Aspen White granite keep the palette warm, with the refrigerator and dishwasher hidden behind matching panels. The showpiece is the peninsula: a layered glass countertop on a powder-coated steel riser, a detail that took careful coordination where stone, steel, and glass meet.
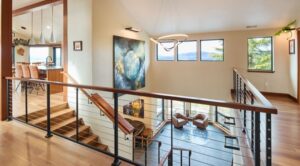
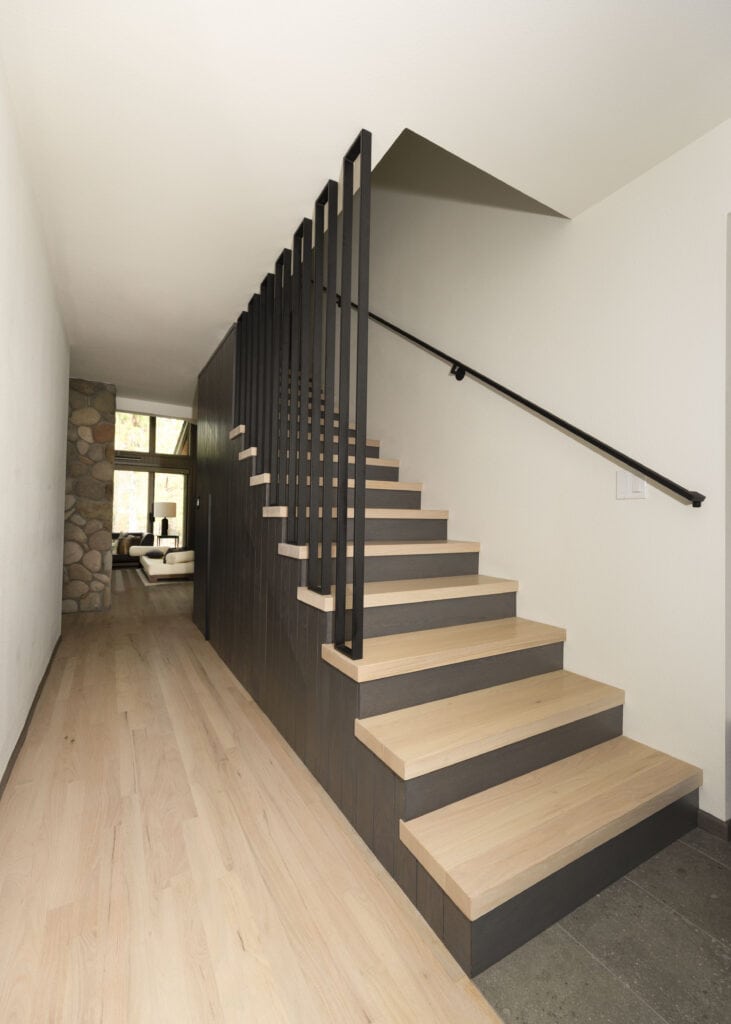
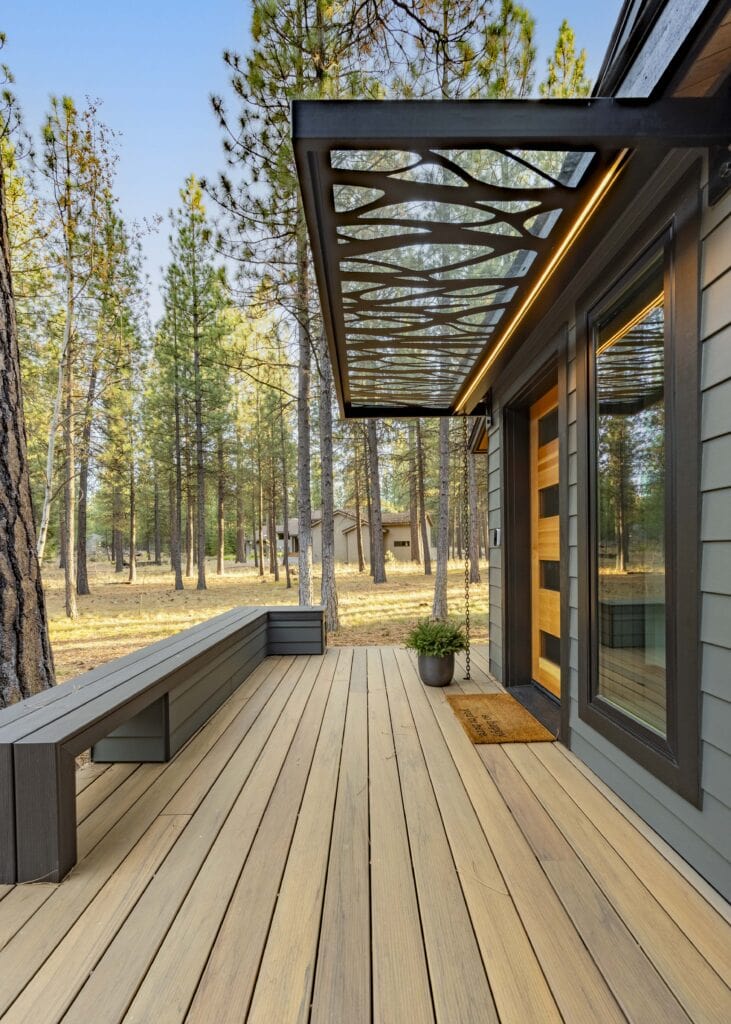
Out front, the entry was extended under the existing roofline and enclosed, then finished with a custom steel canopy that sheds snow and lights the way at night. Inside, the rebuilt staircase became a feature, with white oak paneling, a steel railing, and hidden storage underneath.
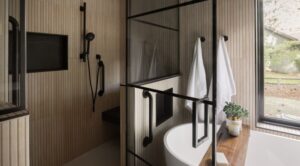
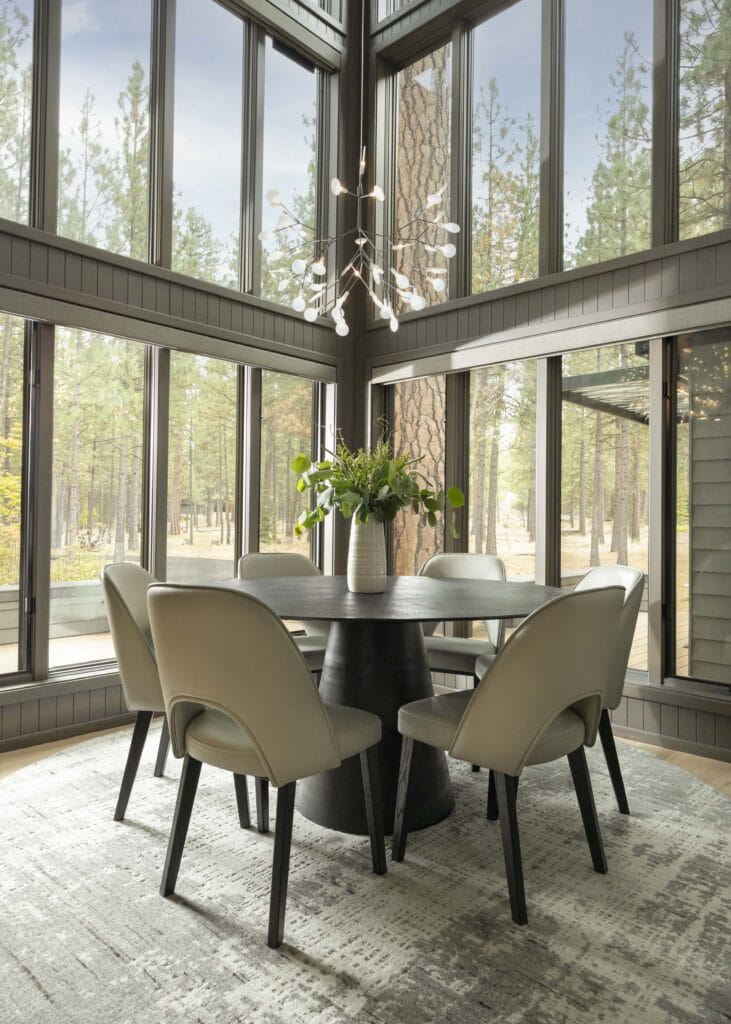
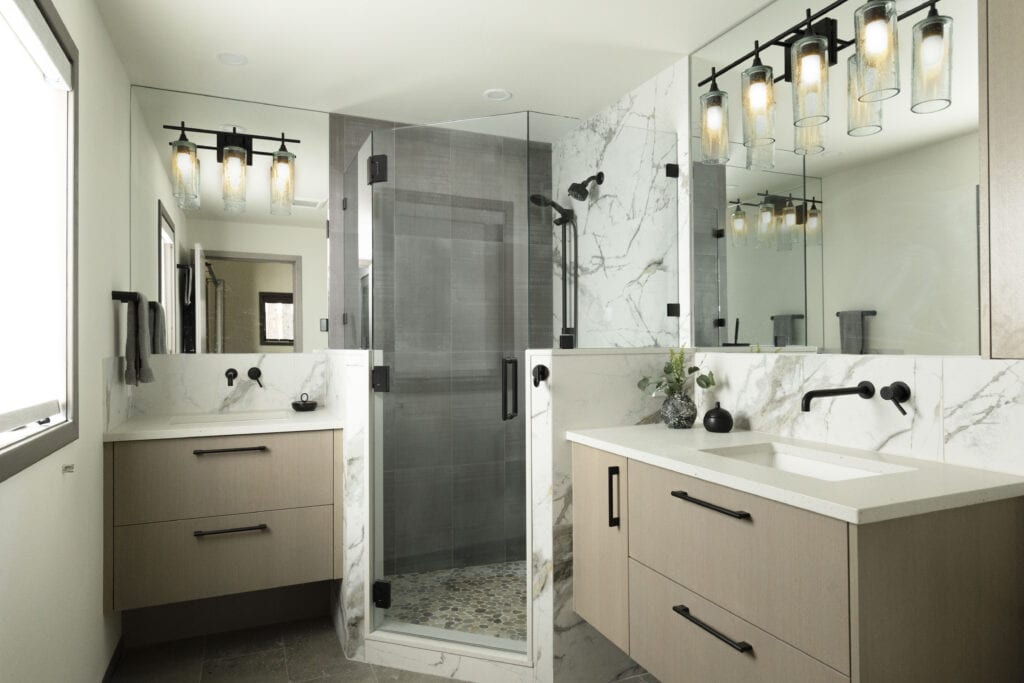
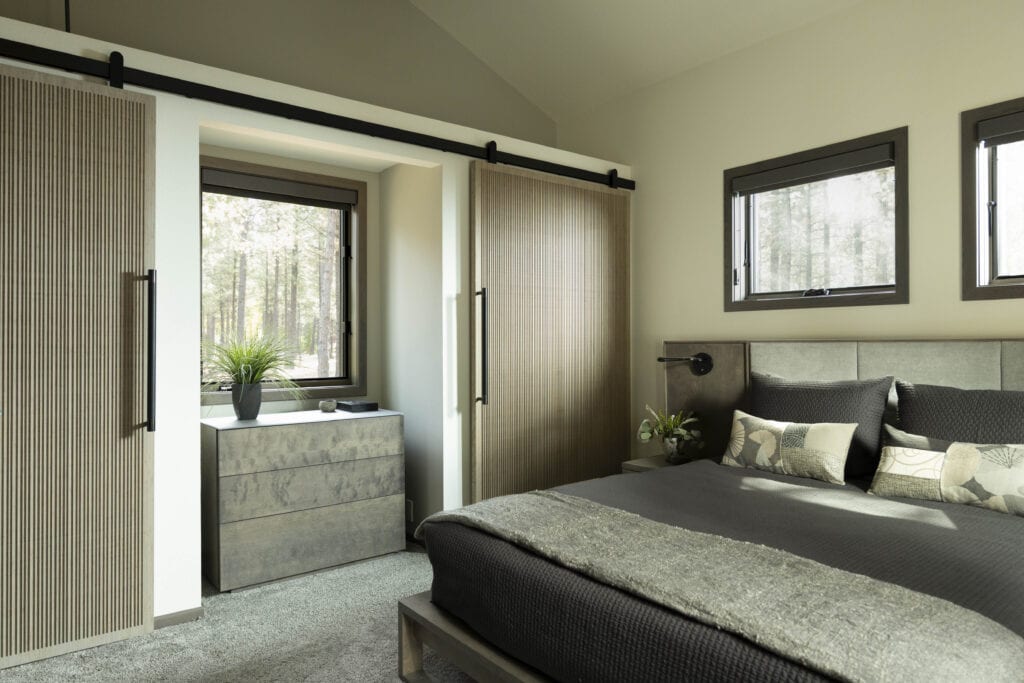
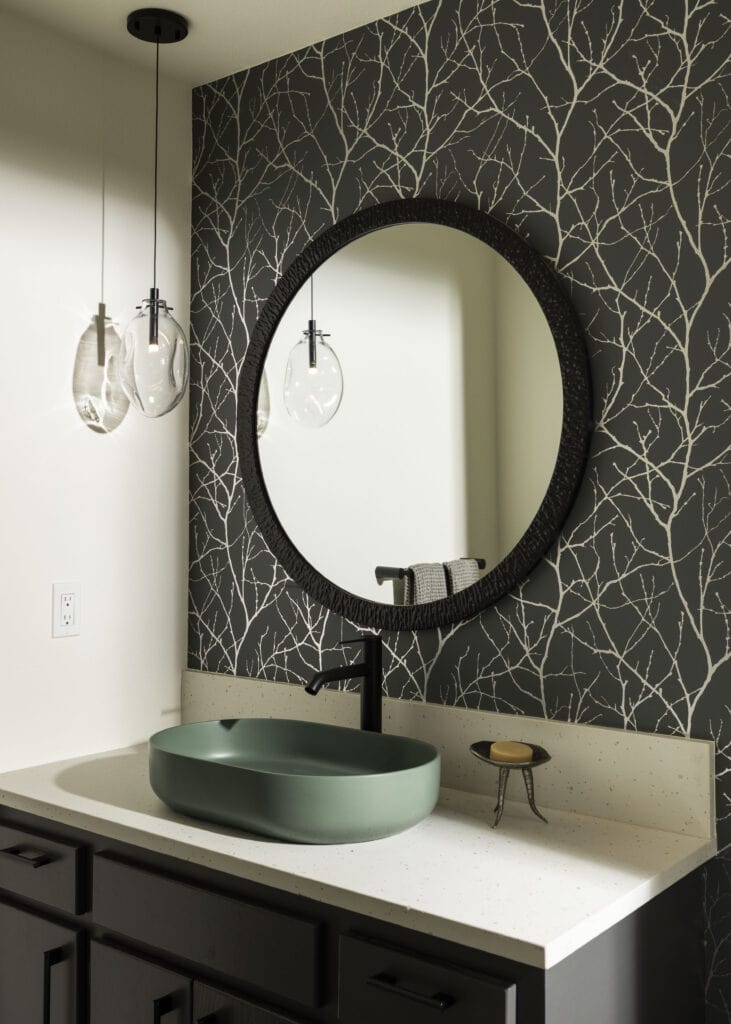
All three bathrooms were rebuilt from the studs, and new windows throughout bring in light and mountain views. A new garage and covered breezeway solved the winter problem, while a seismic retrofit and new insulation prepare the home for its next 25 years.
- Opened up the kitchen with a new vaulted addition.
- Built a new entry with a custom steel canopy.
- Added a garage and a covered breezeway.
- Brought in more light throughout the house
- Rebuilt all three bathrooms.
- Turned the staircase into a feature.
- Upgraded the house behind the walls including seismic retrofitting, insulation, and hot water recirculation.
We did every single thing that bugged us about the house, and now it works, it flows. It feels like us, and literally every day we count our blessings that we did this work. We felt that Neil Kelly really listened to our concerns. There was never any deflection or attempt to make excuses. It was always just, ‘Yeah, we’ll get that resolved.
Materials & Features
Every material was selected for longevity, beauty, and fit with the home — here is what was used and why.
-
01
Cabinets
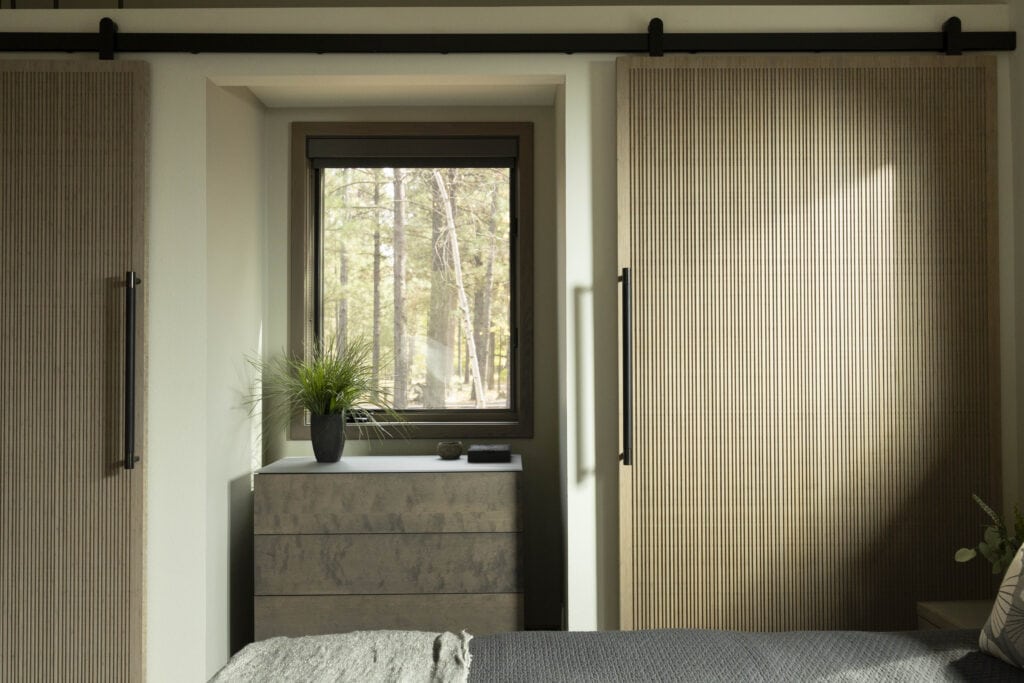
Décor Cabinets — Frameless construction, slab door style, rift-cut white oak with grain matching, paneled appliances, and storage accessories in the kitchen and bathrooms.
-
02
Cabinet Hardware
Top Knob — Princetonian collection bar pulls in matte black.
-
03
Countertops
Formation Stone Surfaces/Caesarstone — Aspen White granite with a leathered finish for the kitchen perimeter and family room, Aisu layered glass on the kitchen peninsula, Frozen Terra quartz in the bathrooms.
-
04
Tile
Elysium Tile/Pera Tile/United Tile/SOHO Studio/Island Stone — Oxyde large format tile in "Dark" for the kitchen backsplash, "Invicible Gold" large format porcelain tile for primary bathroom backsplash and shower walls, "Organic Rug" large format porcelain tile for primary bathroom shower walls, "Pebble" tile shower floors.
-
05
Appliances
Miele — Full appliance package including induction cooktop and paneled refrigerator and dishwasher.
-
06
Plumbing Fixtures
Delta/Rejuvenation/Grohe/Kohler — Trinsic Series kitchen faucet with Touch20 in Matte Black, Trinsic Series bar faucet in Matte Black, D Street wall mount faucet in Matte Black in Primary bathroom, Matte Black shower systems, deck mounted faucet in Matte Black in powder bath.
-
07
Windows and Skylights
Marvin/Velux — Elevate series windows in kitchen, family, and primary bedroom. Velux skylights in the kitchen and bedrooms.
-
08
Entry Canopy and Custom Railing
Ponderosa Forge — Powder-coated steel entry canopy with patterned roof panel custom steel staircase handrail and baluster system



Ready to Get Started?
You've seen our recent projects. Now let's talk about yours. A design consultation is a straightforward conversation about your goals, your home, and what's realistic — no commitment required.