








Transitional Lake Oswego Whole House Remodel
Project Overview
When a family new to the Pacific Northwest found a well-maintained 1980 home in Lake Oswego, they brought in Neil Kelly designer Robby John Barham to make it their own. The result: a full whole-house remodel with a custom kitchen, new staircase, added drop zone, and updated bathrooms on every level.
The Team

Key Facts
- Scope Level
- Reimagine
- Service
- Whole House Remodeling
- Size
- 3,400 sq ft
- Location
- Lake Oswego, OR
The Challenge
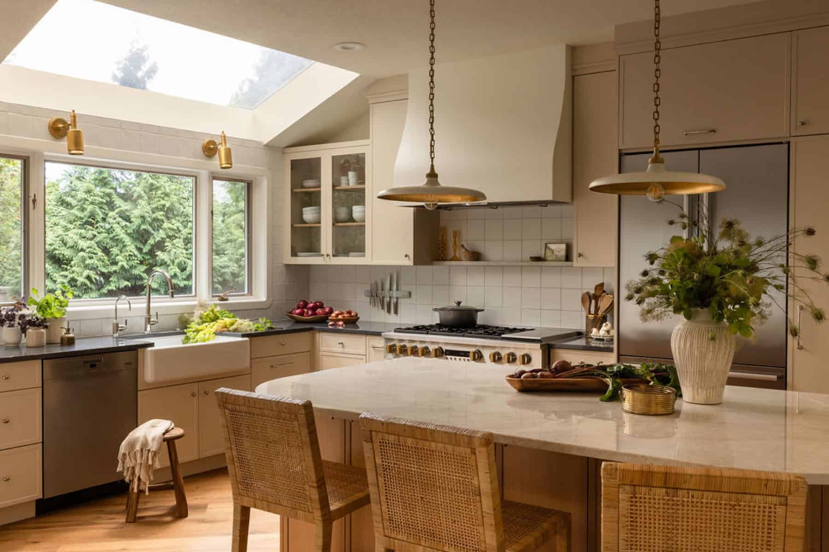

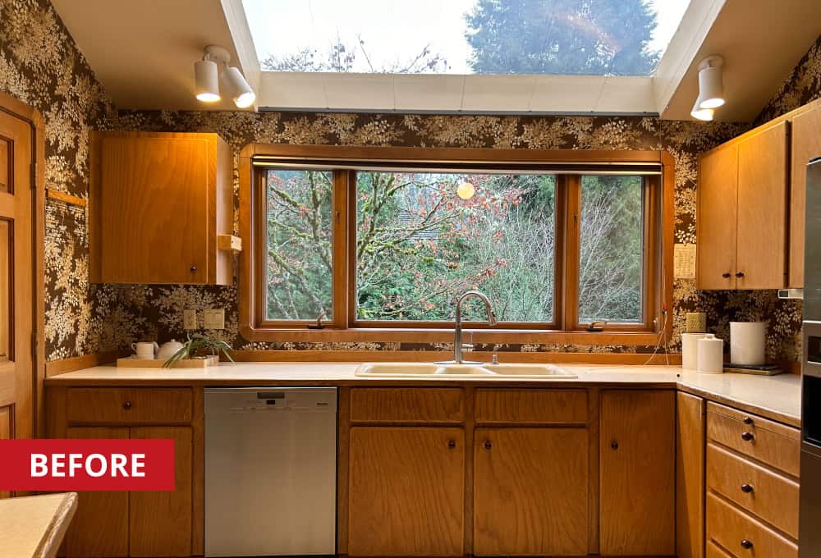
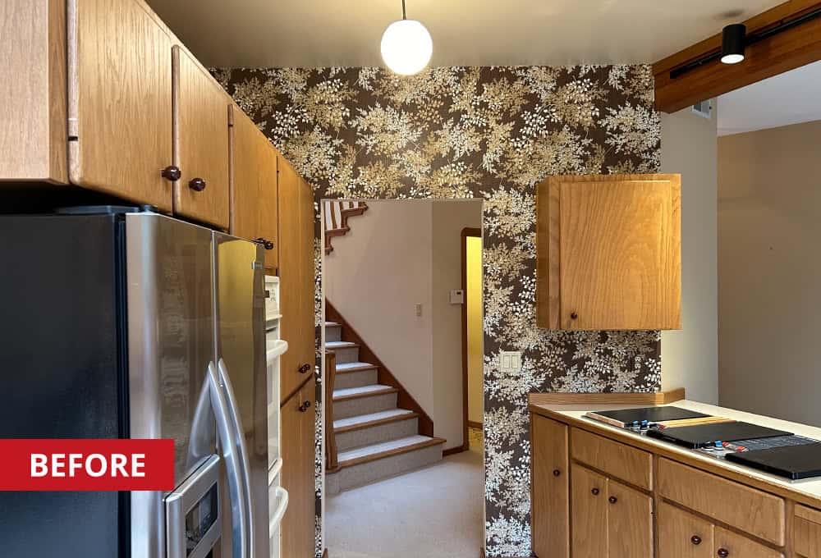
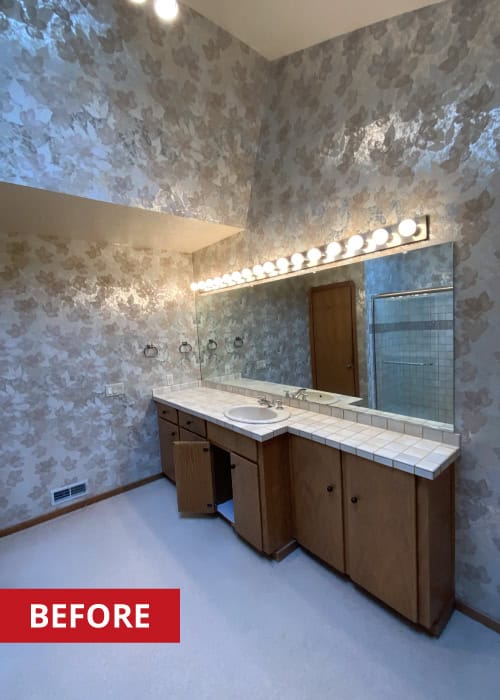
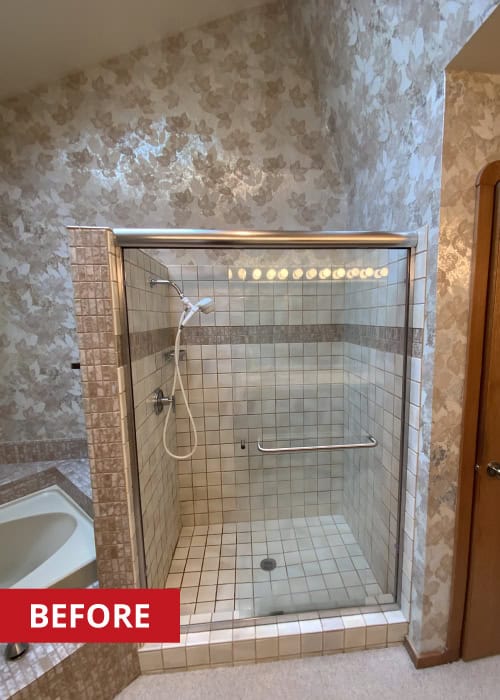
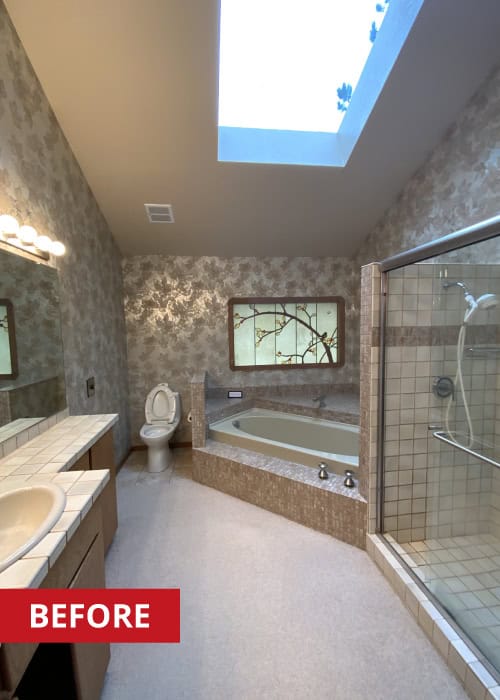
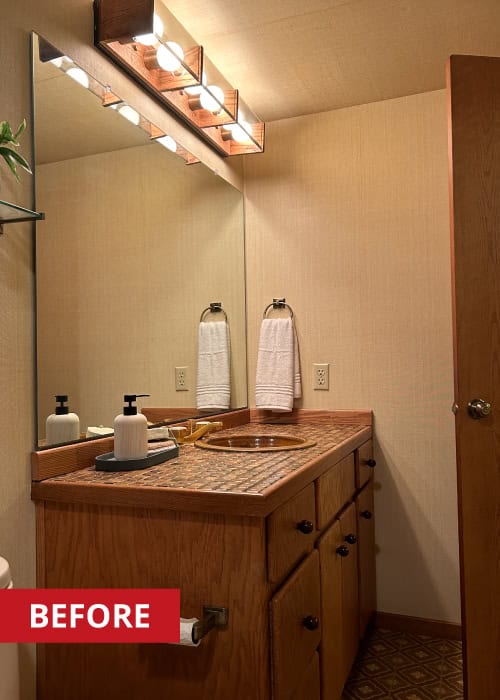
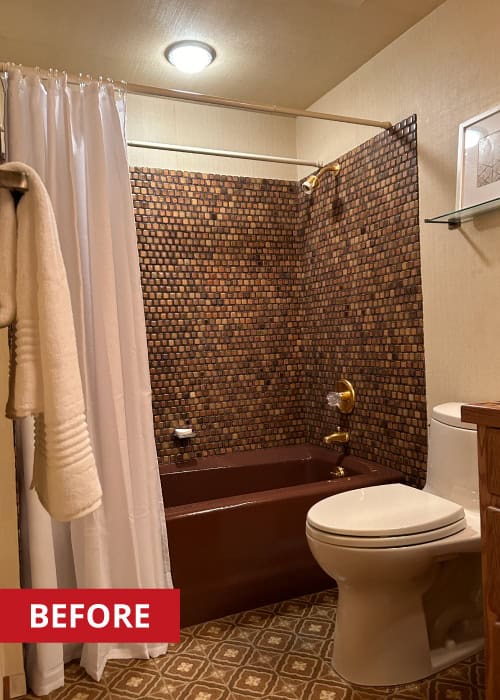
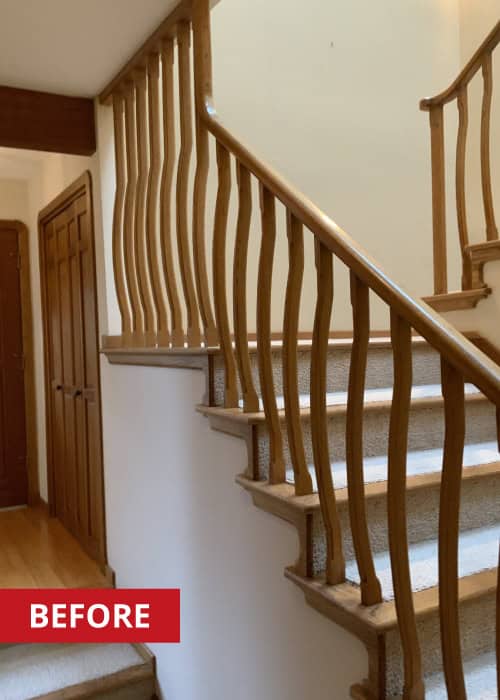
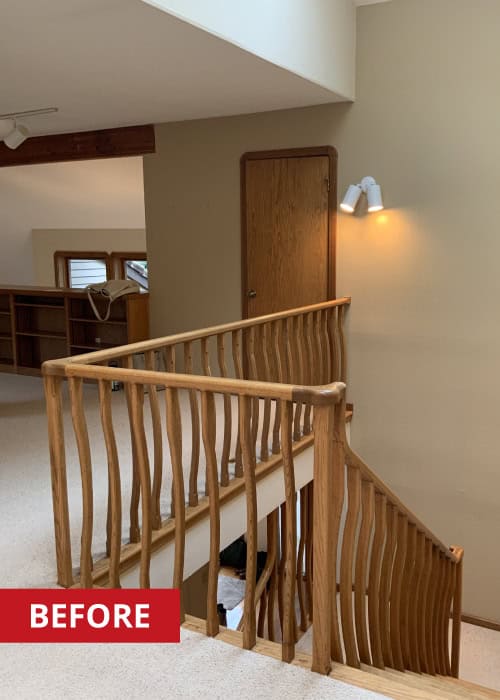

The home had been well maintained since 1980, but the finishes were like a time capsule. It needed a whole-home remodel to work for new owners with an eye for style. Key priorities included updated bathrooms on every level, a practical drop zone near the entry from the garage, and a kitchen redesign complicated by a sloped ceiling that made standard cabinet layouts impossible. The staircase and railing needed new life, and the open loft space upstairs needed to become an enclosed home office.
The Solution
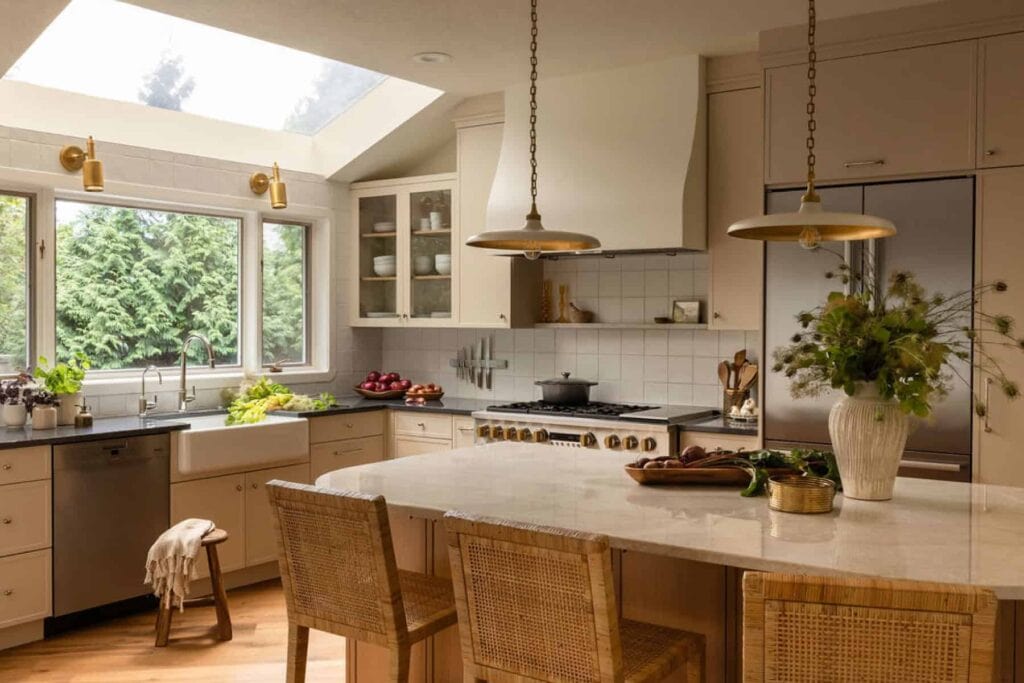
Robby John’s first decision was also one of the most practical: in the kitchen and both bathrooms, the plumbing stayed put and most of the framing did too. That discipline kept the budget in check and let the design energy go where it mattered most, into the materials, the finishes, and a few well-placed moves that give each space its character.
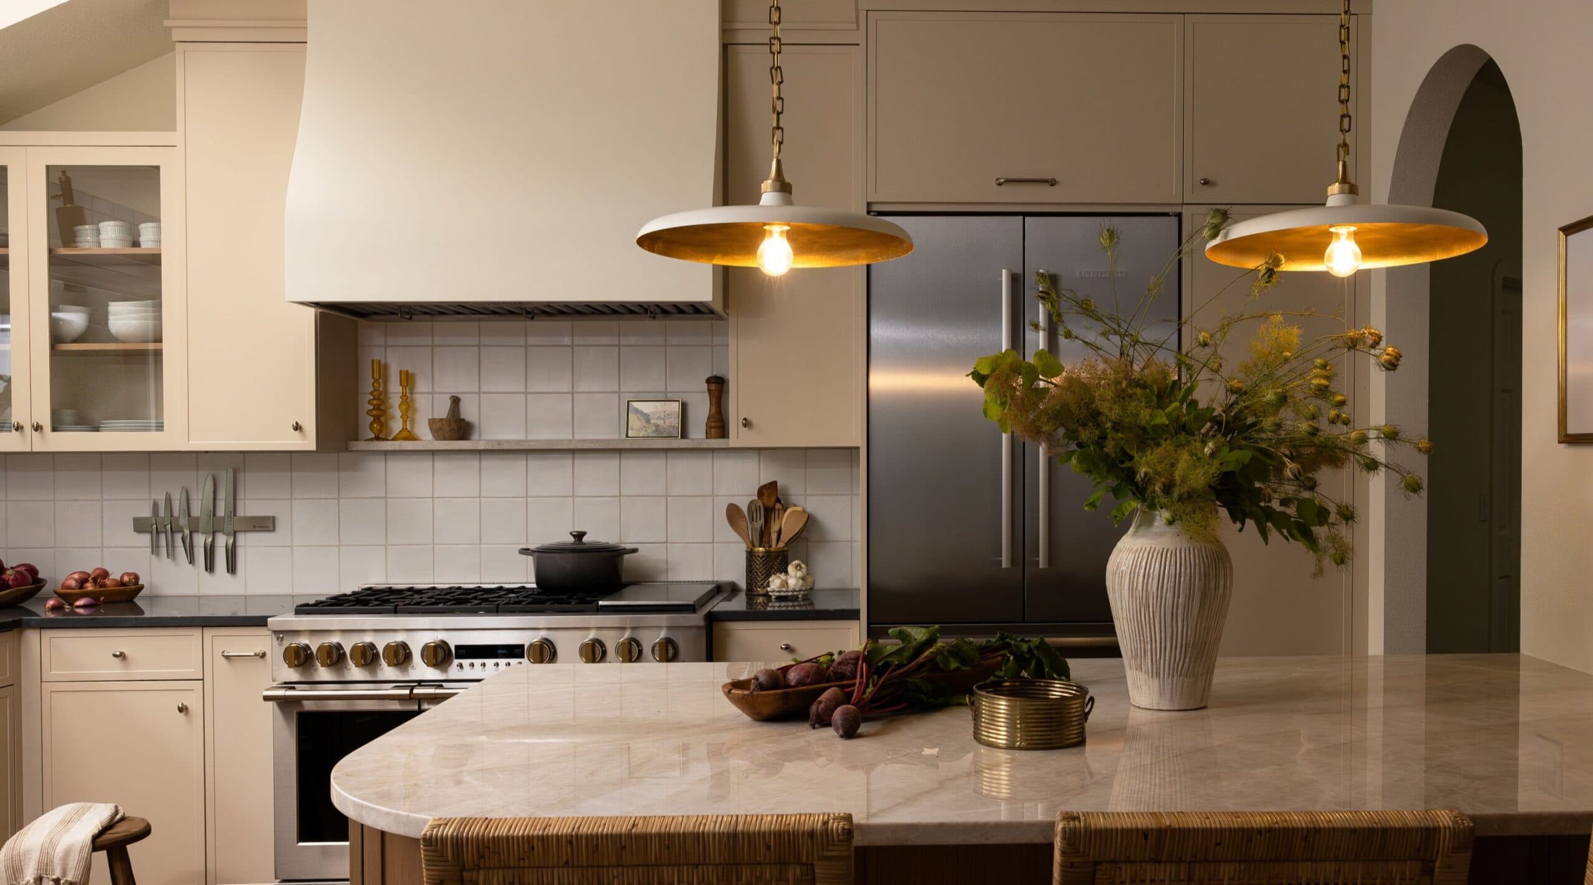
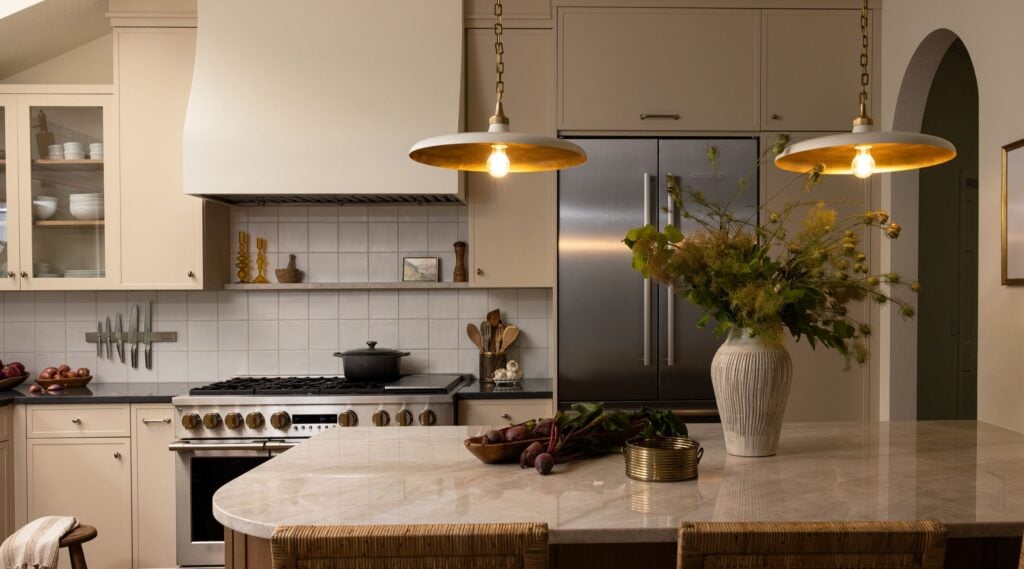
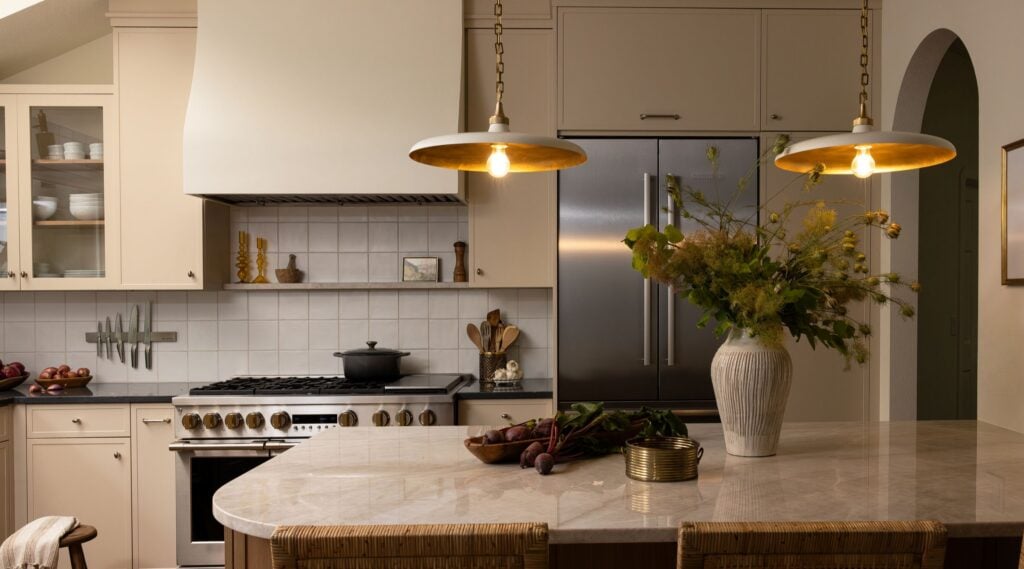
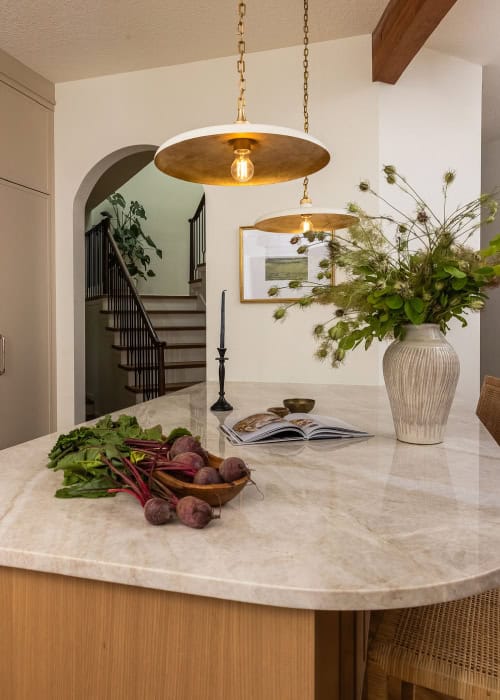
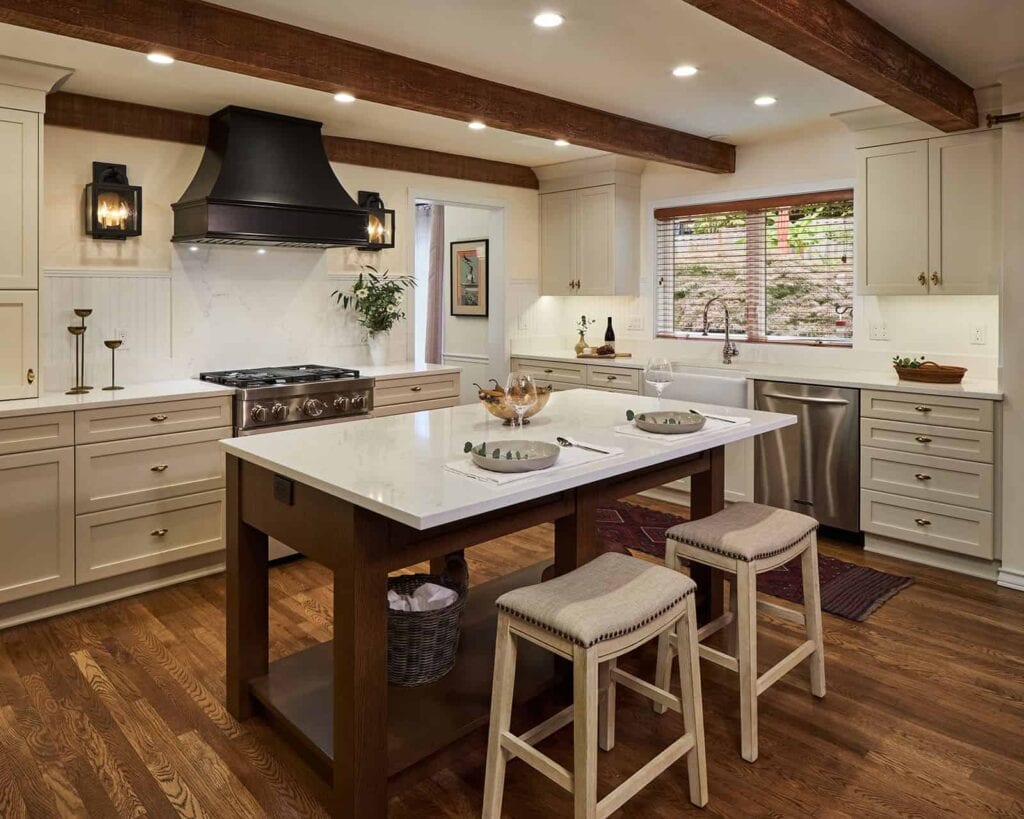

In the kitchen, a curved island countertop and an arched entry from the hall add softness and character. A custom plaster hood grounds the range wall. The sloped ceiling that made conventional upper cabinets impossible became a design constraint the team worked around, not against.
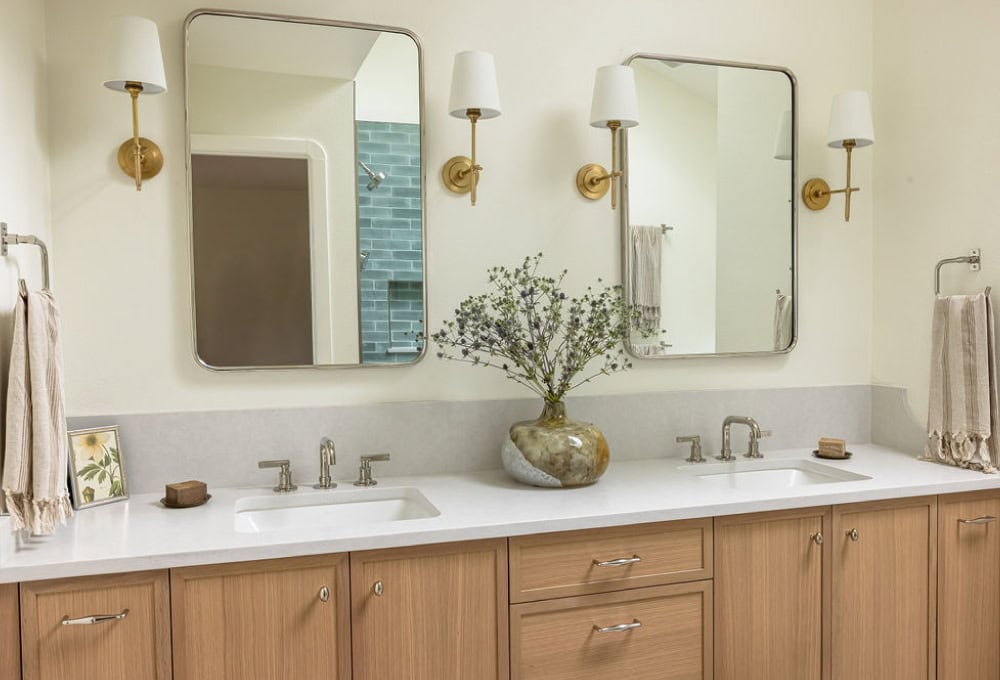
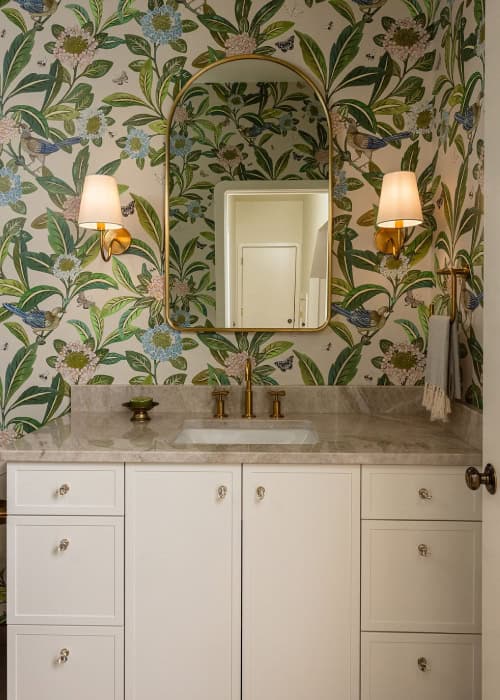
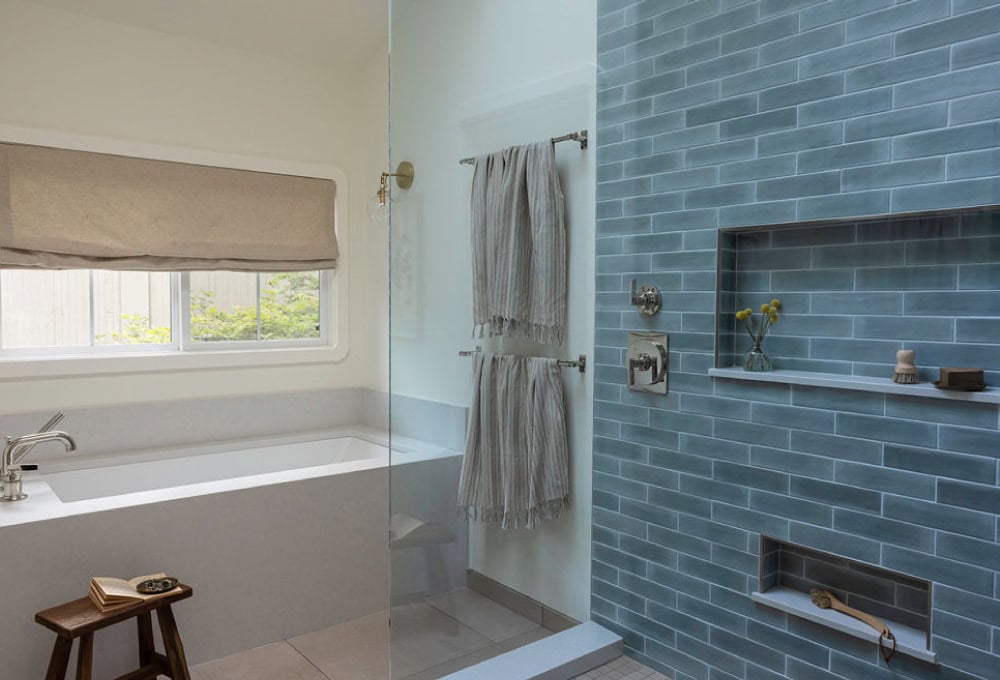
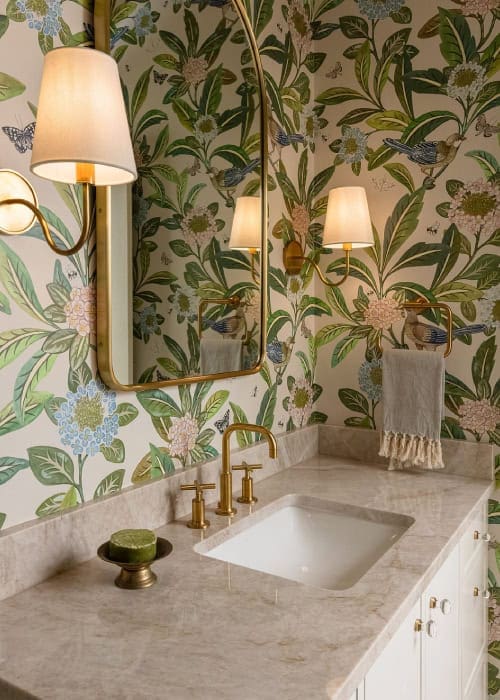
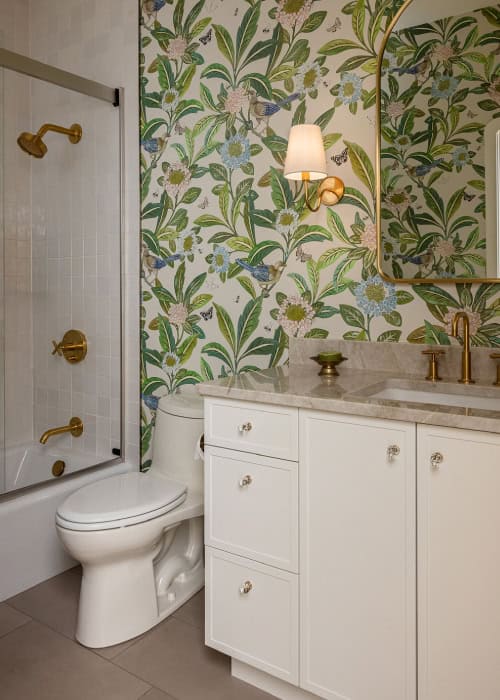
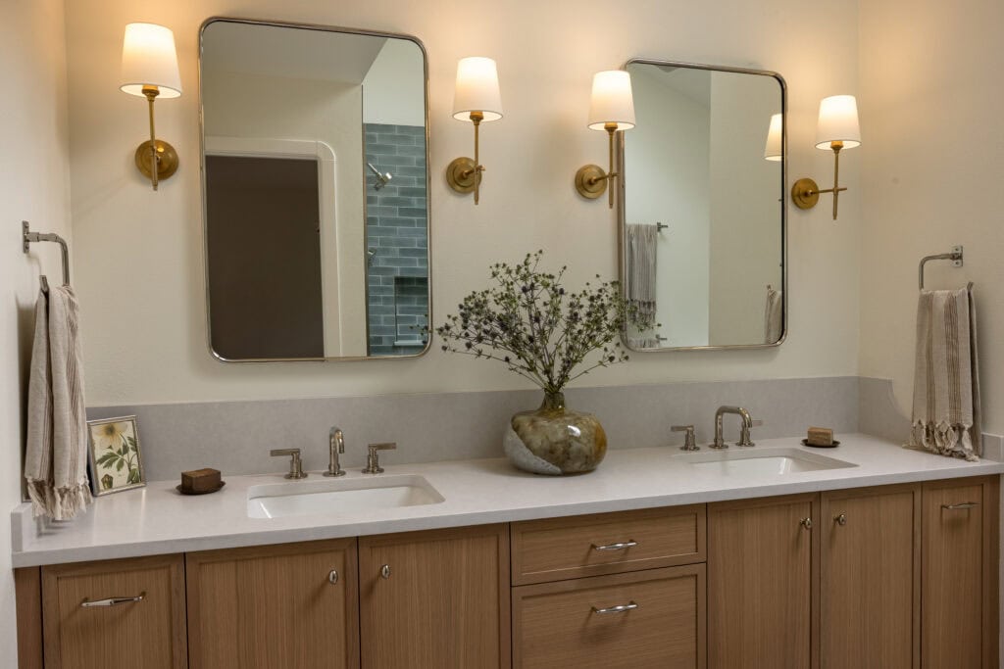
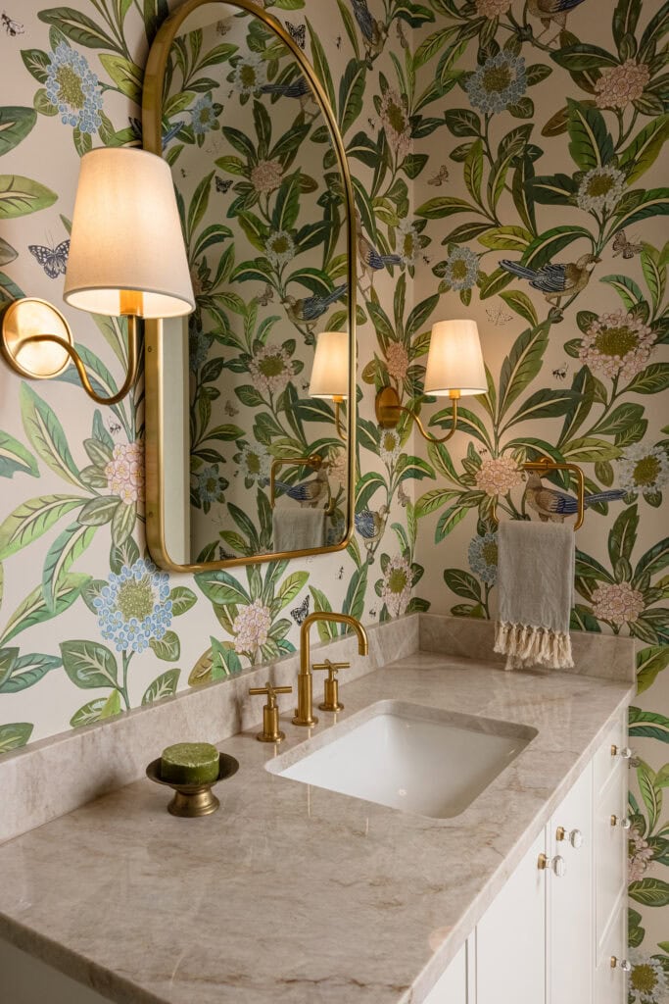
Across every space, Robby John built a material palette that is warm and layered, comfortable without being expected. The hall bath on the main floor has botanical wallpaper with real personality. The primary bath upstairs is sophisticated and calm, rebuilt to work better for a young couple.
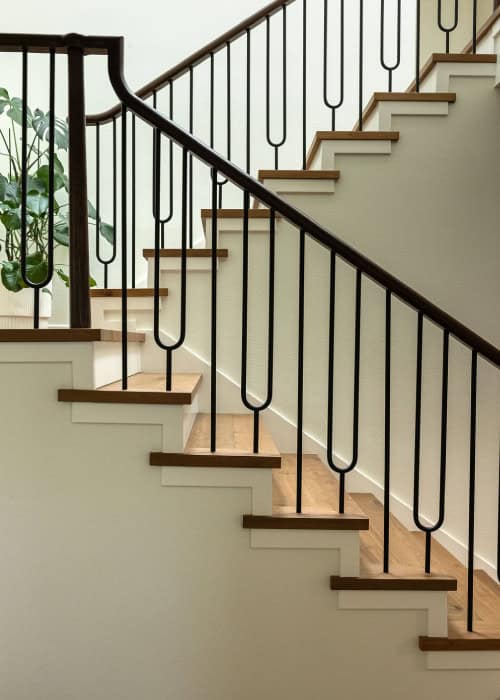
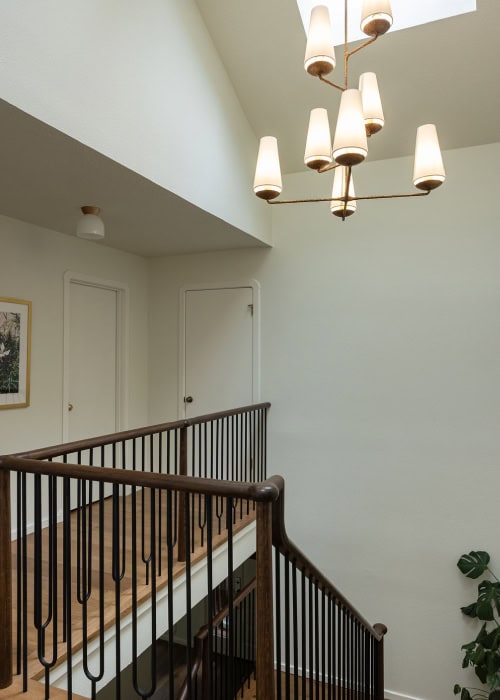
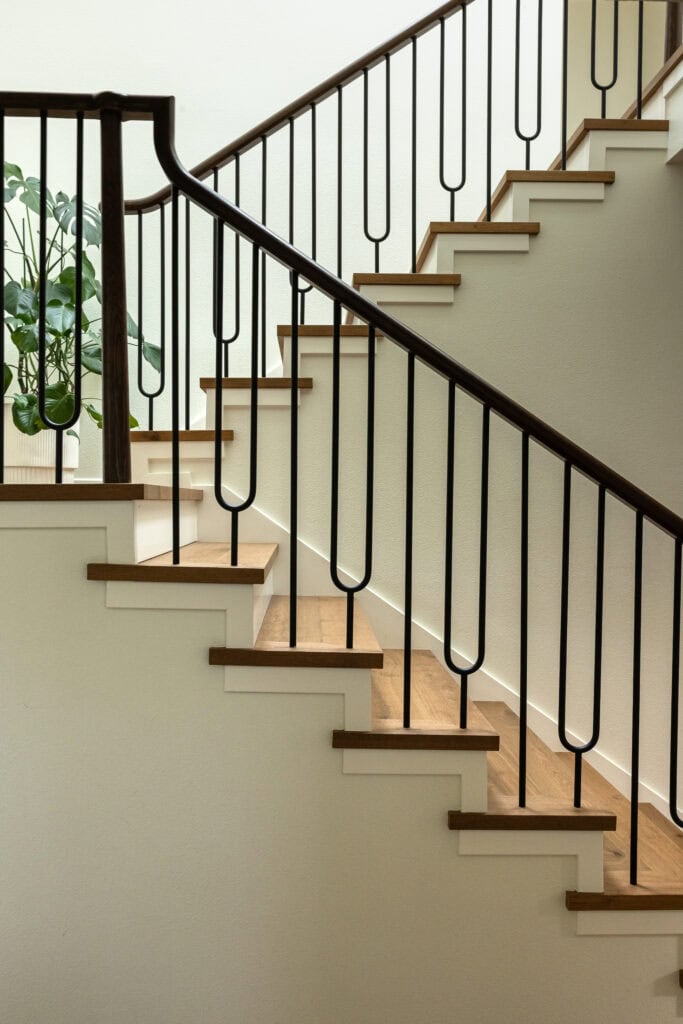
The staircase was replaced with white oak handrails and satin black iron balusters, modernizing both floors in one move. The open loft upstairs was enclosed as a legal home office with new framing, a closet, and an egress window. And under the stairs, Robby found space for something the house never had: a finished drop zone with built-in hooks, organized and practical, sized right for a busy growing family.
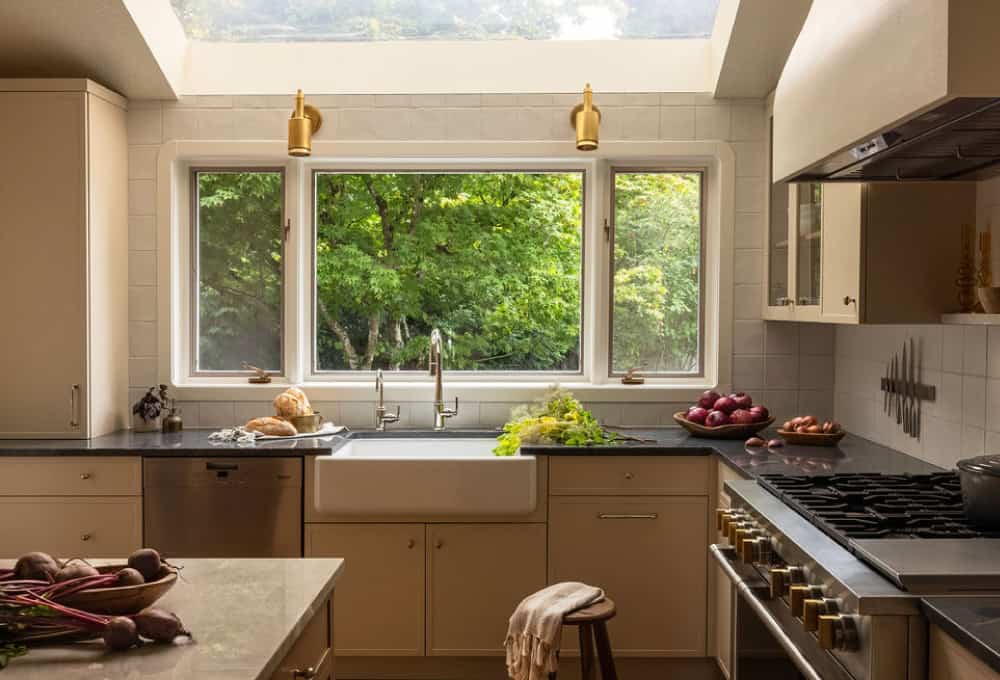
- Redesigned the kitchen with frameless cabinetry, a curved quartz peninsula countertop, custom plaster chimney hood, and a farmhouse sink, working around the sloped ceiling
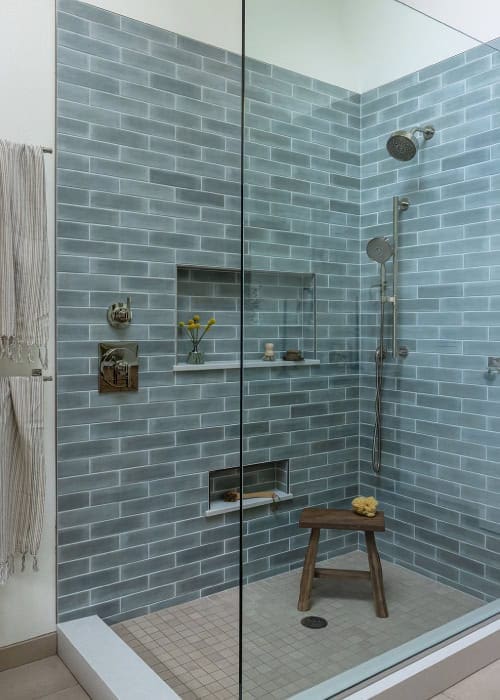
- Retiled, re-fixtured, and wallpapered the main-floor hall bath, including Zellige tile on the shower walls and a botanical wallpaper pattern that gives the room its personality

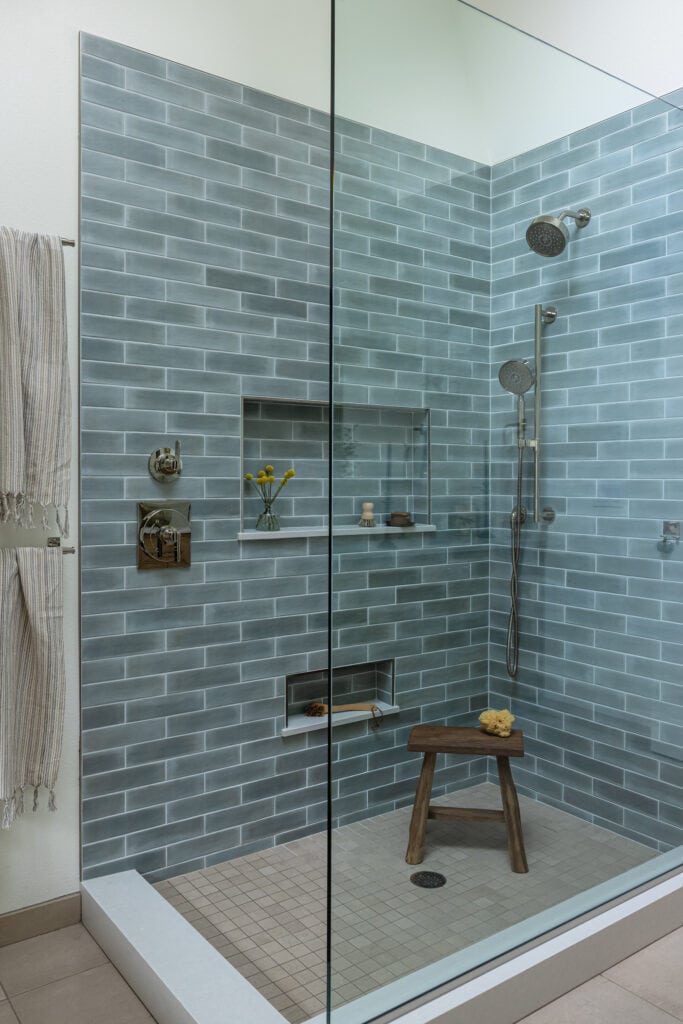
- Rebuilt the primary bath upstairs with a new soaking tub, walk-in shower, quartzite countertops, and modern brass fixtures
- Replaced the staircase with a white oak handrail and newel post system and satin black iron balusters, connecting both floors with a cleaner, more contemporary look
- Enclosed the upstairs loft as a legal home office, adding new framing, a closet, and an egress window
- Carved a drop zone for the family out of the under-stair alcove, finishing the space and adding built-in hooks where there was previously nothing
- Installed engineered oak flooring throughout the main floor, staircase, and second floor, unifying the whole house under a single material
Materials & Features
Every material was selected for longevity, beauty, and fit with the home — here is what was used and why.
-
01
Kitchen Cabinets
Décor Cabinetry — Frameless construction, slim shaker door style. Peninsula cabinet faces are Rift Oak with "Loft" finish. Perimeter cabinets are Maple, painted "Joa's White" by Farrow & Ball.
-
02
Kitchen Cabinet Hardware
Emtek / Rejuvenation — Egg Knob and Ansel drawer pulls in "Polished Nickel"
-
03
Kitchen Countertop
Silestone/Elemar — Le Chic quartz in Parisien bleu for the perimeter, polished Taj Mahal quartzite on the island
-
04
Kitchen Backsplash
Pratt & Larson / Agora Surfaces — Palisades 6" x 6" ceramic tile in "Blanco Matte"
-
05
Kitchen Faucet
House of Rohl / Perrin & Rowe — Southbank collection pull-down in "Polished Nickel"
-
06
Kitchen Range Hood
Castlewood — Cascade Hood, 48" x 42", plastered and painted on site
-
07
Primary Bathroom Cabinets
Décor Cabinetry — Rift Oak face, Loft finish
-
08
Primary Bathroom Cabinet Hardware
Emtek — Egg Knob and Dane bar pulls in "Polished Nickel"
-
09
Primary Bathroom Countertop
Elemar — Taj Mahal quartzite, polished
-
10
Primary Bathroom Faucets & Accessories
Kohler / Studio McGee — Castia collection in "Polished Nickel"
-
11
Primary Bathroom & Shower Floor
United Tile — Vallelunga Foussana 24" x 24" porcelain field tile
-
12
Primary Bathroom Shower Wall Tile
Z Collection — Mohair series 2' x 10" porcelain in "Verde"
-
13
Primary Bathroom Mirrors
Rejuvenation — Rounded Rectangle 24" x 36" framed metal mirror in "Polished Nickel"
-
14
Hall Bathroom Cabinets
Décor Cabinetry — Maple, frameless construction, slim shaker door style, painted "Decorator's White"
-
15
Hall Bathroom Cabinet Hardware
Emtek — Hampton Cabinet Knob, Satin Brass
-
16
Hall Bathroom Countertop
Elemar — Taj Mahal natural quartzite remnant from kitchen peninsula, polished
-
17
Hall Bathroom Shower Tile
Marazzi / Dal Tile — Zellige Neo 4" x 4" ceramic tile in "Gesso," glossy finish
-
18
Hall Bathroom Floor Tile
Marazzi / Dal Tile — Moroccan Concrete 12" x 24" porcelain tile in "Taupe"
-
19
Hall Bathroom Wallpaper
Milton & King — Sunny Garden, Ivory
-
20
Hall Bathroom Accessories
Kohler — Purist towel bar, towel ring, TP holder, and robe hook in "Vibrant Brushed Moderne Brass"
-
21
Stair Railing Handrail
JMP Wood — White Oak, stained by painter; Handrail 5600, plain profile, Candlestick Newel Posts
-
22
Stair Railing Balusters
JMP Wood / Iron — Plain round 5/8" and Contemporary Split Oval 5/8", Satin Black finish
-
23
Wood Flooring
Reward Flooring — Costa Collection engineered European oak in "Conero"
-
24
Mudroom Alcove Hooks
Rejuvenation — Ladd Double Hook, Polished Nickel




Ready to Get Started?
You've seen our recent projects. Now let's talk about yours. A design consultation is a straightforward conversation about your goals, your home, and what's realistic — no commitment required.