








Northeast Eugene Transitional Kitchen Remodel
Project Overview

A Northeast Eugene kitchen and bar area untouched for over two decades received a full renovation — new cabinetry, countertops, appliances, and a slight layout adjustment that replaced an angled peninsula with a wider, more functional island. Design Consultant Stefanie Rotella led the project through a tricky structural constraint to deliver a transitional design with staying power.
The Team

Key Facts
- Scope Level
- Replace
- Service
- Kitchen Remodeling
- Size
- 270 sq ft
- Location
- Northeast Eugene, Eugene, OR
The Challenge
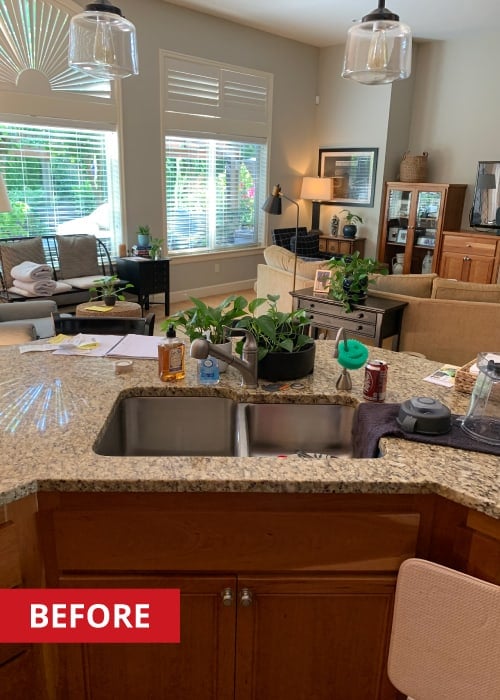
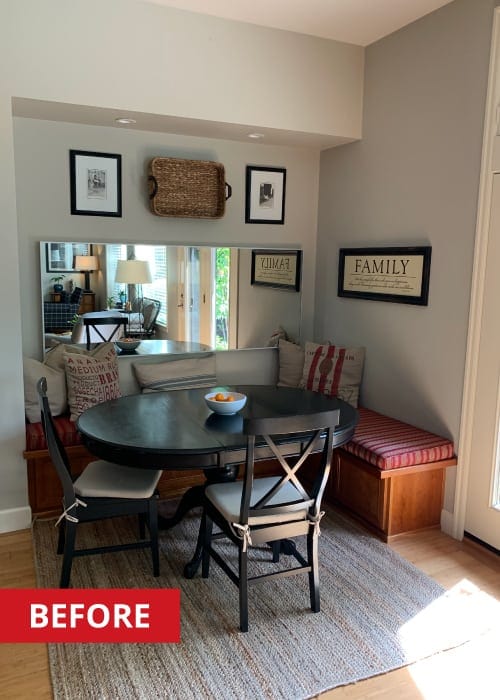
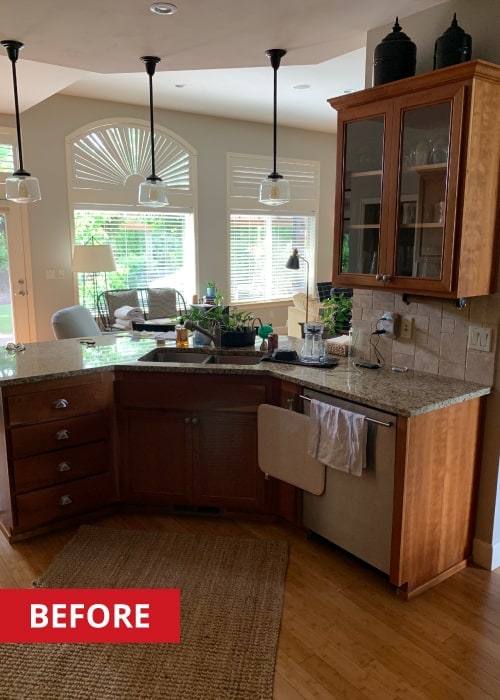
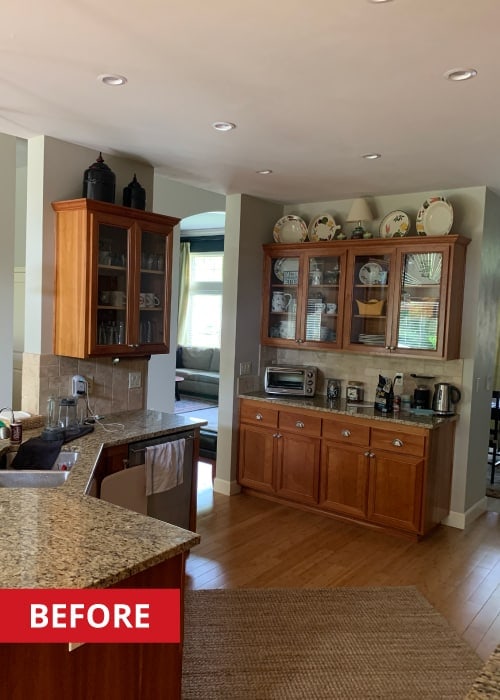
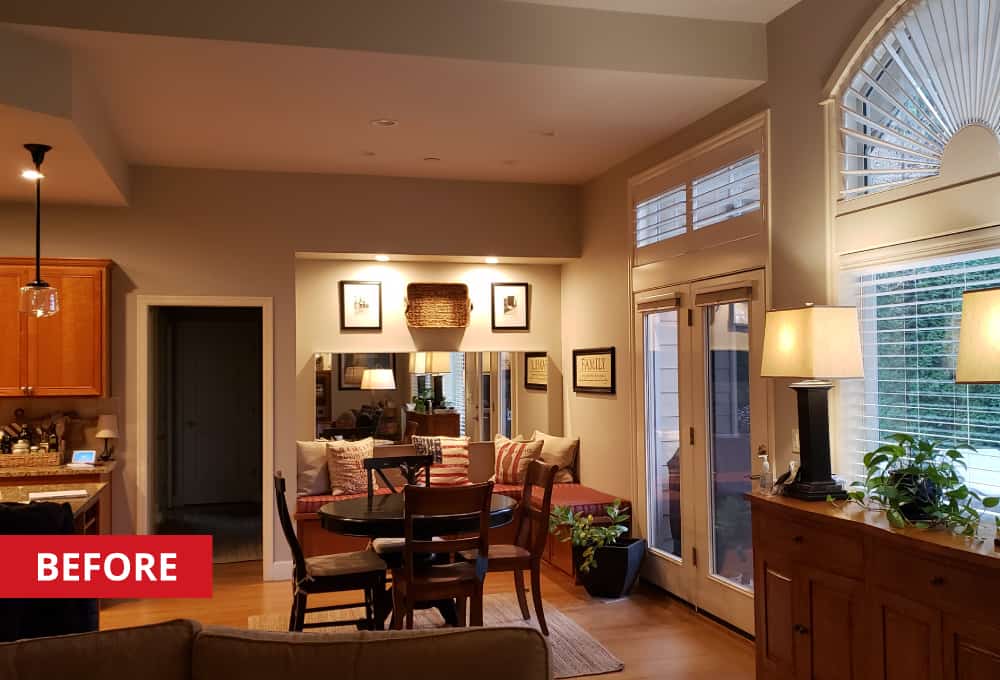
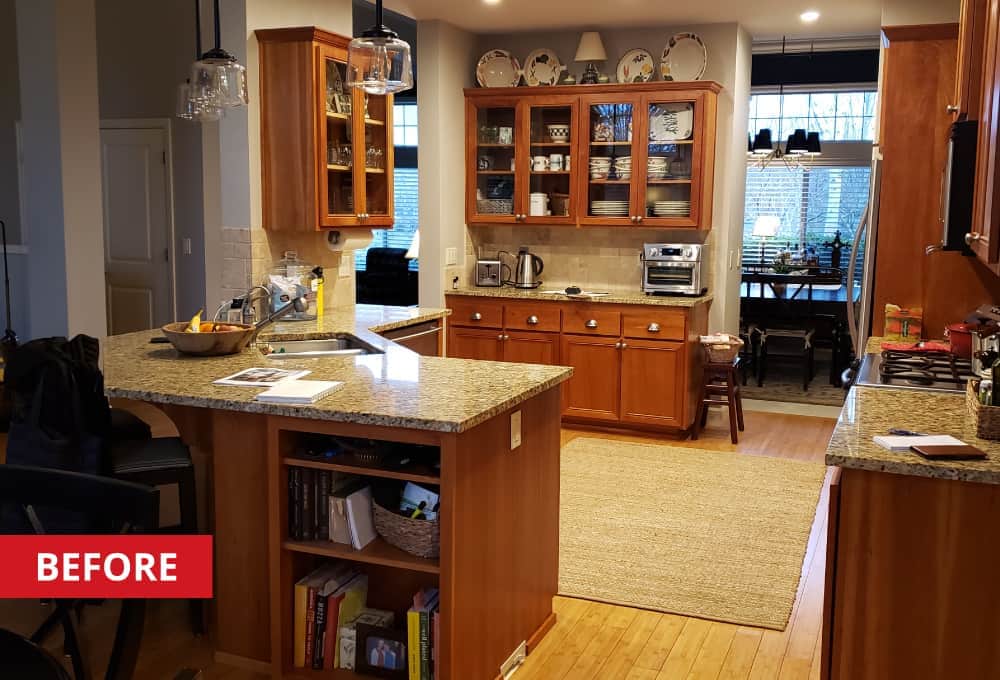
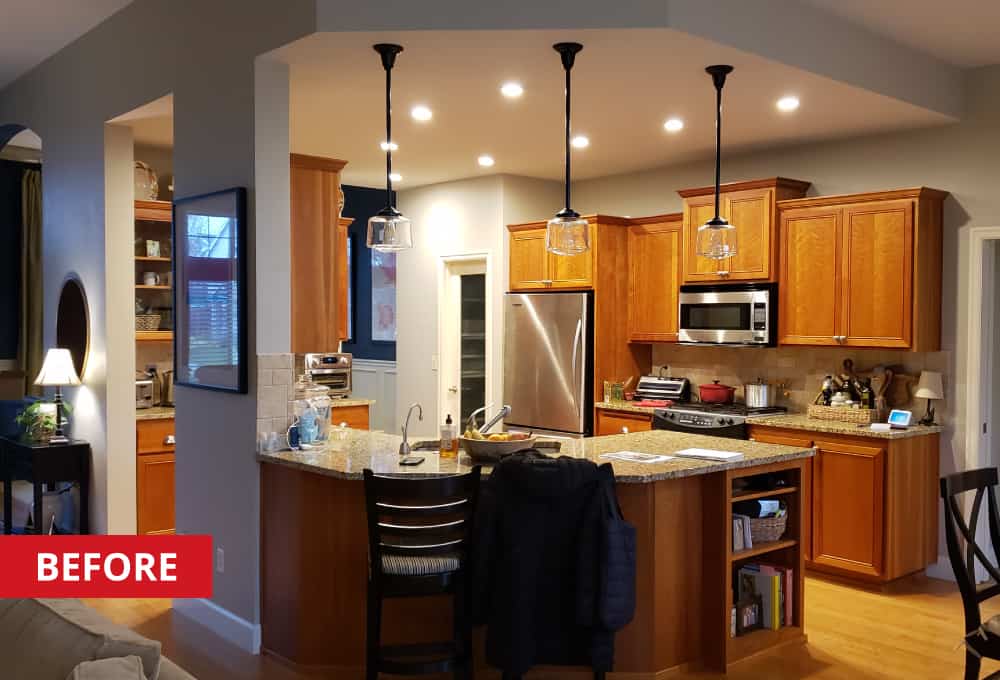
The kitchen and adjacent bar area had not been updated since the house was built more than 20 years ago. The homeowners wanted to replace nearly everything: red-toned cherry wood cabinetry they no longer liked, aging countertops and backsplash, outdated fixtures and lighting, and major appliances that had run their course.
The biggest change on the wish list was swapping the existing angled peninsula for a proper kitchen island. That single move would reshape the entire 270-square-foot layout — traffic flow, work zones, storage — and give the room a more modern proportion.
The main obstacle was structural. A 36-inch wall section near the planned island location could not be moved. Fitting an island into the space while working around that immovable wall, and still maintaining a comfortable walkway between the range and sink, required precise dimensional planning. The design also had to straddle two aesthetics: the homeowners wanted both contemporary and traditional elements, landing squarely in transitional territory.
The Solution

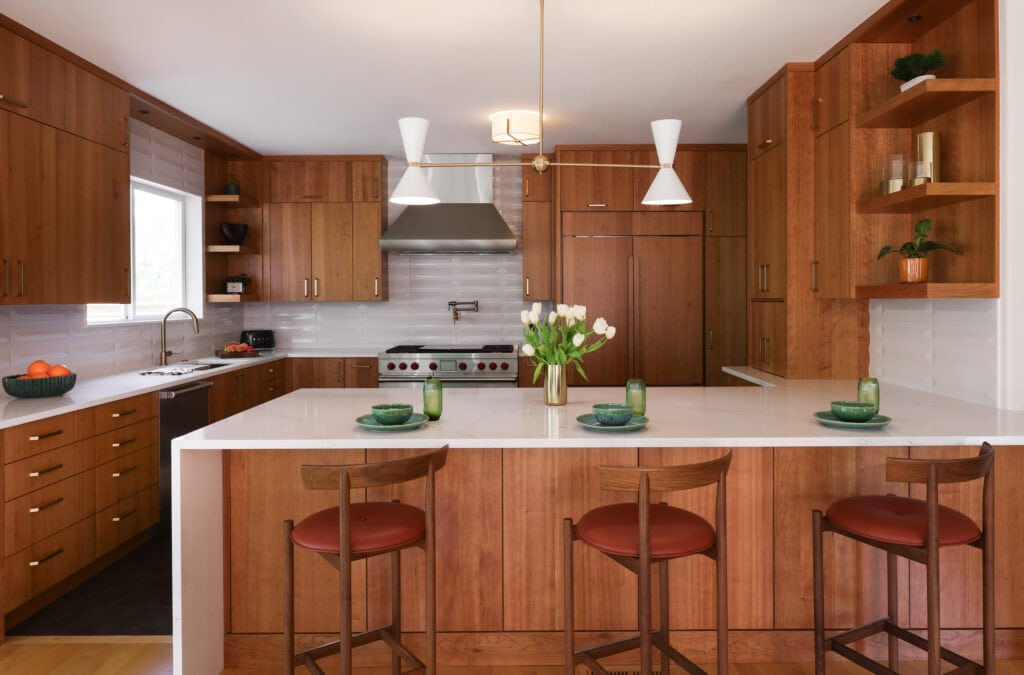
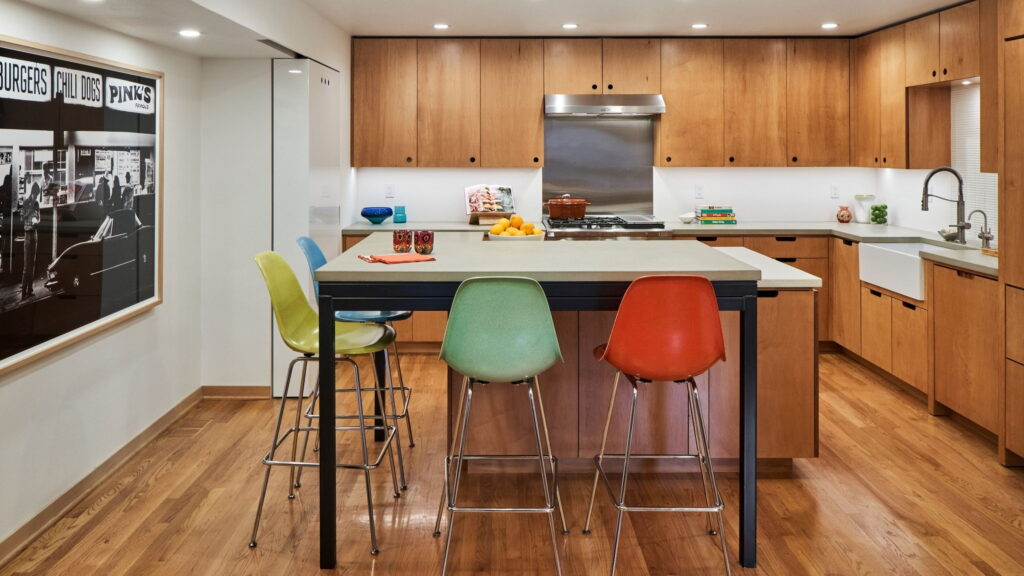
Stefanie designed an extra-wide island that connects directly to the immovable wall section, turning the structural limitation into a design feature. The wider footprint created a generous walkway between the range and sink while adding substantially more storage than the old peninsula provided.
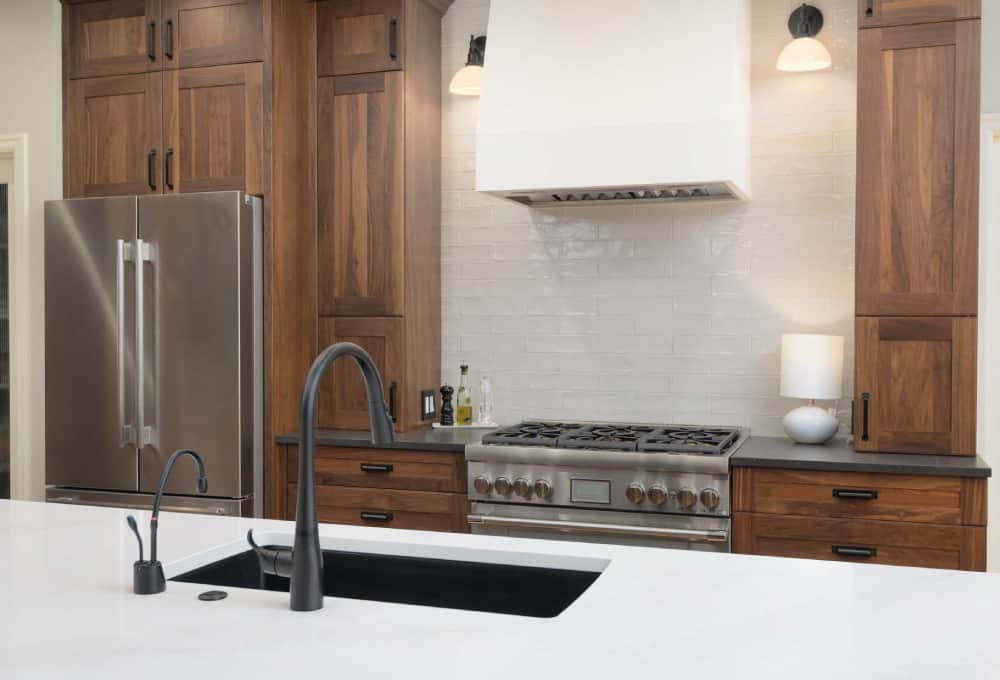
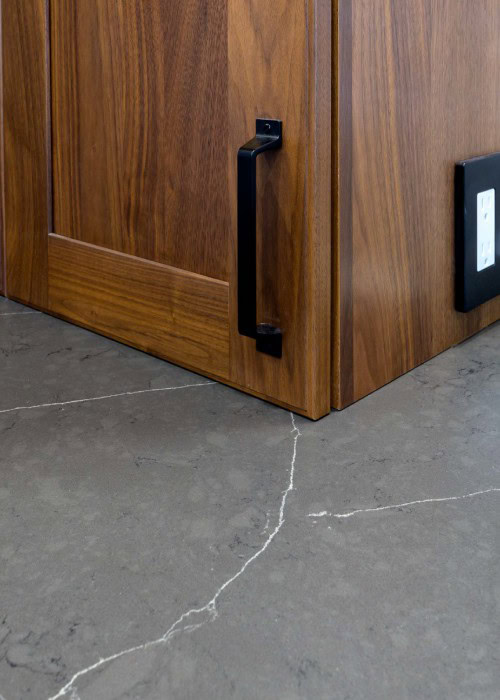
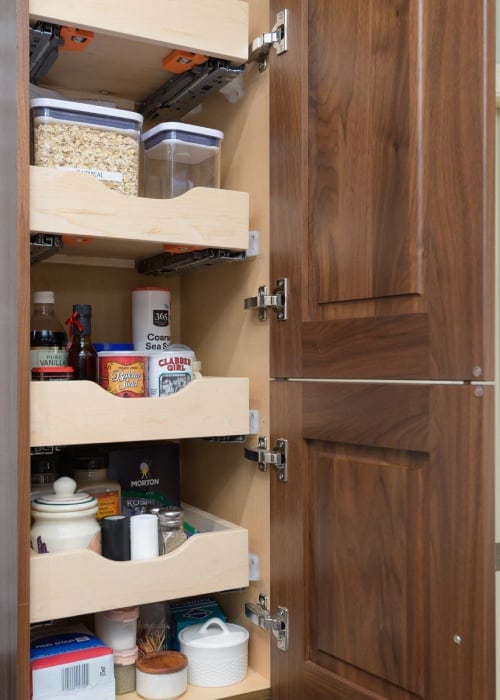
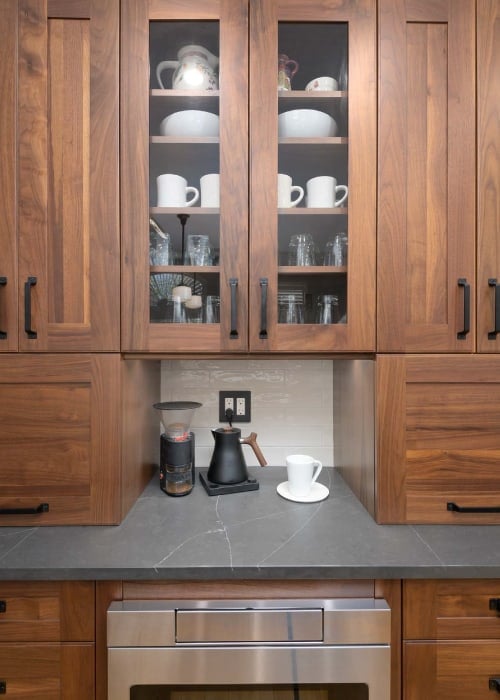
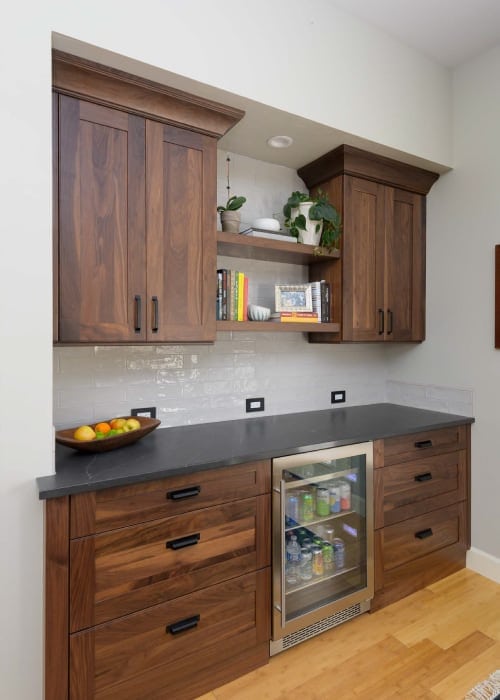
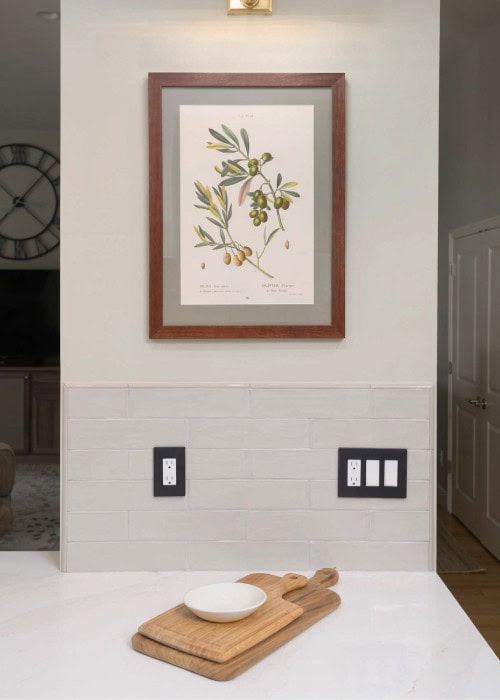
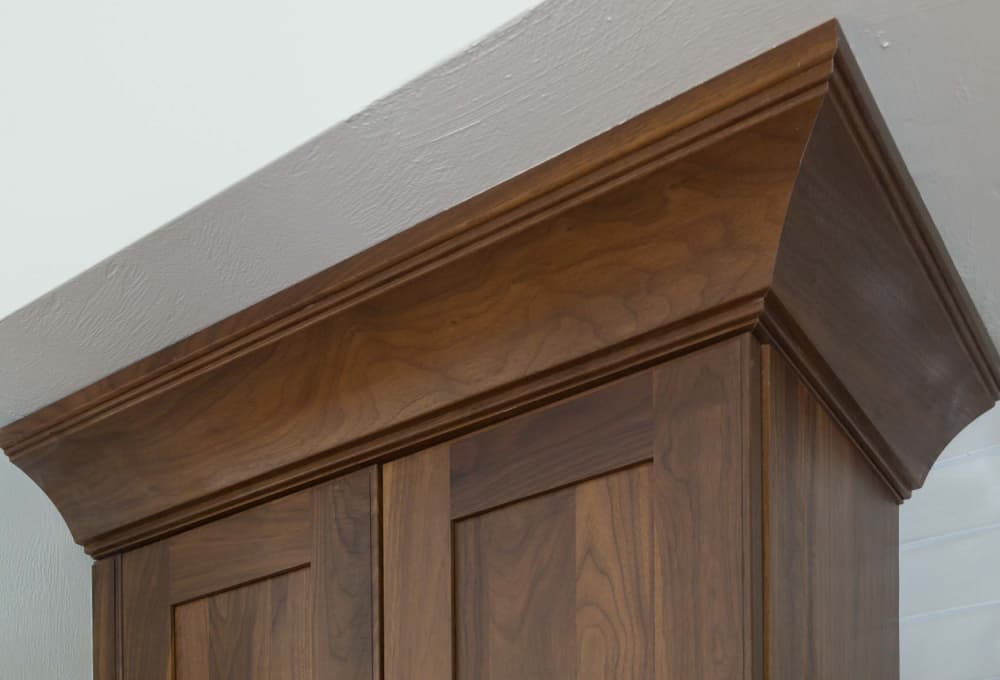
Matte-finish walnut cabinetry replaced the cherry wood throughout the kitchen, with matching wall towers and bar storage. The island received decorative paneling and legs to distinguish it as a furniture-like centerpiece. Soapstone look-alike quartz covers the perimeter countertops, while the island gets a contrasting white counter with thick veining — a deliberate two-tone approach that anchors the room.
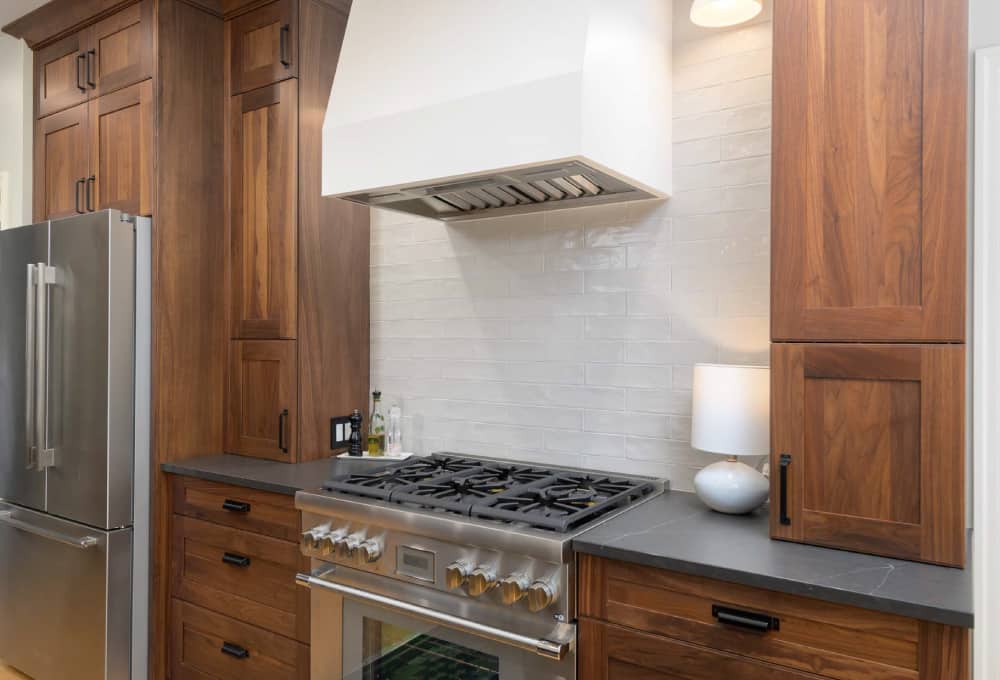
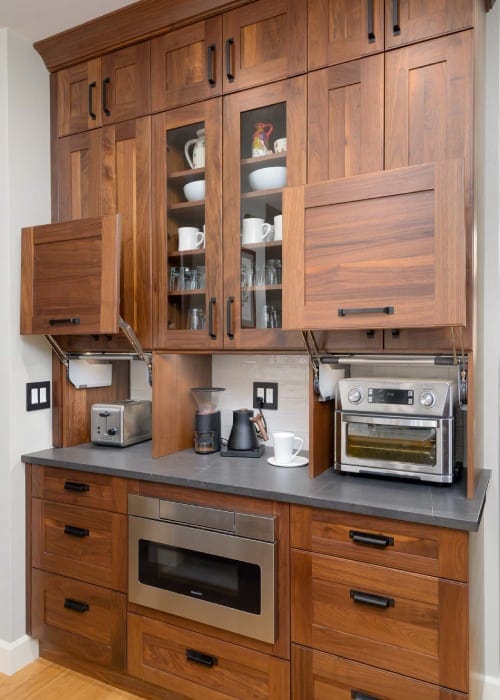
A custom plaster range hood matches the white subway backsplash tile and island counter, creating a clean vertical focal point. Matte black light fixtures and hardware tie the contemporary side of the design together. Updated over-island lighting and sconces flanking the range hood add layered illumination. New Thermador appliances handle the performance side, and a stay-lift small appliance garage keeps countertops clear — everyday tools accessible but out of sight.
- Replaced the angled peninsula with an extra-wide island connected to an immovable structural wall
- Installed matte-finish walnut cabinetry, wall towers, and bar storage
- Designed furniture-like legs on the island for a splash of traditional appeal
- Paired soapstone look-alike quartz perimeter counters with a contrasting white veined island counter
- Built a custom plaster range hood to match the white subway tile backsplash
- Upgraded appliances
- Added a stay-lift small appliance garage for clutter-free countertops
- Layered new over-island lighting, range hood sconces, and matte black fixtures throughout providing contemporary balance
I love working with Neil Kelly and appreciate that the work is managed and the design assistance. Ashley and Stefanie did a great job communicating with us. Ashley provided weekly updates which was very helpful in keeping us informed and prepared for the work.
Materials & Features
Every material was selected for longevity, beauty, and fit with the home — here is what was used and why.
-
01
Cabinets
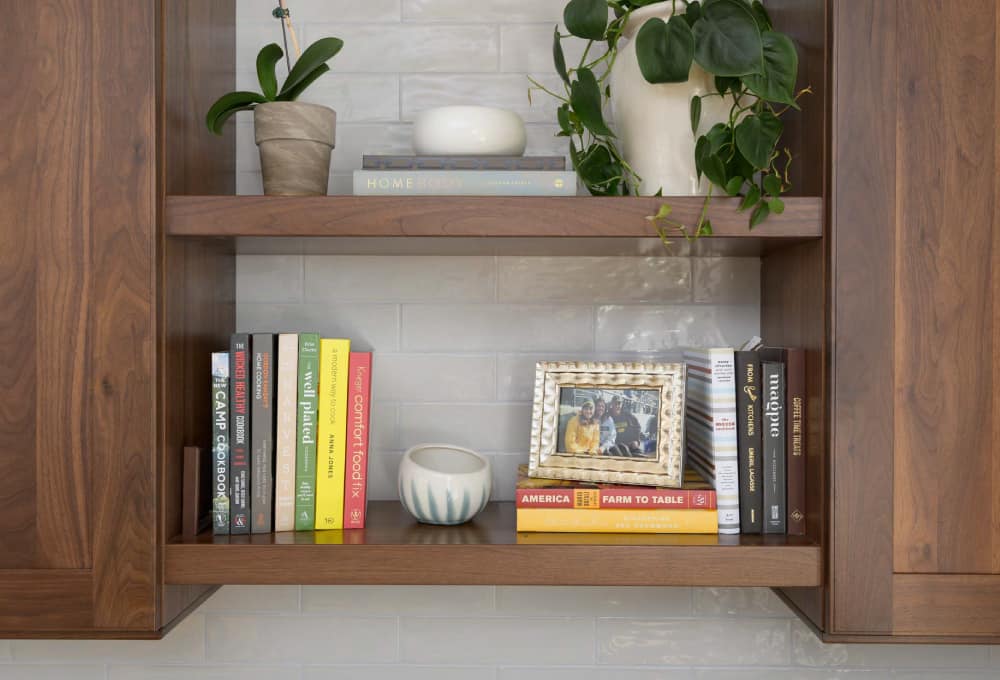
Decor Cabinets — Matte-finish walnut throughout the kitchen, wall towers, and bar storage with floating shelves
-
02
Cabinet pulls
Top Knobs — "Barrington Channing" selections in flat black
-
03
Countertops
Daltile & Silestone — "Broadway Black" leathered quartz and "Calacatta Gold" polished quartz
-
04
Backsplash Tile
Richards & Sterling — "Crayon" collection 3×12 tile in beige
-
05
Appliances
Thermador — Stainless steel throughout, except for the cabinet-paneled dishwasher
-
06
Faucets
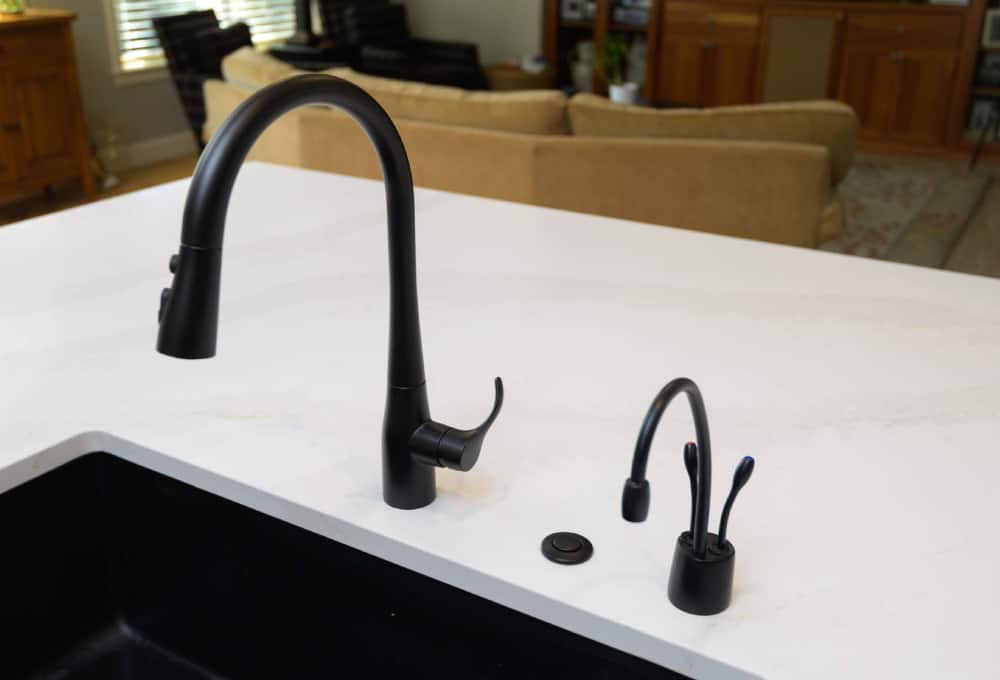
Kohler, InSinkErator — matte black selections include instant hot water faucet
-
07
Lighting
Rejuvenation — "Eastmoreland" selections in matte black with opal shades





Ready to Get Started?
You've seen our recent projects. Now let's talk about yours. A design consultation is a straightforward conversation about your goals, your home, and what's realistic — no commitment required.