A Craftsman-Inspired Delight
Last Updated November 24, 2025
Exterior Projects
Interior Projects
Project Profiles
Sherwood Whole House Remodel
This Sherwood area whole house remodeling project features a kitchen, outdoor entertainment space and more.
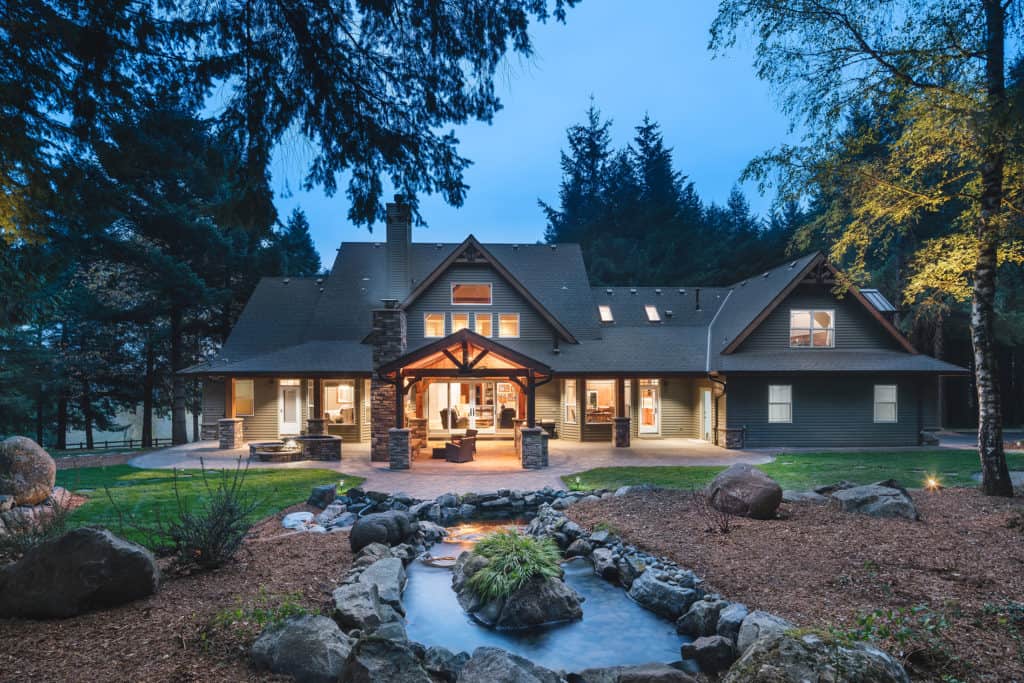
When it comes to creating a beautiful and inviting space to enjoy with family and friends, sometimes you have to think from the outside in. Nestled in a beautiful wooded setting on several acres of land, with horses on the horizon, this home features timber and stone throughout the interior and exterior. Each element adds scale and mass, unifying the design and enhancing the rustic feel. One area after another welcomes the eye with warm color and natural texture. Outside is a seamless extension of the interior great room where the homeowners can grill dinner or just relax. “The remodeled Farm style architecture morphed into the client’s biggest wish, to have a Craftsman style home. These architectural features and finishes transformed in scale, texture and color which flowed easily from the inside out,” shares Tonya Bellusci, Neil Kelly Company design consultant.“I love learning about my clients’ interests and hobbies and how they want to enjoy and personalize their space.” – Tonya Bellusci
Homeowners Wish List
“We love to spend time with our kids, enjoy cooking, relaxing at home and enjoy having friends over,” the homeowner shared.
Design goals included created a more functional kitchen with design features that added: wine storage, a large cooking area, a baking center and a cozy fire for everyday comfort.
Additional goals included:
- Transforming the pole barn to mirror the existing home
- Changing the style of the exterior of the home to more Craftsman architecture
- Adding a covered outdoor living space off the great room
- Adding 12’ (+) ridge, tail, and cross hollow beams to the existing vaulted ceiling in the great room and kitchen. These beams also included hand hammered steel
- Creating a better interior and exterior flow. Keeping certain views intact and absolute privacy for the client
- Incorporating existing design elements, keeping continuity on both the interior and exterior
- Making the pole barn “look” like the home and creating a relaxing outdoor living space