Cedar Mill Kitchen
Last Updated May 12, 2022
Kitchen Projects
Project Profiles
Portland Area Kitchen Remodel
Cedar Mill, Oregon: Complete Kitchen Renovation
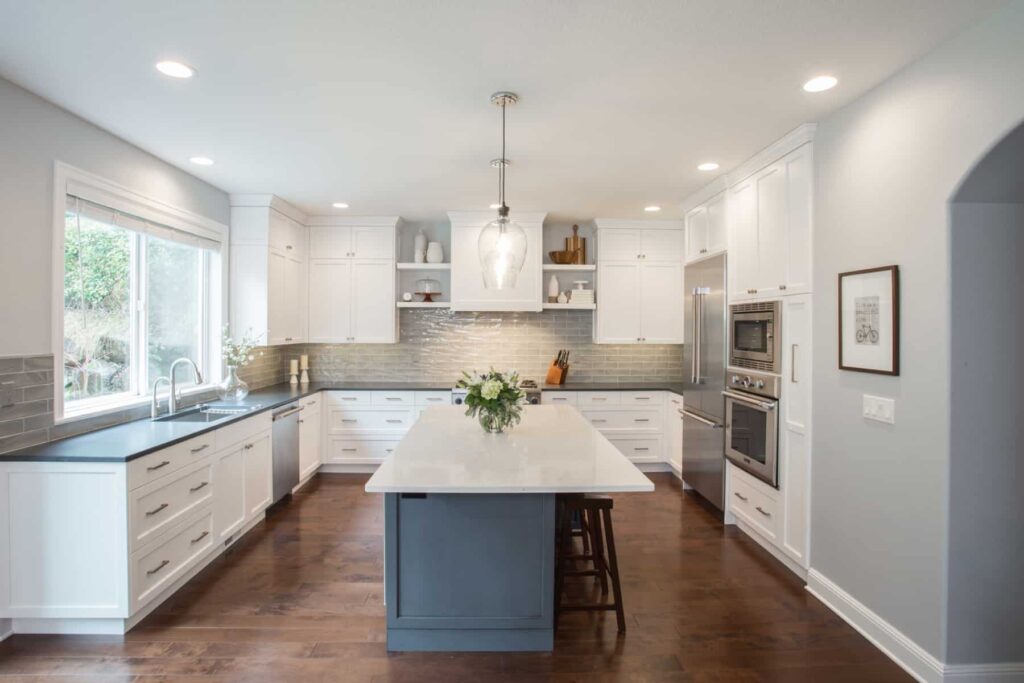
Our clients had their sights set on a beautiful, light-filled kitchen for their Cedar Mill, Oregon home. Neil Kelly design consultant Mary Miksch helped create an open, multifunctional space that better suits the needs of a young family who loves to entertain.Project Objectives and Client Wishlist
“While the kitchen had plenty of space to work with,” Miksch says, “dated wood cabinetry and poor lighting made the room seem smaller and darker than it actually was.” Beyond a somewhat dreary aesthetic, she explains that it was “visually unappealing and awkward to move around in.” The refrigerator was on the far wall, the ovens were off to one side, and the island housed both a stovetop and a serving area. This meant the cook had to scramble all around the kitchen space while preparing meals. As such, the primary objectives of the remodel were to reconfigure the placement of appliances and prep stations while adhering to a lighter, brighter design approach. Optimized Use of Space- Better appliance placement
- Designated prep area
- Better flow of traffic
- Additional storage
- New cabinetry and countertops
- Lighter colors
- Better lighting
- More open layout
Design Challenges
As with any interior update, there were some challenges. “A large media center took up a lot of space in the room but wasn’t serving any purpose other than to attract clutter,” says Miksch. Additionally, she explains how a single door limited traffic flow into the backyard, and a large open area on the threshold wasn’t being used at all. Changing the layout of a kitchen certainly makes a remodel trickier, but one thing this project had was available space.Design Solutions
Appliances were moved around to make everything fit while allowing for better functionality. The cooktop would no longer live on the island, and the fridge was placed next to the double ovens instead of on the far wall. “The single door to the backyard was expanded to a double door to bring in more light and allow for easy flow,” Miksch adds. “The result is a tailored design that will last the family for many years to come.”Upgrades, Customizations, and Notable Features
The customizations and upgrades for this kitchen remodel focused on enhanced functionality, optimized storage, and a more modern appearance. Enhanced Functionality and Storage- Expanded cabinet storage
- New island with storage and expanded serving area
- Additional places to sit and eat
- Double doors leading to backyard
- Designated drink area with water bottle storage and locking liquor cabinet
- Ceiling-height white cabinetry with custom matching range hood cover
- Open shelving on either side of the range hood
- Light-colored quartz counters
- More natural lighting
- Pendant lighting over the island
Portland Kitchen: Before and After
This comprehensive kitchen remodel checked every box on our clients’ wishlist and then some. If you’re considering a custom interior or exterior renovation, reach out to the design/build remodeling pros at Neil Kelly, we would love to hear from you. With design centers in Portland, Eugene, Bend, and Seattle, we transform homes all over the Pacific Northwest. Contact us to schedule a consultation.