








Falcon Drive Primary Bath
Last Updated June 12, 2023
Bathroom Projects
Project Profiles
Custom Bathroom Renovation in Beaverton, Oregon
Find out how Neil Kelly design consultant Rob Barham made this primary bath not only more modern but also spacious and functional.Client Objectives and Wishlist
The main objective for this bathroom remodel was to expand the clients’ walk-in closet. “They expressed how awkward and jam-packed their existing closet was,” says Barham. “So much, in fact, that they were using other closets in guest bedrooms to store clothing and accessories”. Expanded Walk-In Closet- More square footage
- Storage/organization solutions
- Better lighting
- No bathtub
- Larger shower
- Contemporary finishes
Design Challenges
With a square footage of about 200, there was substantial space to work with (primary baths are usually between 50 to 100 square feet). Still, planning the layout to expand the walk-in closet was a challenge. The reimagined design needed to accommodate their extensive wardrobe without encroaching on the rest of the space. While it made sense to place the new shower where the bathtub was, two large windows in the corner posed a privacy and water-proofing issue. “We also did not want to disrupt the water closet, so we were limited in which direction or areas the closet could grow,” says Barham.Design Solutions
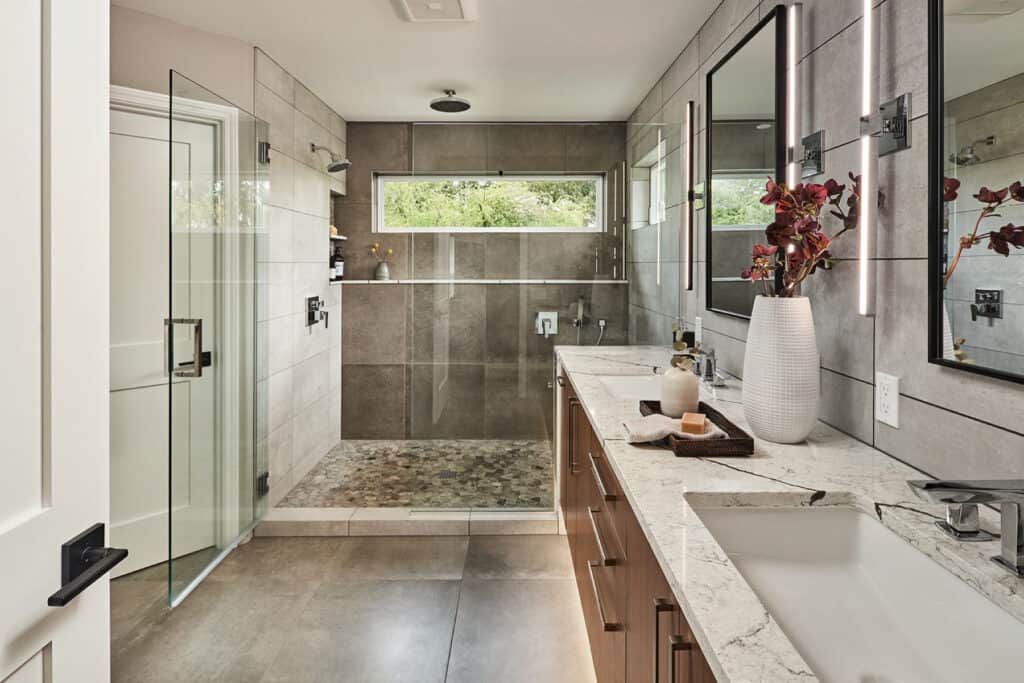
The new layout expanded the walk-in closet while preserving a comfortably sized master bathroom. “By relocating the shower to the original tub’s location, we were able to shift an interior wall that almost doubled the square footage of the closet,” says Barham. As for the large corner windows, the Neil Kelly remodeling designers made them substantially shorter without sacrificing width. “This allowed us to maintain the natural light while preventing water splashing on the windows,” Barham explains. See what we did with the shower tile in this Pacific Northwest Transitional Primary Bath Refresh.Special Features and Customizations
There’s much to admire about this finished bathroom project. Our clients now enjoy a custom two-person shower and premium upgrades throughout their primary bath and walk-in closet. Custom Two-Person Shower- Large walk-in design
- Quartz bench
- Recessed niche storage
- Half-wall quartz shelf
- Modern plumbing fixtures
- Standard and rainfall showerheads
- Bench-height handheld shower
- Floating vanity
- Waterfall countertop edges
- Pull-out storage under both sinks
- Large straight-lay porcelain tile flooring and vanity wall
- Four contemporary sconces on vanity wall
- Under-cabinet lighting
- Custom wardrobe and storage solutions
Key Suppliers and Manufacturers
Decor cabinets in a deep wood finish were chosen for this bathroom remodel. The faucets, showerheads, and other plumbing fixtures were sourced from Brizo. Architectural Surfaces supplied the PentalQuartz countertops, and the vanity sconces came from PureEdge Lighting.Primary Bath Remodel: Before and After
Thinking about renovating your primary bath or adding an en-suite to an older home? The experienced design/build/remodeling team at Neil Kelly is up for the task. Contact us today to schedule a consultation and learn more about what we do.