










Contemporary Belltown, Seattle Condo Bath Remodel


Project Overview
This 60-square-foot Belltown condo bathroom was dark, cramped, and not working hard enough for the space it occupied. Neil Kelly reconfigured it to fit a deep soaking tub and shower, better lighting, and storage that actually earns its place.
The Team
-
 Neil Kelly
Seattle Team
Neil Kelly
Seattle Team
Key Facts
- Scope Level
- Replace
- Service
- Bathroom Remodeling
- Size
- 60 sq ft
- Location
- Belltown, Seattle, WA
The Challenge
Condo remodels come with constraints that houses do not. In this Belltown unit, the bathroom was cramped and dark. At just 60 square feet, every inch mattered. The homeowner wanted a clean, uncluttered retreat—a place for self-care that still handled everyday function—with a deep soaking tub, a shower, improved storage, and better lighting.
The building itself complicated things. Concrete walls and floors are standard in modern condominiums, limiting what can be moved or modified. HOA restrictions added another layer, prohibiting changes to many structural components. And the unit is small enough that staging the construction work itself was a logistical challenge for the carpentry crew. The core question: how do you fit a soaking tub, a shower, and linen storage into a bathroom that barely has room for one of those things?


The Solution
We found space where the original layout wasted it. By borrowing a small amount of square footage from the primary bedroom closet, the hall closet, and a gap between the unit and the shared utility room, we expanded the bathroom’s footprint without violating HOA structural restrictions.
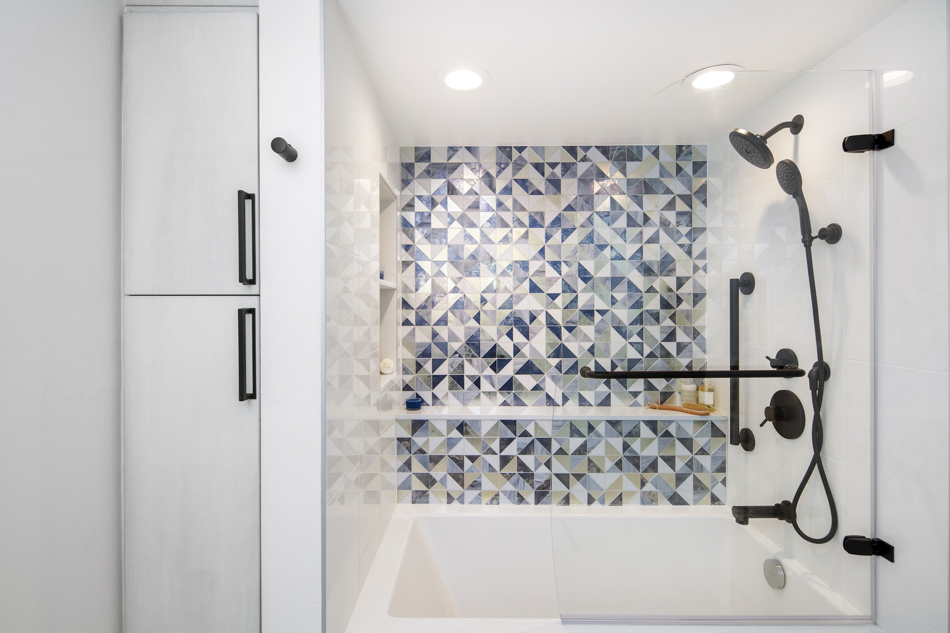
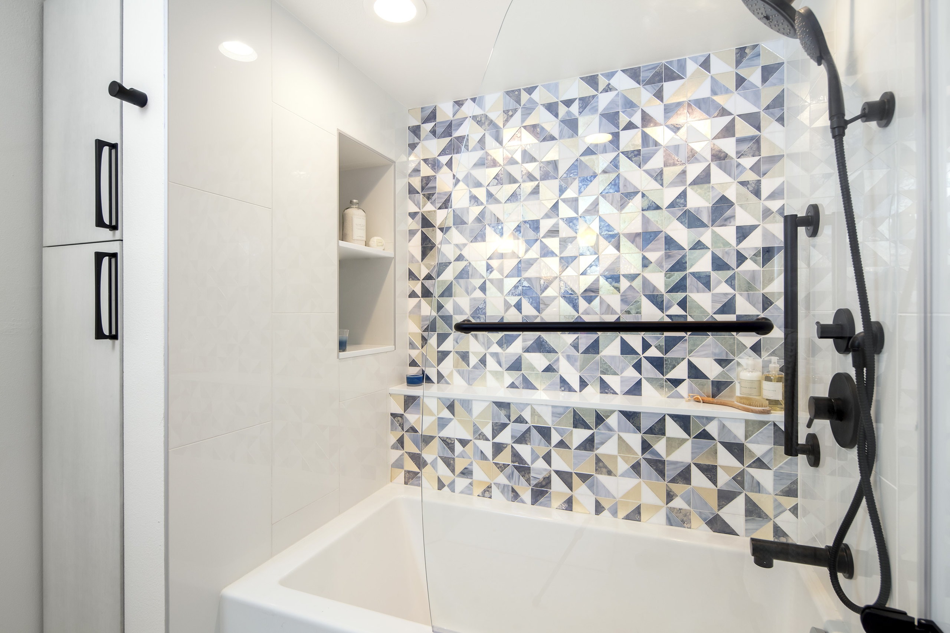
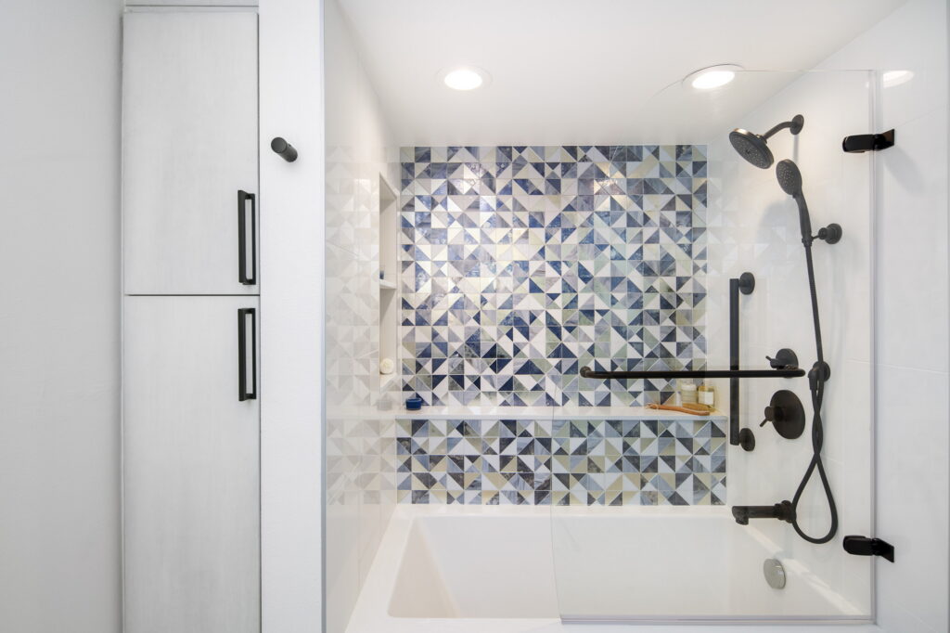
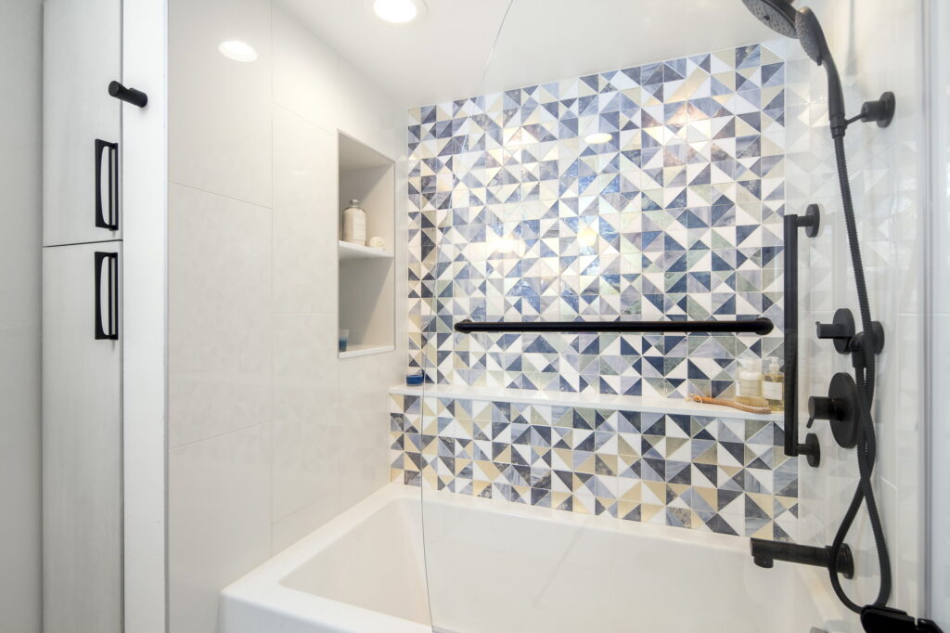
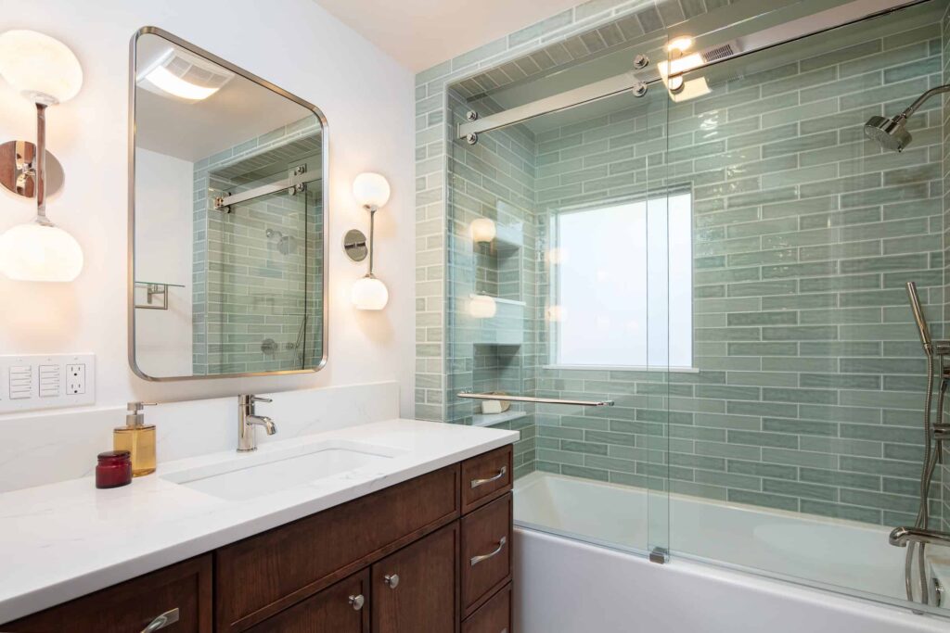
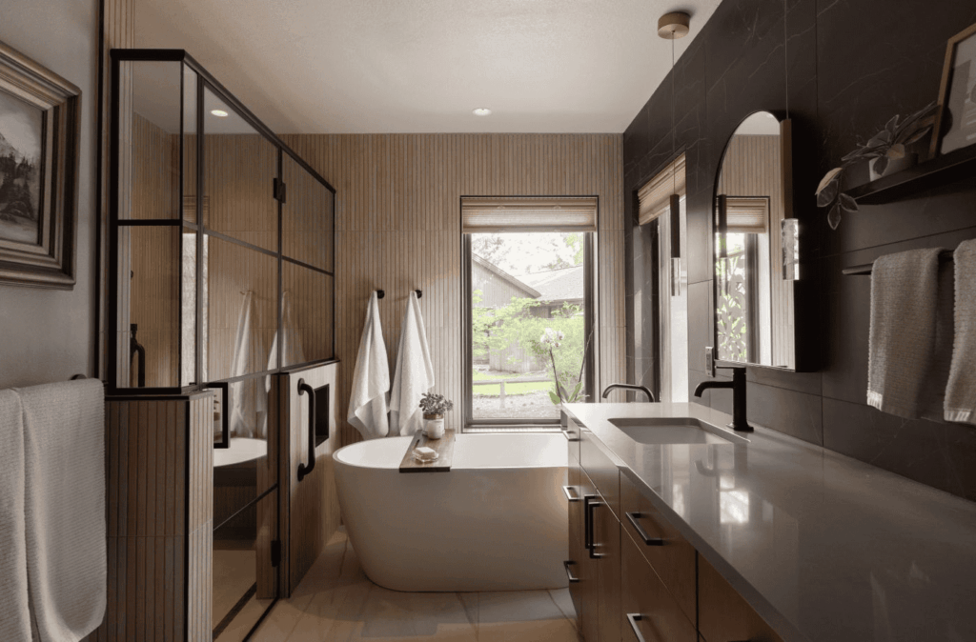
A full wet room with a separate tub was not feasible at this scale. Instead, we sourced an extra-deep bathtub that doubles as a shower, giving our client a soaking experience when they want it and a fully functional shower for daily use. Contrasting black fixtures give the tub area a defined, intentional look.
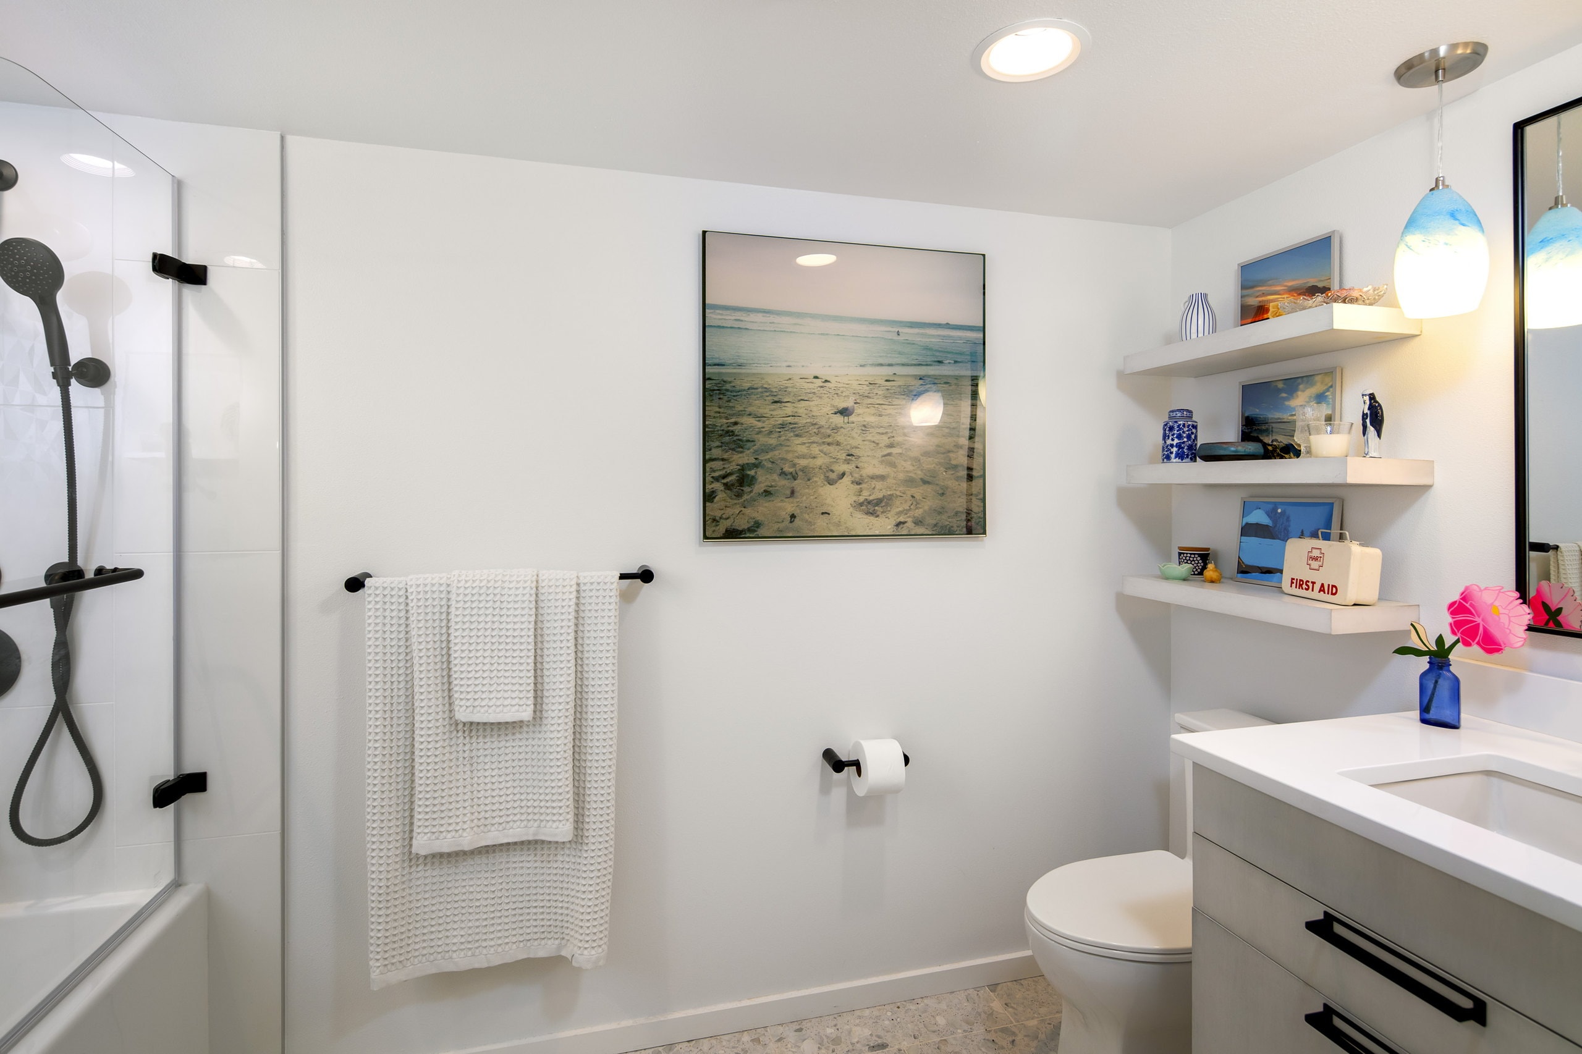
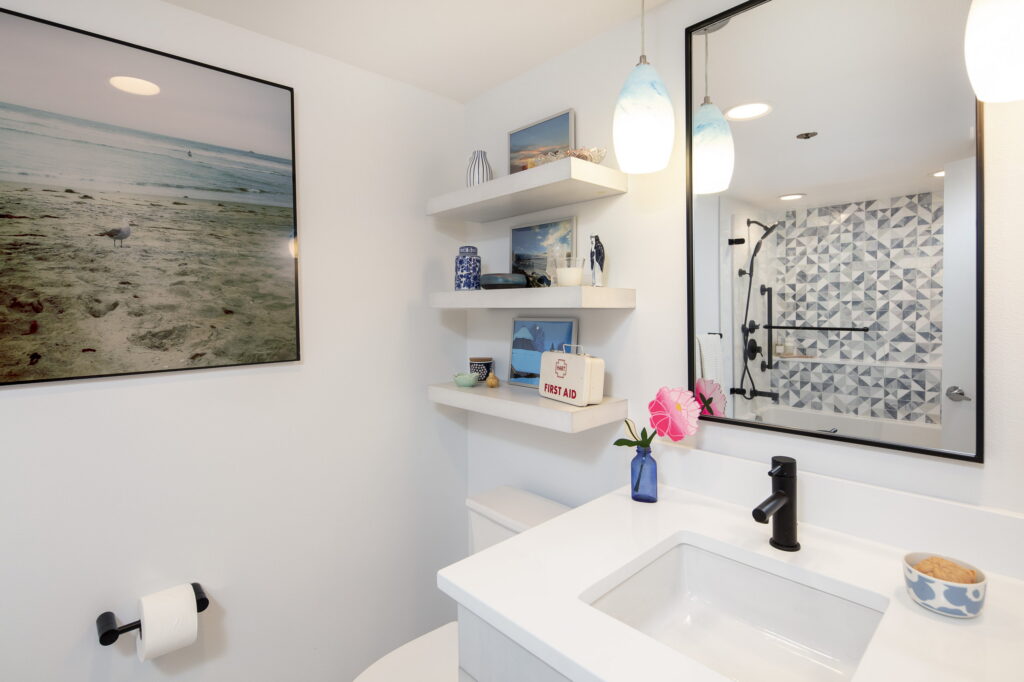
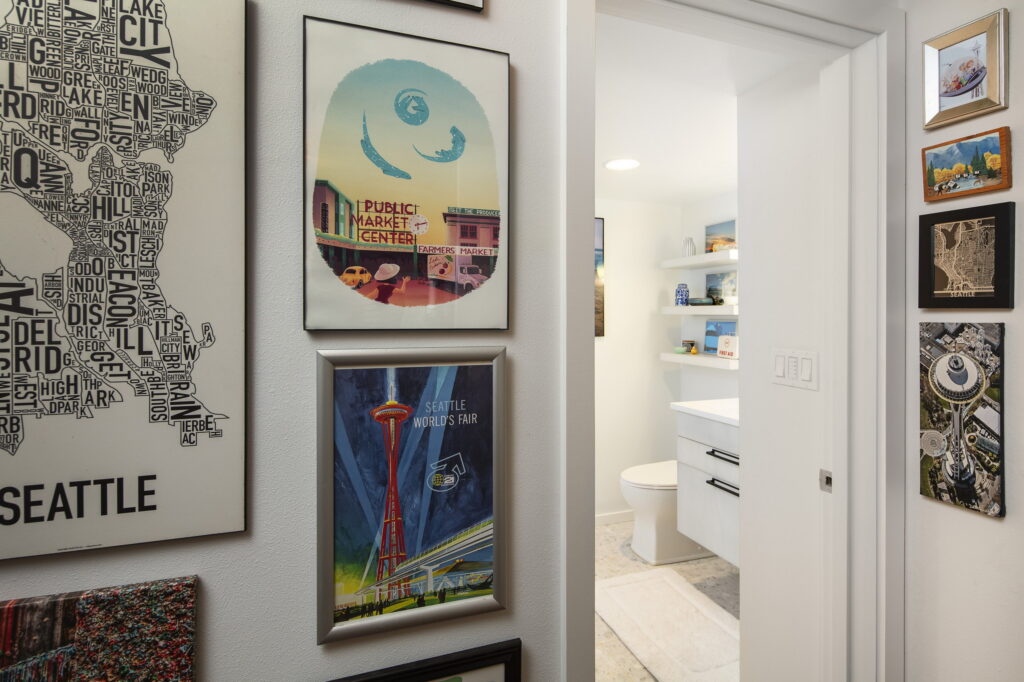
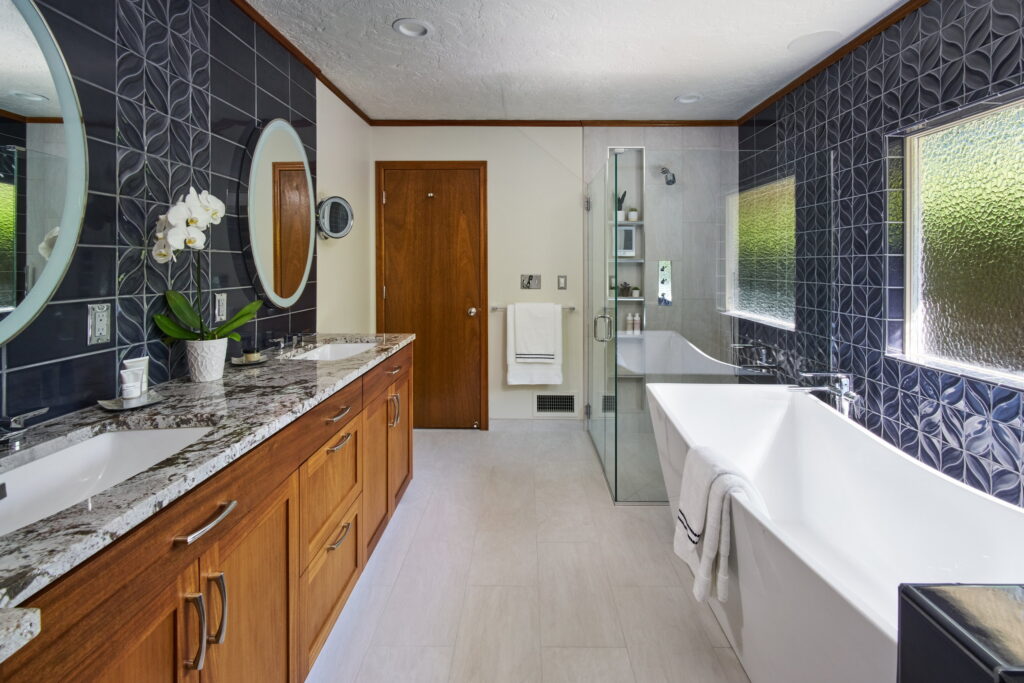
New vanity cabinetry replaced the original, paired with a larger mirror and a combination of recessed ceiling lights and decorative pendant fixtures. Fresh white wall paint brightens the room. Floating shelves over the toilet add storage without visual weight. Decorative mosaic tile lines the shower, with coordinating tile flooring throughout. The finished result is a bathroom that feels measurably more open — a space that works harder without looking like it has to.
- Gained usable square footage from adjacent closets and unused utility space
- Installed an extra-deep soaking tub that doubles as a shower
- Added new vanity cabinetry with a larger mirror for a more open feel
- Upgraded to recessed ceiling lights and decorative pendant vanity fixtures
- Installed decorative mosaic shower tile and coordinating floor tile
- Added floating shelves over the toilet for storage without clutter

I have overall had a good experience with Neil Kelly. Amanda is a dream to work with and Katie is always willing to find a way to make things work.

Materials & Features
Every material was selected for longevity, beauty, and fit with the home — here is what was used and why.
-
01
Vanity and linen cabinetry
Decor Cabinets — Talora collection frameless clear alder construction, soft-close drawers
-
02
Cabinet hardware
Top Knobs — Riverside Pull with Hollin Backplate flat black finish
-
03
Countertop
Trio Surfaces — 3cm Quartz remnant and 4" backsplash in Miami White
-
04
Accent wall tile
Oceanside Glass & Tile — Devotion series "Day Dream" glass mosaic in blue
-
05
Shower field tile
Style Access — frost white polished 12"x24" glazed porcelai
-
06
Floor tile
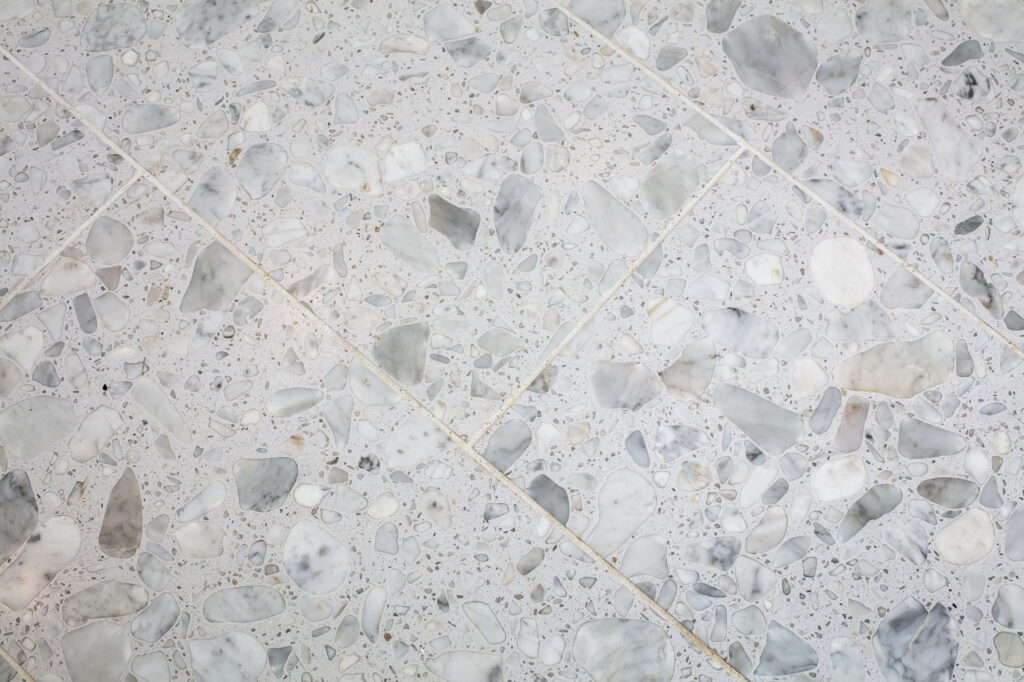
Nasco Stone and Tile — Agglo Doge honed terrazzo marble 12"x24" tile cut to 24"x24" by installer
-
07
Soaking tub
American Standard — Evolution 60" acrylic deep-soak tub
-
08
Plumbing fixtures & bath accessories
Moen — Align series in matte black throughout, including sink faucet, rainshower head, hand shower, tub spout, valve, diverter, towel bar, hooks, and toilet paper holder
-
09
Sink
Signature Hardware — Destin Square 16" porcelain undermount in white
-
10
Toilet
Signature Hardware — Carraway one-piece elongated chair height
-
11
Frameless tub door
DreamLine — Aqua Uno hinged clear glass with matte black trim
-
12
Vanity mirror
Elegant Lighting — Eternity black-framed, 20"x36"
-
13
Grab bar
Delta — Contemporary matte black, 24"
-
14
Pendant lights
Elk Lighting — Planetario Mini Pendant blue and white glass shade, 5"




Ready to Get Started?
You've seen our recent projects. Now let's talk about yours. A design consultation is a straightforward conversation about your goals, your home, and what's realistic — no commitment required.