Modern Farmhouse First Floor Remodel
Last Updated February 28, 2025
Project Profiles
Bend, OR Bright and Whimsical Home Remodel
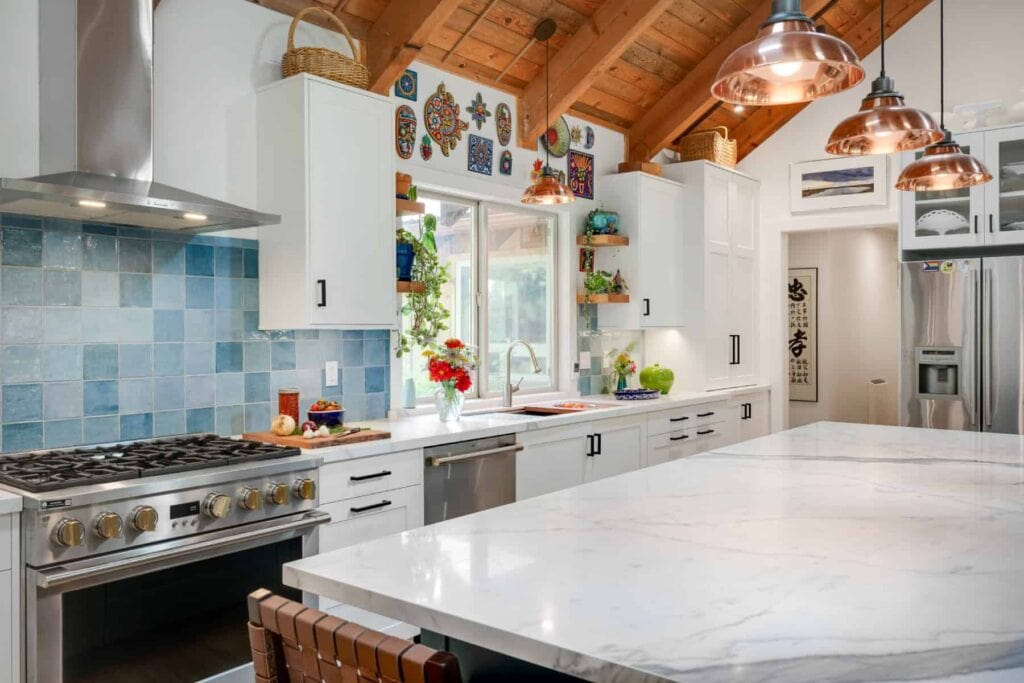
Neil Kelly’s in-house design consultant Amy Hekker brought a modern, eclectic vibe to this farmhouse refresh in Bend, OR. Check out the before-and-after photos and details about this first-floor home remodel below.Project Objectives and Client Wishlist
Our client was ready to update her farmhouse to better suit her next stage of life, which included accommodating her elder sister on the main floor. The existing home had only one bathroom on the main level, and an additional bedroom and bath were needed to accommodate our client’s sister. Additionally, the flow of the main level did not support their entertaining style. The kitchen was small, falling apart, and separated from the living area; an attached “sunroom” was being used as a catch-all/office area; and the only main floor bath featured dated materials and an inaccessible shower. Our clients’ wishlist for this first-floor remodel included:- Creating a bedroom and bathroom on the main floor
- Optimizing the flow of the living space
- Remodeled kitchen
- Accessible bathroom
Design Challenges and Solutions
Our initial challenge was figuring out how to create a bedroom space within a budget our clients were comfortable with. At first, we considered an addition but it quickly became too costly, and we pivoted to incorporating the bedroom within the existing footprint. Our solution was to relocate the laundry and kitchen, open up the sunroom, add a powder bath, and reconfigure the interior staircase. The first step was to relocate the kitchen into the original dining room area, then we opened up the sunroom to move the dining room and changed the layout of the stairs to open up the living room as well as create a walk-in pantry under the new stairs. After that reconfiguration, the space where the old kitchen and laundry were became the new bedroom.Special Features, Customizations, and Finished Results
As the main living area was dark, four skylights were added while the old tongue and groove wall paneling was removed. We added a powder bath and opened up the existing main floor bath with larger shower access, a secondary sink, and all-new finishes. The kitchen and living room area have completely changed the feel and look of the home. It is bright and fresh and the clients describe it as “happy”. Special features and customizations for this home remodel included:- Sapienstone counters
- Decor Cabinets
- Statements Tile
- Rejuvenation
Fresh and Functional Remodel in Bend, OR
Neil Kelly’s designers, project managers, and builders take on design/build remodeling projects throughout the Pacific Northwest with design centers in Portland, Seattle, Bend, and Eugene, If you’re considering a custom kitchen, bathroom, dining room, or whole house remodel of your own, you can contact our team to schedule a complimentary consultation.