Multigenerational Family Primary Bathroom & Kitchen Remodel
Last Updated February 4, 2025
Bathroom Remodeling
Kitchen Projects
Project Profiles
An Elevated and Efficient Multi-Room Remodel in Portland, OR
Neil Kelly’s in-house design consultant Tonya Bellusci led this cohesive kitchen, dining room, and primary bath remodel that provided efficiency and privacy for our multigenerational family client in Portland, OR. Check out the before-and-after photos and details about this multigenerational family remodel below.Project Objectives and Client Wishlist
Our client shares the home with their mother and needed to optimize their living spaces for comfortable multigenerational living. Their objective for the primary bathroom remodel was to make the space more efficient, increase privacy, and create a space for getting ready in the mornings. The existing bathroom featured a combined closet and bathroom space, and our goal was to increase efficiency by removing the closet and opening up the floor plan. In the kitchen, the clients wanted to prioritize efficient storage and add a true pantry. They also wanted a better connection between the dining room and the kitchen, which initially were connected by a set of French doors off to the side. Our clients’ wishlist for this multi-room remodel included:- Efficient bathroom layout
- Increased bathroom privacy
- Removal of closets from the bathroom
- A more cohesive connection between the dining room and kitchen
- Optimized kitchen storage with a dedicated pantry
Design Challenges and Solutions
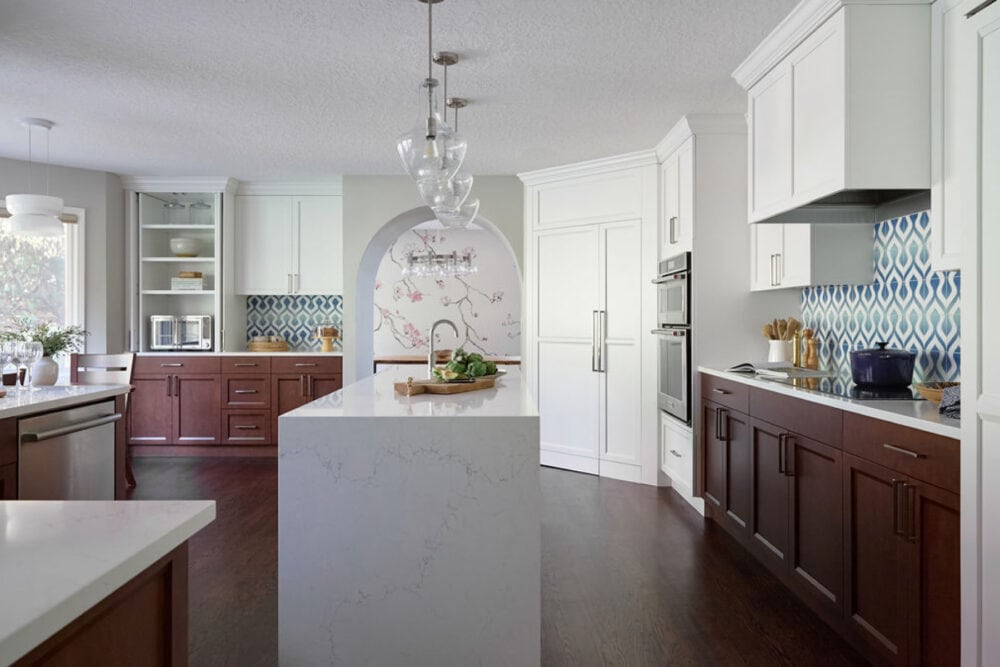
One major structural challenge was the area between the dining room and kitchen space. We needed more space in the kitchen to accommodate a larger pantry and there were some structural components standing in our way. In order for the space plan to be more efficient, we needed to make some structural adjustments on the upper level. Thankfully, the bathroom was located above the garage and not the kitchen, which made the necessary changes much easier. After those adjustments were made, we were able to create a centered deep archway leading from the kitchen to the dining room with ample room for our hidden pantry.Special Features, Customizations, and Finished Results
Special features in this multi-room remodeling project include a deep archway into the dining room from the living room that highlights the beautiful Phillip Jefferies wallcovering. Additionally, the custom hidden pantry was built seamlessly into the cabinetry, giving our clients the added kitchen storage they requested with a high-end look. In the bathroom, we created a large shower with accent tiling and a rain shower head in the skylight, providing a spa environment at home. The three distinct spaces are tied together by a soothing color palette of soft whites, natural wood, and soothing blues. The space now accommodates a multi-generational home; our client’s mom has a dedicated prep area and our client has their own space. Special features and customizations for this bathroom remodel included:- Pratt and Larson tile – Stone Impressions
- Emser porcelain tile
- Phillip Jeffries wallcovering
- Pental quartz countertops
- Caesarstone
- Decor Cabinets
- Delta plumbing fixtures
- Signature Hardware oval acrylic freestanding tub
- Kohler radiant rain shower
Cohesive Multi-Room Remodel in Portland, OR
With design centers in Portland, Seattle, Bend, and Eugene, Neil Kelly’s designers, project managers, and builders take on design/build remodeling projects throughout the Pacific Northwest. If you’re considering a custom kitchen, bathroom, dining room, or whole house remodel of your own, you can contact our team to schedule a complimentary consultation.