









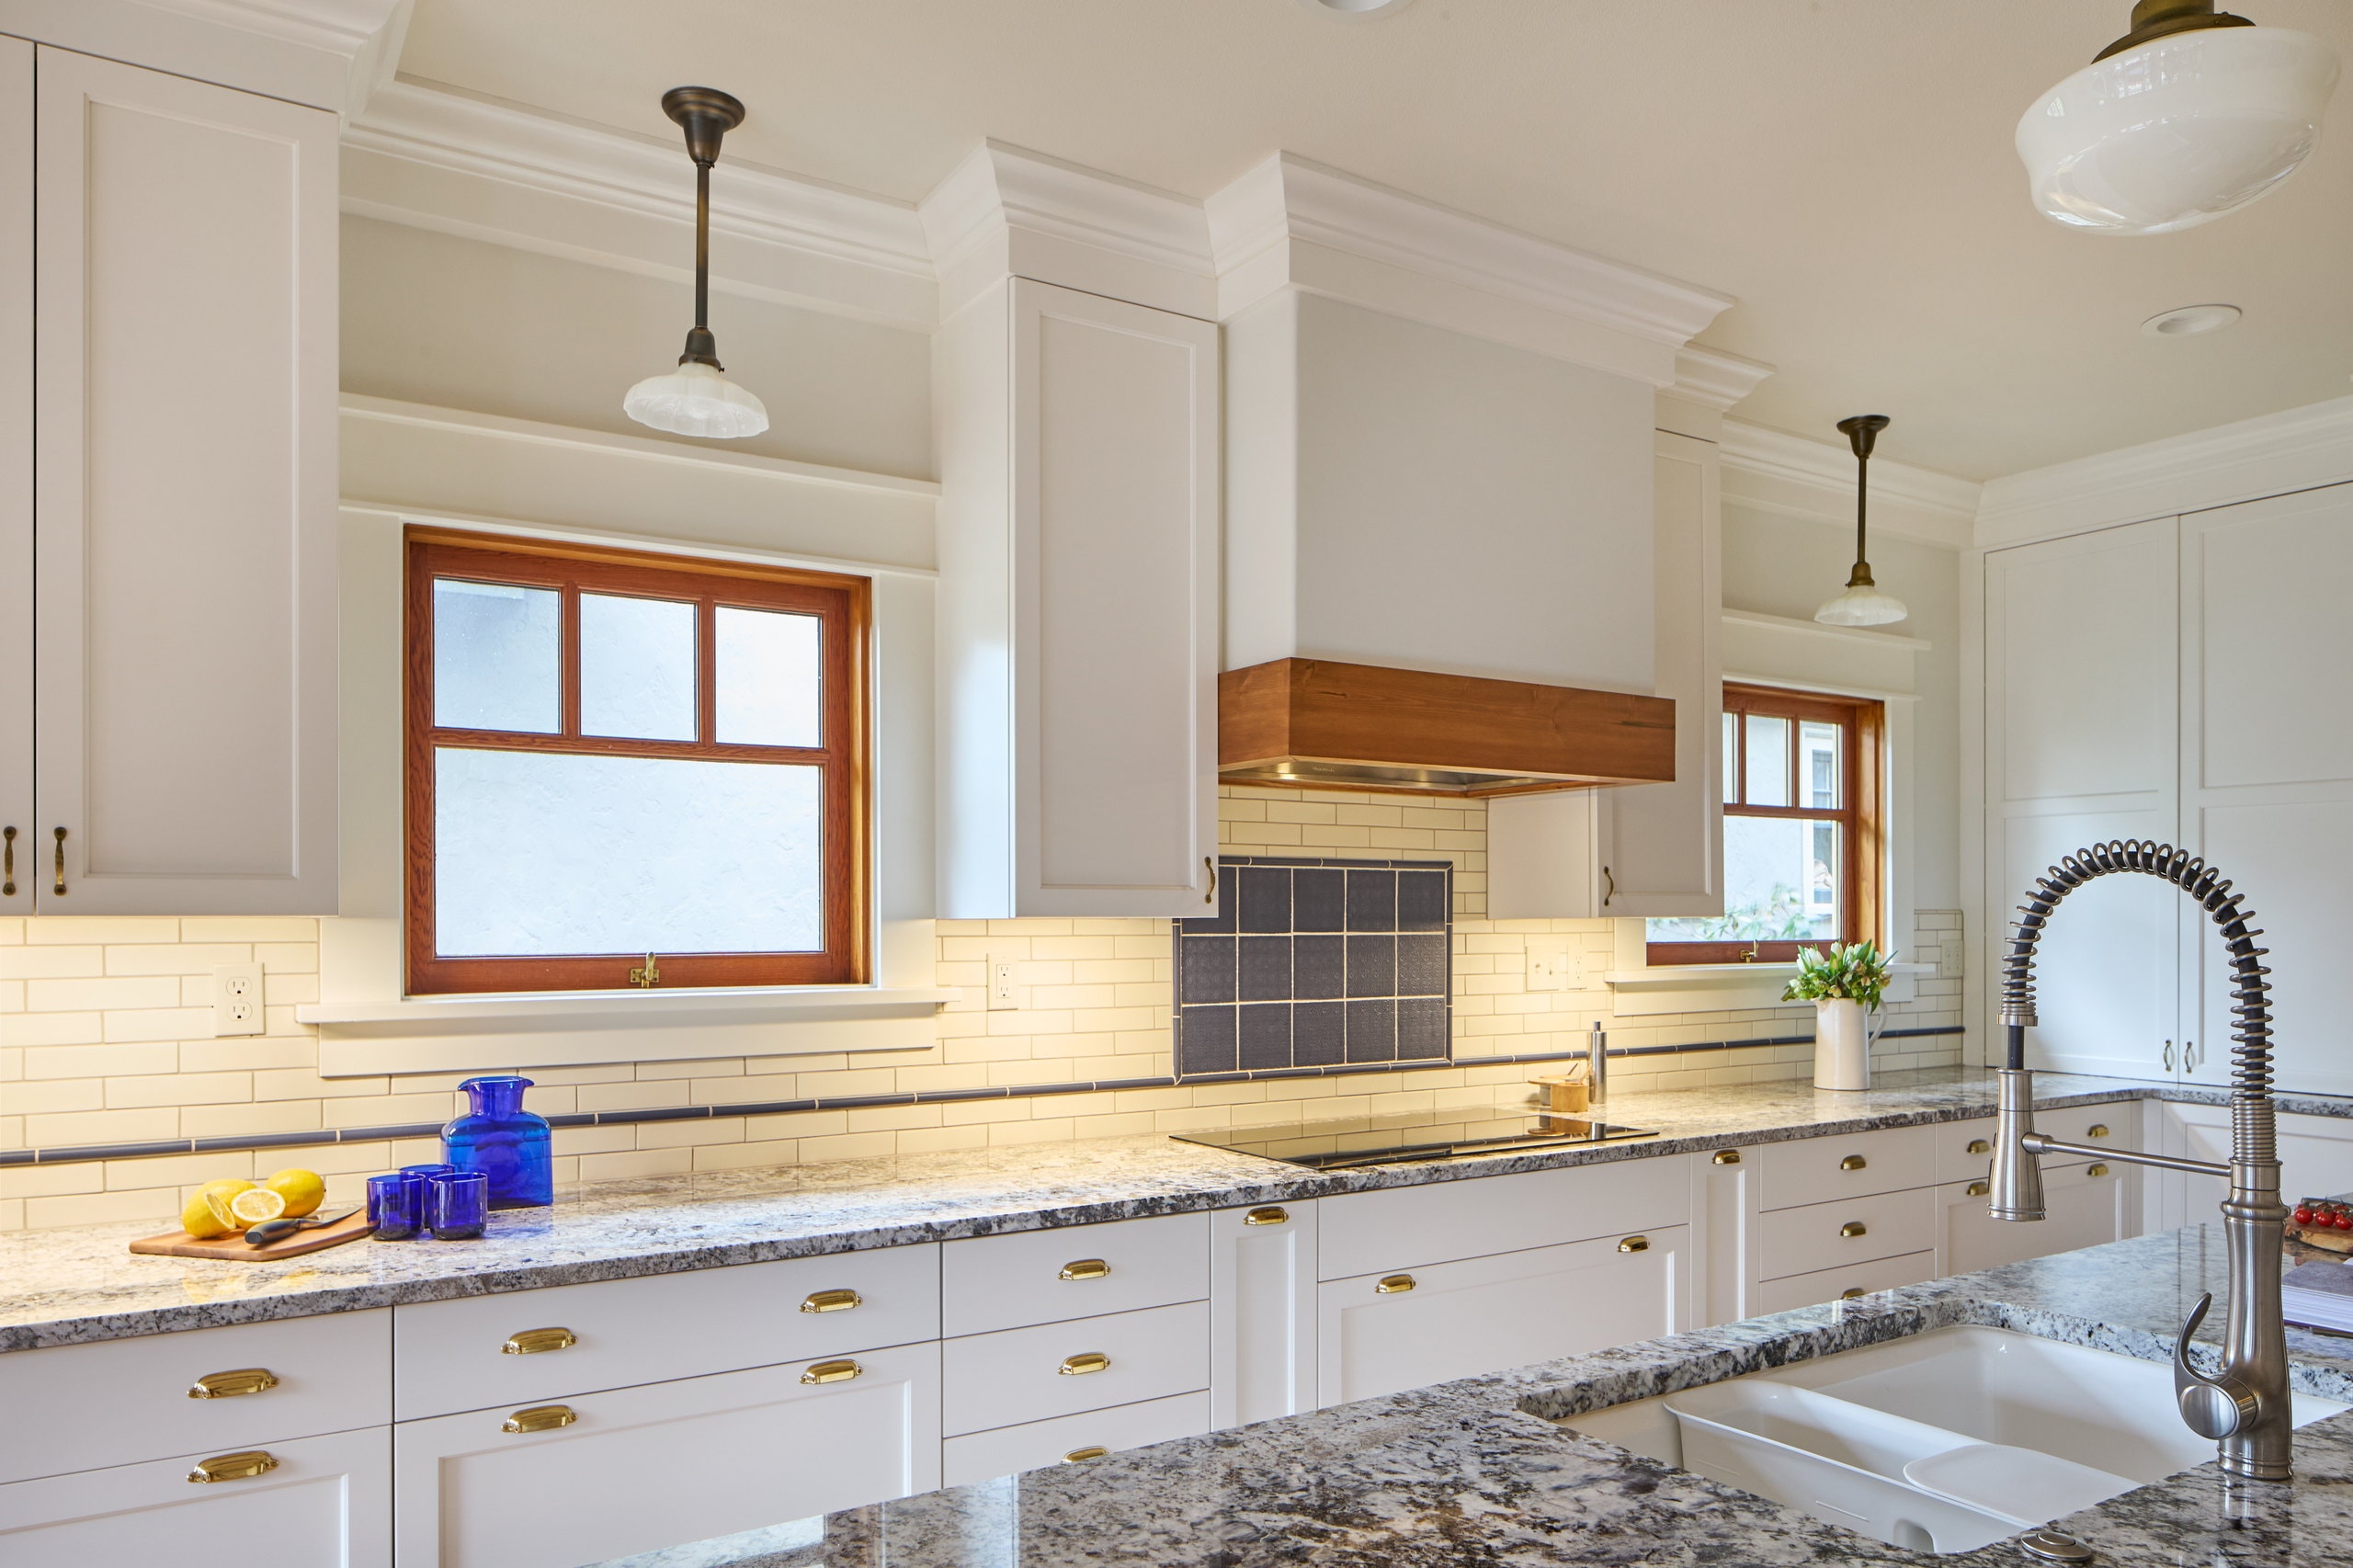


Craftsman Style Ladds Addition Kitchen Remodel


Project Overview
A 1998 Craftsman home in Portland’s Ladds Addition neighborhood had a cramped kitchen that simply couldn’t keep up with the people living in it. By absorbing the adjacent laundry room and relocating that function to the basement, designer Karen Richmond created a spacious, light-filled kitchen that opens to the family room and finally works the way our clients needed it to — with room for two people to cook, a proper place for everything.

Key Facts
- Scope Level
- Reimagine
- Service
- Kitchen Remodeling
- Size
- 266 sq ft
- Location
- Ladds Addition, Portland, OR
The Challenge
The kitchen in this 1998 Craftsman-style home in Southeast Portland had never kept pace with the house around it. It was undersized for the way our clients actually lived: two people who cook together and entertain regularly, sharing a space that really only worked for one person at a time.
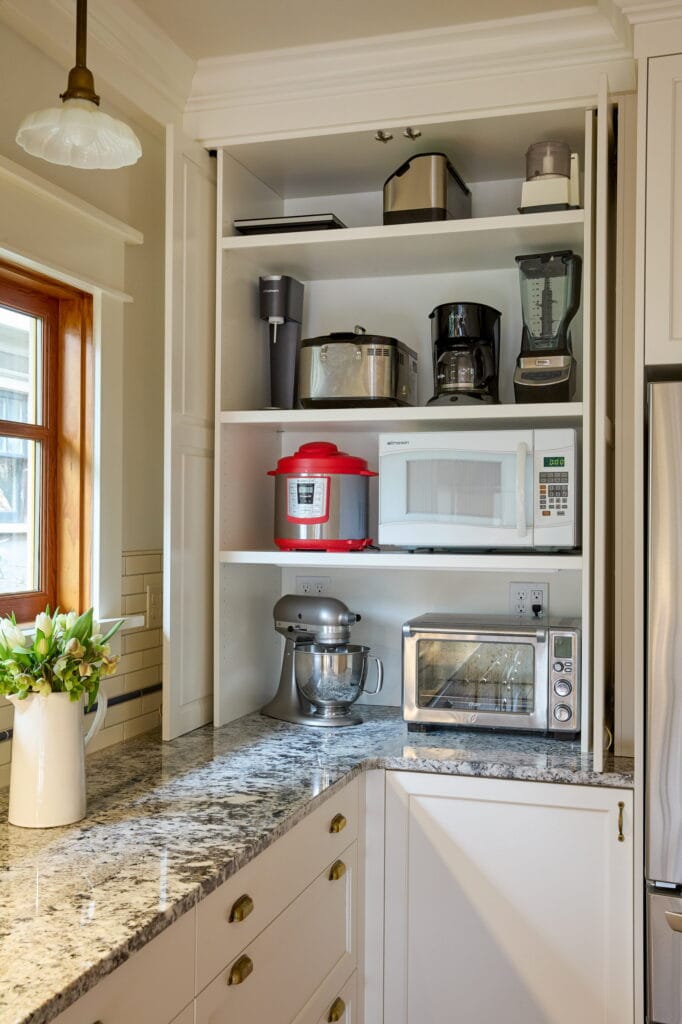
Storage was the first problem. There was no room for appliances on the counter, so the microwave and toaster oven had migrated to an adjacent laundry and pantry room, where shelving was already overloaded. The laundry room was doing double duty as an overflow kitchen, and neither space worked well. The cooktop sat at the edge of a small island with no ventilation above it. And behind the walls, a clothes chute and a plumbing vent running through the space added structural complexity to what was already a constrained layout.


The Solution
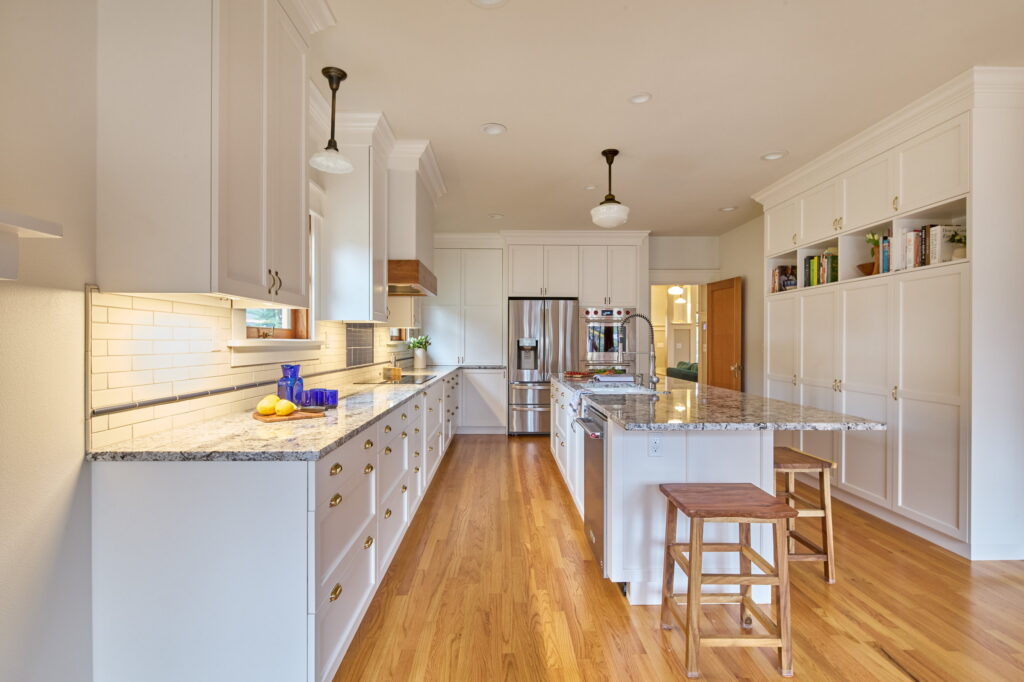
The most significant move was removing the wall between the kitchen and the laundry room, absorbing that square footage into a single open kitchen. The laundry function wasn’t eliminated — it was relocated to the basement, where existing rough-in plumbing made the move practical. The plumbing vent was rerouted into a wall cavity, and the clothes chute was abandoned. A new laundry tray, folding counter, and storage were installed below, and the main floor was freed up entirely for the kitchen.
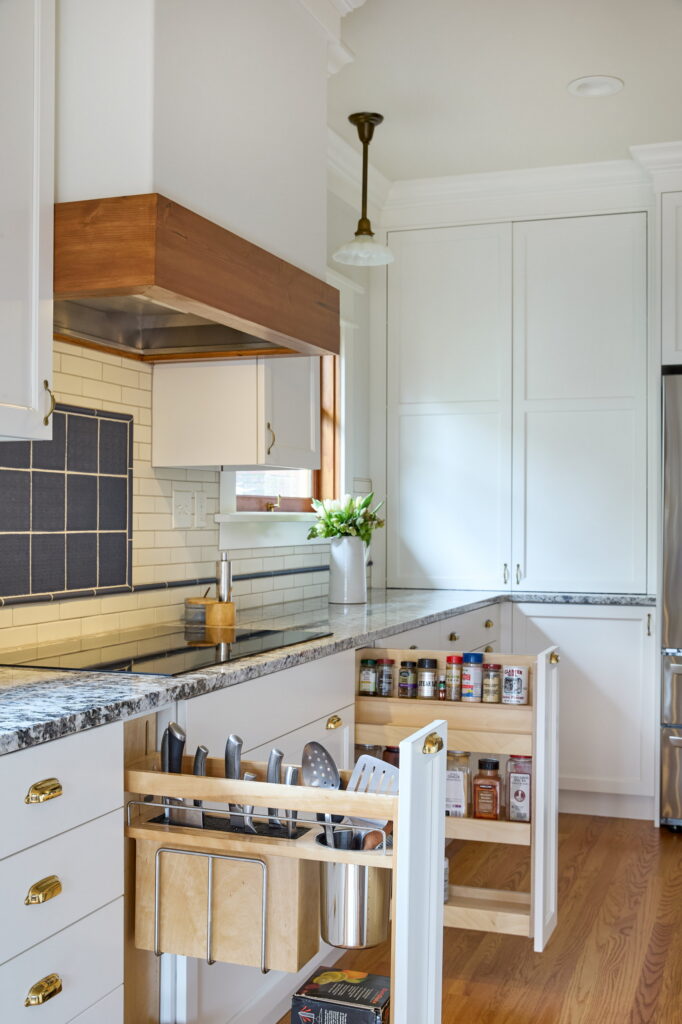
The cooktop moved from the cramped island edge to the perimeter wall, where a custom hood vented to the exterior could be properly installed above it. That move also freed the island to function as it should: prep surface, seating, and social hub rather than a cooking station wedged into the middle of a tight space.
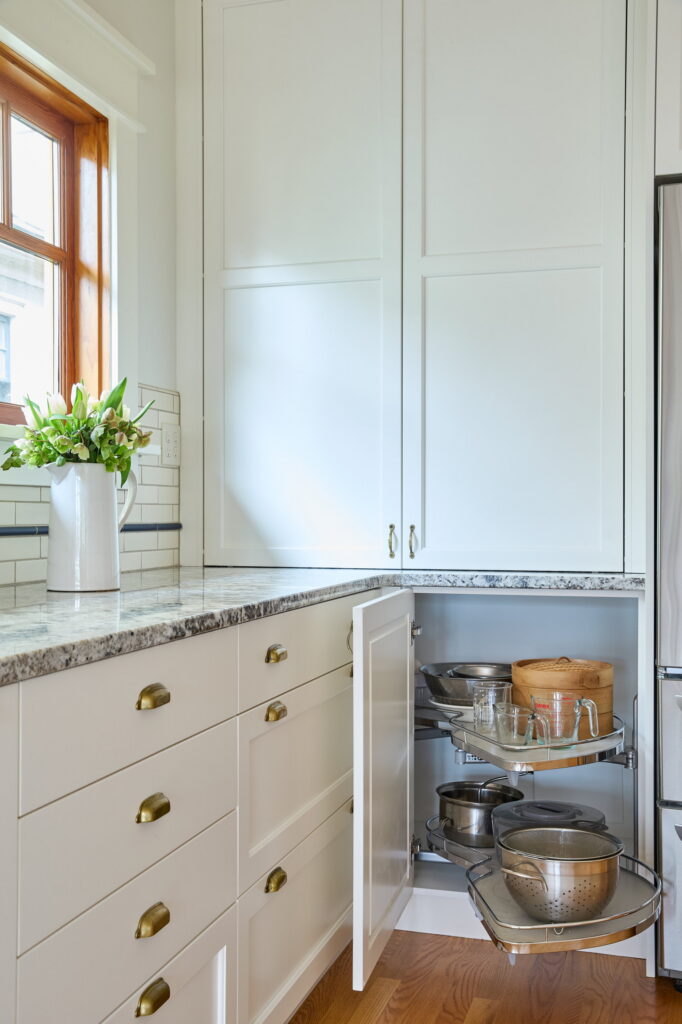
A full run of tall cabinets lines the wall opposite the island, providing dedicated storage for dry goods, small appliances, and everything that used to overflow into the old laundry room. A baking center with full-height pocket doors keeps the stand mixer and other appliances accessible but out of sight.
The resulting kitchen design is the one this Craftsman home was always meant to have. Classic creamy white cabinetry, Blue Flower granite full of natural character, and warm oak floors refinished to blend seamlessly with the rest of the main level all contribute to that sense of belonging. Original cabinet hardware and light fixtures were preserved where possible, and new selections were made to match that existing palette so closely that nothing reads as new for its own sake. It honors the home’s 1998 Craftsman bones while delivering everything a modern household actually needs.
- Removed the wall between the kitchen and laundry room to nearly double the kitchen's footprint
- Relocated laundry to the basement using existing rough-in plumbing, with a new sink, folding counter, and storage
- Moved the cooktop from the island edge to the perimeter wall and installed a custom vented hood above it
- Added a full run of tall pantry cabinets to replace storage lost in the expansion, as well as a baking center with full-height pocket doors
- Rebuilt the island as a proper prep and gathering surface with seating for multiple people
- Refinished and patched oak hardwood floors throughout the main level to blend the new kitchen seamlessly with the rest of the home
- Selected finishes, hardware, and fixtures to match the home's existing Craftsman aesthetic, preserving original pieces where possible
[We had a] very positive experience. They did such a great job of following through on commitments, and holding themselves and subcontractors to high standards. Great quality workmanship and process.
Materials & Features
Every material was selected for longevity, beauty, and fit with the home — here is what was used and why.
-
01
Cabinets
Decor Cabinetry — Talora collection, frameless construction, shaker door style in maple with "Diamond Frost" finish
-
02
Cabinet pulls
BM Hardware — Bin and bar pulls in polished brass
-
03
Cabinet Accessories
Decor Cabinetry, Rev-A-Shelf — Knife block pull-out, slim spice rack pull-out, LeMans II corner pull-out, tray dividers above ovens, roll-out double waste basket
-
04
Countertops
Classique — Blue Flower granite, polished finish
-
05
Backsplash Tile
Pratt and Larson — Craftsman series 2×8 ceramic in C301, accented by Embossed 6×6 ceramic deco in C340
-
06
Flooring
Masterpiece Wood Floors — 2-1/4" oak patched to match existing, sanded and refinished with Swedish satin finish throughout kitchen and main level
-
07
Plumbing fixtures
Kohler — Riverby 33" single basin sink in white, Semi-Pro kitchen faucet and soap dispenser in Vibrant Stainless
-
08
Cooktop
Miele — 36" induction cooktop in black
-
09
Double Oven
Wolf — M Series Professional built-in double oven in stainless steel
-
10
Range Hood Trim
Lovett — Reclaimed tight-knot fir with clear finish





Ready to Get Started?
You've seen our recent projects. Now let's talk about yours. A design consultation is a straightforward conversation about your goals, your home, and what's realistic — no commitment required.