









An Earth-Friendly Mt. Hood Retreat

Project Overview
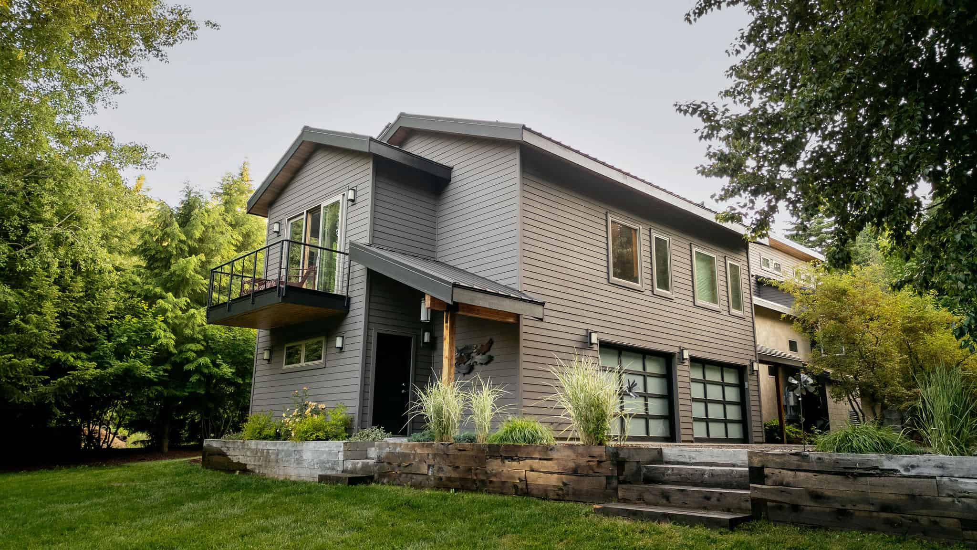
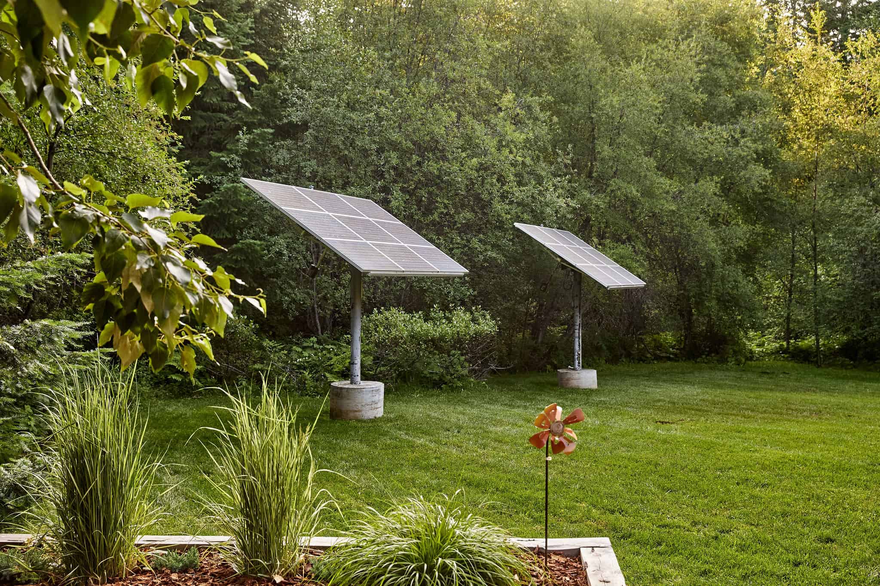
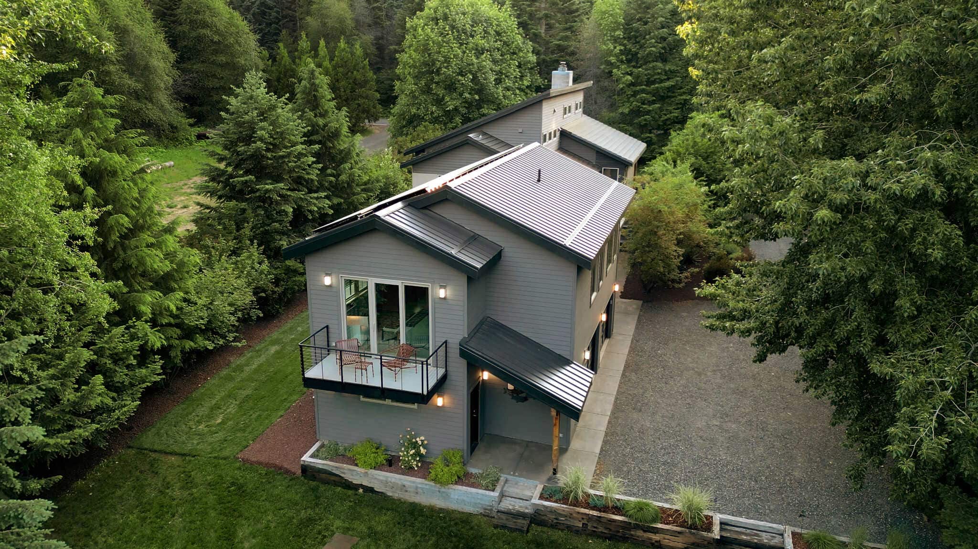
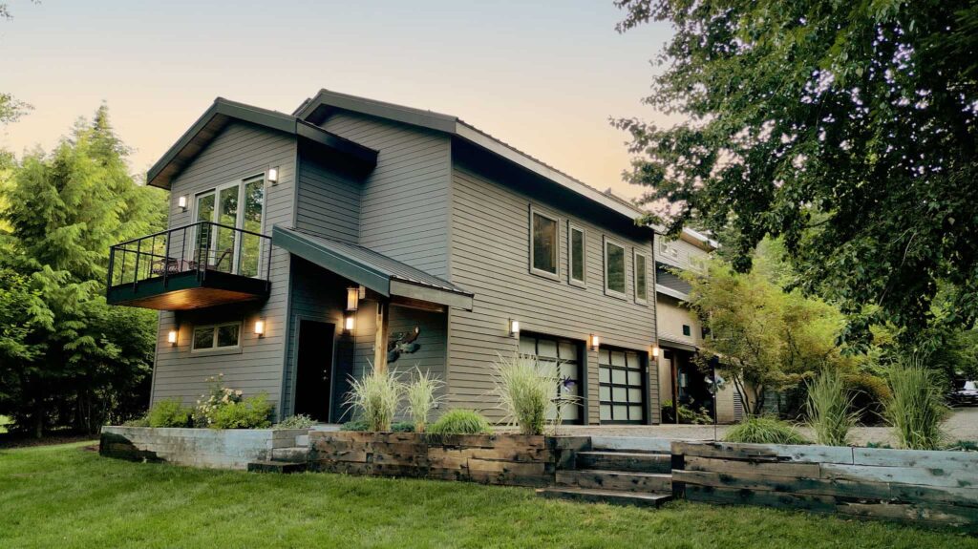
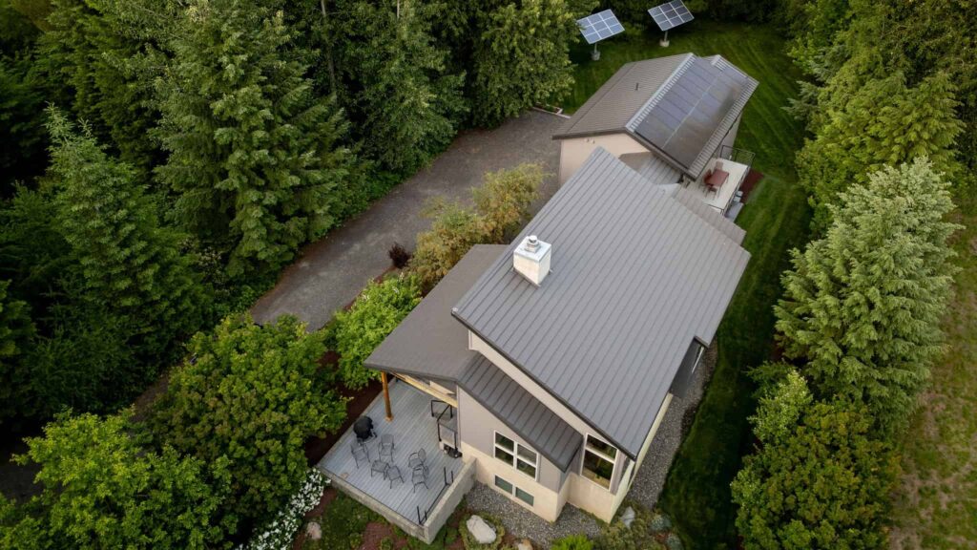
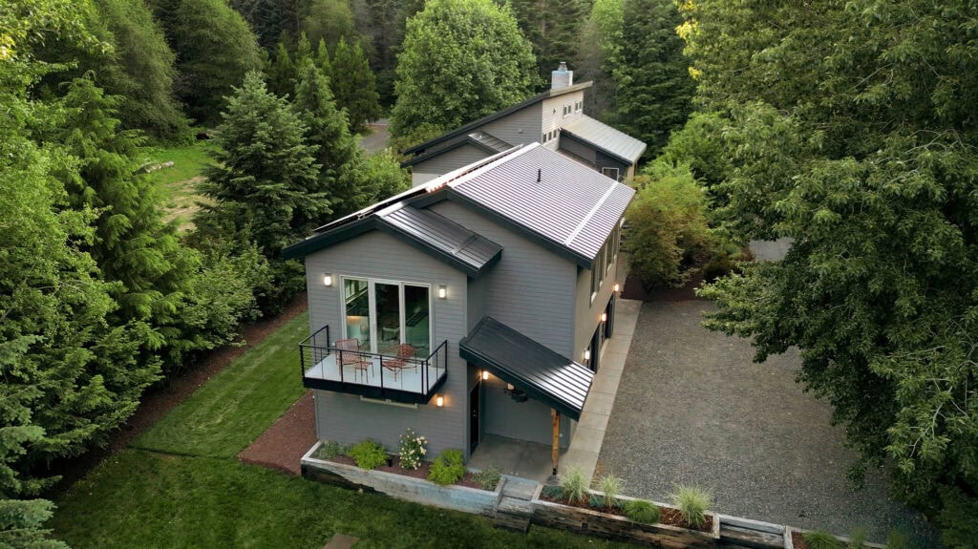
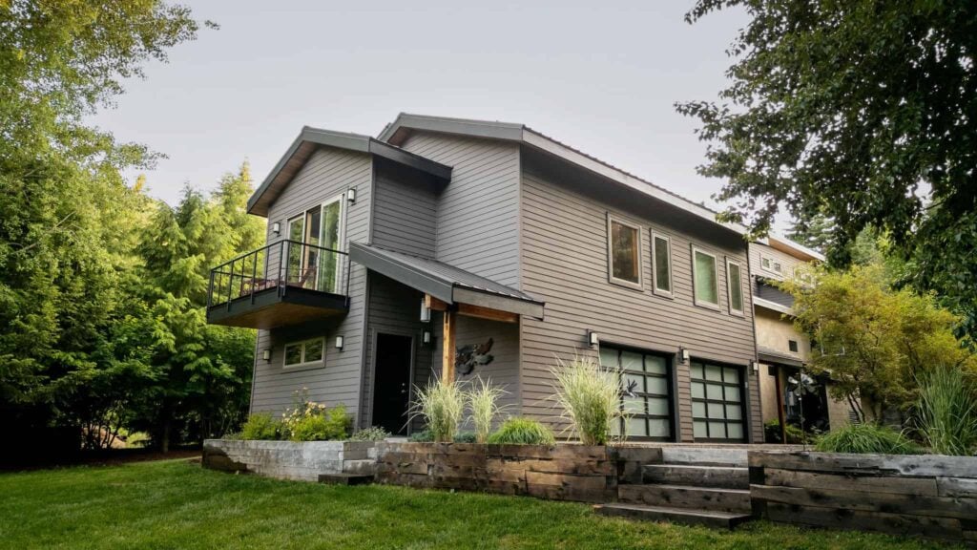
The Kelly-Woodford home in Parkdale, Oregon, was the first LEED-H certified residence on the West Coast. Designed and built by Neil Kelly on the northeast slope of Mount Hood, this custom home runs on a 3kW solar energy system and produces more power annually than it consumes.
The Team
-
 Neil Kelly
Portland Team
Neil Kelly
Portland Team
Key Facts
- Scope Level
- Replace
- Service
- Custom Homes
- Location
- Portland
The Challenge
Building a home on the northeast slope of Mount Hood means designing for extremes—heavy snow loads, temperature swings, limited solar exposure, and a site that demands respect for the surrounding landscape. The goal was to create a year-round mountain retreat that could operate at net-zero energy or better, earn LEED-H certification (the first in the West), and still feel like a place you actually want to live in.
That meant solving a series of interlocking technical problems. Passive solar heating requires precise window orientation and adequate thermal mass, but the northeast slope limits direct sun exposure. Insulation systems had to perform well above code minimums. Every material from siding to cabinet adhesive needed to meet strict environmental standards without sacrificing durability or aesthetics. The home also needed to be comfortable in all seasons: warm in winter without excessive energy use, cool in summer without air conditioning, and well-ventilated year-round with clean indoor air. And the owners wanted real amenities—a steam shower, jetted tub, heated floors, a pet wash station—not a spartan exercise in green building.
The Solution
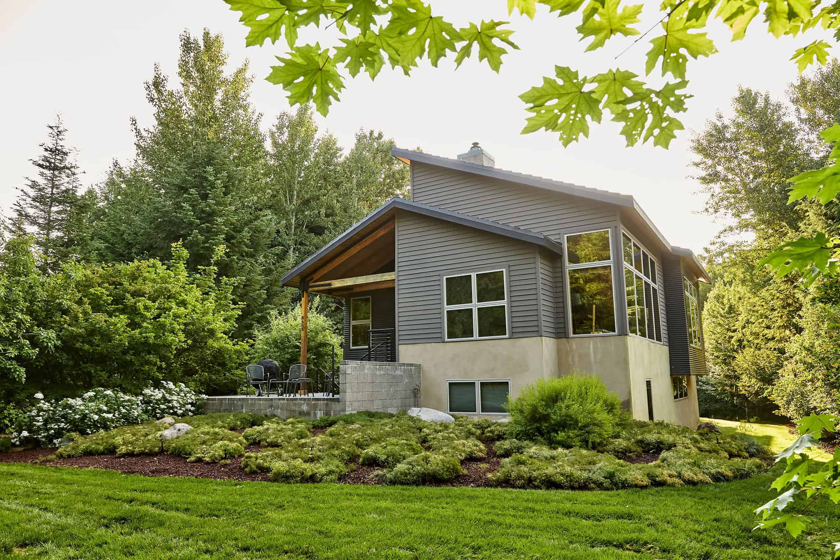
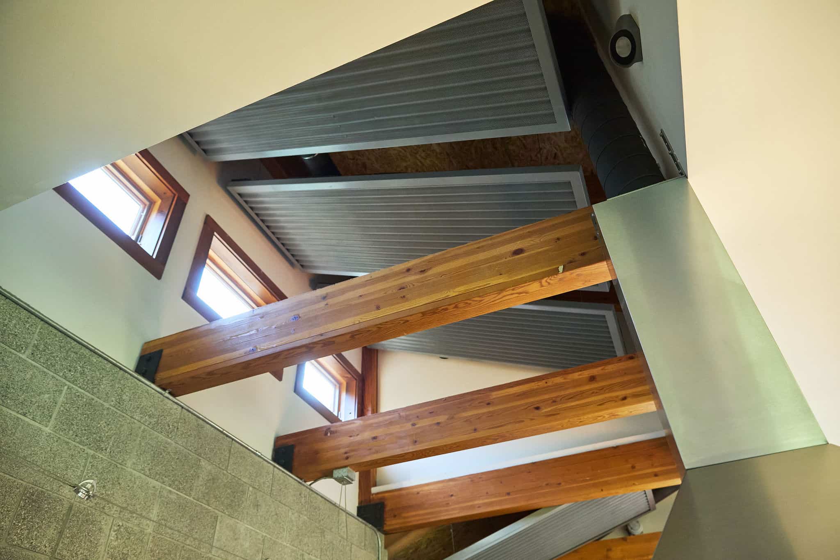
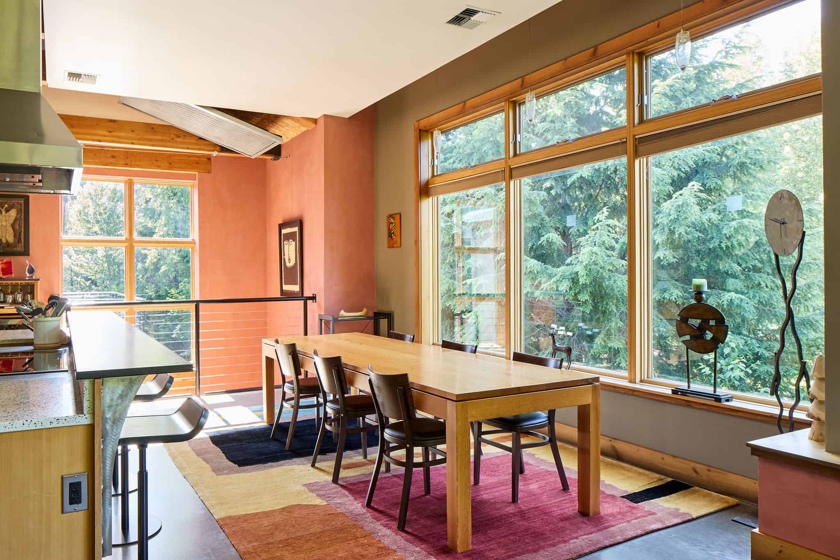
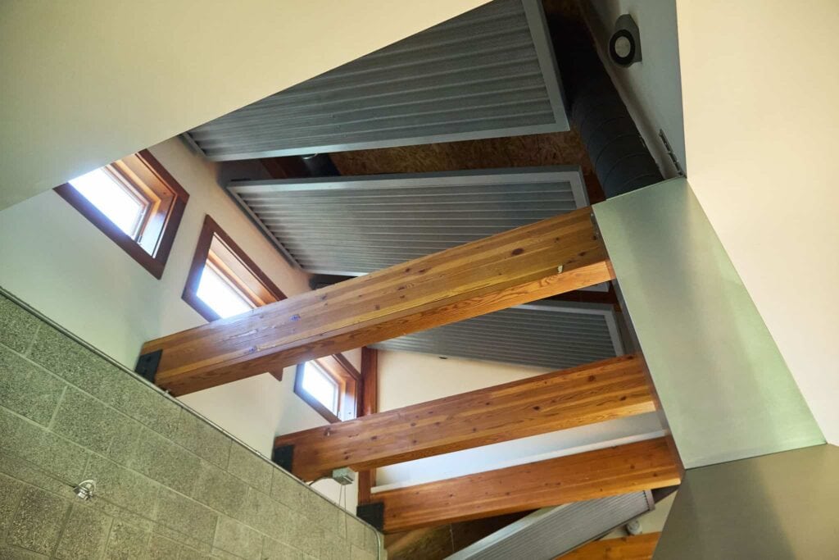
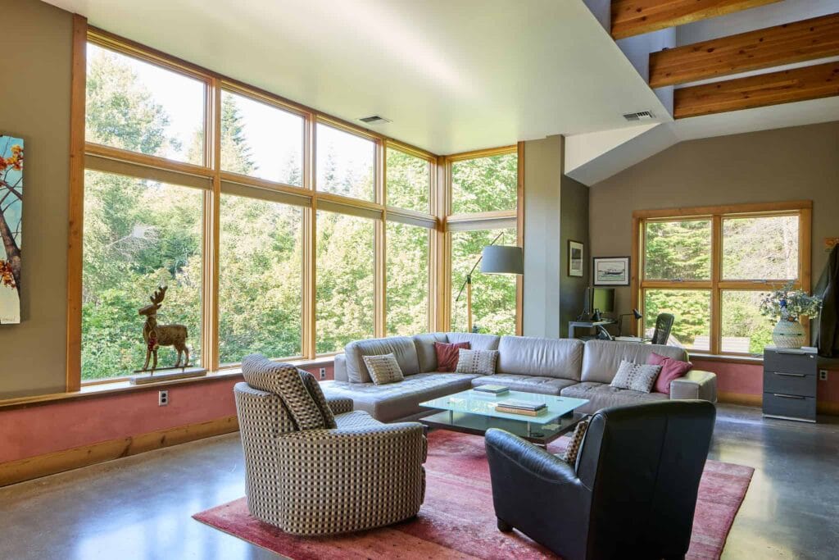
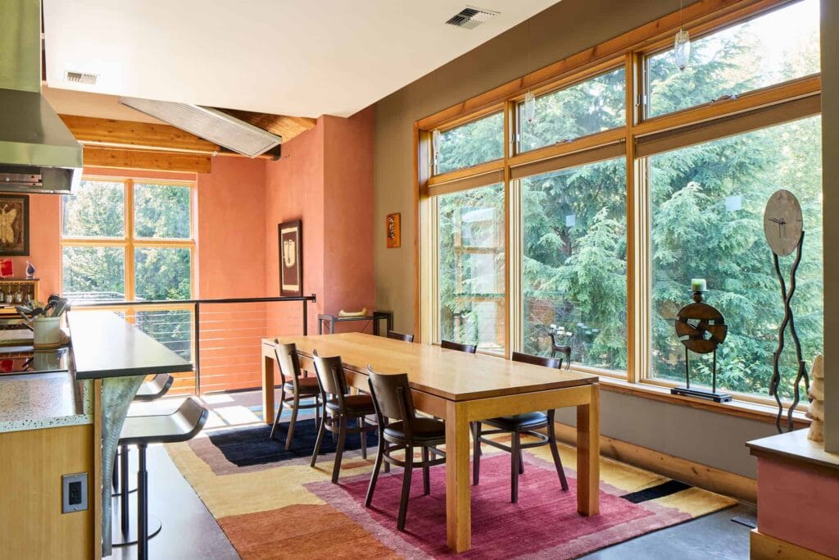
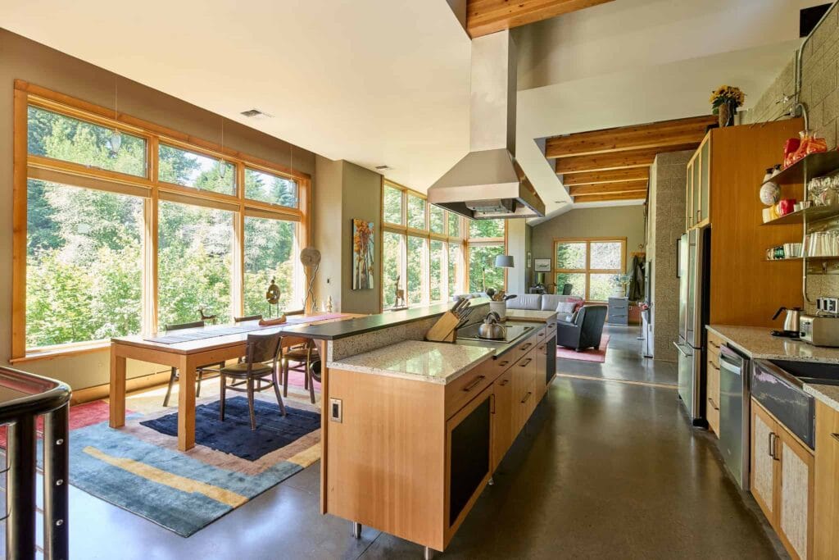
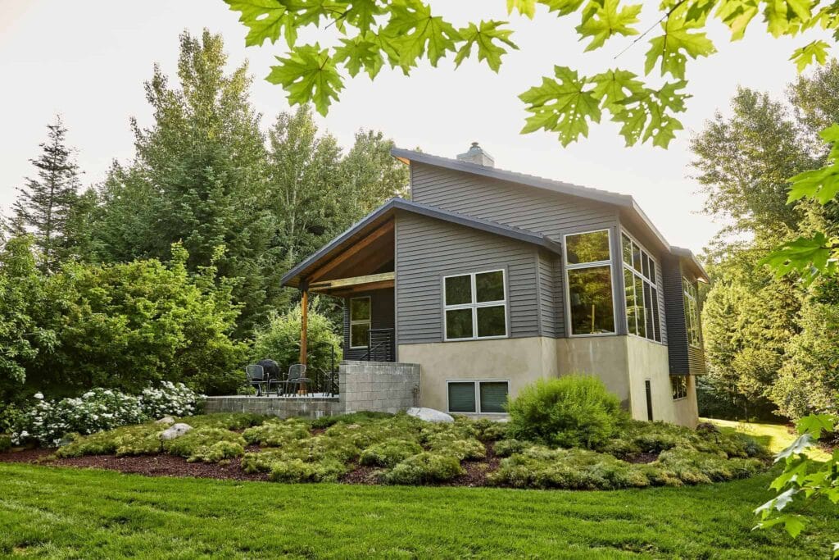
Main floor windows were oriented to frame Mount Hood views while capturing solar energy for the home’s passive heating system. That heat is stored in large areas of thermal mass throughout the structure. On warm days, clerestory awning windows on the north side open for natural ventilation, and two energy recovery ventilation systems maintain air quality in every season.
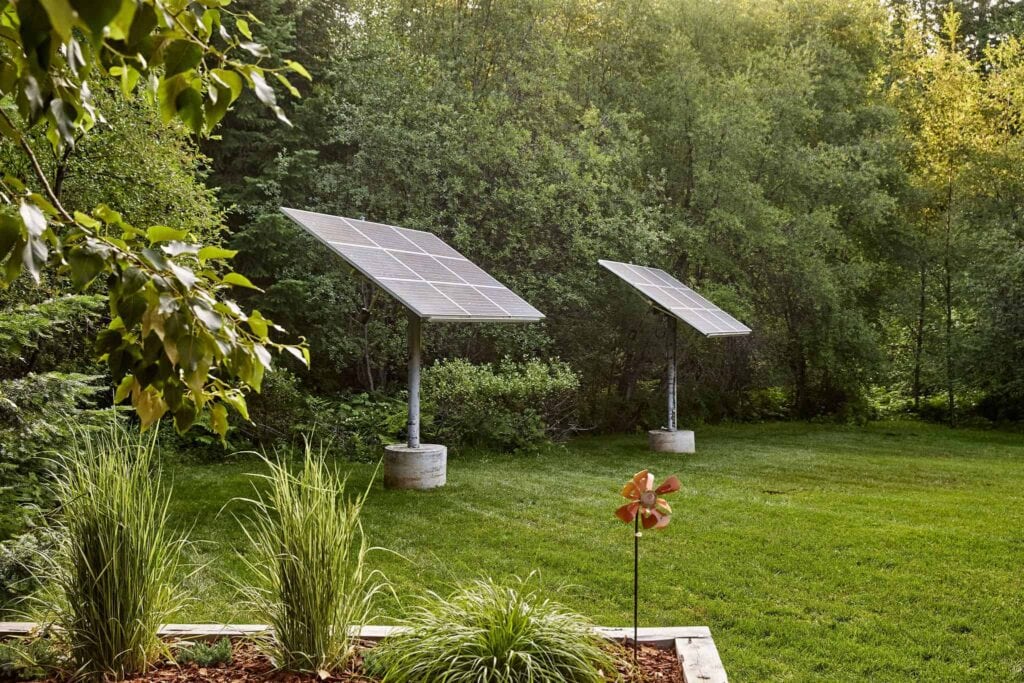
The 3kW ground-mounted solar array generates enough electricity over a year to push excess power back into the grid—a net-positive result. Wall systems combine recycled Durisol block insulated concrete forms with double-stud walls packed with eight inches of foam insulation. Marvin Integrity windows were selected for thermal performance and longevity. The exterior pairs FSC-certified wood siding with stucco and corrugated recycled steel.
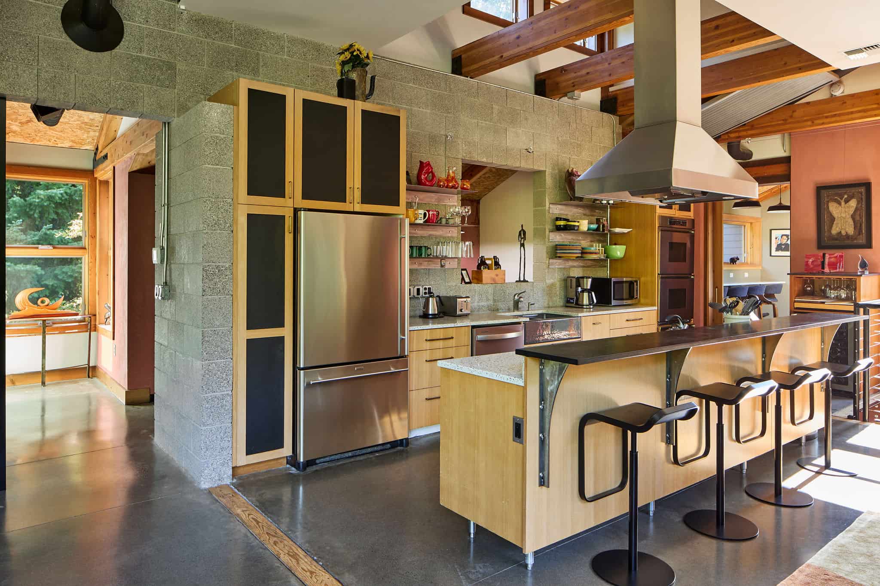
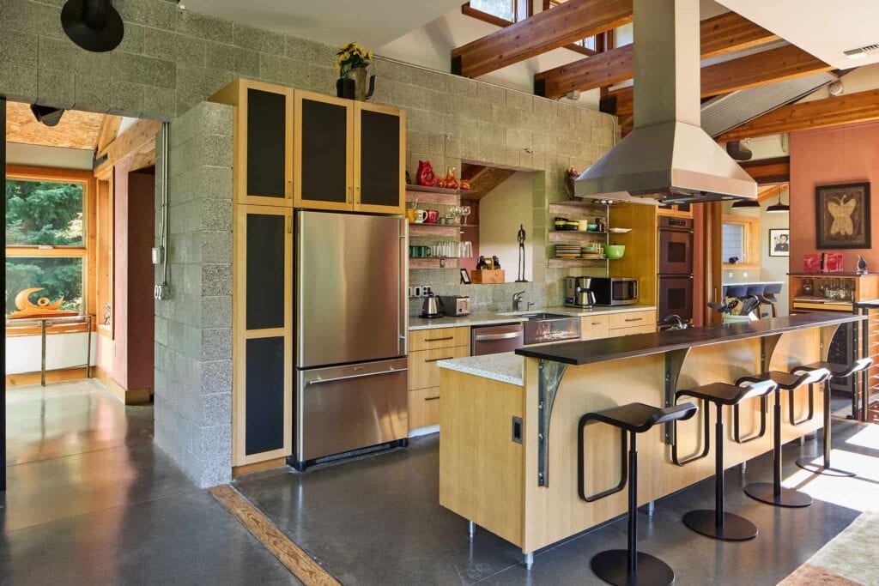
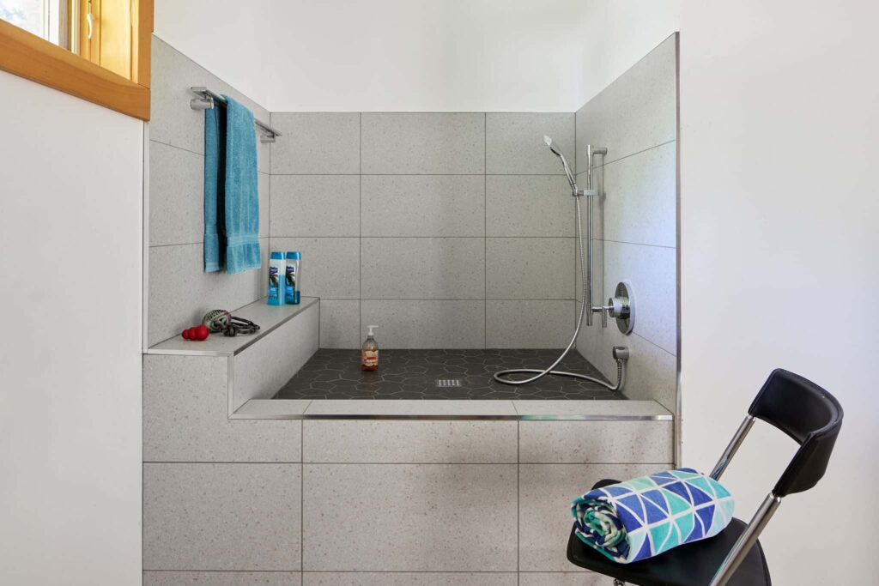
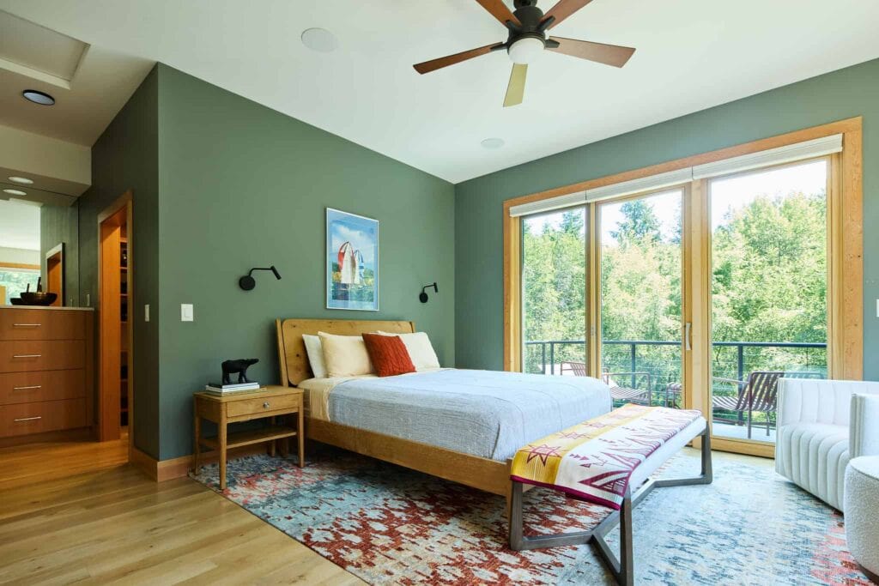
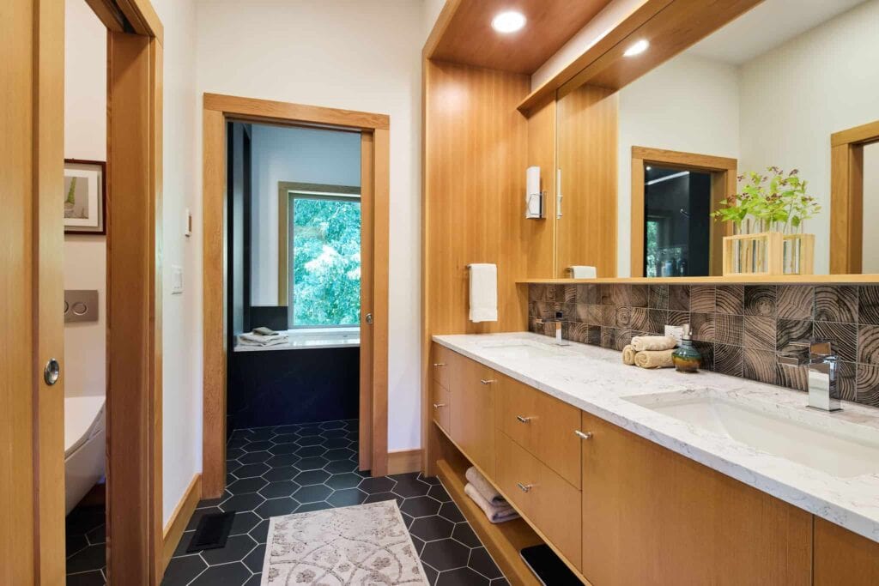
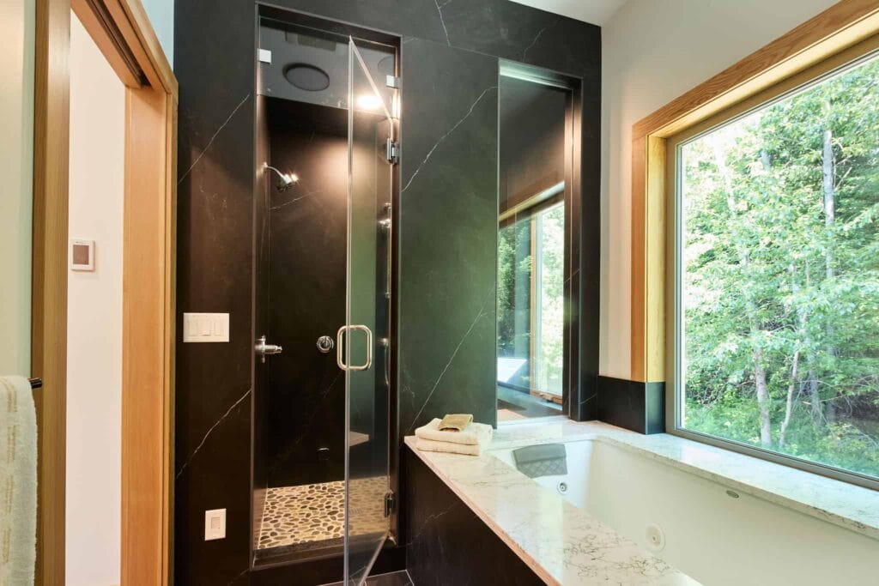
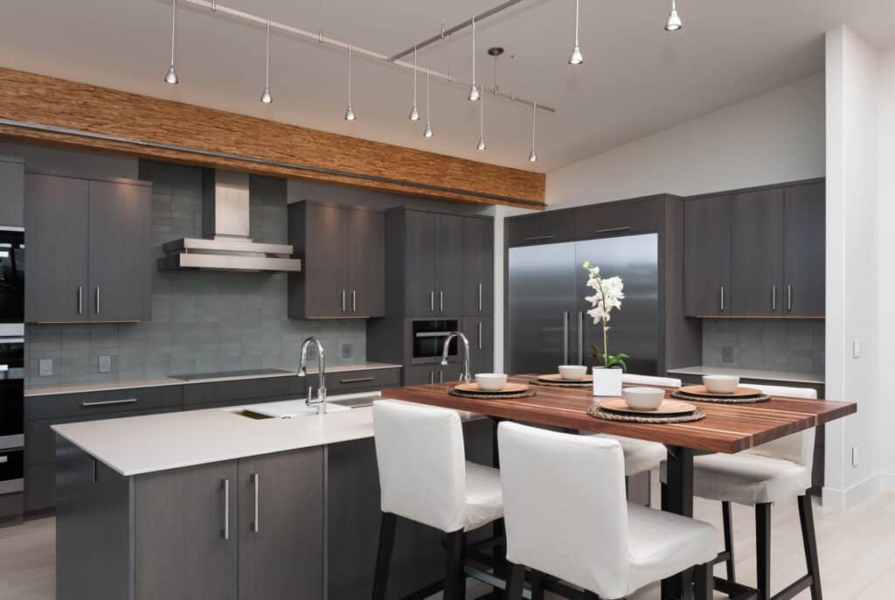
Roof planes are built from 12-inch structural insulated panels, topped with recycled-content metal roofing that reflects summer heat. Inside, Neil Kelly custom cabinets are formaldehyde-free. Every paint, stain, and sealer is low- or no-VOC. All wood is FSC-certified or reclaimed. The primary suite includes a Mr. Steam shower, jetted tub, and heated floors. A two-car garage houses a custom pet wash station. The home proves that high-performance green building and genuine daily comfort are not competing priorities.
- First LEED-H certified home on the West Coast
- 3kW ground-mounted solar system producing net-positive energy annually
- Passive solar heating with thermal mass storage and clerestory ventilation
- Recycled Durisol block ICFs and double-stud walls with eight inches of foam insulation
- FSC-certified and reclaimed wood throughout; formaldehyde-free custom cabinets
- Low- and no-VOC paints, stains, and sealers on every interior surface
- Primary suite with steam shower, jetted tub, and heated floors
Materials & Features
Every material was selected for longevity, beauty, and fit with the home — here is what was used and why.
-
01
Energy Systems
-
02
Photovoltaic solar panel array
4kW tracking array; designed to return energy to the grid seasonally
-
03
In-floor radiant hot water heat
Uponor (Wirsbo) piping; provides steady, consistent heat with lower energy demand than forced air
-
04
Moberg high-efficiency fireplace
uses outside combustion air only, so interior heat is not lost
-
05
Variable speed well pump
reduces peak energy loads
-
06
Energy Recovery Ventilators
pre-heat incoming air with warm exhaust air; provide continuous low-flow ventilation
-
07
Energy Star rated appliances and lighting throughout
-
08
Structure & Envelope
-
09
Durisol foundation and wall block
recycled wood and cement construction with integral mineral wool insulation
-
10
Spray foam insulation
creates a continuous, super-insulated building envelope
-
11
Staggered stud walls
provides a thermal break to reduce heat loss
-
12
Structural Insulated Roof Panels (SIP)
11" wood and foam panels for an efficient insulated roof assembly
-
13
Rain screen siding system
ventilation strips behind siding create a drainage plane and thermal gap, extending material life
-
14
Cabinetry & Countertops
-
15
Kitchen & bath cabinets
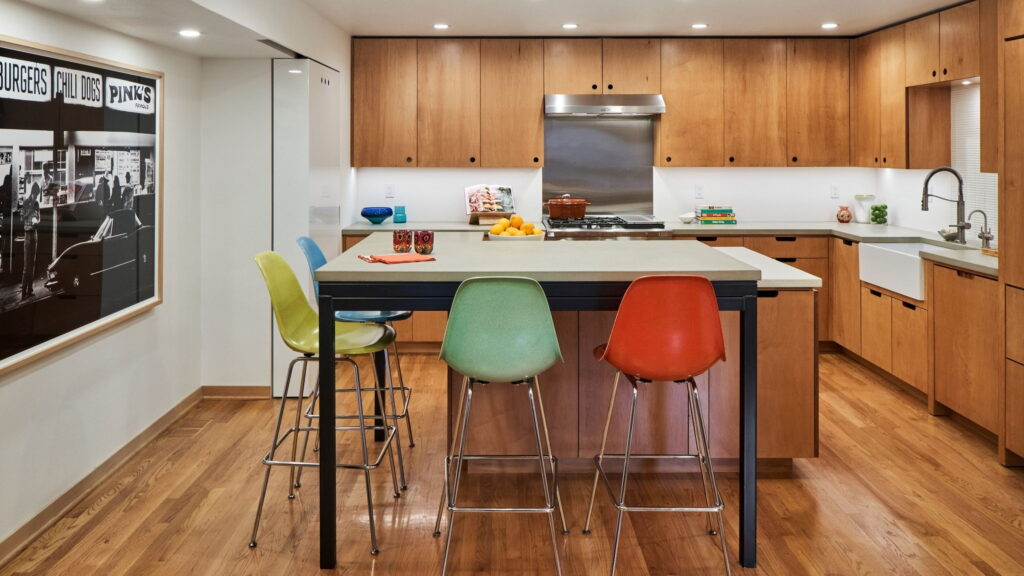
Neil Kelly Cabinets; wheatboard structural elements; face material of reclaimed clear vertical grain Douglas fir
-
16
Kitchen countertops
IceStone; 75% recycled glass in a cement matrix
-
17
Bath countertops
PaperStone; recycled paper and fly-ash cement composite
-
18
Cabinet inlays
Kirei Board; recycled sorghum crop waste
-
19
Stairs & Trim
-
20
Stair risers
bamboo; prefabricated metal structure with concrete treads
-
21
Wood trim
reclaimed woods from Underwater Timber Salvage, Columbia River
-
22
Plumbing
-
23
Low-flow plumbing fixtures throughout
-
24
Manifold plumbing system
short runs reduce water waste and improve efficiency


Ready to Get Started?
You've seen our recent projects. Now let's talk about yours. A design consultation is a straightforward conversation about your goals, your home, and what's realistic — no commitment required.