










Modern Biophilic Lake Oswego Kitchen Remodel

Project Overview
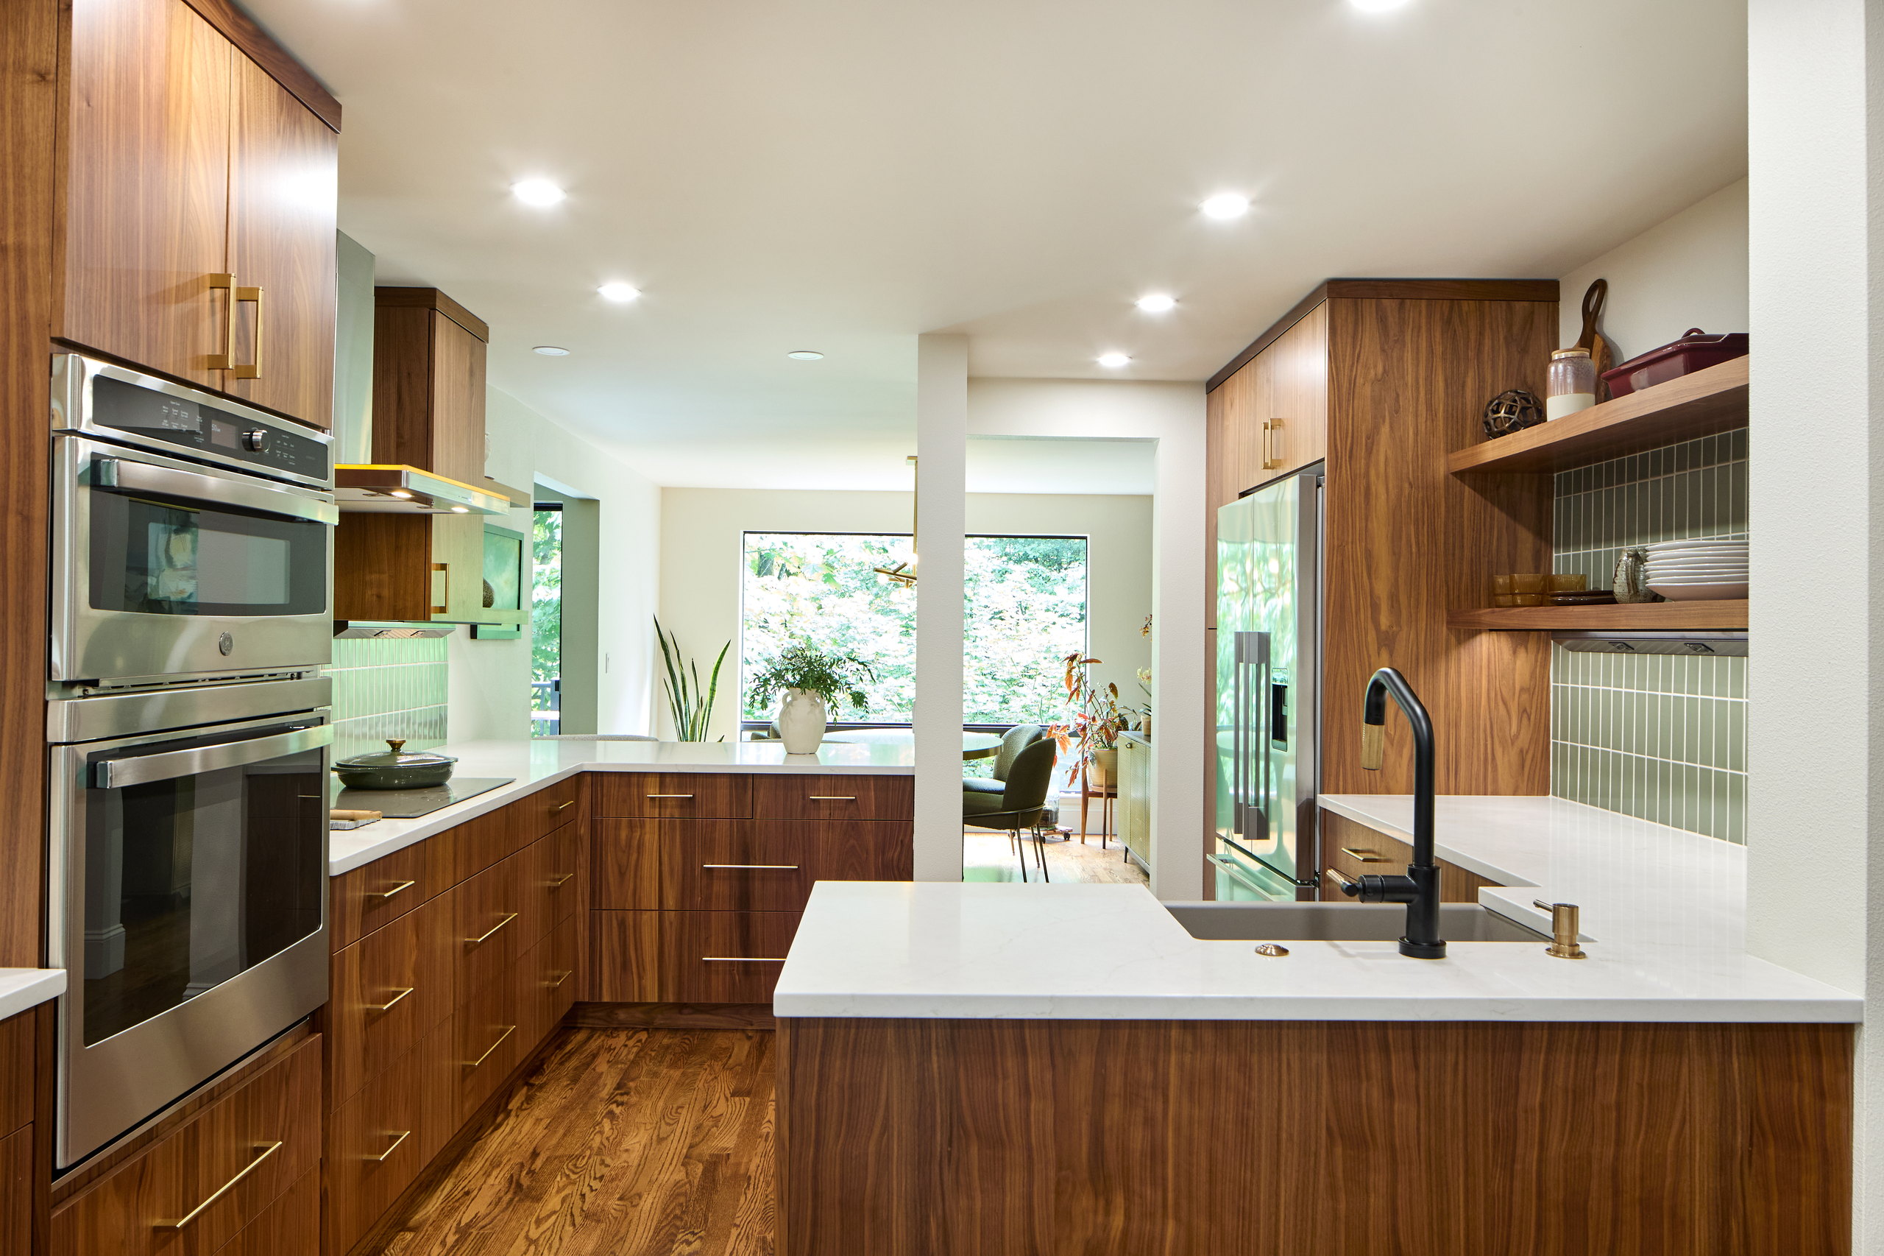
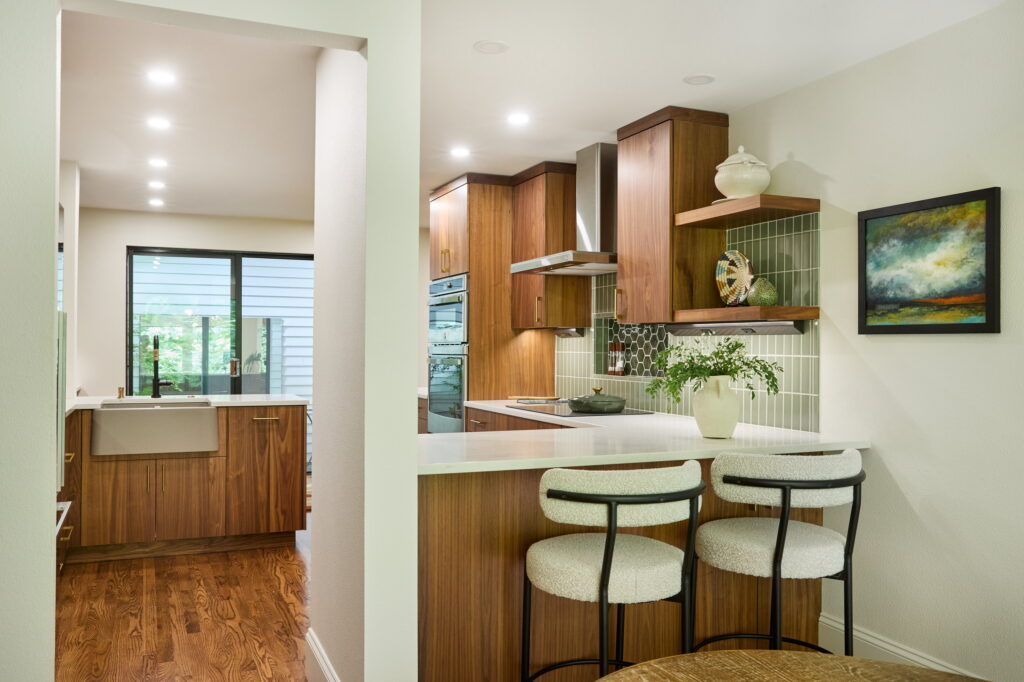
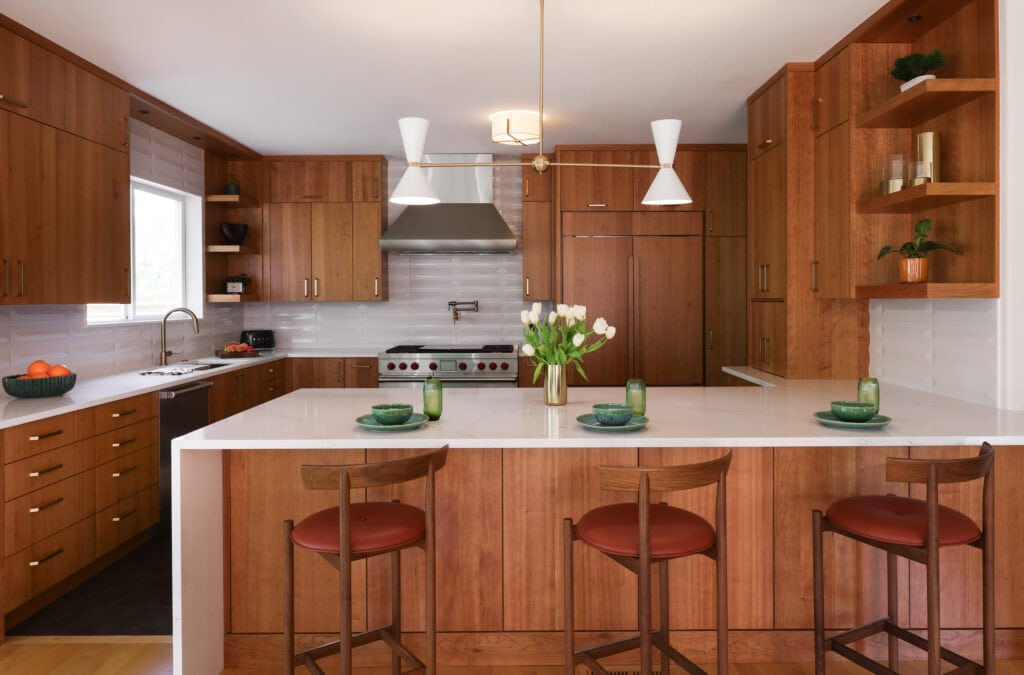
After attending a Neil Kelly remodeling workshop, the homeowners approached Katie Weber about transforming their kitchen, mainly to escape the cave-like feeling it had. Removing the oversized soffits was goal number one. Giving this kitchen an architecturally appropriate and nature-inspired aesthetic was goal number two. See how Katie achieved it all, and then some.
The Team

Key Facts
- Scope Level
- Replace
- Service
- Kitchen Remodeling
- Size
- 334 sq ft
- Location
- Mt. Park, Lake Oswego, Oregon
The Challenge
The kitchen at this Lake Oswego condominium punched below its weight. Bulky soffits dragged the ceiling down and closed the space in; the finishes skewed cottage when the home’s architecture wanted something sharper. The homeowners came to a Neil Kelly remodeling workshop with a good sense of what was working and what wasn’t. While they’d considered changing their unique double-peninsula layout, ultimately it worked for them. They also knew they wanted some open shelving in their new design since they’d already removed some of their upper cabinet doors and never looked back. What clearly had to go was an unused desk and the the cave-like quality of the kitchen itself that become impossible to ignore.
The design needed to feel like it belonged in the house, which meant respecting the scale and character of the tall black aluminum windows rather than working against them. And somehow, the kitchen needed to feel connected to what’s outside those windows: the trees, the greenery, the particular quality of light in Lake Oswego.
Katie Weber took all of that as a brief and then some. The homeowners also brought a set of handmade coffee mugs to one of the early design meetings, objects they loved for their color and texture, and asked if those feelings could shape the space. As starting points go, that’s a strong one.


The Solution
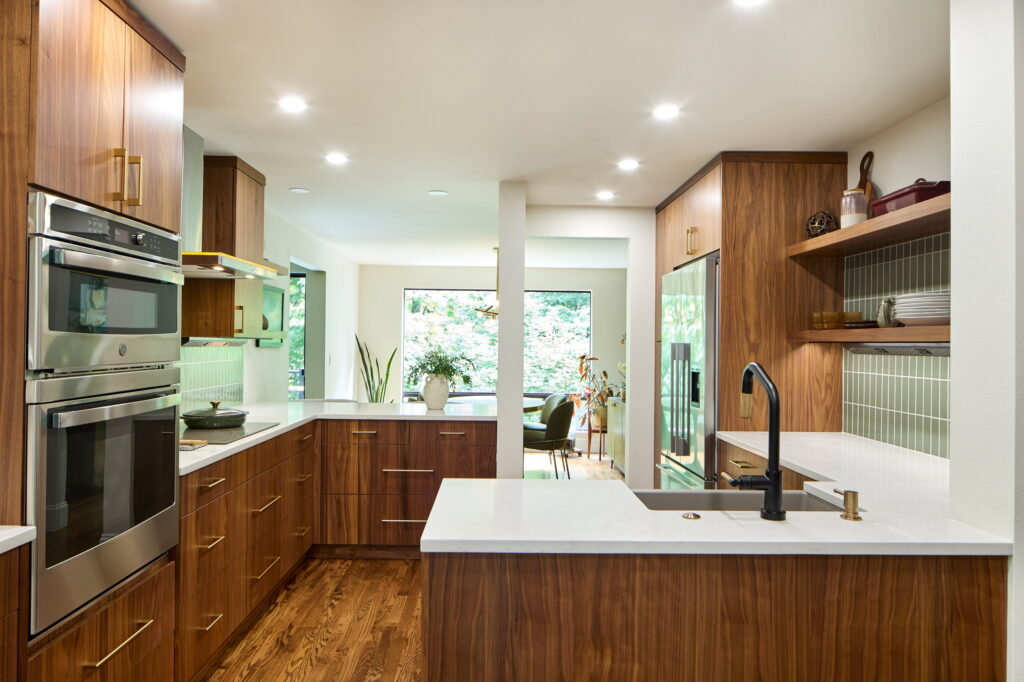
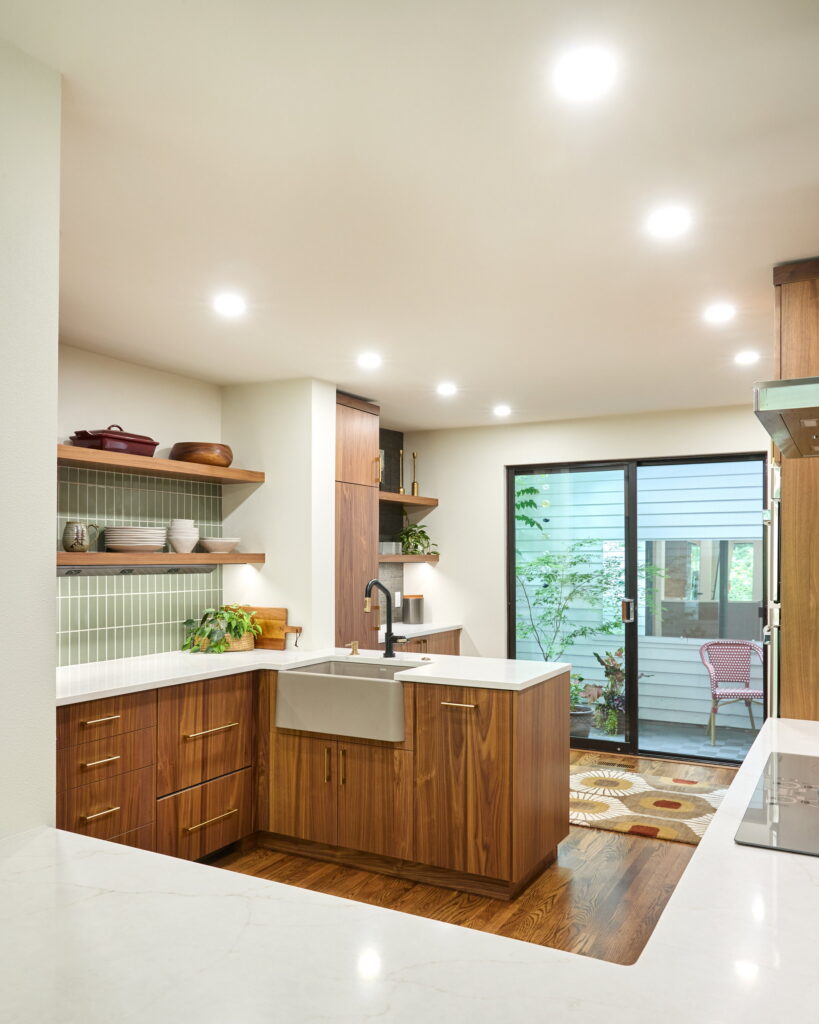
The soffits came down first, and with them went the ceiling’s compressed, closed-in quality. Opening that volume was the move that made everything else possible, and it set the tone for what this kitchen was going to become: a space that finally matched the home it was in.
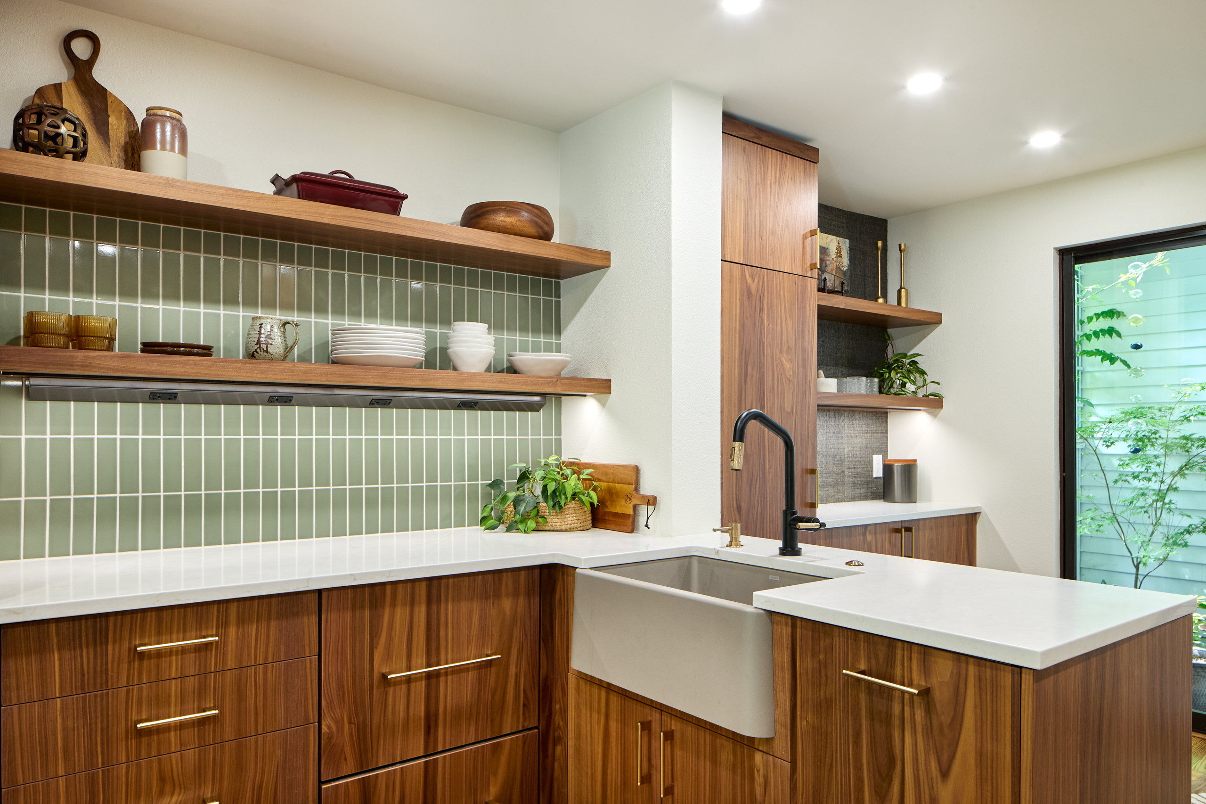
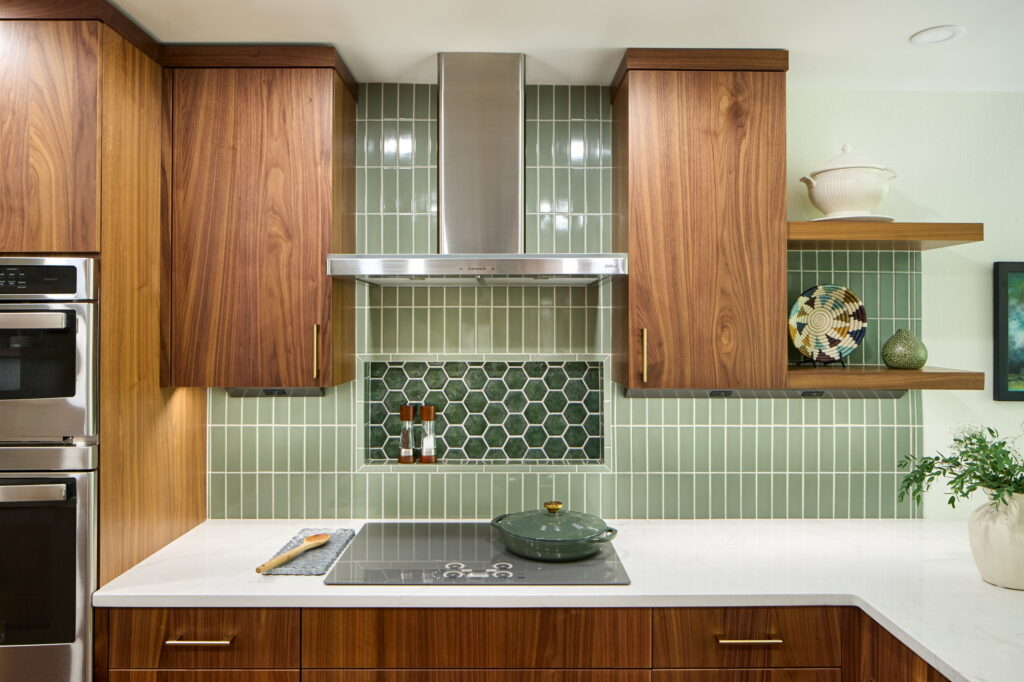
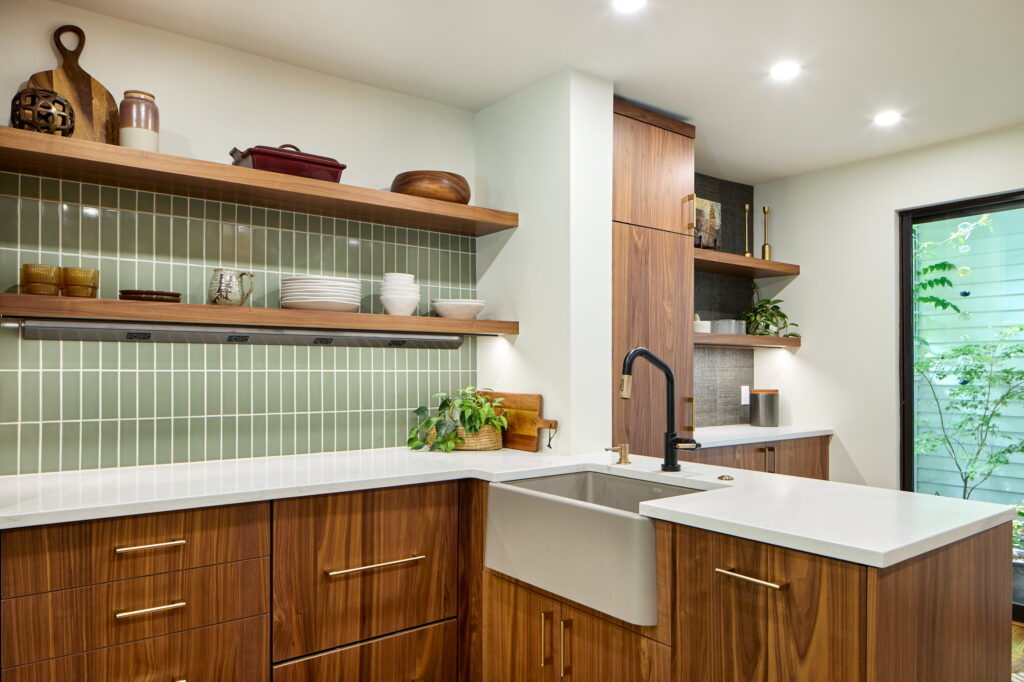
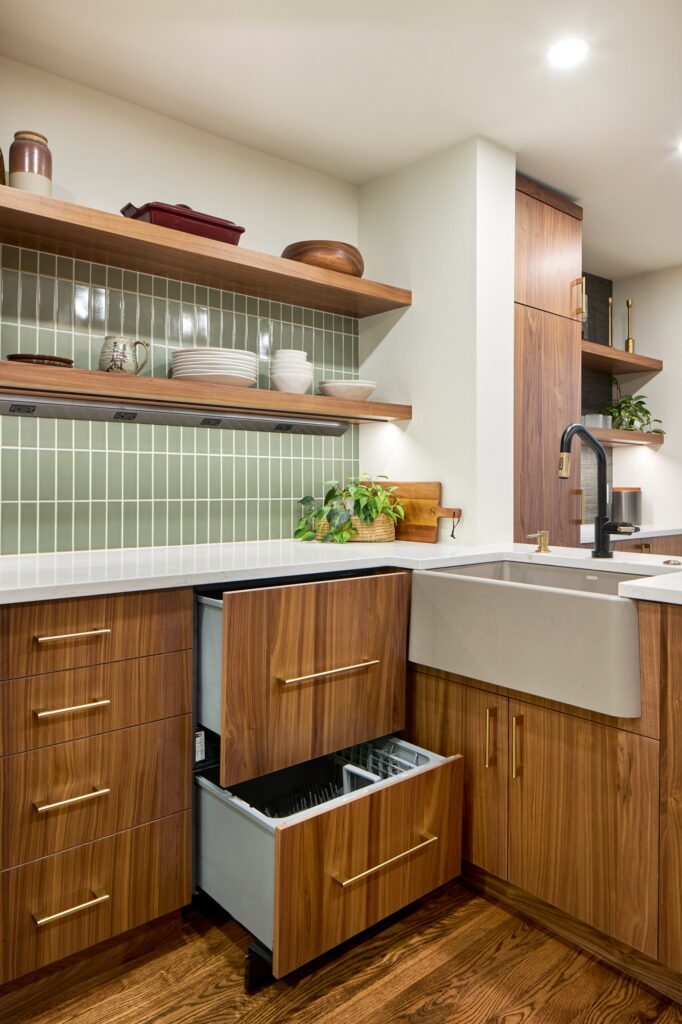
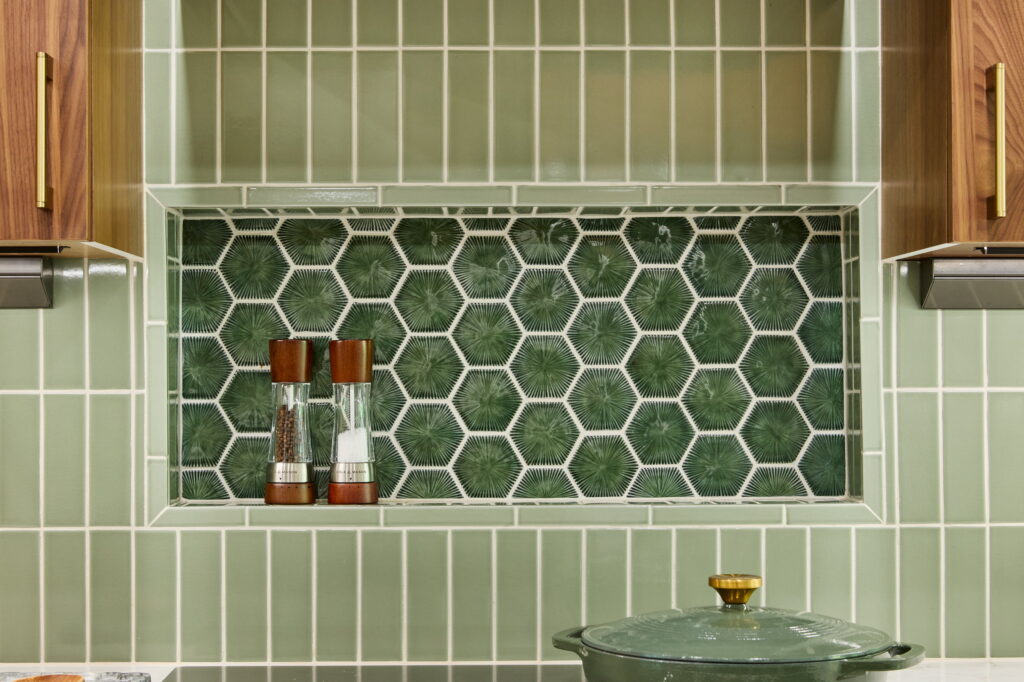
Katie’s design is grounded in the natural palette just outside the windows. Walnut cabinetry, sage green tile, and warm bronze hardware bring the landscape in without mimicking it. The Fireclay Rosemary backsplash runs in a vertical straight stack; behind the cooktop, inside a new niche framed into the wall, the tile shifts to a deeper polished hexagon mosaic that anchors the cooking zone.
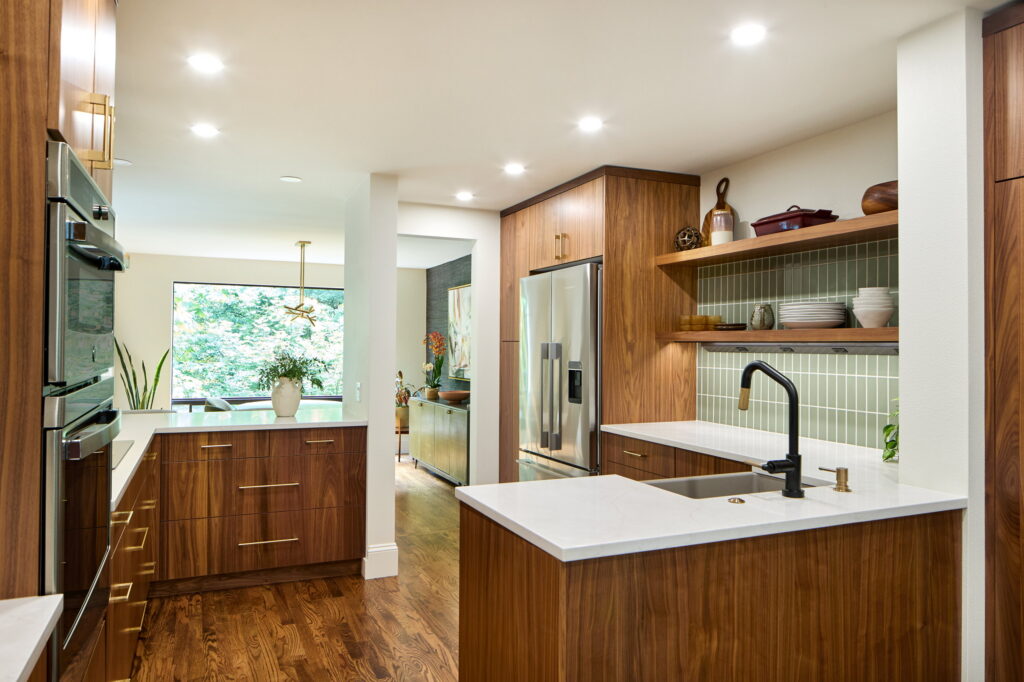
The cabinet design is uniformly flat-panel walnut, frameless construction, with grain matched across each door and drawer front. And there are a lot of drawers: the kitchen was designed around them deliberately, since drawers do the work that most cabinets only promise.
The open shelving the homeowners had already committed to became a design feature rather than a workaround. Katie integrated the undercabinet lighting and plug molding into a continuous built-in valence, raising the cabinet bottoms where shelves meet cabinets so the light strip runs the full length without a visible seam. It’s the kind of resolution that only matters if you notice what’s missing when it isn’t done.
The nook became a coffee station, using the existing footprint rather than expanding it. The adjacent dining area, which had always felt like furniture in a room rather than a room with furniture, was pulled into the design through cabinetry that matches the kitchen and a textural metallic wallpaper that gives the space its own mood while still reading as part of the whole.
- Removed oversized soffits to open ceiling height throughout the kitchen
- Replaced all cabinetry with flat-panel, grain-matched walnut in frameless construction
- Converted an unused desk nook into a dedicated coffee station
- Integrated the dining area into the kitchen design through matched cabinetry and wallpaper
- Installed Fireclay tile backsplash in a vertical straight stack with a custom tile niche behind the cooktop
- Replaced panel electrical with 10 new circuits and a new main breaker panel
- Refinished existing red oak flooring throughout kitchen, nook, entry, and half bath; installed new red oak in the dining room to match


From the design phase throughout [our] project, [the] team was exceptional. Excellent communication & coordination. We're very happy and impressed with materials/quality of workmanship.
Materials & Features
Every material was selected for longevity, beauty, and fit with the home — here is what was used and why.
-
01
Cabinets
Decor Cabinets — Walnut with a natural stain, frameless construction, flat panel door style with vertical grain matching
-
02
Cabinet hardware
Top Knobs — Bar pulls in two sizes, honey bronze finish
-
03
Countertop
Architectural Surfaces — 3cm Luce Cascade polished white quartz with soft veining
-
04
Backsplash
Fireclay Tile/Tile Bar — Rosemary green glossy 2"x6" tile in vertical straight stack, Capri Green polished 3" hexagon mosaic behind the cooktop
-
05
Sink
Blanco — Ikon SILGRANIT 27" single-bowl farmhouse sink in Truffle finish
-
06
Faucet
Brizo — Litze collection touch-activated pull-down in Matte Black and Luxe Gold
-
07
Appliances
Fisher & Paykel/Monogram/GE — New refrigerator, dishwasher drawers, induction cooktop, and microwave/oven combo
-
08
Red oak flooring
refinished throughout kitchen, nook, entry, and half bath; new 2¼" red oak added in dining room to match
-
09
Wallpaper
Wallquest — Ramie collection natural grasscloth and metallic textural wallcovering in the nook and dining room





Ready to Get Started?
You've seen our recent projects. Now let's talk about yours. A design consultation is a straightforward conversation about your goals, your home, and what's realistic — no commitment required.