









Modern Portland Condo Kitchen Remodel



Project Overview
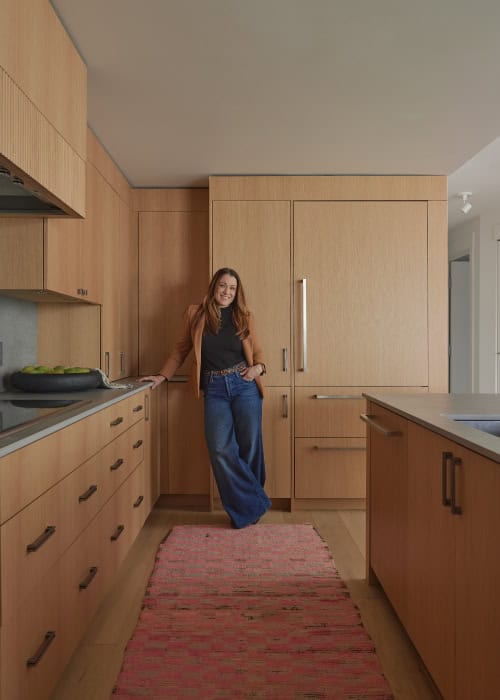
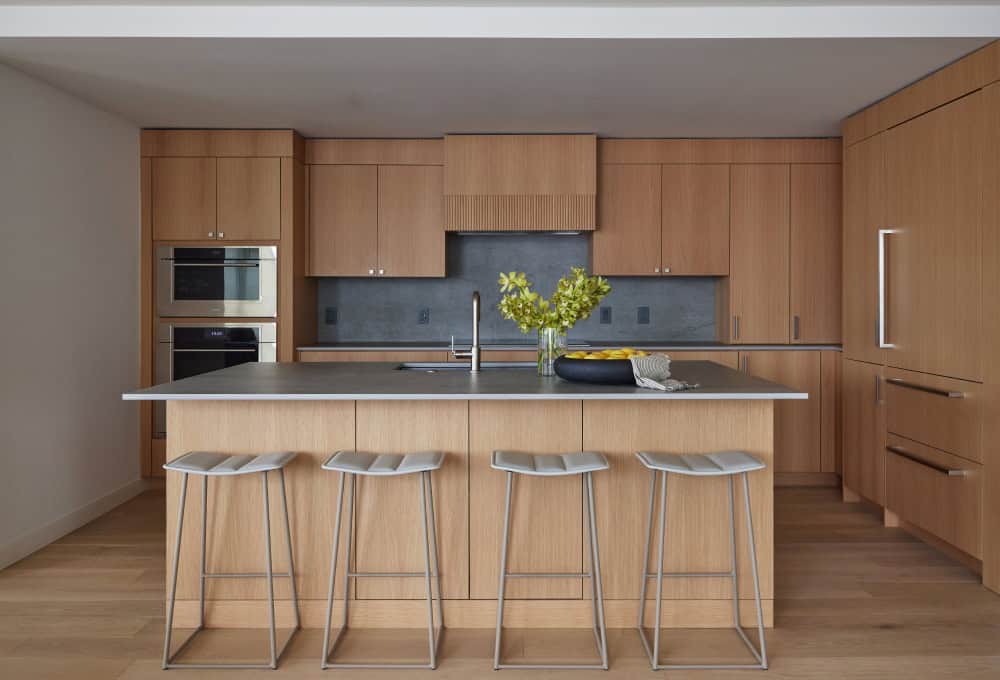
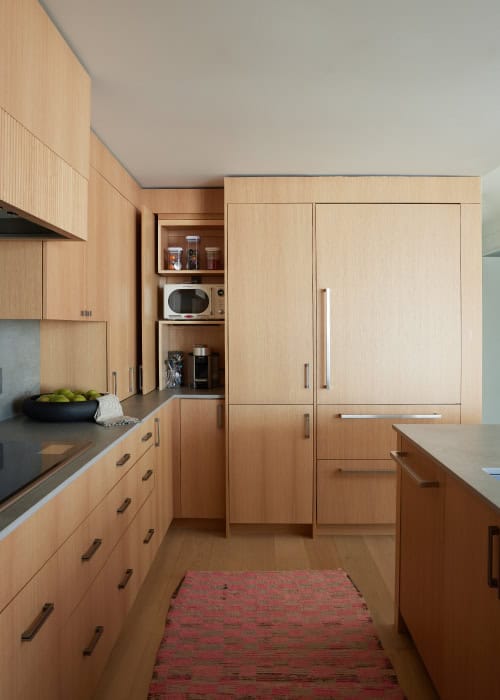
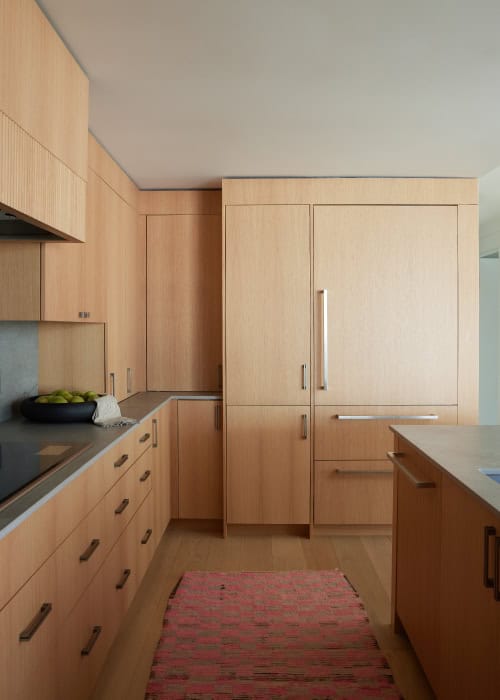
A sixth-floor Portland condo kitchen gets a complete refresh — rift white oak cabinetry, Dekton surfaces, and a Japanese-Scandinavian aesthetic — without moving a single plumbing or electrical line. Designer Tawni Peterson worked within a fixed footprint to deliver hidden storage, a dedicated coffee bar, and a near floor-to-ceiling grain match that reads as custom from every angle.
The Team

Key Facts
- Scope Level
- Replace
- Service
- Kitchen Remodeling
- Size
- 128 sq ft
- Location
- Pearl District, Portland, OR
The Challenge
Our clients came to us having remodeled kitchens in multiple homes. They knew what worked for them functionally, and they were ready to try a Design/Build approach for the first time — confident it would produce a more cohesive result than working with a general contractor alone. That experience meant they arrived with clear priorities: a kitchen that was as hardworking as it was considered, built around their specific daily routines.
The condo’s location on the sixth floor of a ten-story building set a firm constraint from the start. Condominium buildings restrict residents from relocating plumbing and electrical lines, which meant the existing layout was the only layout. Every goal on their wishlist — hidden storage, a coffee bar, a minimalist aesthetic that felt intentional rather than compromised — had to be solved within the footprint already in place.
The ceiling presented its own challenge. Standard upper cabinetry in a condo kitchen can feel squat and disconnected from the ceiling plane, making the space feel smaller than it is. We needed a way to add visual height without structural changes.

The Solution
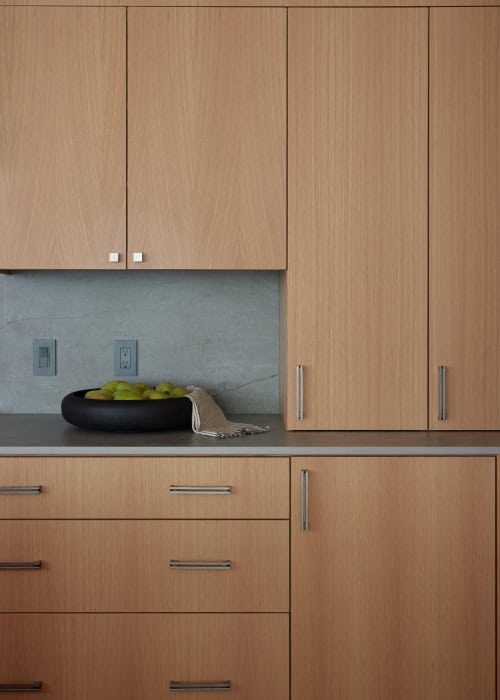
Designer Tawni Peterson anchored the entire design around the clients’ cabinet material choice: rift white oak. Its clean, linear grain lent itself naturally to the Japanese and Scandinavian interior references the clients were drawn to — restrained, warm, and precise. Tawni worked directly with Tony Bogar of Signature Creations to design cabinetry that expressed that aesthetic through proportion and detail rather than ornamentation.
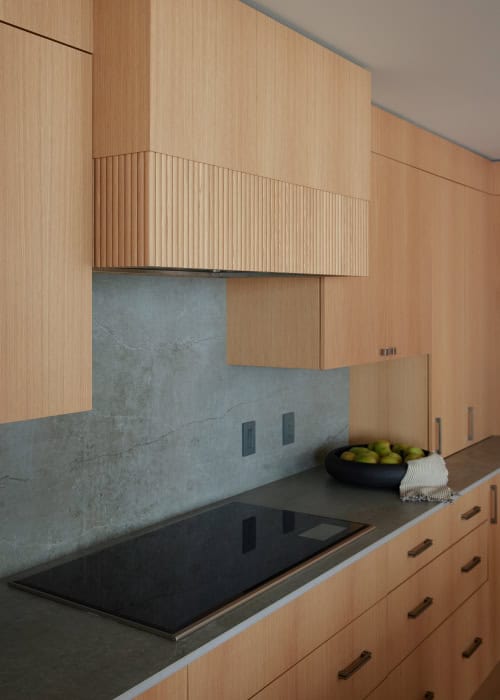
To address the ceiling challenge, Tawni and Tony designed a grain-matched custom moulding at the soffit facade above the upper cabinets. The result is a continuous vertical grain run from the cabinet faces up through the moulding. Nearly seamless, this solution visually extends the cabinetry to the ceiling plane. It’s the kind of detail that registers even if you can’t immediately name why the space feels taller.
Storage was engineered into the design rather than added onto it. Hidden storage solutions were built into the cabinetry layout to keep countertops clear and support the minimalist look the clients wanted. The coffee bar was given a dedicated position in the design that’s not carved out as an afterthought, but planned as part of the overall workflow from the beginning. Dekton by Cosentino was specified for both countertops and backsplash, creating a unified, low-maintenance surface that reinforced the clean aesthetic without requiring grout lines or visual interruption.
- Retained existing kitchen footprint entirely — no plumbing or electrical lines relocated
- Applied Japanese and Scandinavian design references through material selection, proportion, and restraint
- Installed rift white oak cabinetry by Signature Creations with a minimalist profile
- Designed and installed grain-matched custom moulding at soffit facade for a near floor-to-ceiling oak grain run
- Incorporated dedicated coffee bar into cabinetry layout
- Integrated hidden storage throughout cabinetry design
- Specified Dekton by Cosentino for countertops and backsplash as a continuous, grout-free surface
- Installed high-end appliances and fixtures


Our experience with Neil Kelly during a major kitchen renovation confirms them to be a highly professional group. Our team provided outstanding communications, organization, project details & timing, flexibility, skill and professionalism in every interaction with every team member, from the moment of our first meeting through the final wrap-up. The rigorous planning process and meticulous attention to detail resulted in a finished project that met and exceeded even our high expectations.
Materials & Features
Every material was selected for longevity, beauty, and fit with the home — here is what was used and why.
-
01
Cabinets
Signature Creations — Custom rift sawn white oak cabinetry, flat panel door style and custom-matched soffit facade
-
02
Cabinet pulls
personally sourced by the homeowner
-
03
Countertops
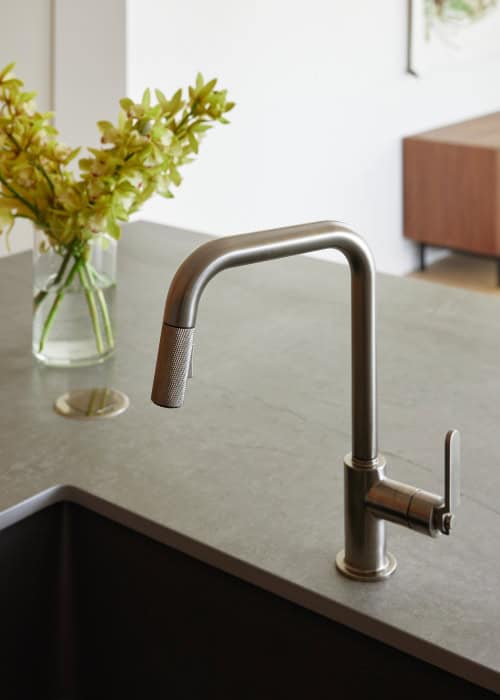
Cosentino — Cement-inspired Dekton selection continued to backsplash
-
04
Faucet
Brizo — Litze collection pull-down selection in Brilliance Stainless
-
05
Appliances
Basco — A complete Sub-Zero/Wolf/Cove package including induction cooktop and a cabinet-paneled fridge and dishwasher




Ready to Get Started?
You've seen our recent projects. Now let's talk about yours. A design consultation is a straightforward conversation about your goals, your home, and what's realistic — no commitment required.