










Transitional North Eugene Bathroom Remodel




Project Overview
In North Eugene, Oregon, a primary bathroom that opened directly into the bedroom—carpeted, oversized, and underused—was reworked into an enclosed, functional space with a transitional spa aesthetic. Designer Stefanie Rotella reconfigured the layout to add privacy, expand the shower, and introduce a dedicated makeup vanity where an unused garden tub once stood.
The Team

Key Facts
- Scope Level
- Reimagine
- Service
- Bathroom Remodeling
- Size
- 124 sq ft
- Location
- Fir Grove, Eugene, OR
The Challenge
The primary bathroom had no separation from the bedroom. An open archway left the vanity and an oversized garden tub fully visible from the sleeping area—a layout that felt neither private nor practical. The tub itself had been repurposed for plants, a clear sign it wasn’t serving its intended function.
Enclosing the bathroom without making the bedroom feel smaller was the central design problem. Pocket doors were the right answer here: they give the homeowner the option to close off the bathroom and the water closet when needed, without eating into floor space or changing the feel of either room when open.
Once the tub came out, we faced a secondary question: what to do with the footprint it left behind. The shower needed to grow, but the vacated space was larger than the shower required. That surplus square footage became the opportunity.

The Solution
Stefanie proposed using the space left by the removed tub for a lowered makeup vanity, which was a practical addition the client hadn’t originally requested but immediately responded to. The shower was expanded into the remaining portion of the former tub area, giving it the walk-in scale the client wanted without over-extending the footprint.
A half-wall between the shower and the makeup vanity does double duty: it defines the two zones while supporting a niche and hooks that keep the space organized. The tile on that half-wall was selected to reward a closer look—a subtle design detail that earns its place without announcing itself.
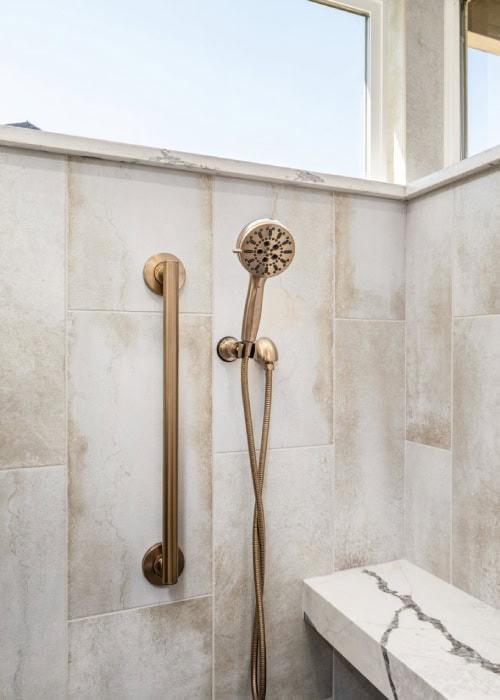
Symmetrical mirrors were custom-framed to fit precisely between the vanity tower and the surrounding walls. Champagne bronze fixtures add warmth and visual weight without competing with the tile. Simple framing around the existing window keeps the focus on the treeline view outside. A stone bench in the shower was included not as an afterthought, but as a practical feature built for long-term daily use.
- Enclosed previously open-concept bathroom with new walls and pocket doors
- Added pocket door at bathroom entrance and water closet for flexible privacy
- Removed oversized garden tub that was no longer used for bathing
- Expanded walk-in shower into the former tub footprint
- Added lowered makeup vanity in remaining space from tub removal
- Installed half-wall between shower and makeup vanity with built-in niche and hooks
- Specified PentalQuartz countertops at vanity
- Installed custom-framed symmetrical mirrors fitted to vanity wall
- Added champagne brone Delta fixtures throughout
- Framed existing window to highlight treeline view
- Added stone bench inside shower
- Installed custom cabinetry in the old shower location for added storage


Materials & Features
Every material was selected for longevity, beauty, and fit with the home — here is what was used and why.
-
01
Cabinets
Décor Cabinets — Talora line, frameless construction, painted in Rodda "Earthenware"
-
02
Cabinet Hardware
Amerock — Stature pulls and knobs in champagne bronze
-
03
Countertops
PentalQuartz — Ijen Azul polished quartz at vanity, makeup vanity, shower bench, and window sill
-
04
Floor tile
Richards & Sterling — Mold Nickel, 24×24, stacked pattern, and Affrescati Lapis, 4" hex for the shower floor
-
05
Shower wall tile
Florida Tile — Urban Foundry Alumina, 12×24, vertical brick pattern
-
06
Backsplash and shower niche tile
Richards & Sterling — Raku Blue Bronze, 2 5/8 x 10 1/4, brick pattern
-
07
Fixtures
Delta — Tetra series faucets, showerhead, and accessories in Lumicoat Champagne Bronze
-
08
Sconces
Brizo — Odin single-light wall sconces in Luxe Gold




Ready to Get Started?
You've seen our recent projects. Now let's talk about yours. A design consultation is a straightforward conversation about your goals, your home, and what's realistic — no commitment required.