








Mid-Century Inspired Bellevue Kitchen and Fireplace Remodel


Project Overview
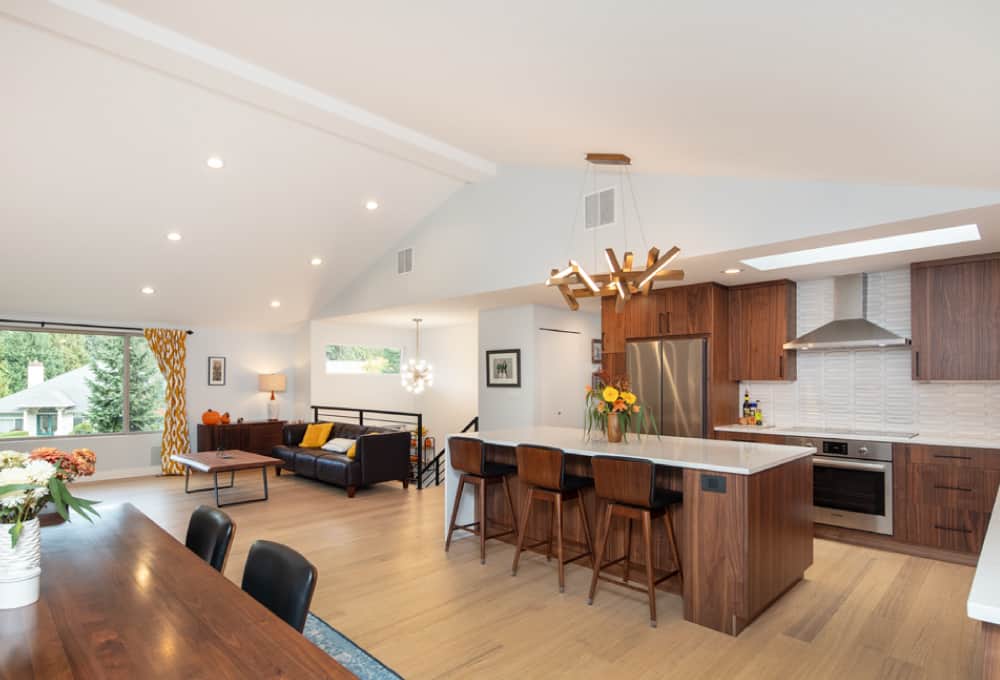
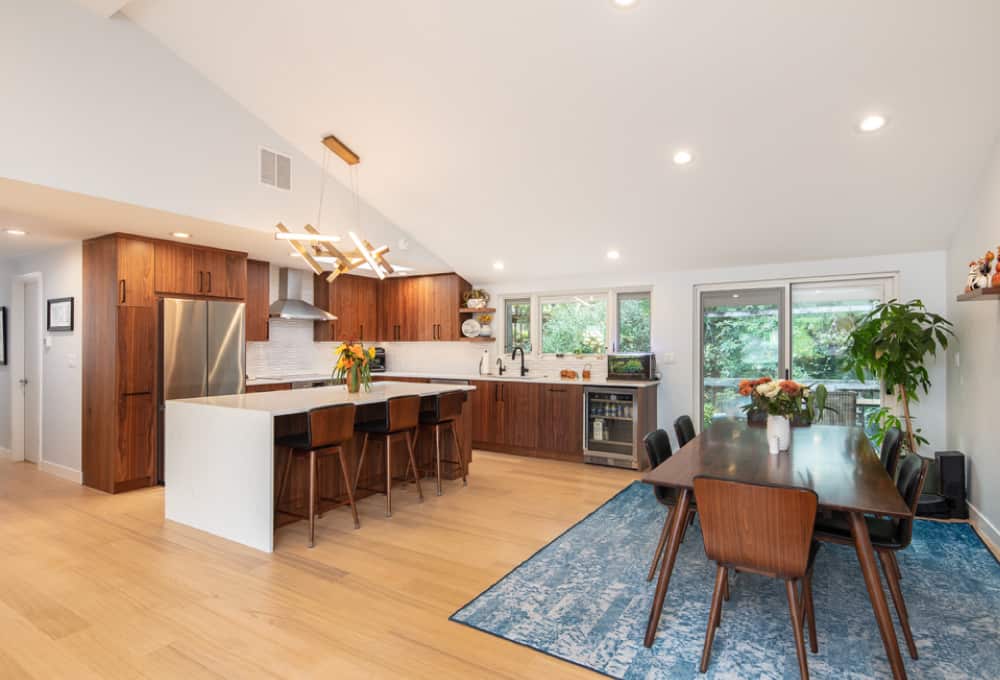
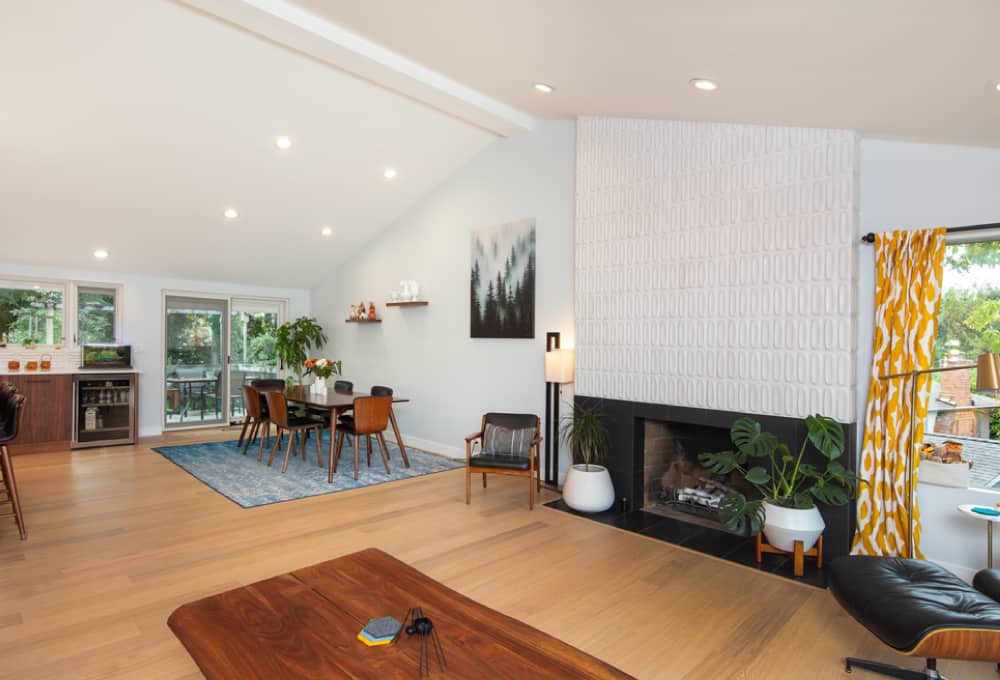
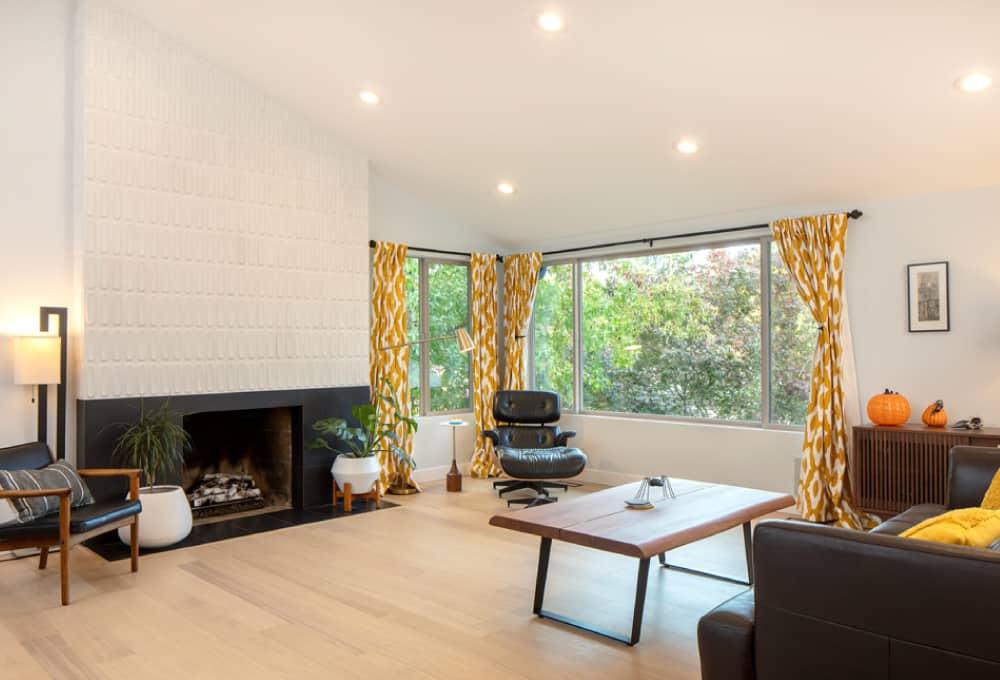
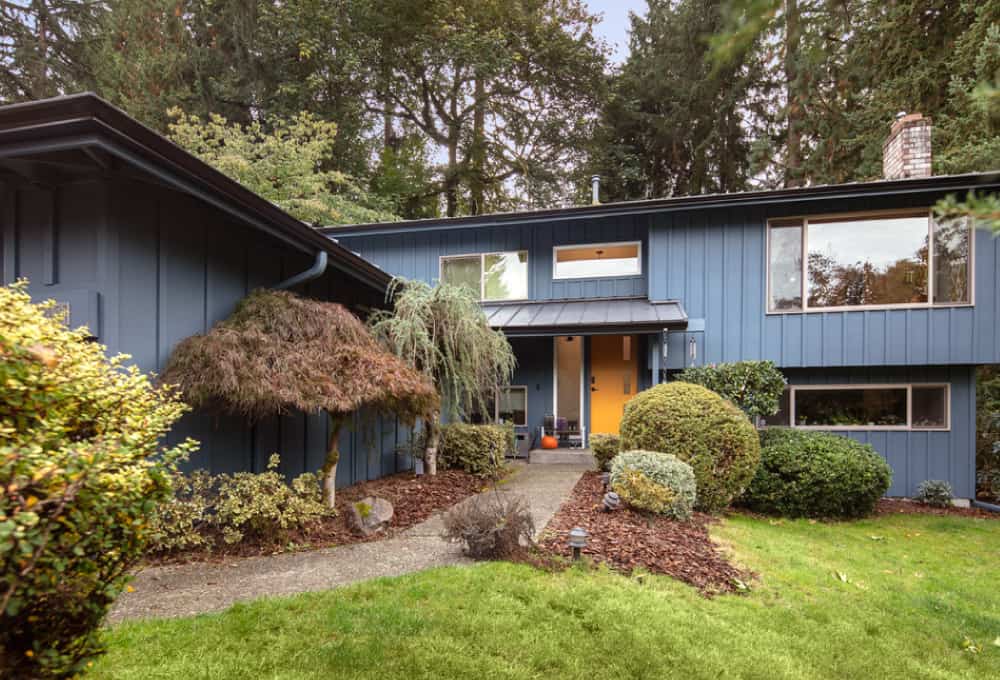
A Bellevue split-level got a full first-floor overhaul: walls came down, the ceiling was vaulted, and Neil Kelly reworked the kitchen, dining area, and fireplace into a single mid-century modern great room. Heath Ceramics tile, a waterfall-edge island, and matte black fixtures set the tone throughout 1,340 square feet.

Key Facts
- Scope Level
- Reimagine
- Service
- Kitchen Remodeling
- Size
- 1,340 sq ft
- Location
- West Lake Sammamish, Bellevue, WA
The Challenge
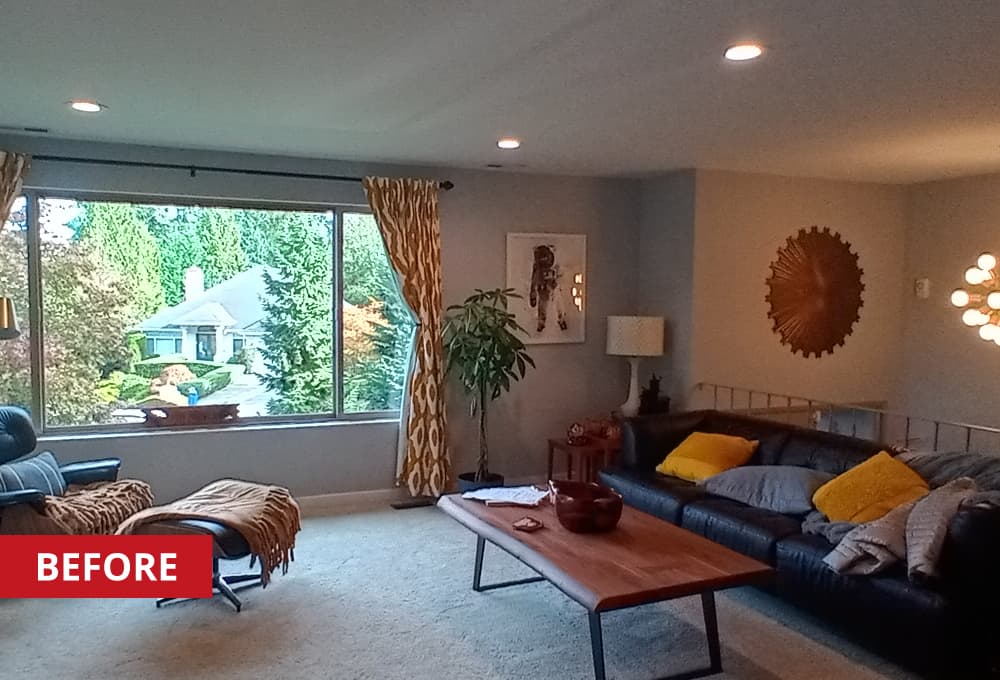
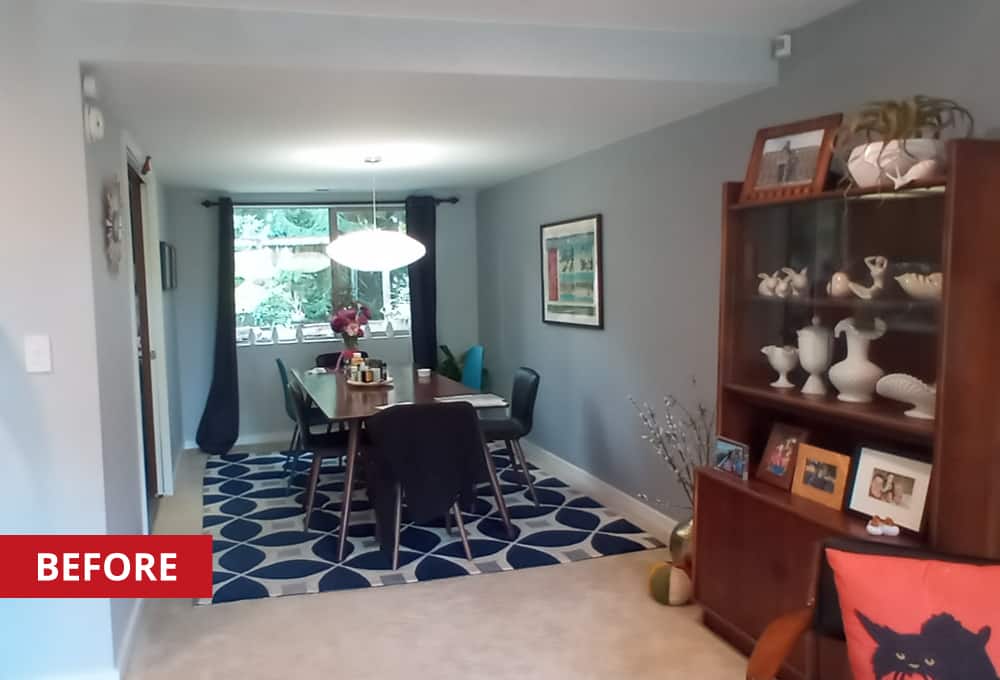
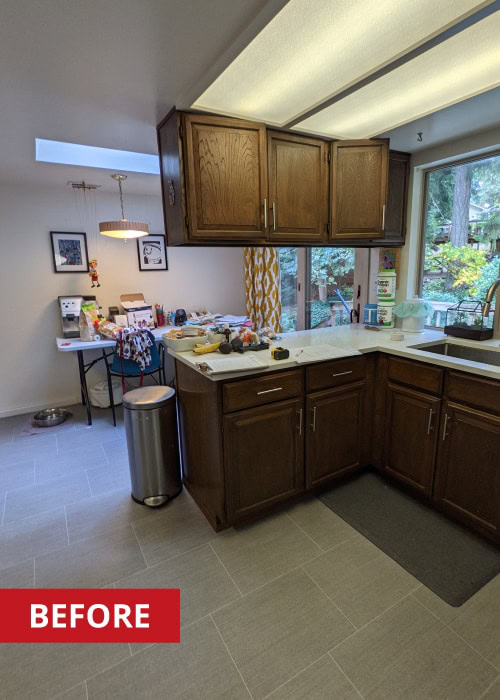
This Bellevue split-level had a closed-off first floor that worked against how the homeowners wanted to live. The kitchen, dining room, and hearth area occupied separate walled-off zones, and the ceiling height made the 1,340-square-foot space feel tighter than its footprint suggested.
The homeowners wanted one continuous great room with a vaulted ceiling, better lighting, and a mid-century modern aesthetic. They also needed improved traffic flow — particularly at the staircase and hallway transitions, where the split-level layout created awkward pinch points.
Structural changes drove the biggest challenges. Removing walls between kitchen, dining, and living areas required careful engineering from our building design specialists. The homeowners wanted the vault as steep as possible, but existing AC ducting limited the pitch. That meant the team had to find the right ceiling angle that delivered the volume the homeowners wanted while accommodating mechanical systems that couldn’t move.
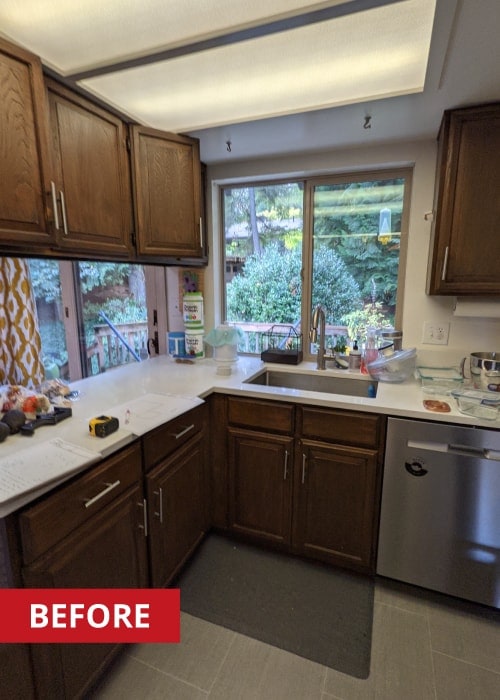
The kitchen itself wasn’t relocating, but its layout needed rethinking. The window and patio door were positioned in a way that compromised the work triangle and left the connection to the backyard feeling indirect — two problems that no amount of new finishes could solve on their own.
The Solution
We kept the kitchen in its original position but reorganized the layout for better daily function. The window and patio door swapped positions, which improved the work triangle and created a stronger indoor-outdoor connection. Walls between the kitchen, dining area, and hearth came down to form the open great room the homeowners had asked for.
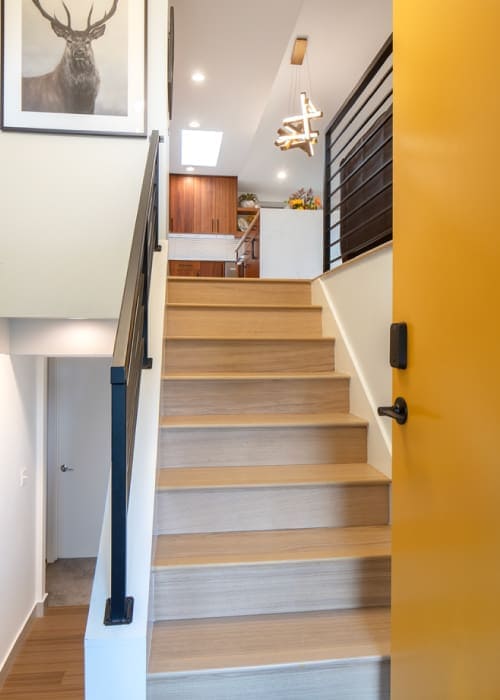
The vaulted ceiling was engineered to its maximum feasible pitch given the existing ductwork — not as steep as the initial request, but enough to change how the entire floor feels. Staircase and hallway transitions were reshaped to smooth out the traffic flow issues inherent in the split-level plan.

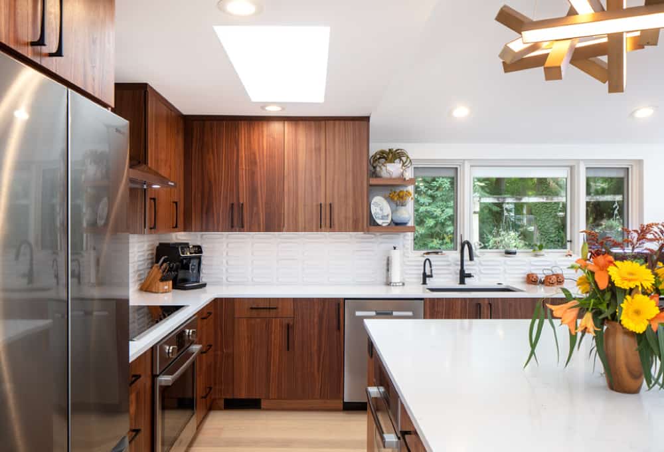
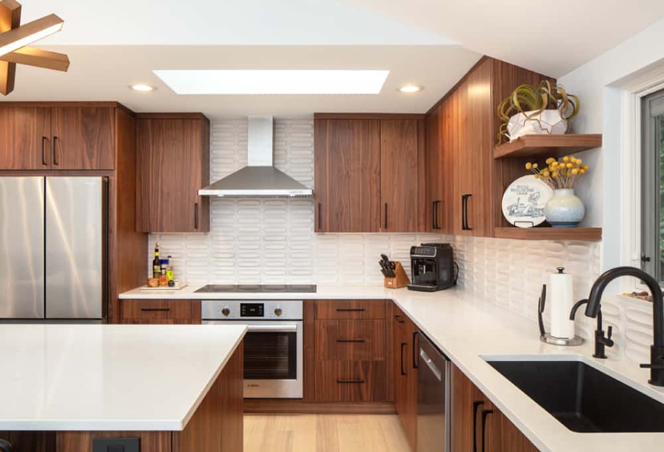
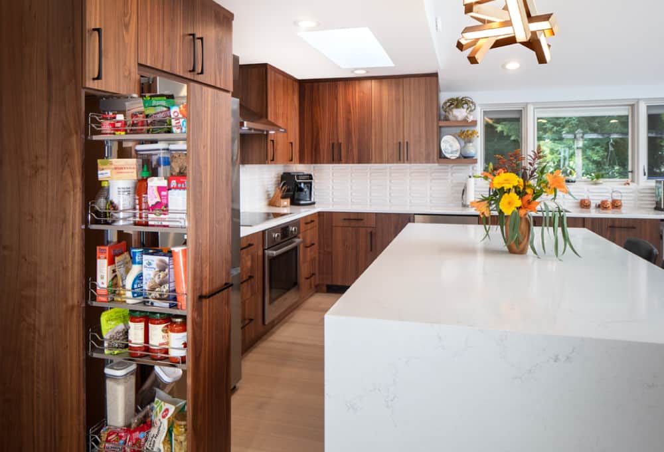
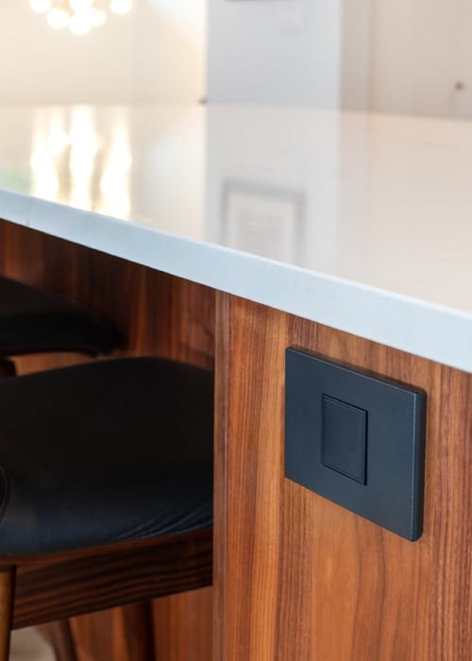
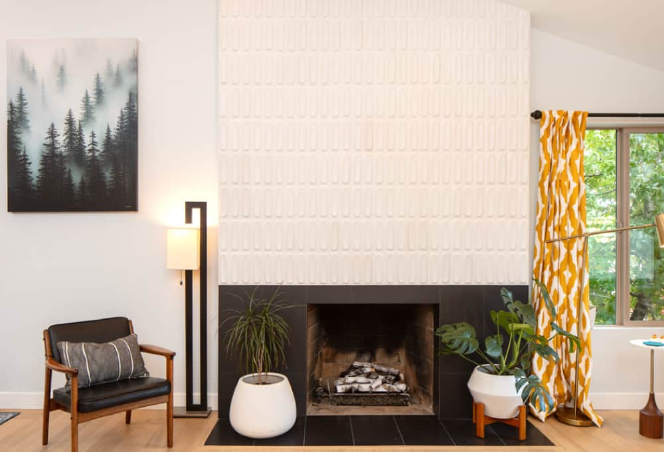
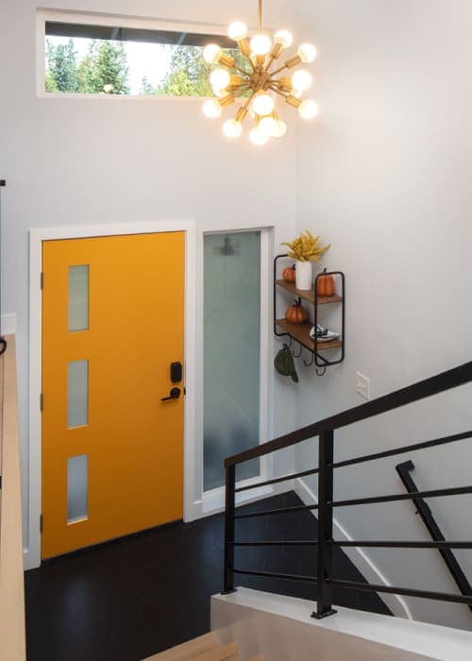
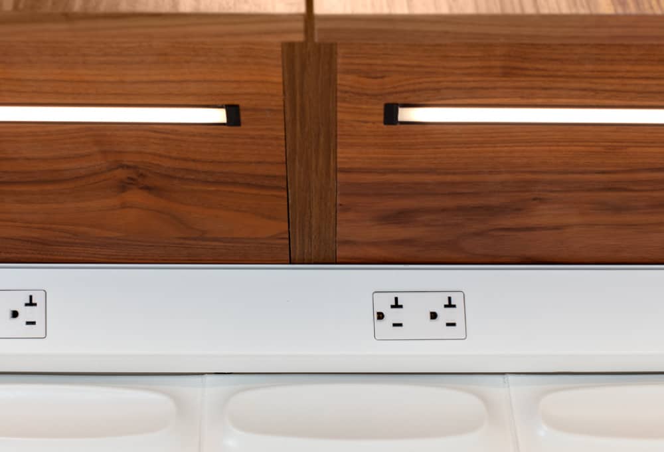
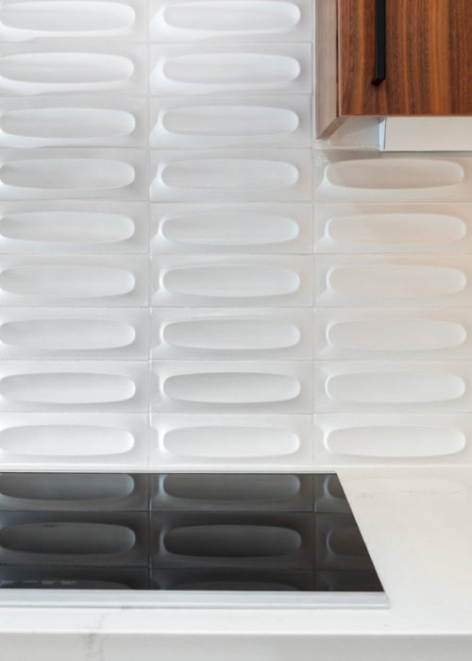
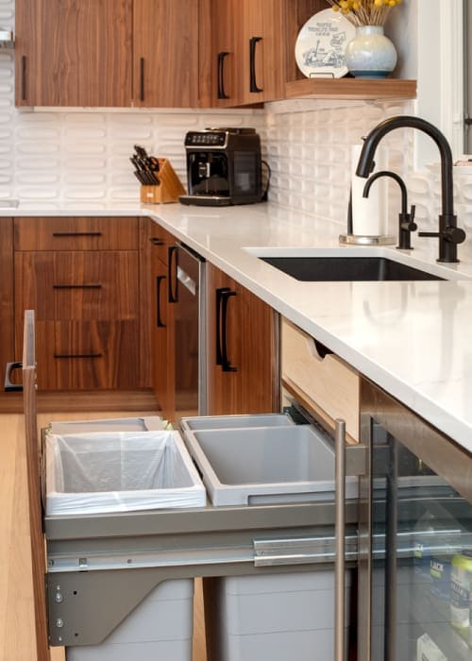
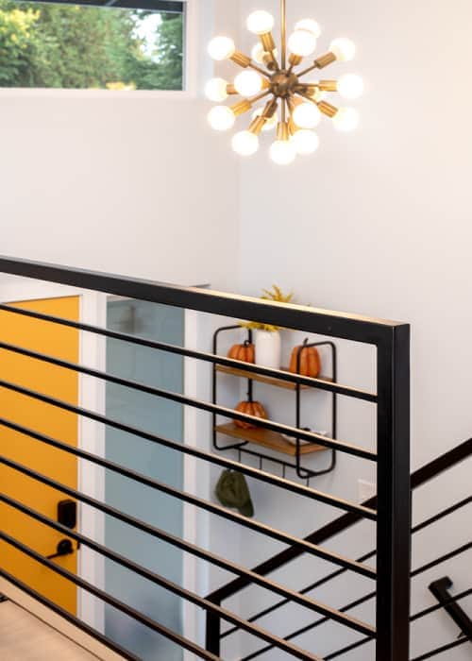
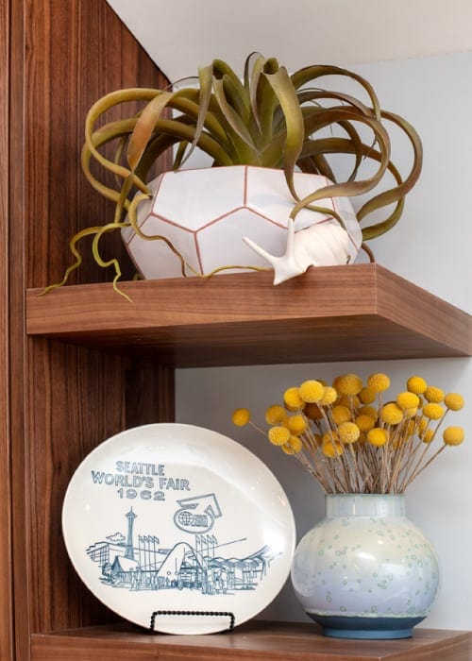
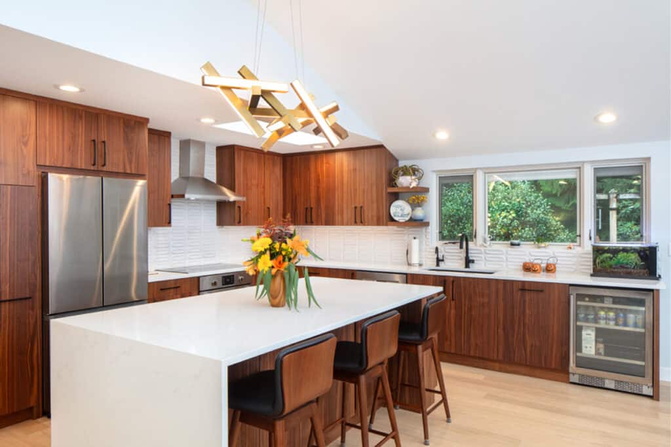
Mid-century modern details run consistently through every finish. Frameless walnut cabinetry with flat-panel doors pairs with a white mid-century-inspired dimensional tile backsplash. The kitchen island features a waterfall countertop that anchors the room visually, and above it hangs a new aged brass chandelier — a sculptural fixture that reads as a piece of art as much as a light source. Matte black fixtures appear everywhere else — cabinet knobs, drawer pulls, faucet, and a high-visibility stair railing that ties the kitchen to the entry sequence.
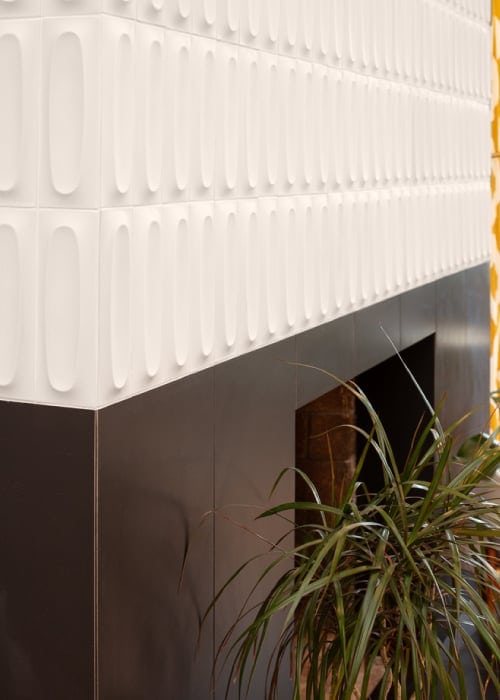
New wide-plank hardwood flooring runs throughout with a matte finish. Recessed ceiling lights and under-cabinet lighting complete the layered lighting plan. The fireplace was reshaped and reclad with the same mid-century-inspired tile, giving the hearth area the same design language as the kitchen.
- Removed walls to combine kitchen, dining room, and fireplace into a single great room
- Vaulted the ceiling to its maximum feasible pitch around existing ductwork
- Swapped kitchen window and patio door positions for better workflow and backyard access
- Installed clean and simple walnut cabinets and matte white dimensional tile backsplash
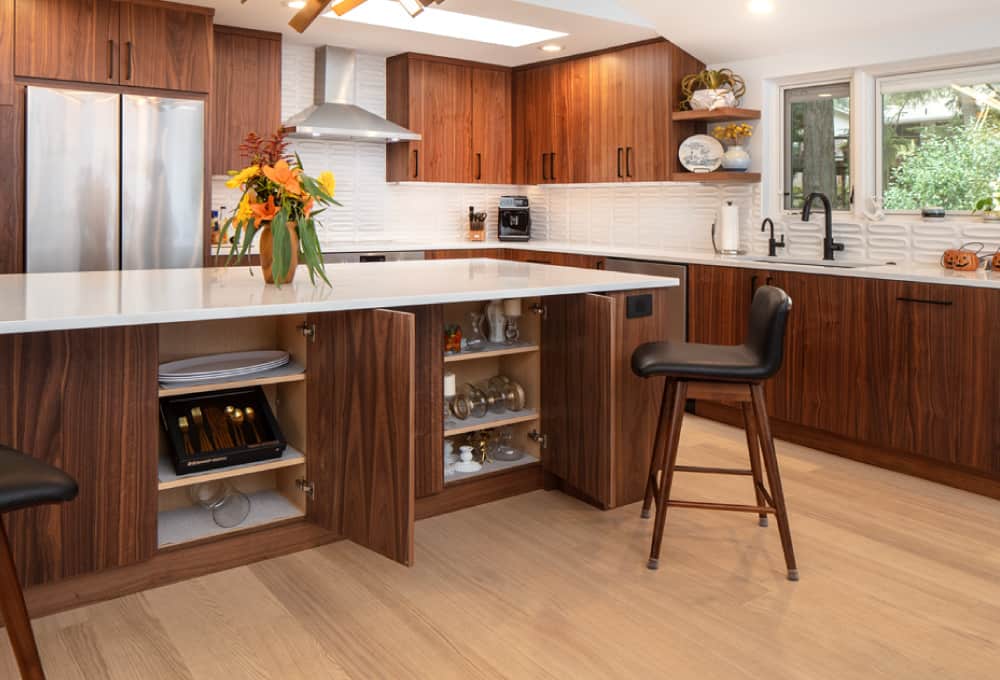
- Added kitchen island with waterfall countertop and extra storage space
- Specified matte black fixtures throughout including cabinet hardware, faucet, and stair railing
- Reshaped and reclad fireplace with mid-century-inspired tile
Materials & Features
Every material was selected for longevity, beauty, and fit with the home — here is what was used and why.
-
01
Cabinets
Decor Cabinets — Talora collection, walnut, natural finish, flat-panel door style
-
02
Cabinet pulls
Top Knobs — Riverside pull in flat black
-
03
Countertops
Arizona Tile — Portofino Classico Quartz, waterfall edge
-
04
Backsplash & Fireplace
Heath Ceramics — 3×9 matte white tile with dimensional oval detail
-
05
Faucets
Brizo — Solna pull-down kitchen faucet and insta-hot faucet in matte black
-
06
Chandelier
Modern Forms — "Chaos" in aged brass
-
07
Flooring
Kahrs — Life Collection in whole grain wide
-
08
Appliances
Bosch, Zephyr, Avallon — Stainless steel throughout, Induction cooktop





Ready to Get Started?
You've seen our recent projects. Now let's talk about yours. A design consultation is a straightforward conversation about your goals, your home, and what's realistic — no commitment required.