Kitchen Renovation in Portland, Oregon
Last Updated June 12, 2023
Kitchen Projects
Project Profiles
Benson Lane Kitchen Remodel
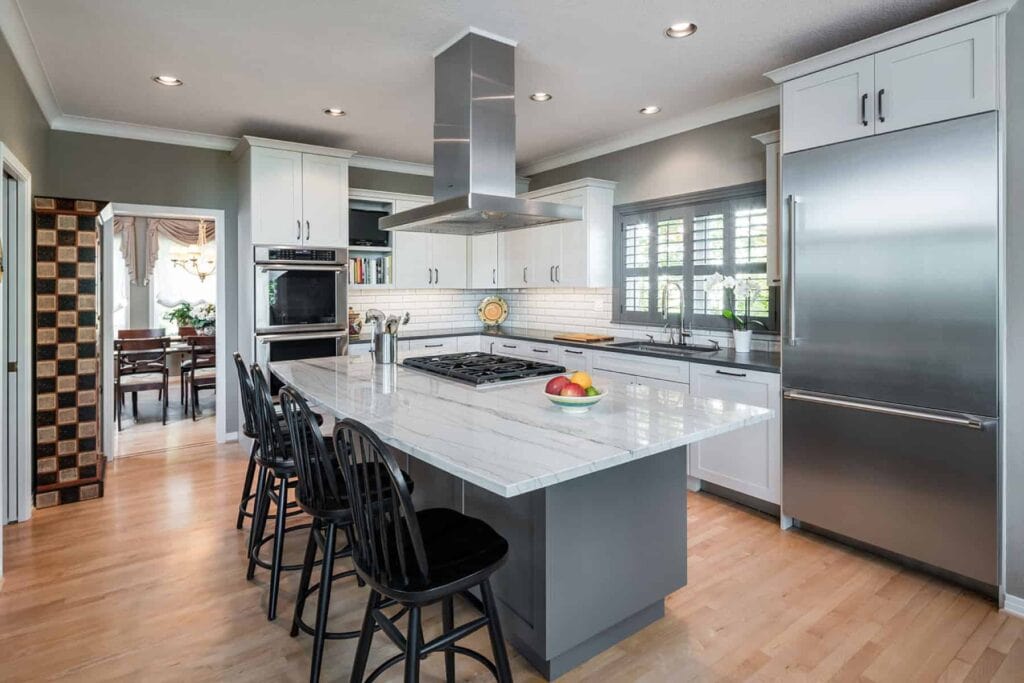
Our clients initially planned to sell their house and buy a new one that better fit their needs, but they were disappointed by the available inventory. After weighing their options, they decided to remodel their current home, starting with the kitchen. Neil Kelly took this Portland kitchen from a pain point to a functional, aesthetically-pleasing, multi-use space.Benson Lane Kitchen Remodel
Our clients initially planned to sell their house and buy a new one that better fit their needs, but they were disappointed by the available inventory. After weighing their options, they decided to remodel their current home, starting with the kitchen. Neil Kelly took this Portland kitchen from a pain point to a functional, aesthetically-pleasing, multi-use space.Project Objectives
Though the light-filled house is relatively large with an open layout, the kitchen undoubtedly needed updating. The goal was to create a beautiful, modernized space that felt cohesive with the rest of the home. Our clients liked the layout and location of the kitchen, which minimizes the complexity of a remodel. Their biggest complaint was that the 22-year-old kitchen was outdated both in terms of aesthetics and functionality. Specifically, the appliances, cabinetry, countertops, backsplash, and other finishes needed a refresh.Client Wishlist
Our clients’ wishlist for their kitchen renovation included:- Upgraded appliances
- New cabinets
- Paneled dishwasher to blend with cabinetry
- New backsplash
- Maintained island seating
- Maintained TV cutout
- Cookbook storage
- Inconspicuous microwave location
- Island stove hood
- Better ceiling lights
- Contemporary appearance with clean lines
Design Challenges
The house boasts an open-concept layout (aka great room) that many homeowners covet. There are also maple hardwoods throughout most of the main floor, and not unsurprisingly, our clients wanted to keep them. These aspects helped streamline the project. Still, every home remodel has its challenges. For this kitchen, it was figuring out how to optimize functionality and update the finishes while tying in the design of the connected living room.Design Solutions
Our clients wanted a more contemporary look with cleaner lines. However, the open-layout floor plan flows directly into the living room, which features a traditional fireplace mantle with white crown molding. We didn’t want the styles to clash, so we created a modern-traditional hybrid for the kitchen. To successfully pull off a juxtaposition of classic and contemporary design, we took our time selecting finishes and chose a neutral, timeless color scheme. The dishwasher and refrigerator were originally placed next to each other, which wasn’t great aesthetic-wise. In addition to replacing them with new models, we paneled the dishwasher to blend in with the cabinetry so we didn’t have to relocate either appliance.Special Features and Customizations
Notable features and customizations for this kitchen renovation include:- Elongated subway tiles with a glossy finish and beveled edges
- Under-counter strip lights to eliminate the need for outlets in the backsplash
- Classic shaker style cabinets
- Cove-style crown molding and varied top heights for upper cabinets to align with the living room
- Natural stone and contrasting quartz for the kitchen island and countertops
- Beverage center with fully plumbed, built-in Miele coffee system, glassware storage, and under-counter drink fridge
- Thermador range top, hood, oven, microwave, refrigerator, and dishwasher
Before-and-After Portland Kitchen Remodel
This beautiful Portland kitchen renovation went above and beyond our clients’ expectations. If you’re feeling inspired and want to explore a custom upgrade of your own, Neil Kelly’s design/build/remodel pros would love to hear from you. With design centers in Seattle, Portland, Bend, and Eugene, our experienced team transforms homes all throughout the Pacific Northwest. Get in touch with us to schedule a consultation.