Pacific Northwest Kitchen and Dining Area
Last Updated June 12, 2023
Kitchen Projects
Project Profiles
Southwest Portland Kitchen Remodel
Many houses built before the 21st century have formal dining rooms, and in most cases, they’re hardly used. Our clients wanted to reclaim this available space as part of a kitchen remodel in their Southwest Portland home. With 20 years of industry experience and a knack for design/build remodels, Neil Kelly design consultant Janel Campbell was up for the task. Check out the before-and-after photos and find out how she transformed this Pacific Northwest kitchen and dining room into a functional and beautiful space.Design Objectives and Client Wishlist
First, Campbell met with the homeowners to learn more about their goals and priorities. The overarching vision for this project was to connect the seldom-used formal dining room with the kitchen space. Beyond that, they wanted to modernize these common areas while optimizing functionality. Connect the Kitchen and Dining Room- Remove wall separating kitchen and dining room
- Create open-concept layout
- Include eating areas
- Add more natural lighting
- Better flow for cooking
- Contemporary light fixtures
- New finishes and appliances
- Pantry and small appliance storage
- Improved layout for entertaining
Design Challenges
Of course, every renovation has its challenges. This project wasn’t as simple as removing the wall, replacing the appliances, and updating the finishes. The original layout wasn’t the most practical for the space. The cook’s work triangle, from the sink to the range to the refrigerator, was interrupted by foot traffic into the dining room and down to the basement. Additionally, the existing appliances were so close together that the doors opened into each other. This created multiple obstacles including blocking walking paths and making it so appliances couldn’t be used simultaneously. Lastly, the desk area took up more space than necessary, didn’t provide much useful storage, and mostly just attracted clutter. For these reasons, Campbell needed to help our clients rethink the entire layout.Design Solutions
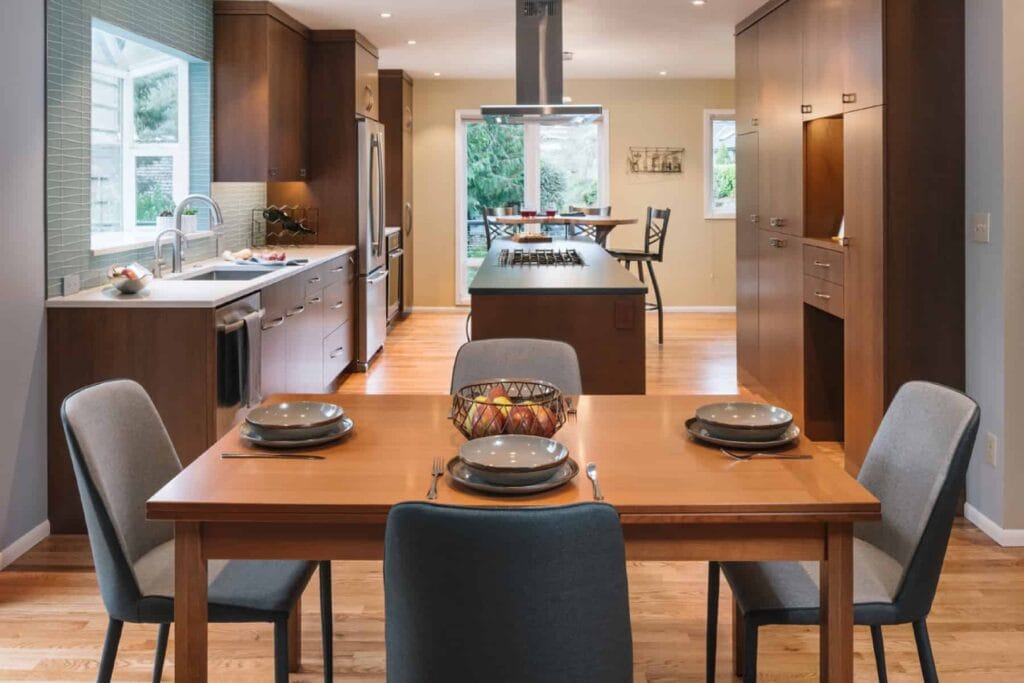
Getting rid of the dining room wall made a substantial difference allowing the remodeling team to open up the space and bring in more natural light from the south-facing windows. Then it was time to figure out where to place everything. Reconfigured Layout- Rearranged appliances
- Large kitchen island with cooktop
- Eating area extended from island
- Expanded countertop space
- Expanded pantry and appliance storage
- Downsized desk, converted into message center
- Centralized dining table
Upgrades, Customizations, and Special Features
Decor cherrywood cabinets with a nutmeg stain were selected for this kitchen remodel. The clients wanted matte counters to prevent glare from the windows, so we went with Caesarstone Cosmopolitan for the perimeter and Silestone Charcoal Soapstone on the island. Chilewich Basketweave vinyl fabric was placed on the back of the island for added texture. The raised bar table was made by Madrone, and a ribbon-style pendant light was installed above this area for a better ambiance and a contemporary touch. Island Stone Waveline glass mosaic tile in the shade Breeze was selected for the counter-to-ceiling backsplash. This added a hint of color and interest while ensuring the area is easy to clean.Kitchen and Dining Remodel: Before and After
Considering a kitchen renovation or great room expansion of your own? We’d love to hear from you. The design/build/remodeling pros at Neil Kelly are seasoned in custom upgrades, additions, and complex residential transformations. Neil Kelly has design centers in Portland, Bend, Eugene, and Seattle, and our expansive portfolio includes remodels all throughout Oregon and Washington. Contact us today!