










Sisters A-Frame Whole House Remodel





Project Overview
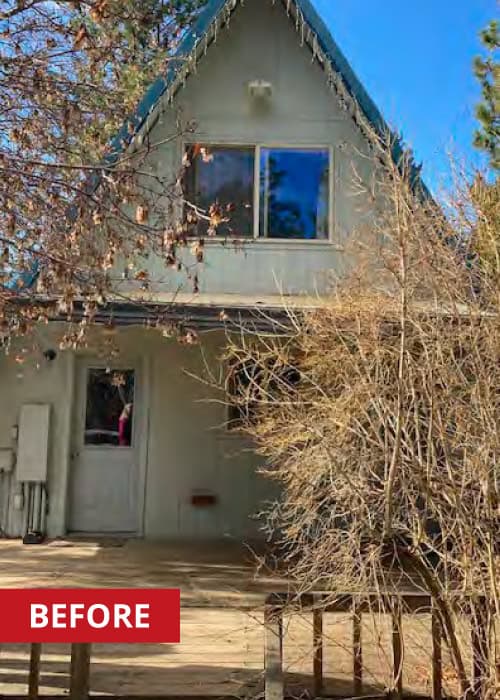
After nearly 30 years without a major update, an A-frame home on horse acreage near Sisters, Oregon, got a whole-house remodel. We reconfigured the interior, replaced every window, added log siding, and updated the kitchen — all within the existing footprint and designed to stand up to two Great Pyrenees dogs.

Key Facts
- Scope Level
- Reimagine
- Service
- Whole House Remodeling
- Size
- 2,000 sq ft
- Location
- Sisters, OR
The Challenge
The homeowners had lived in their A-frame for almost three decades. The home sat on horse acreage, and the couple’s life revolved around the outdoors—horses, dogs, and planes (both are licensed pilots). But the house itself had never been updated since it was built in the 70s. As empty nesters, they did not need more square footage. They needed the space they had to work better.
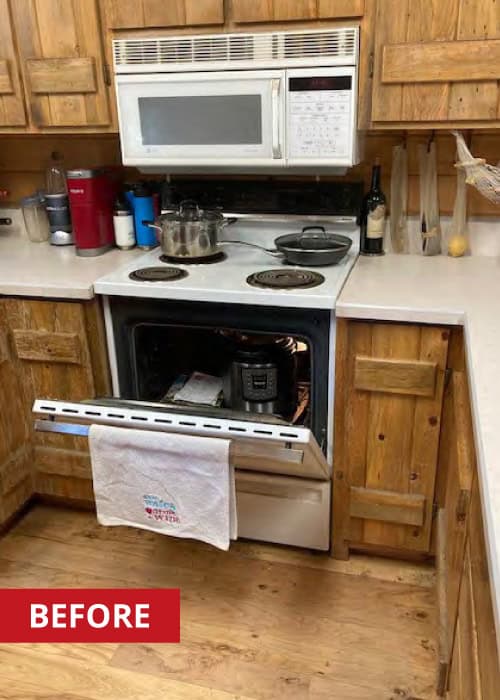
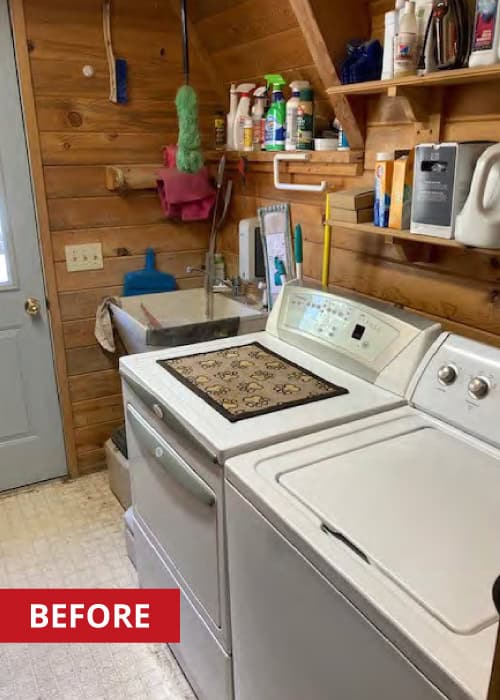
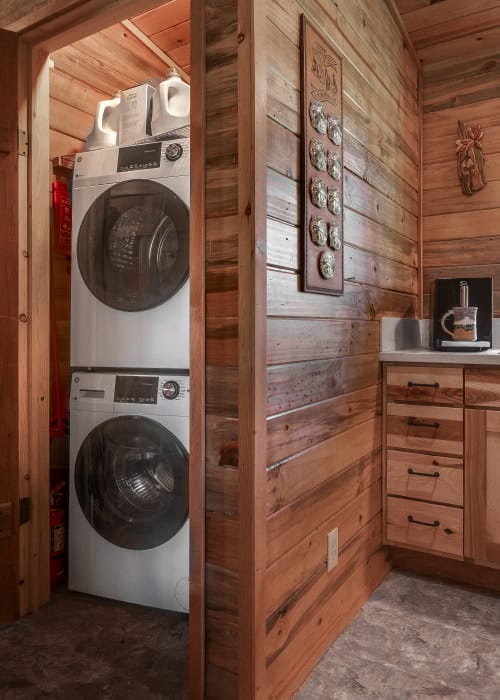
The entry was dark and confusing. A mudroom (for real mud) was mostly consumed by laundry equipment, leaving no room for an actual mudroom function. The kitchen was outdated. And despite living in an A-frame, the main living areas sat beneath a full second floor, which meant no soaring ceilings—just a dark, low space that felt smaller than it was.
Durability was non-negotiable. Two Great Pyrenees dogs roam freely between indoors and outdoors (using the largest doggy door you’ve ever seen). Every surface had to handle heavy traffic, dirt, and moisture without showing wear. The homeowners also wanted the design to reflect their love of horses and rural life, but in a way that felt intentional rather than heavy-handed. And they needed somewhere to live during construction, which meant remodeling the “little house” on the property first.

The Solution
Our Bend team called on Kathleen Donohue to tackle this project. Kathleen has been designing homes with Neil Kelly for 35 years and in Central Oregon specifically since 2008. This project is a showcase of why she’s considered one of the best in the region. Her ability to read a home, understand how a family actually lives in it, and find solutions that feel both practical and beautiful is precisely what this project called for.
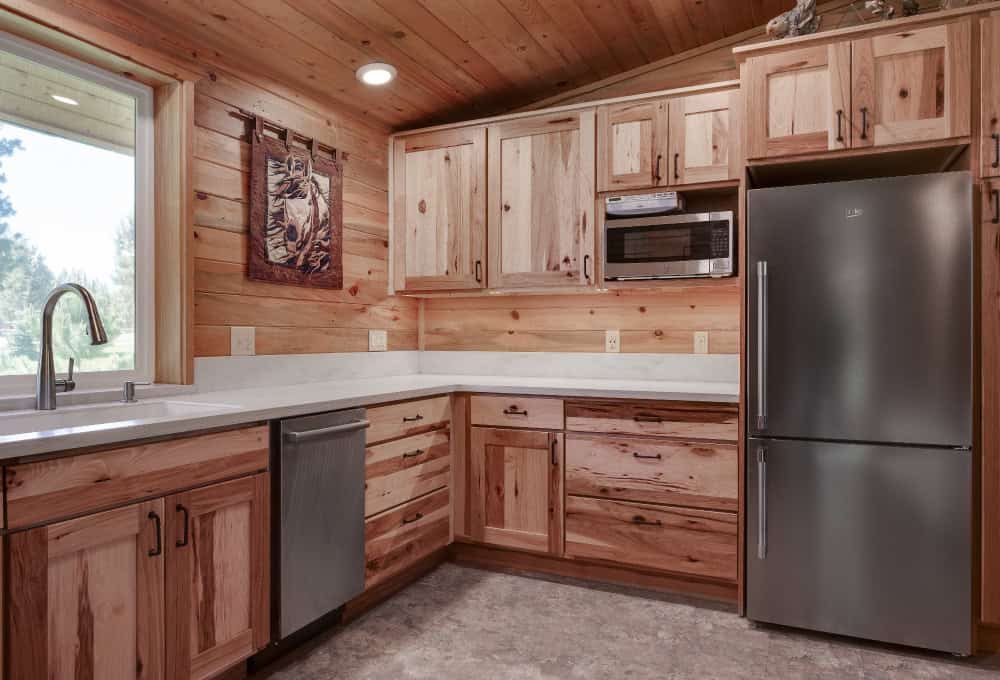
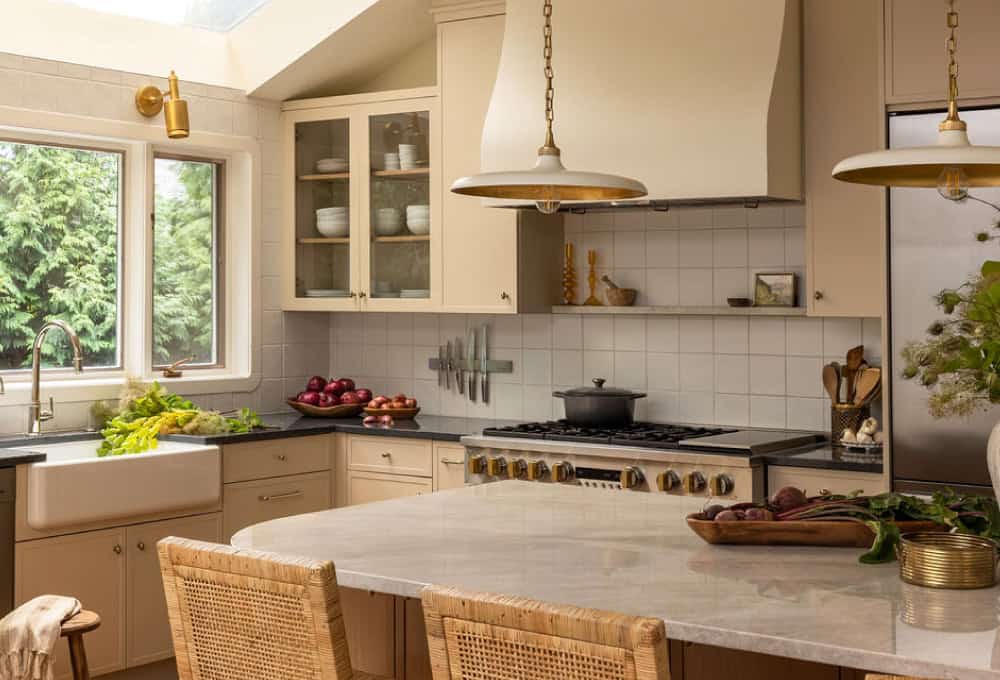
The work began with the little house, focusing mainly on the kitchen. New hickory cabinets with pull-outs for trash, a blind corner, and pantry storage set the tone for what was coming in the main house. Black steel pulls, earthy tile flooring, and layered lighting finished it off.
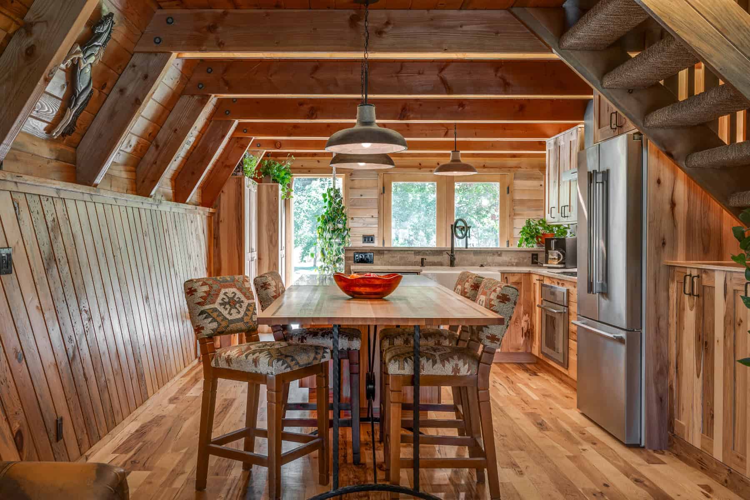
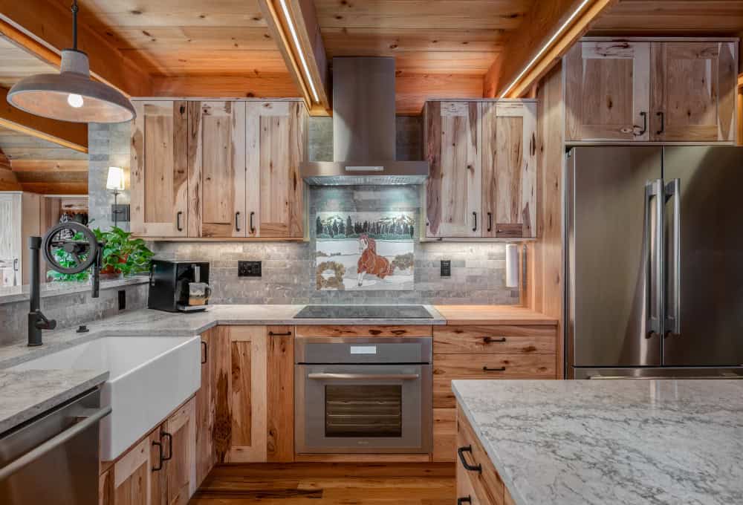
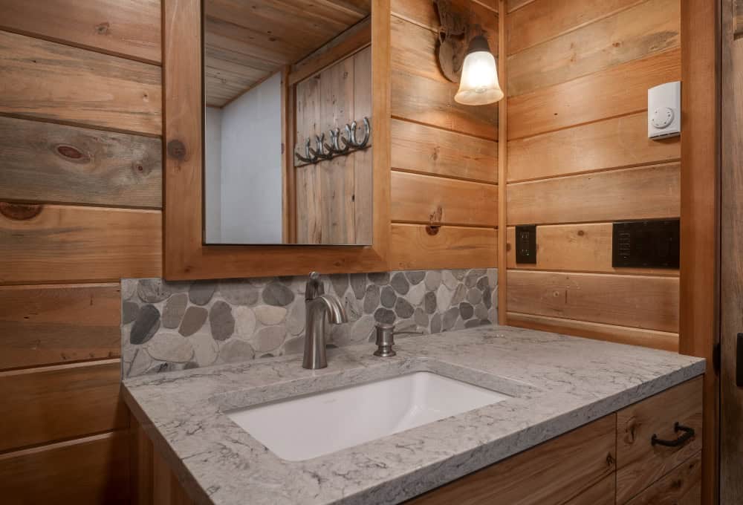
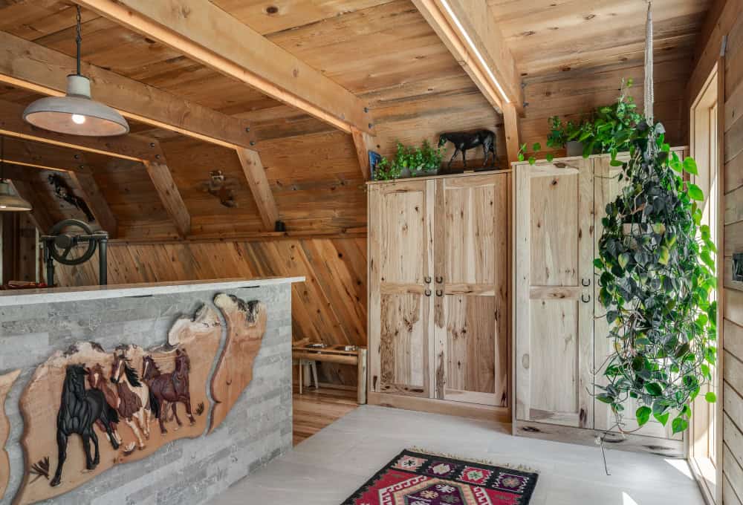
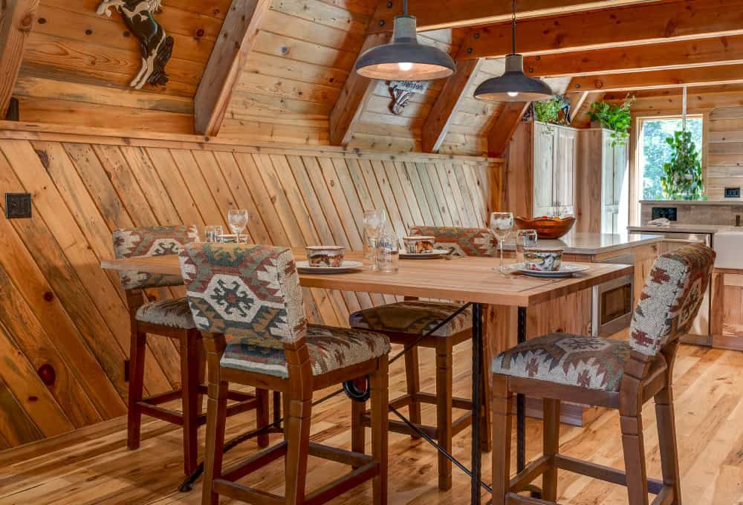
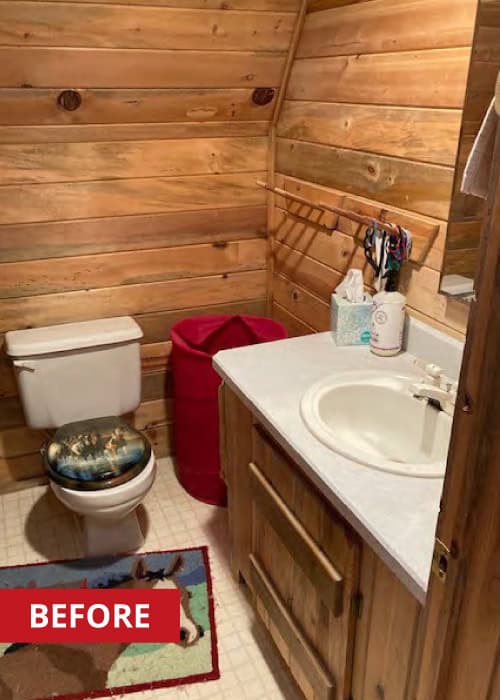
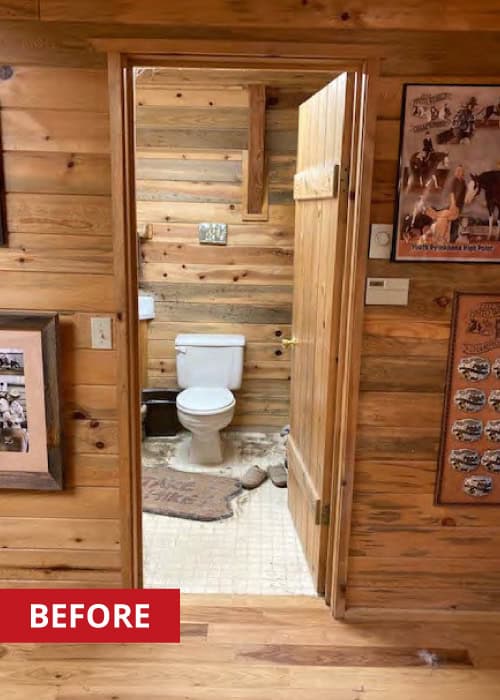

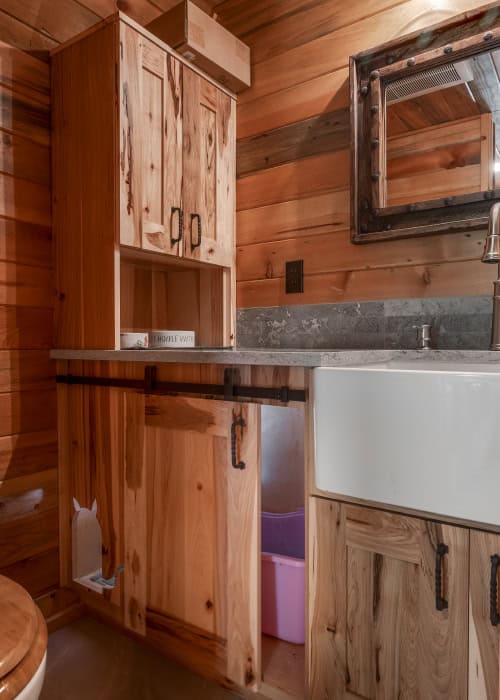
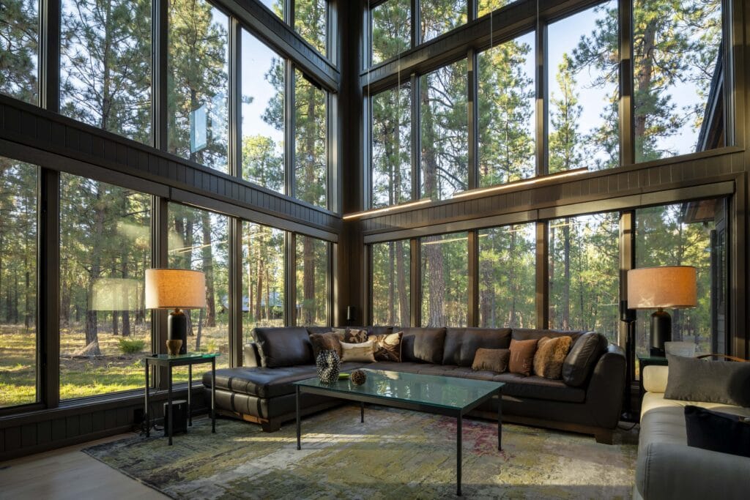
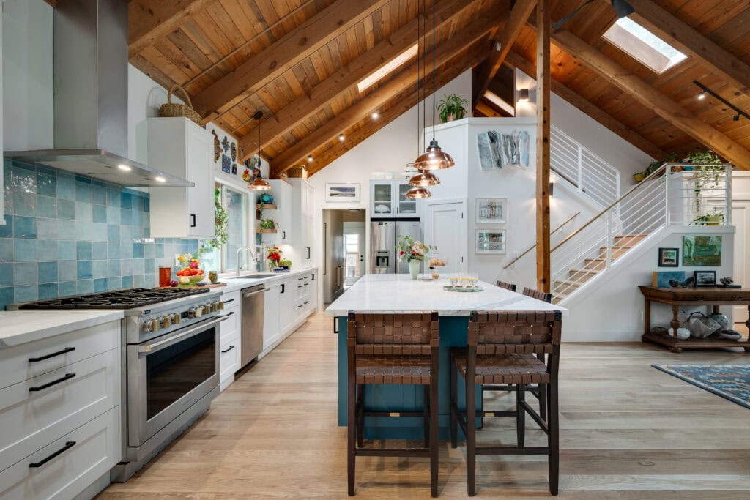
In the main house, Kathleen and her team started with light. Large window walls at both gable ends replaced the original small windows, flooding the interior with natural light despite the full second floor overhead. The entry was reimagined as a bright, welcoming arrival point, and the cramped mudroom was reconfigured into three distinct zones—functional mudroom, laundry, and powder room—separated by sliding doors. The kitchen was fully rebuilt with natural hickory cabinetry, quartz countertops, and a custom stone mosaic backsplash that nods to the homeowners’ equestrian life. LED strip lighting concealed within the ceiling beams adds warmth after dark, and indirect lighting above and below cabinets layers in additional brightness throughout the kitchen and living areas. We replaced old flooring in high-traffic areas with wood paneling and wood ceilings preserved throughout.
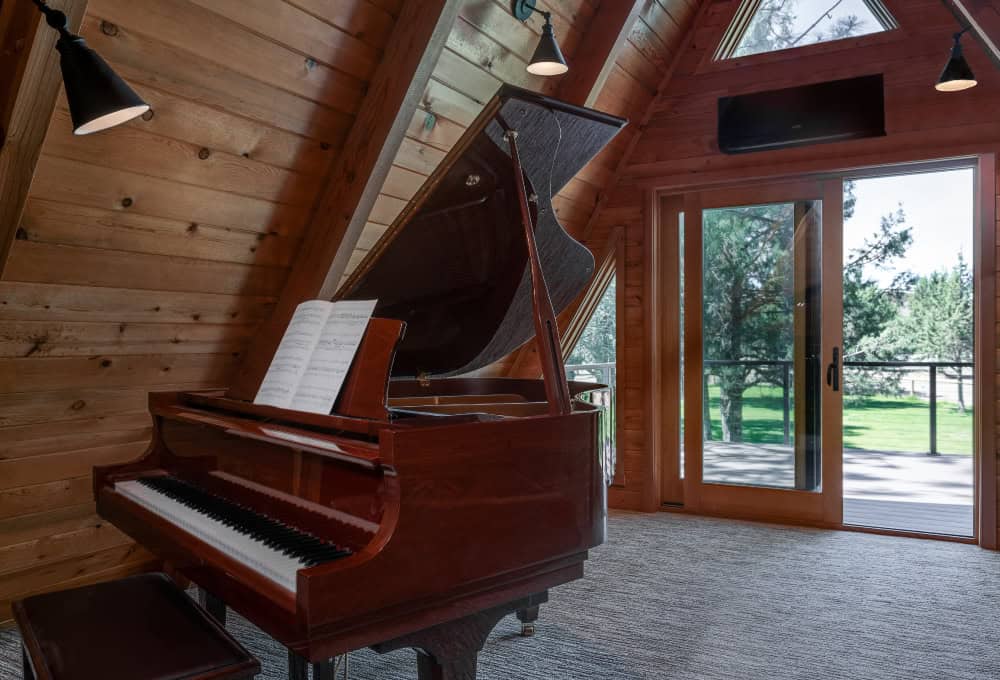
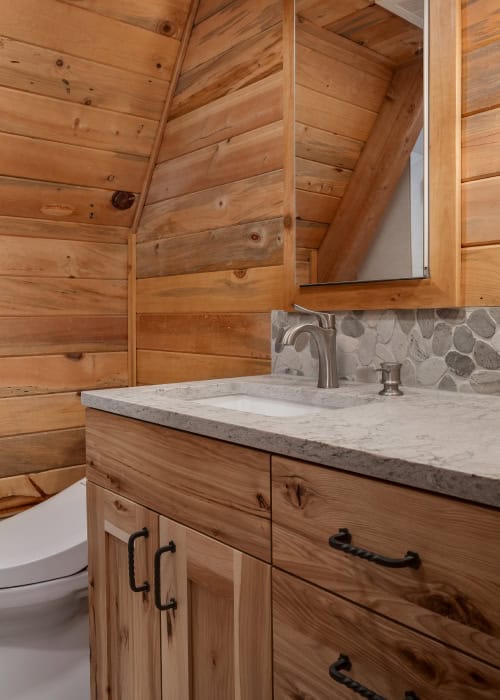
All three bathrooms received full renovations with new walk-in showers, updated toilets and fixtures, and a consistent tile palette throughout. The primary bath added steam shower capability. Upstairs, the piano room loft and both bay windows received custom lighting with concealed wiring.
As the project evolved, the owners worked through four Additional Work Authorizations to refine and expand the scope, correcting out-of-code electrical conditions discovered mid-construction and adding custom lighting, plumbing upgrades, and finish details throughout.
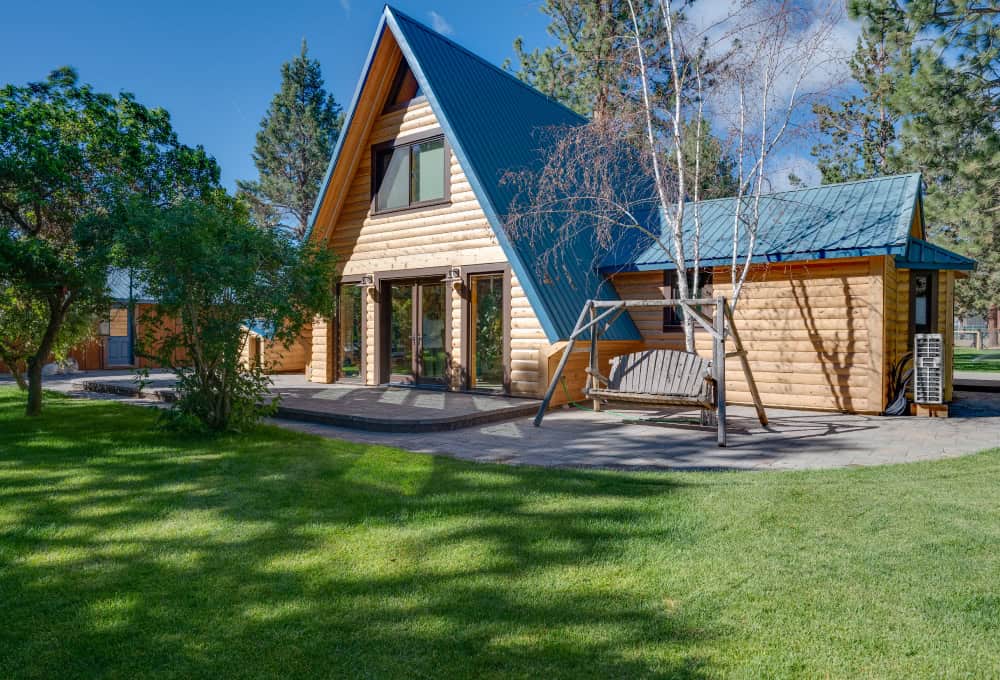
New log siding, updated landscaping, and new fencing completed the exterior. The result is a home that feels entirely renewed while staying true to the warmth and texture that defined it from the start.
- Renovated the little house kitchen first, giving the homeowners a comfortable place to live during construction
- Replaced small gable windows with large window walls at both ends of the A-frame, fundamentally changing how light moves through the home
- Reconfigured a cramped mudroom into three distinct zones—functional mudroom, laundry, and powder room—separated by sliding doors
- Rebuilt the kitchen with custom hickory cabinetry, quartz countertops, and a custom stone mosaic backsplash with an equestrian nod
- Fully renovated all three bathrooms with new walk-in showers, updated fixtures, and a consistent tile palette throughout; the primary bath added steam shower capability
- Added custom lighting throughout, including LED strip lighting concealed in the ceiling beams, under- and above-cabinet lighting, concealed lighting in the piano room loft, and hardwired fixtures in both bay windows
- Corrected out-of-code electrical conditions discovered mid-construction, including a powder bath circuit tied to the wrong panel and an illegally routed 100-amp feed
- Completed the exterior with new log siding, updated landscaping, and new fencing

Materials & Features
Every material was selected for longevity, beauty, and fit with the home — here is what was used and why.
-
01
Cabinets
Crystal Cabinets — Rustic Knotty Hickory, natural finish, frameless construction, shaker door style, soft-close hinges
-
02
Cabinet hardware
Top Knobs — Normandy Twist pulls in Patina Black; horseshoe pulls at entry and mudroom cabinets
-
03
Kitchen and bathroom countertops
Caesarstone — 3 cm quartz, Moorland Fog, polished finish
-
04
Kitchen Backsplash
Formations — stone cladding in Volcano Gray, horizontal running bond, set tight with no grout lines. Custom wild horse mosaic accent behind the cooktop.
-
05
Kitchen faucet
Waterstone — Endeavor Wheel Pulldown faucet in Graphite
-
06
Kitchen sink
Signature Hardware — farmhouse single-basin fireclay sink, white
-
07
Appliances
Thermador — induction cooktop, steam oven, microwave drawer, refrigerator, and dishwasher
-
08
Floor tile
Formations — VC 127 porcelain in Waystone Sand; 24"x48" in entry, mudroom, laundry, and powder bath; 12"x24" in all three bathrooms
-
09
Shower wall tile
Formations — 12"x24" porcelain in Plain Mist
-
10
Shower pan, niche, and accent tile
Formations — Smooth pebble mosaic in Grey Cloud Wave
-
11
Bathroom faucets
Signature Hardware — Soren single-hole faucet with pop-up drain, stainless finish
-
12
Ceiling beam lighting
custom — LED strip lighting in metal channel housing with plexiglass diffuser, wired to dimmer-controlled drivers
-
13
Exterior siding
Disdero Lumber — clear hemlock 2×8 smooth round log cabin lap siding with cedar corner boards and cedar window and door trim
-
14
Interior paneling
Disdero Lumber — 1×6 tongue-and-groove pine shiplap, stained to blend with existing



Ready to Get Started?
You've seen our recent projects. Now let's talk about yours. A design consultation is a straightforward conversation about your goals, your home, and what's realistic — no commitment required.