








Modern Council Crest Addition and Exterior Remodel
Project Overview
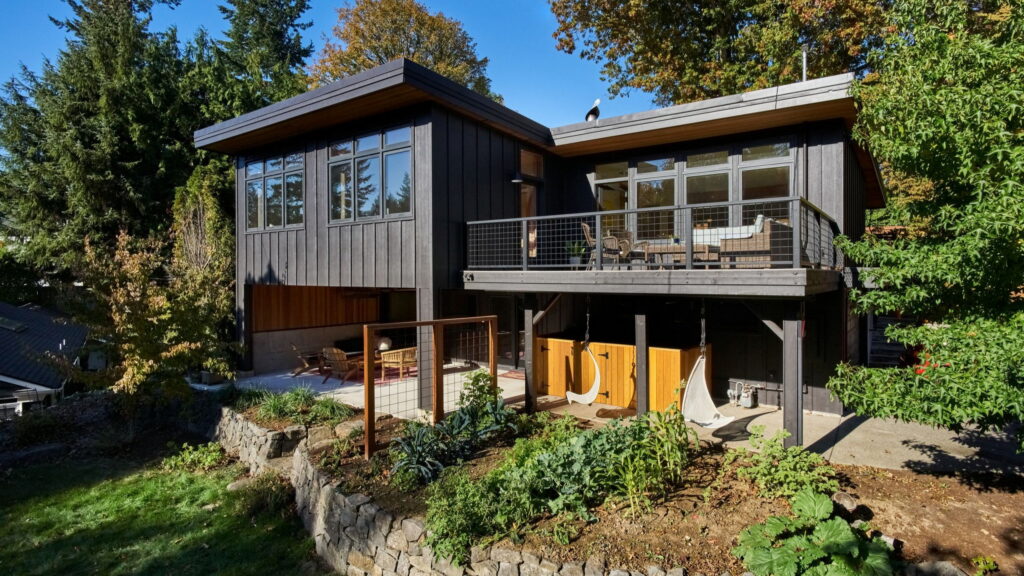
This Portland home needed more room and a stronger connection to its outdoor setting. We added two new bedrooms on a steel moment frame, created a covered patio below, and updated the exterior from top to bottom. The result is a home that fits the way the family actually lives.
The Team
-
 Neil Kelly
Portland Team
Neil Kelly
Portland Team
Key Facts
- Scope Level
- Reimagine
- Service
- Home Additions
- Size
- 665 sq ft
- Location
- Council Crest Park, Portland
The Challenge
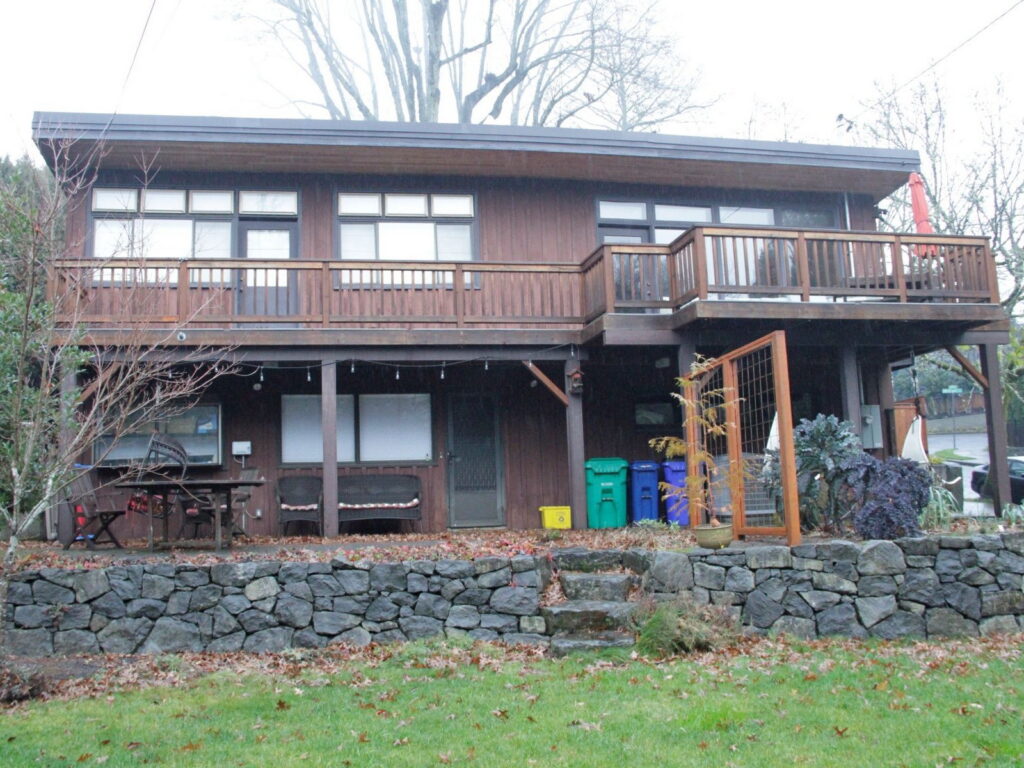
The homeowners loved their Council Crest location and their neighbors, but the floor plan no longer worked for their growing family. The children’s bedrooms were on a different level from the primary bedroom, and the oldest child had given up sleeping downstairs entirely — she ended up bunking in her brother’s room instead. The family needed all the kids on the same floor as the parents.
They looked at other homes in the neighborhood before deciding to stay and remodel. The plan was to carve out space for two new bedrooms on the main floor by converting part of an underutilized deck. But they also wanted to preserve an outdoor gathering area close to the kitchen — the deck they were giving up had served that purpose.
They came to the project with some hesitation. A previous remodeling experience had not gone well, and they were careful about who they hired this time.
The sloped lot complicated everything. Designing an addition suspended from the house with beams on a grade is structurally demanding, and the construction had to be phased so each element could go in without tearing up previous work. Drainage for the addition needed a solution, and the two new bedrooms required a heating system that did not exist in that part of the house. A third existing bedroom also lacked code-compliant egress windows.
The Solution
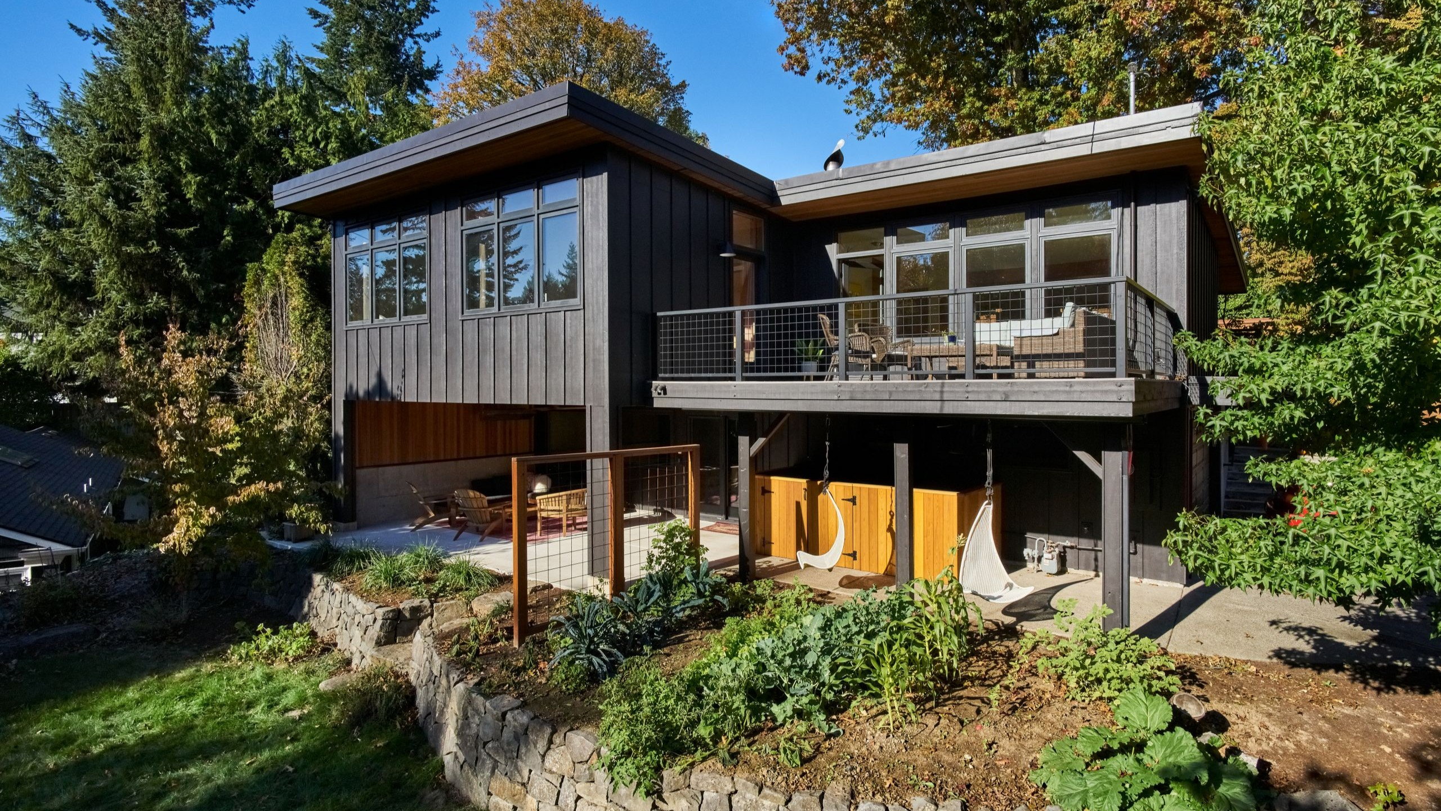
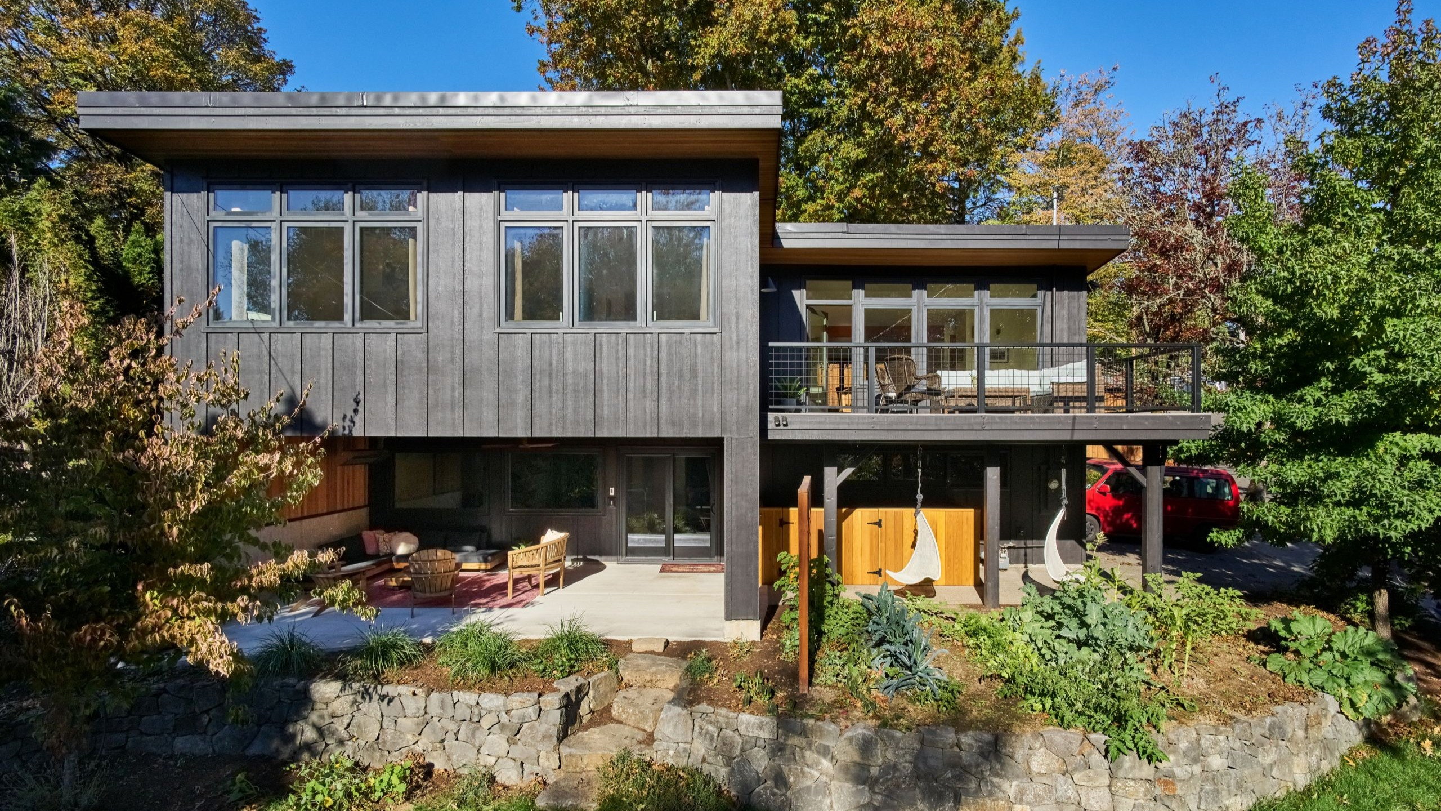
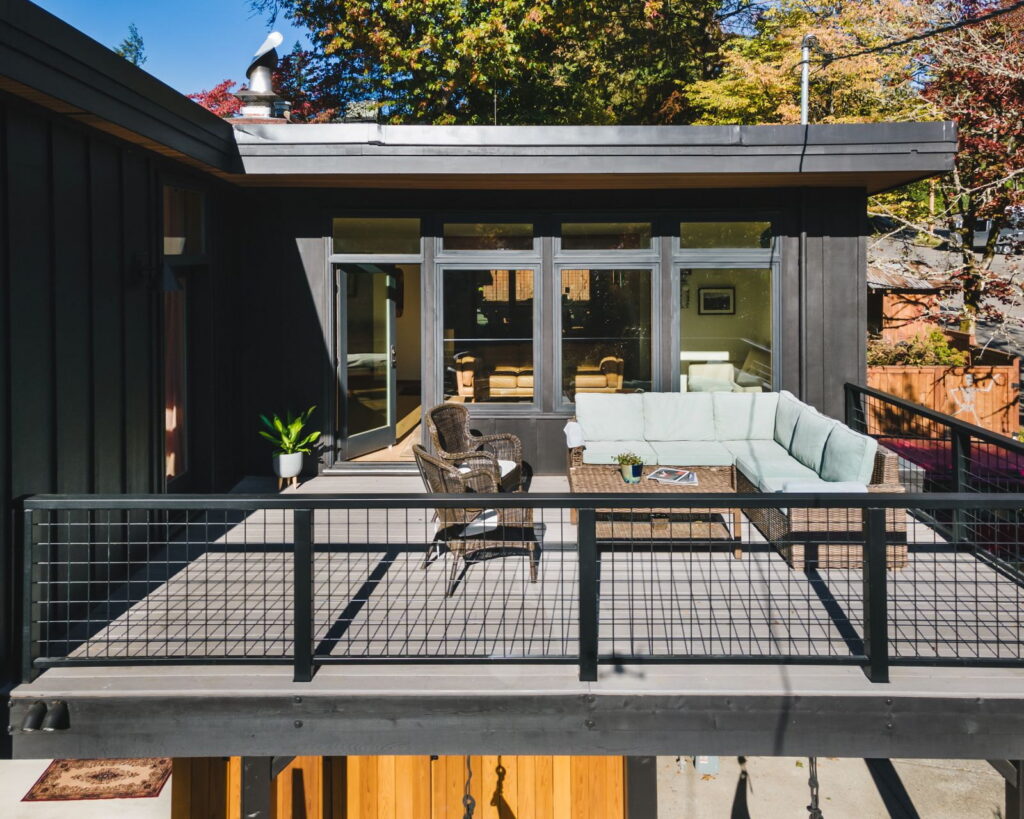
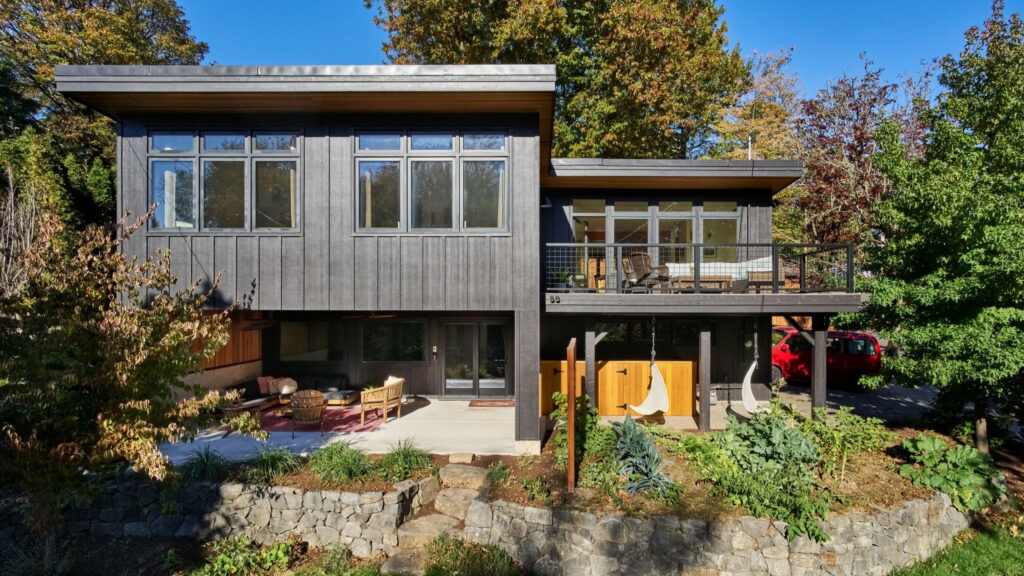
Michelle Rolens used the mid-century home’s slightly vaulted flat roof as the starting point. By extending that roofline, we gained the square footage for two new bedrooms on the main floor without disrupting the home’s architectural character. A third existing bedroom received new egress windows to bring it up to code, completing a three-bedroom wing on one level.
The phased construction sequence was critical on the sloped lot. Each structural element — beams, framing, roofing — went in on a schedule that avoided reworking completed sections. Drainage was engineered into the addition from the start, and a new heating system was extended to serve the bedrooms.
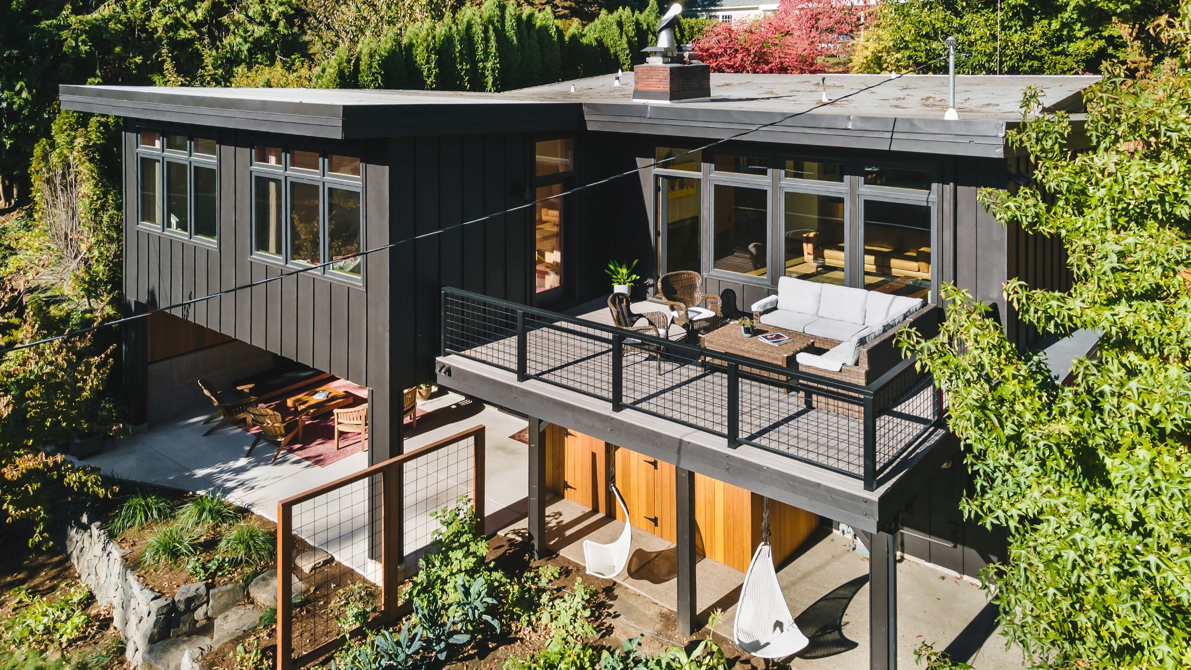
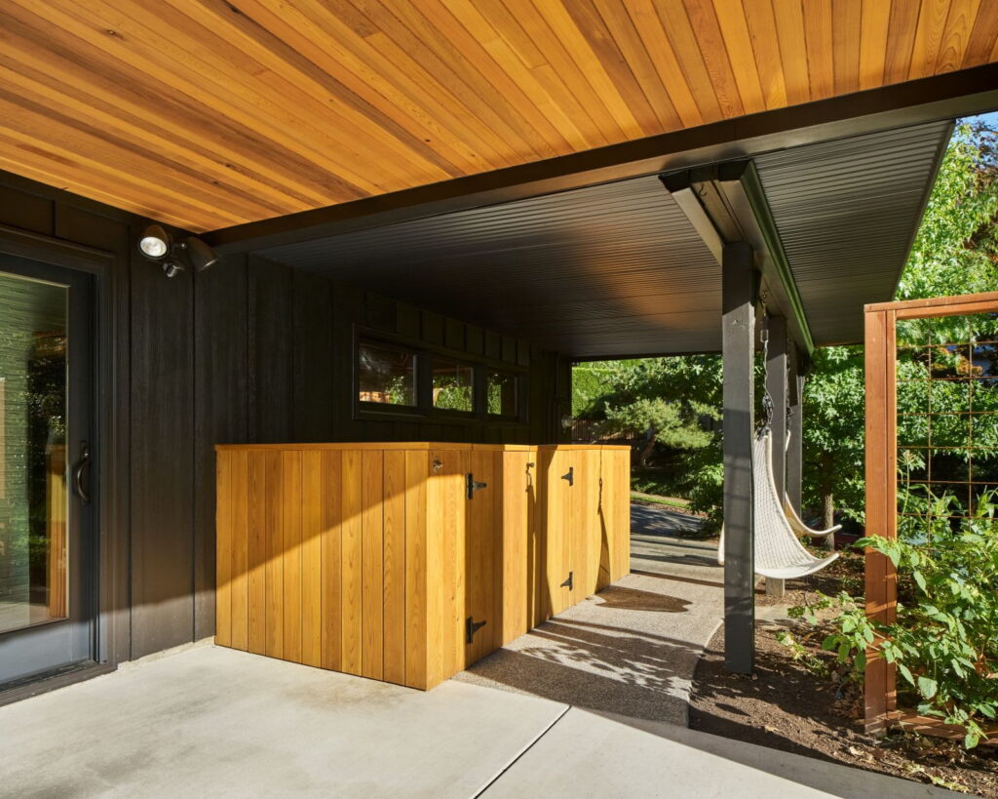
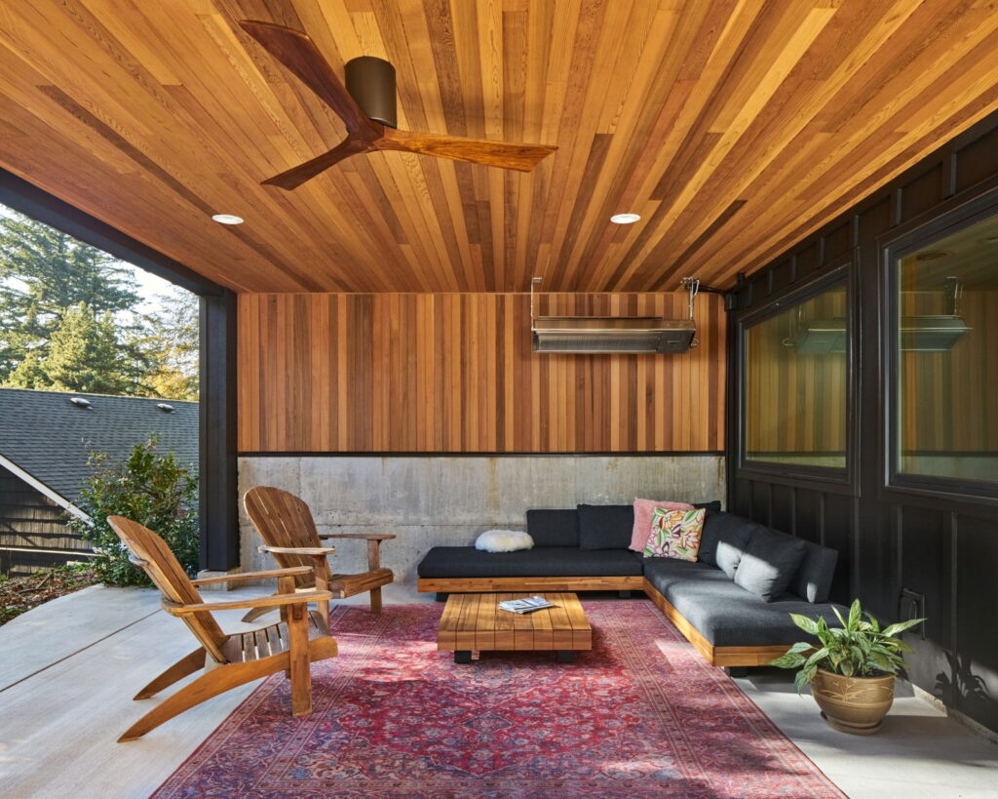
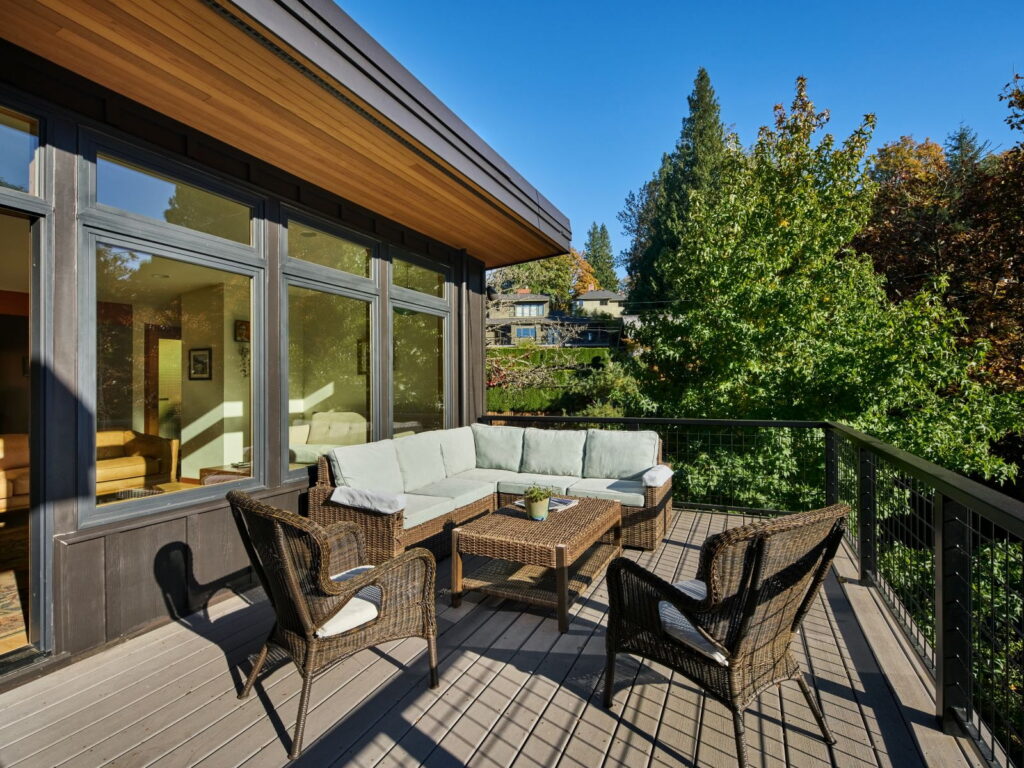
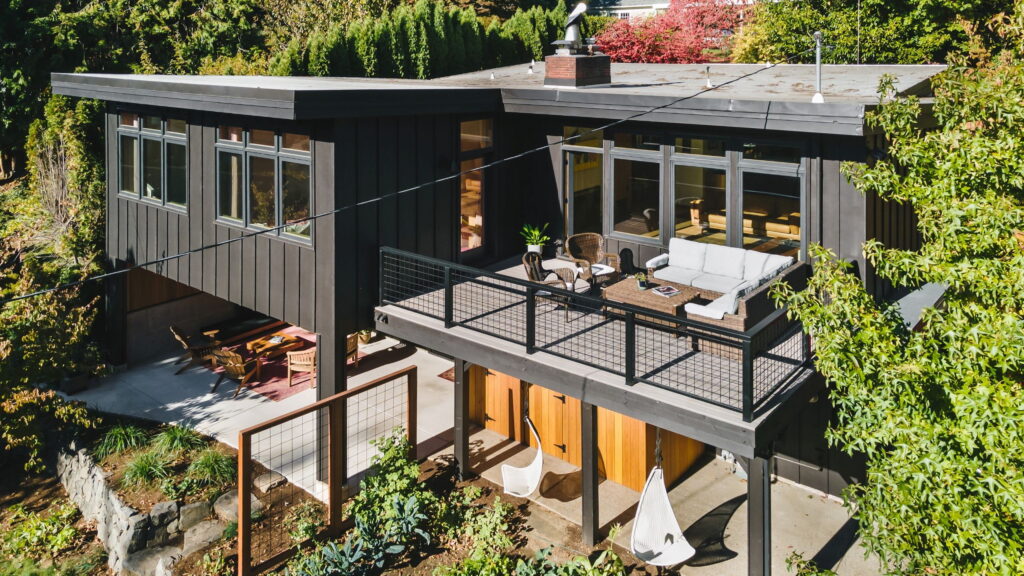
The area underneath the addition became the project’s standout feature: a covered outdoor living space directly off the family room. The ceiling is finished in clear cedar, and a gas heater allows year-round use. The space has proven especially valuable for small outdoor gatherings. Additional cedar accents, new siding, and a dark exterior paint unified the addition with the original structure.
We also remodeled the main-floor bathroom, adding a second sink, improved storage, and better lighting — completing the conversion of this level into a fully functional family wing.
- Extended the mid-century flat roofline to add two new bedrooms on the main floor
- Replaced egress windows in a third bedroom to bring it up to code
- Built a covered outdoor living space beneath the addition with a clear cedar ceiling and gas heater
- Phased construction on a sloped lot to avoid reworking completed sections
- Added new drainage and a heating system for the addition
- Remodeled the main-floor bathroom with a second sink, storage, and improved lighting
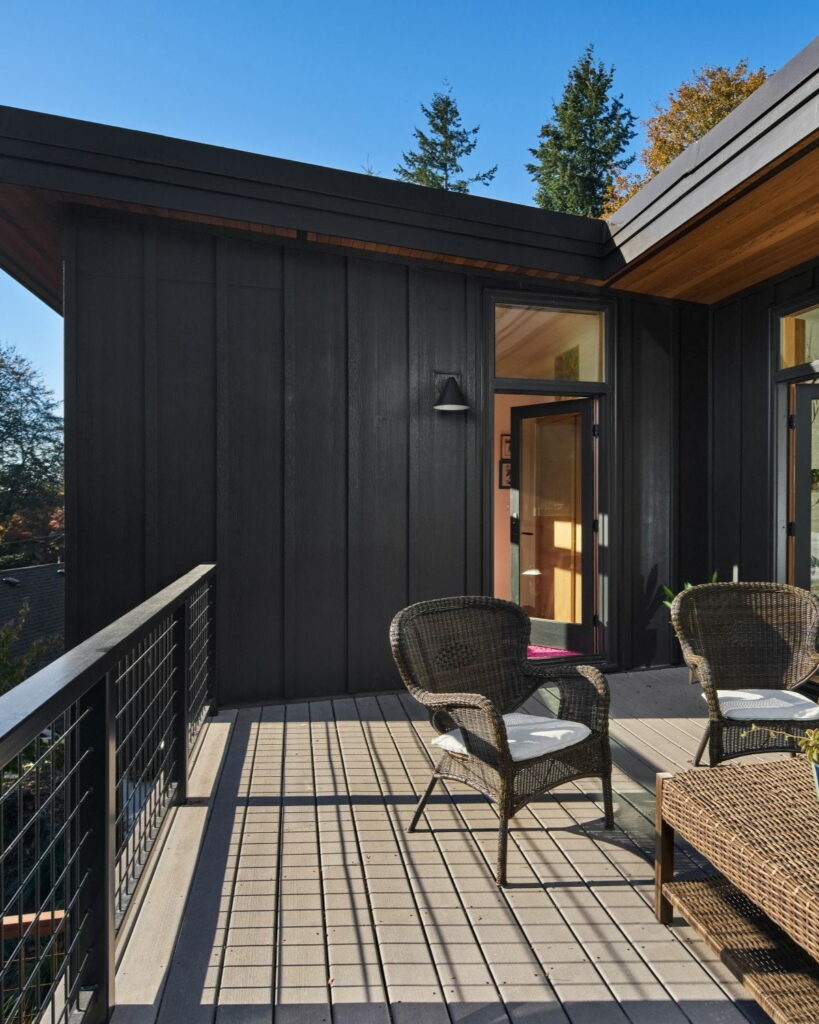
- Applied new siding and dark exterior stain to unify the original home and the addition
Every Neil Kelly employee or contractor that came through was lovely. I immediately trusted them and I was okay to have them in my home. It's not a transaction. When you have trust, it's a relationship, and trust isn't something you can just say or give. You just feel it.
Materials & Features
Every material was selected for longevity, beauty, and fit with the home — here is what was used and why.
-
01
Structural
Madden Fabrication — Custom 10×30 steel moment frame
-
02
Siding
Board and batten construction, tight knot cedar, black stain
-
03
Windows
Milgard — Essence collection, black fiberglass frames, Douglas fir interiors, oil-rubbed bronze hardware
-
04
Covered Patio Ceiling
1×6 V-groove hemlock, natural stain
-
05
Second Story Deck Guardrail
Dyadic Iron Works — Galvanized powder-coated 3½" square posts, wire infill panels



Ready to Get Started?
You've seen our recent projects. Now let's talk about yours. A design consultation is a straightforward conversation about your goals, your home, and what's realistic — no commitment required.