








Craftsman-Inspired Crescent Park Kitchen Remodel
Project Overview
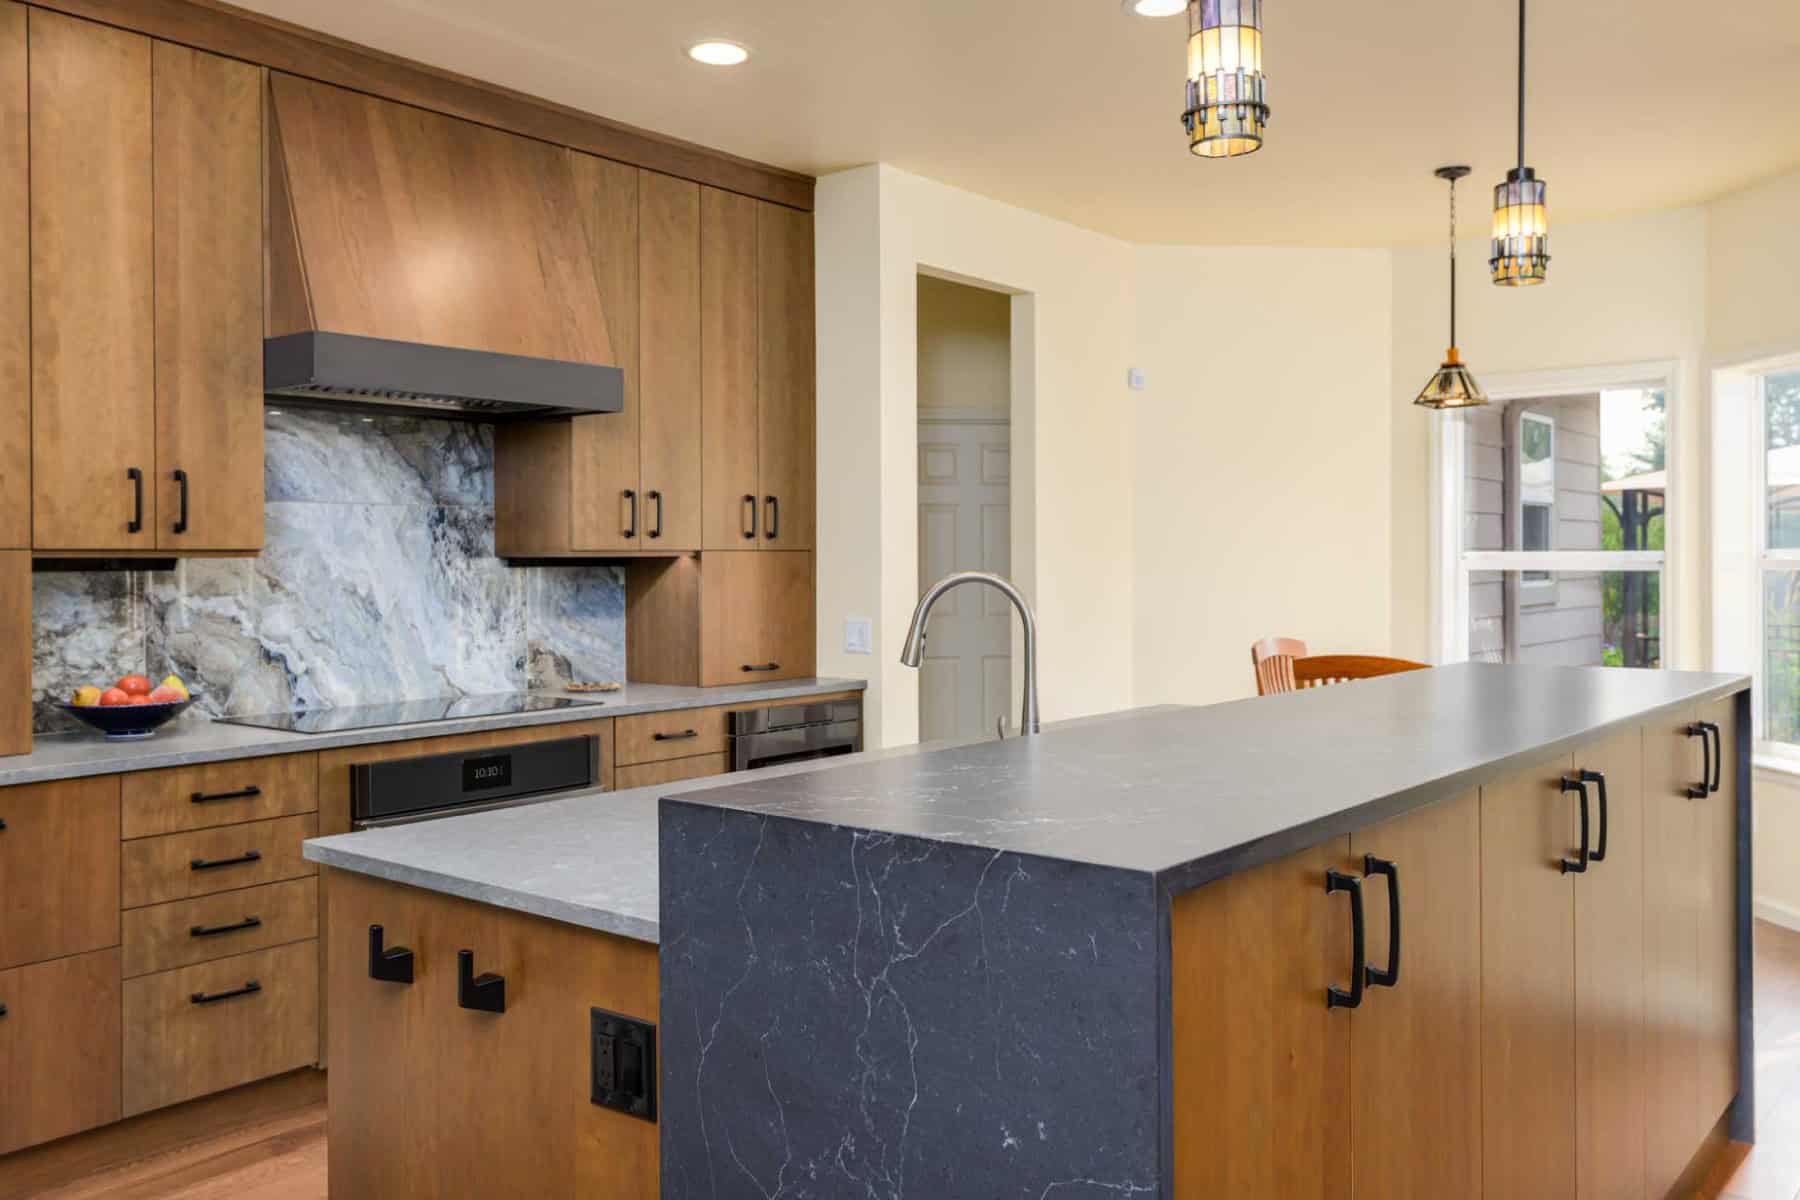
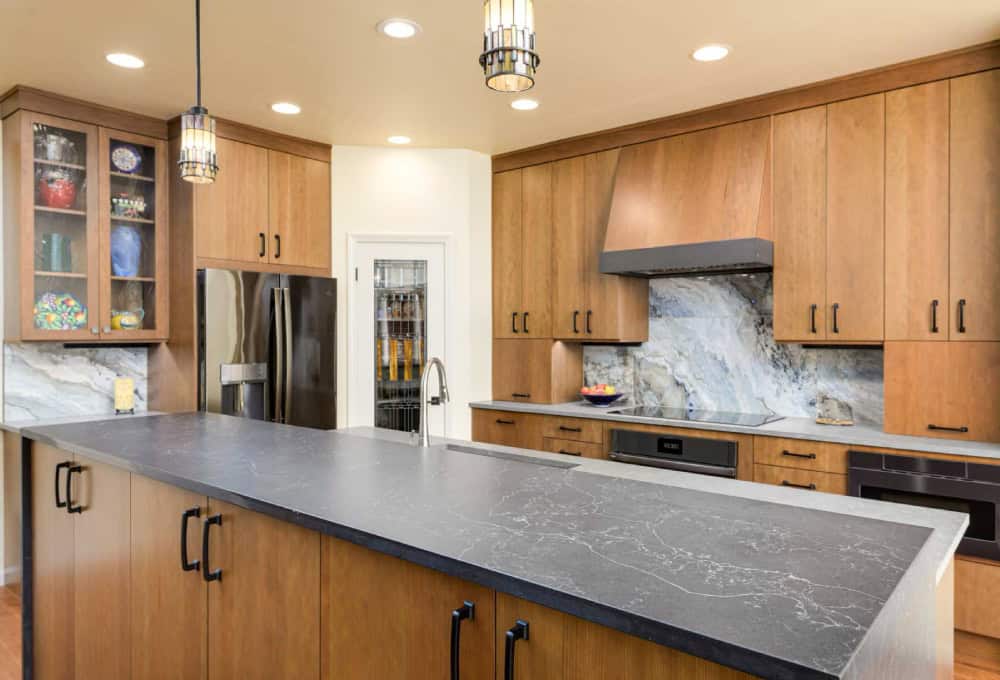
Designer Stefanie Rotella took on a Eugene kitchen that was outdated and difficult to keep clean, with a client wish list that led somewhere unexpected: Craftsman-inspired style in a contemporary package. Cherry cabinets in a warm cider stain, concrete countertops, and a dramatic large-format porcelain backsplash deliver the warmth and character of the Craftsman aesthetic without a single ornate detail to maintain. The result is a kitchen that feels both timeless and entirely practical.
The Team

Key Facts
- Scope Level
- Replace
- Service
- Kitchen Remodeling
- Size
- 165 sq ft
- Location
- Crescent Park, Eugene
The Challenge
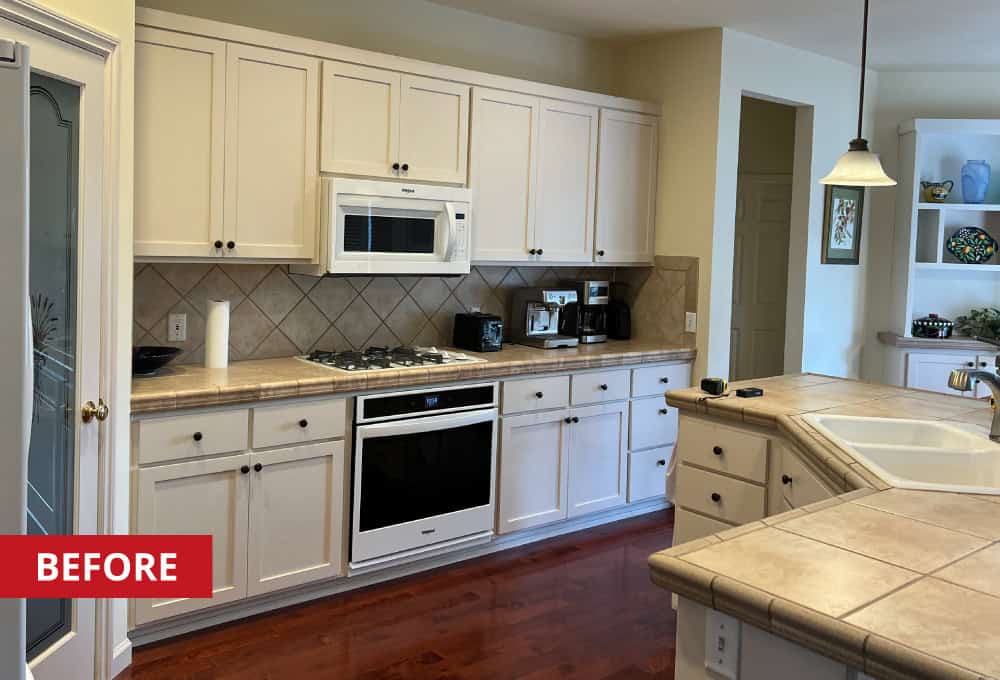
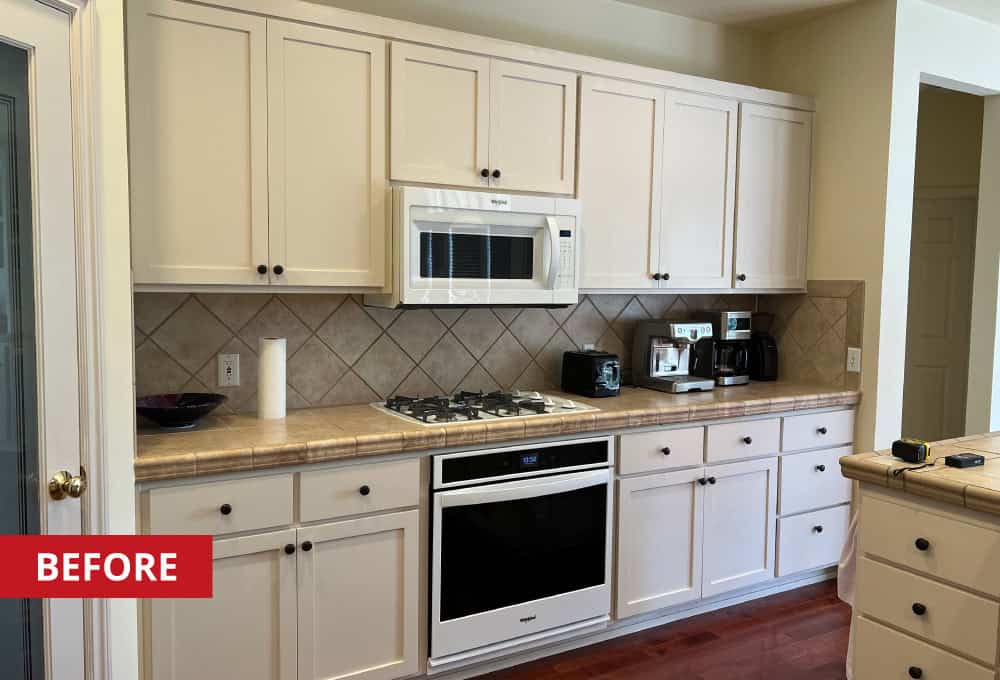
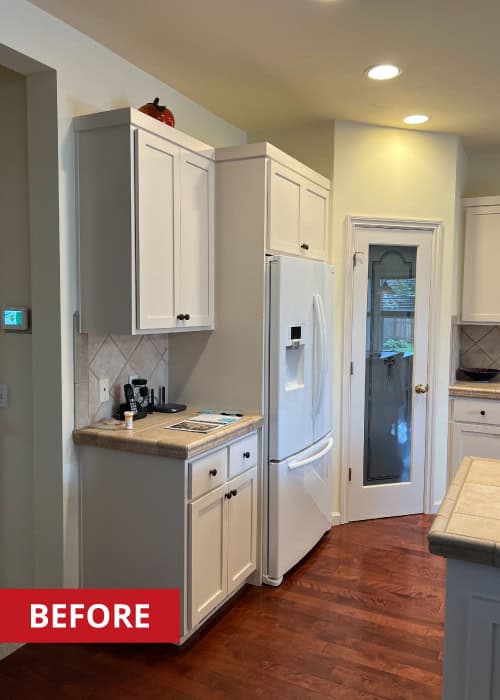
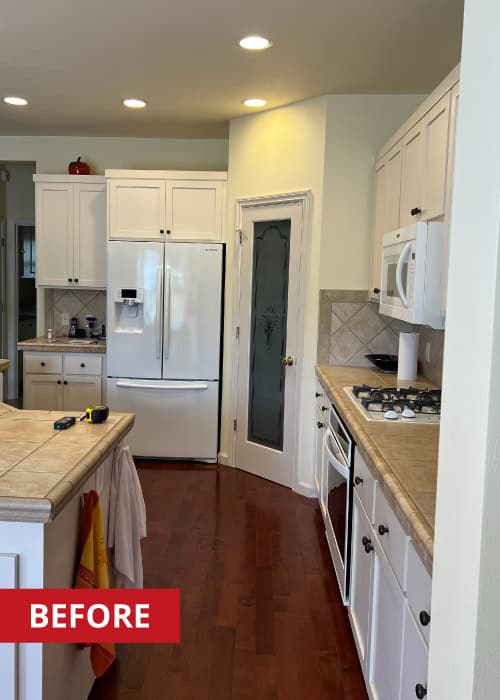
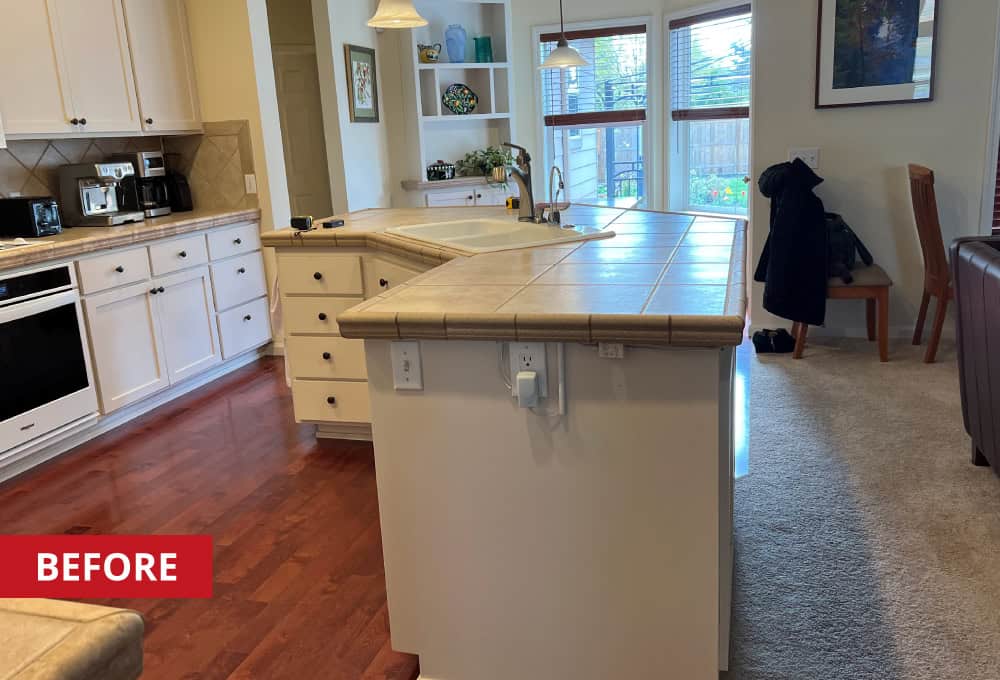
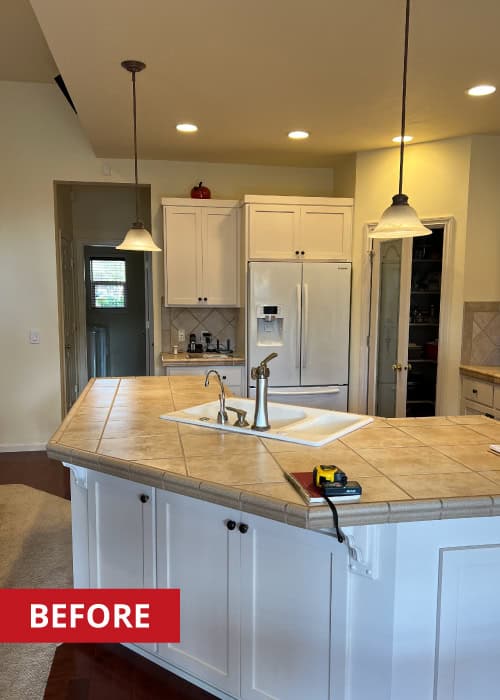
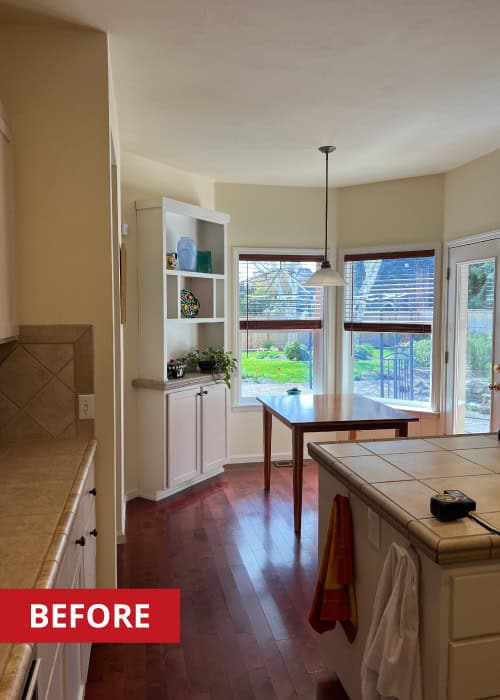
This was a returning client who had purchased a new home and was ready to make the kitchen their own. The space was outdated and, more than anything, difficult to keep clean. And for someone who takes real pride in a spotless kitchen, that mattered. Every decision on this project would ultimately come down to function.
The harder design challenge was less about the space itself and more about resolving a tension within the client’s own taste. She loved the warmth and character of Craftsman style—the layered details, the sense of craft, and the natural materials—but had no interest in maintaining the ornate cabinet profiles and intricate millwork that define the look. Stefanie Rotella’s job was to honor that aesthetic instinct without letting it create the very problem the client was trying to solve.
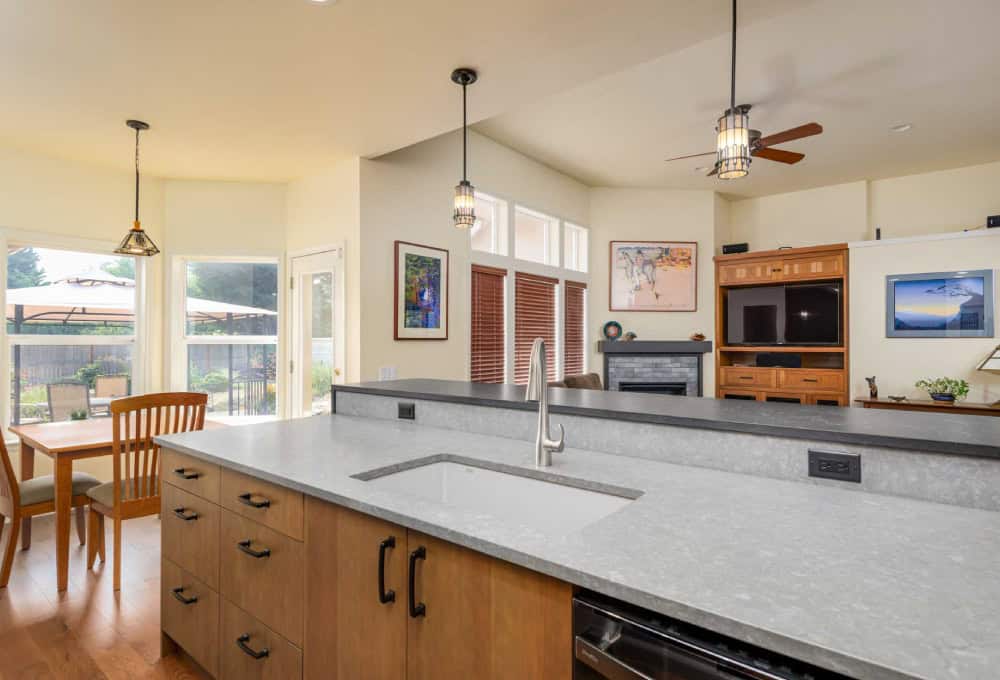
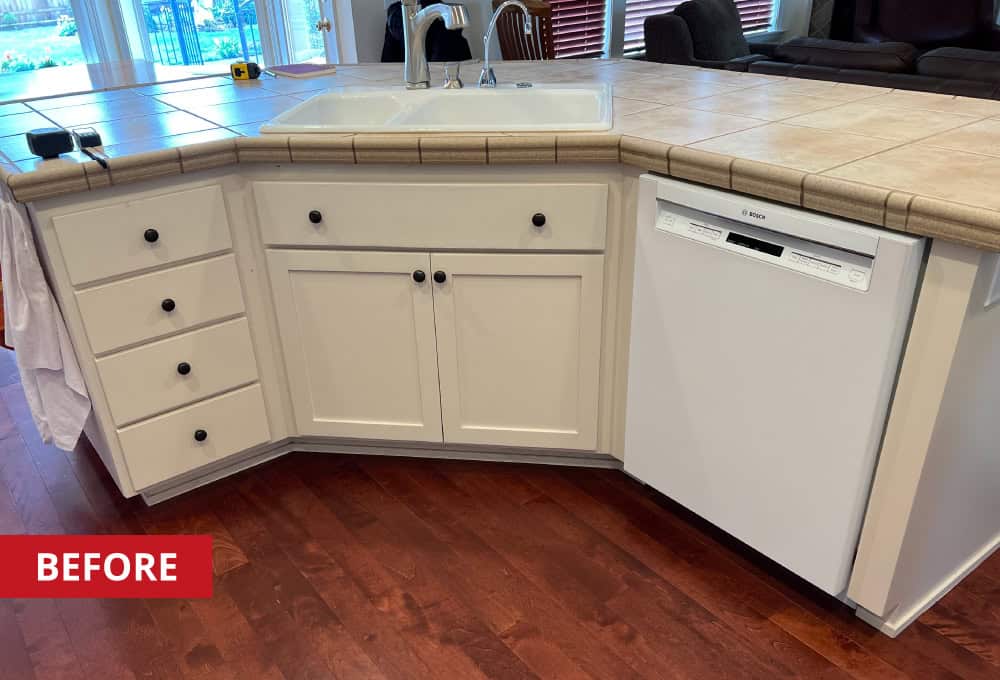
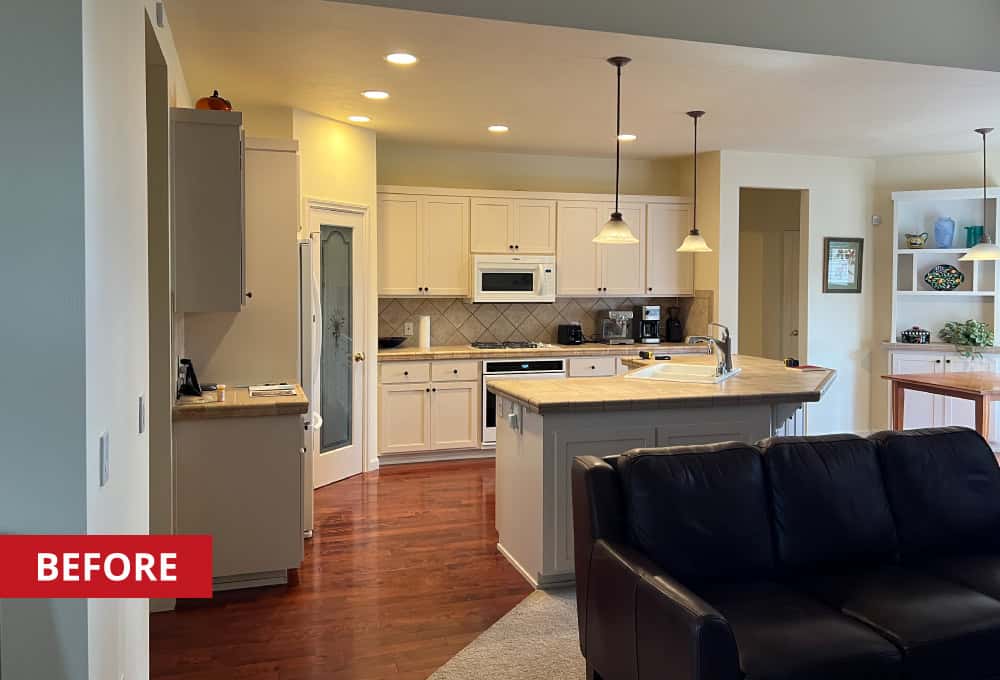
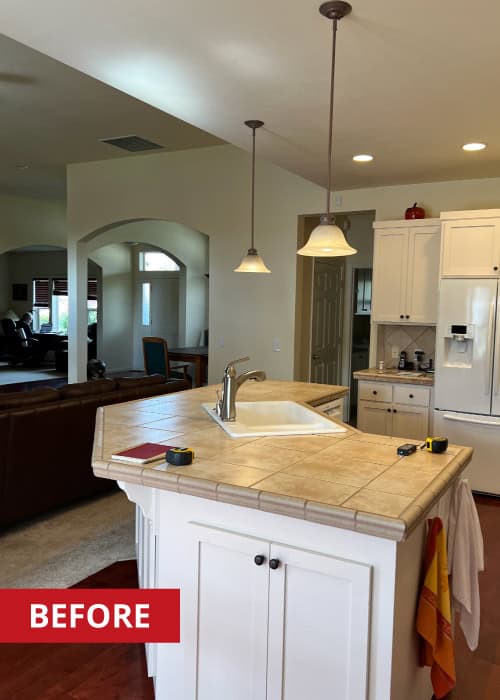
The kitchen also opened directly into the living room, and the client wanted some visual separation—specifically a way to hide the sink from the main living area—without resorting to a raised bar or anything that would feel like a barrier.
Stefanie Rotella’s challenge was to reconcile those competing goals: deliver the warmth and symmetry of Craftsman design in a kitchen that a homeowner could wipe down in minutes, not hours. Every material and detail choice had to pass both an aesthetic test and a practical one.
The Solution
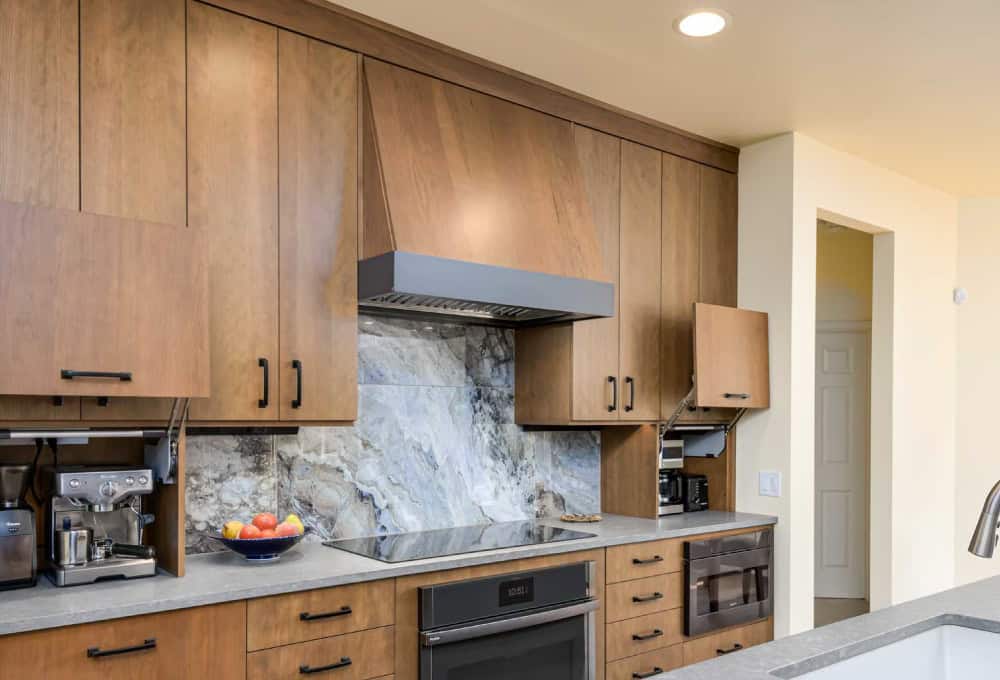
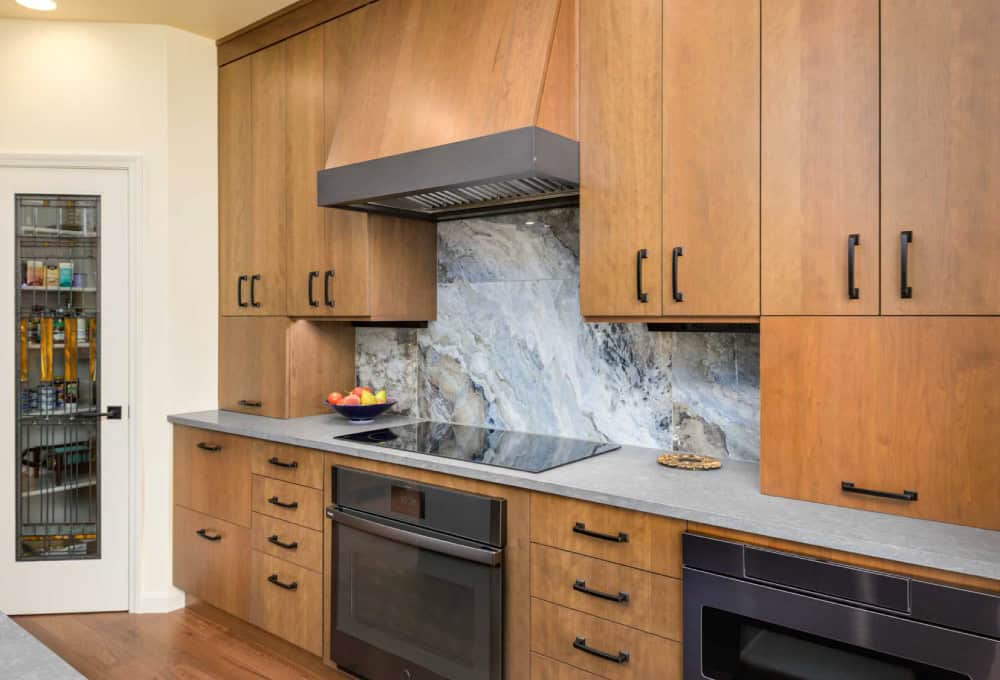
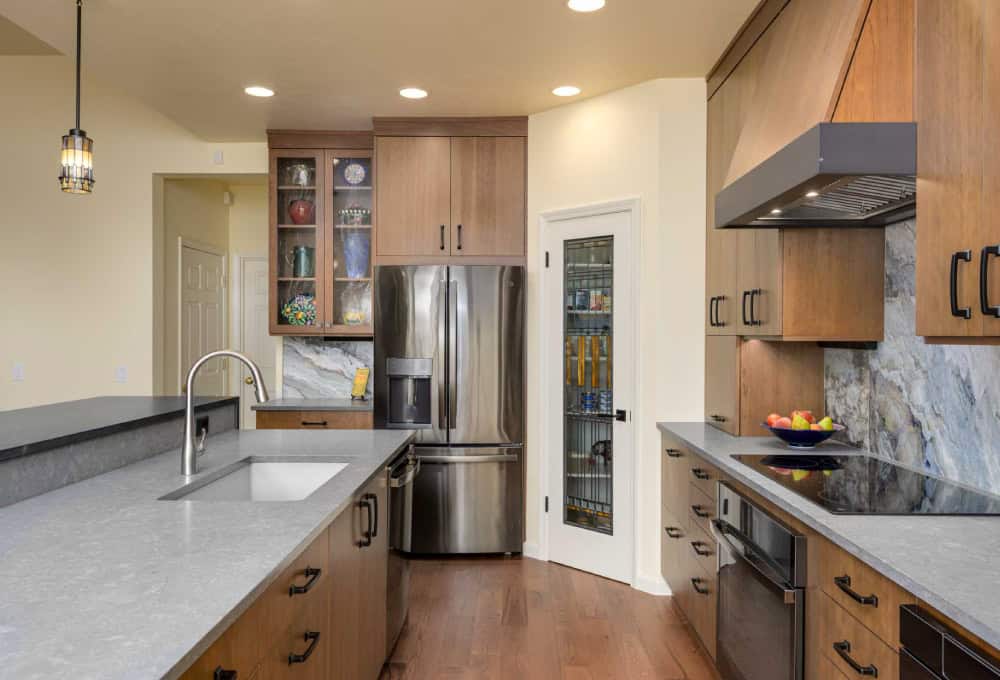
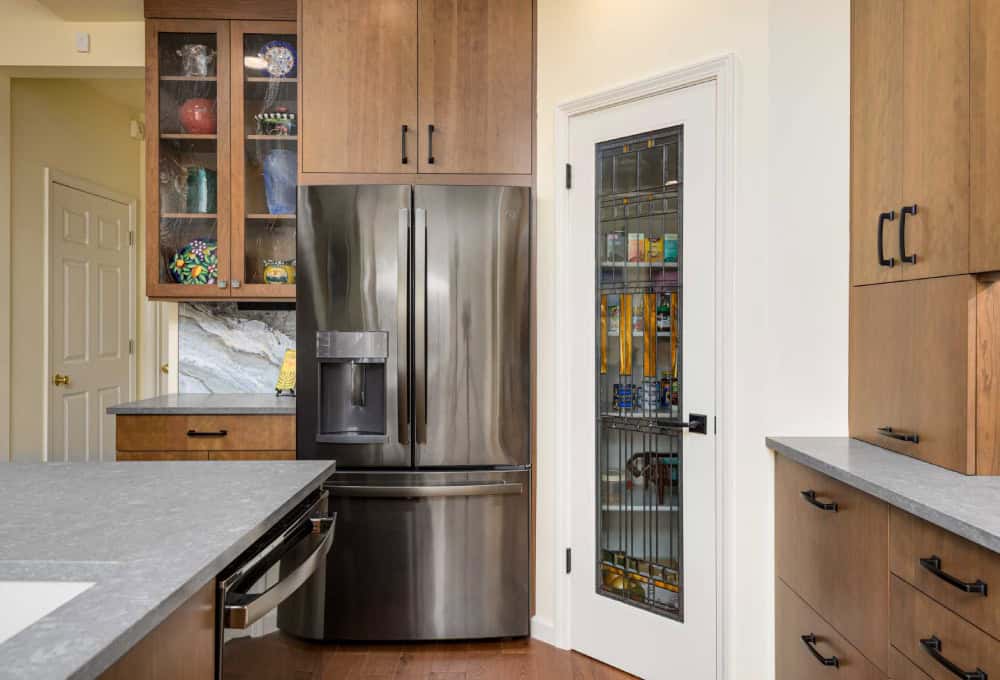
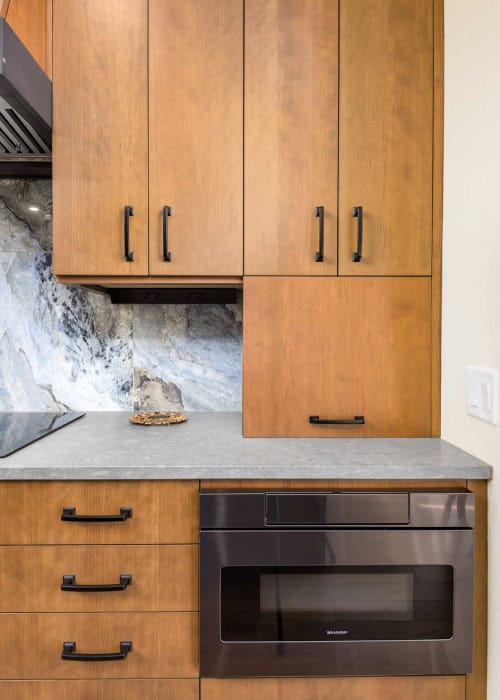
Rotella worked entirely within the existing kitchen footprint, keeping the layout as-is and focusing the transformation on materials, storage function, and visual character. The cherry cabinets in a warm cider finish feature flat slab doors with no raised panels or routed profiles to trap dust and cooking residue. Craftsman character shows up instead in the crown molding, the oven hood, and the display areas where hands and splatters rarely reach.
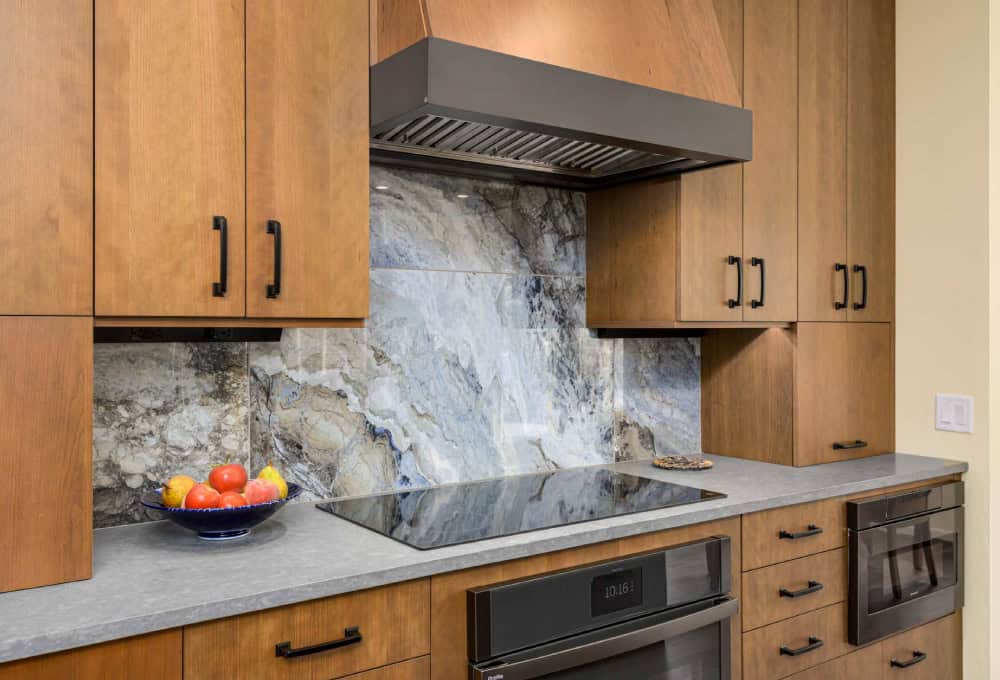
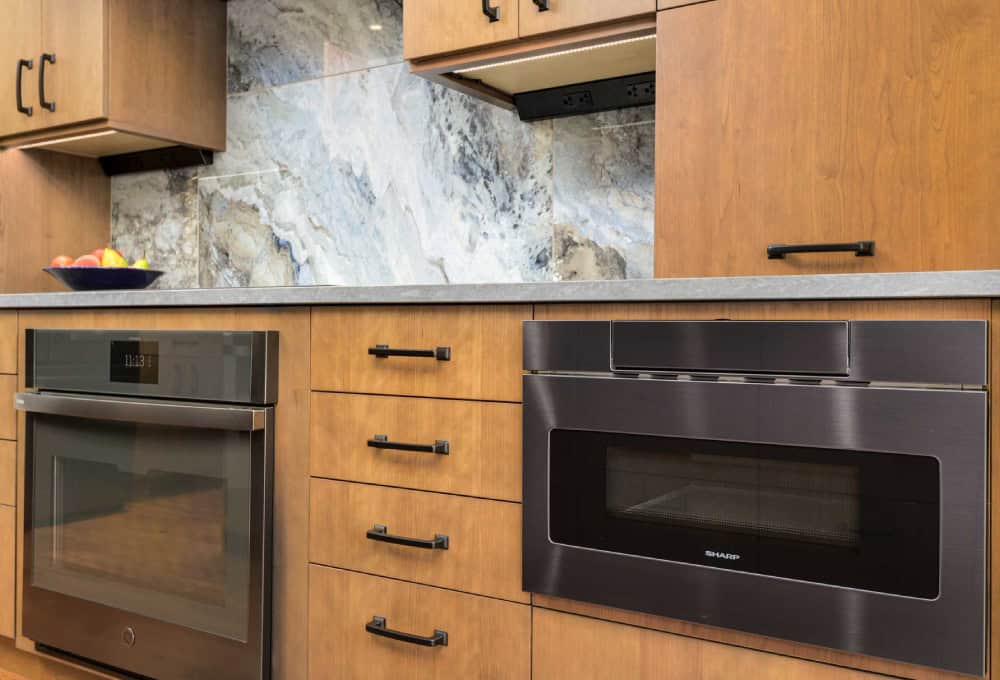
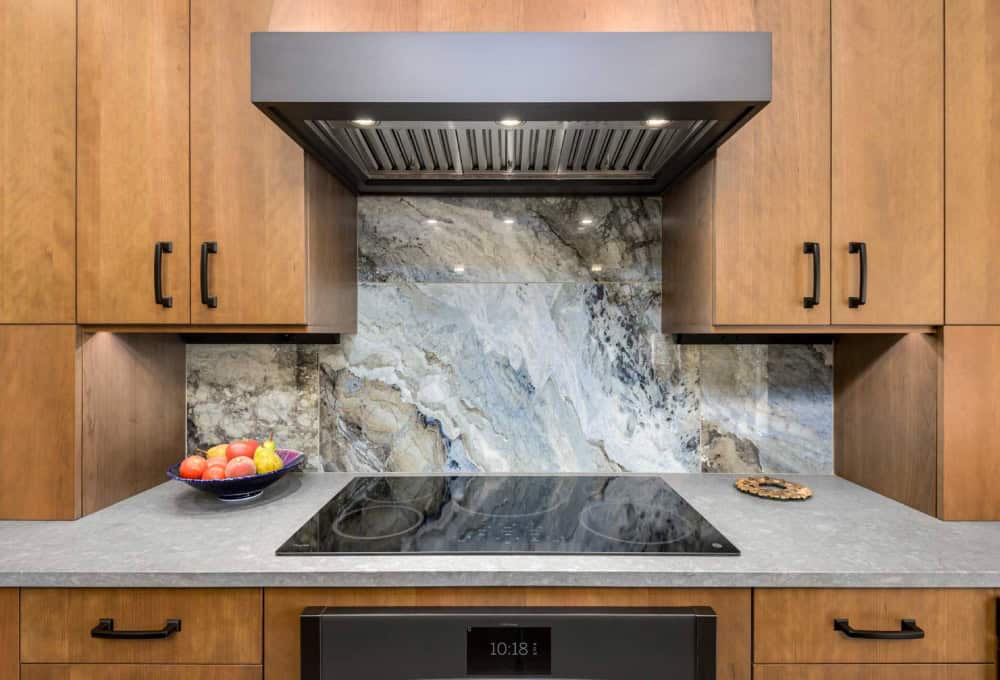
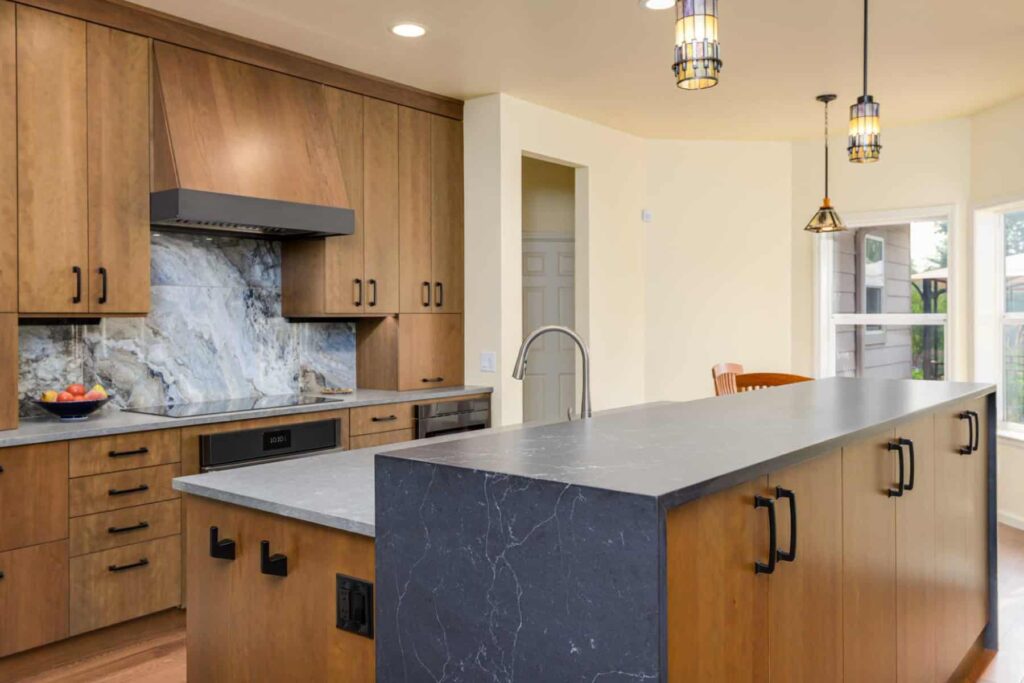
The statement backsplash is a large-format porcelain tile chosen for its resemblance to ocean waves crashing on rocks. The large format reduces grout lines, so there is less to scrub, and the pattern’s movement and texture add a natural, biophilic energy to the space. A simple dark gray accent strip on the oven hood adds visual weight without introducing another surface that needs detailed cleaning.
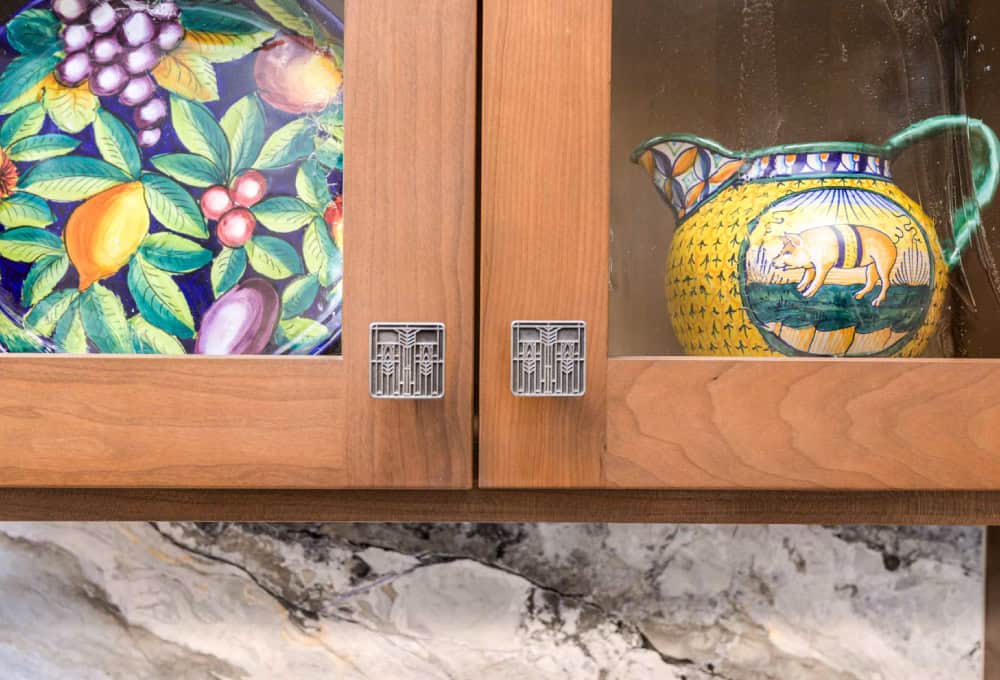
For separation between the kitchen and living room, Rotella designed raised full-height cabinets with a double-sided waterfall edge. The cabinets hide the sink completely from the living room side while adding substantial storage on both faces (as the homeowners don’t care for island seating). Concrete countertops in Steel Grey anchor the perimeter, while a Diamond Arrow granite countertop grounds the island. Glass inserts in the upper display cabinets above the raised counter add lightness and a subtle nod to traditional Craftsman detail without any of the maintenance.
Symmetry runs through the layout, a deliberate Craftsman reference that gives the cooking area a composed, balanced feel without relying on ornate trim to get there.
- Installed cherry slab-door cabinets in a warm cider stain, with Craftsman-style details reserved for the crown, hood, and display areas
- Added a large-format porcelain tile backsplash with an ocean wave pattern to minimize grout lines and bring a natural element into the space
- Built a bar-height run of cabinets with a double-sided waterfall edge to hide the sink from the living room and add storage on both faces
- Applied a dark gray accent strip on the oven hood for visual contrast without added maintenance
- Installed concrete perimeter countertops and a granite island countertop in complementary tones
- Used symmetrical layout planning as a deliberate Craftsman design reference throughout the kitchen area
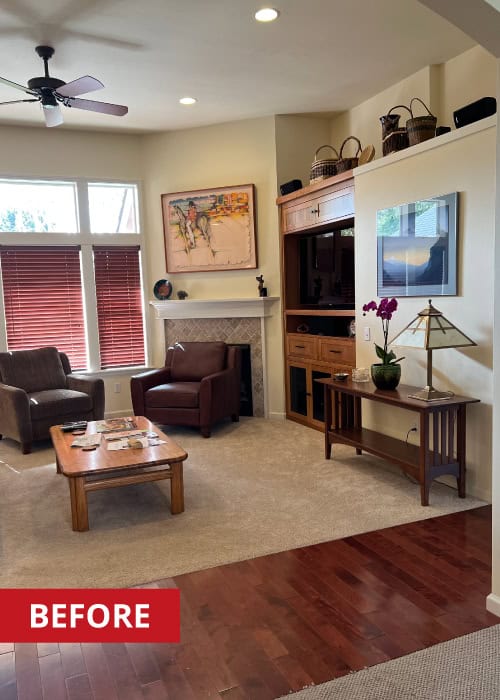
- Replaced all flooring in the kitchen, living room, entry, and powder bath with new solid hardwood
- The following updates were included in the project, in addition to the kitchen remodel*
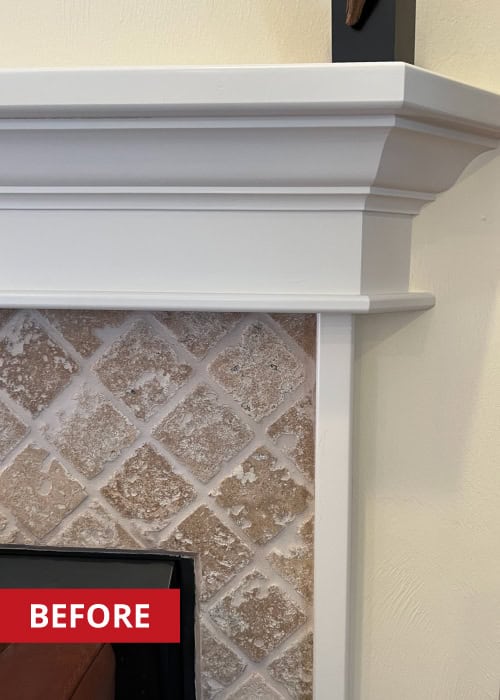
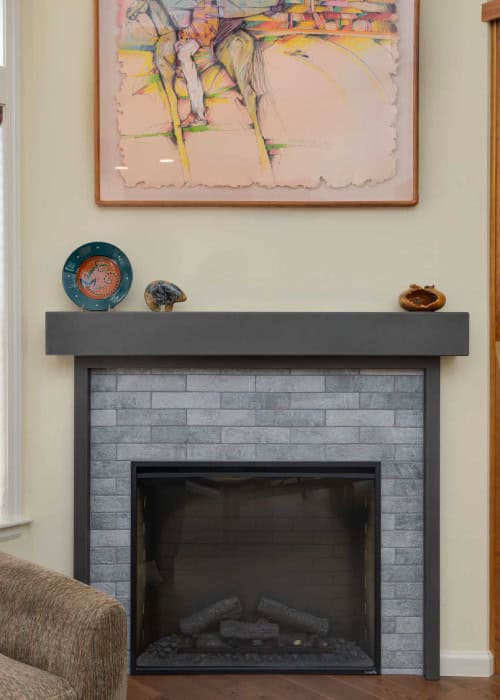
- Updated the fireplace with quartzite tile cladding over the existing brick and a new cherry mantel stained to match the kitchen cabinetry
- Fully renovated the powder bath with a new pedestal sink, toilet, vanity lighting, and fresh wall texture in place of existing wallpaper
- Refreshed the primary bath with new quartz countertops, a soaker tub, updated tile throughout, and color-matched cabinetry to tie it to the rest of the home
For the second time, my husband and I have worked with Stefanie and the Neil Kelly Company on a kitchen remodel. She transformed a small area into a functional and beautiful work space. We enjoyed working with Stefanie because of her creativity, attention to detail, professionalism and calm demeanor. She spent a lot of time including our requests within the confines of what was actually possible. We would gladly recommend her to any of our friends.
Materials & Features
Every material was selected for longevity, beauty, and fit with the home — here is what was used and why.
-
01
Cabinets
Decor Cabinets — frameless construction, slab door style in cherry with a custom finish; seeded glass inserts in upper display cabinet.
-
02
Cabinet hardware
Berenson, Notting Hill — Matte black Hearthstone bar pulls, Prairie Tulips style pulls in antique pewter
-
03
Kitchen countertops
Pental Quartz, LG Viatera — 3cm Blue Savoie quartz with honed finish, Carbo Brushed quartz with waterfall edge
-
04
Kitchen backsplash
Elysium tile — 24"x48" Mystic Ocean polished porcelain
-
05
Kitchen faucet
Kohler — Simplice pull-down, vibrant stainless finish
-
06
Pantry door
Simpson — leaded glass slab door with Newport glass pattern, Emtek cast bronze lever hardware in flat black
-
07
Island pendants
Roseto — Bedford mini pendants with Tiffany stained glass shades in vintage bronze
-
08
Appliances
GE — black stainless suite including induction cooktop, convection oven, French door refrigerator, dishwasher, and microwave drawer
-
09
Fireplace surround tile
Emser — 2"x10" Brique in gray, brick-pattern
-
10
Fireplace mantel
custom — Black Forest stain to coordinate with kitchen cabinetry





Ready to Get Started?
You've seen our recent projects. Now let's talk about yours. A design consultation is a straightforward conversation about your goals, your home, and what's realistic — no commitment required.