










Modern Central Oregon Lodge Whole Home Remodel


Project Overview
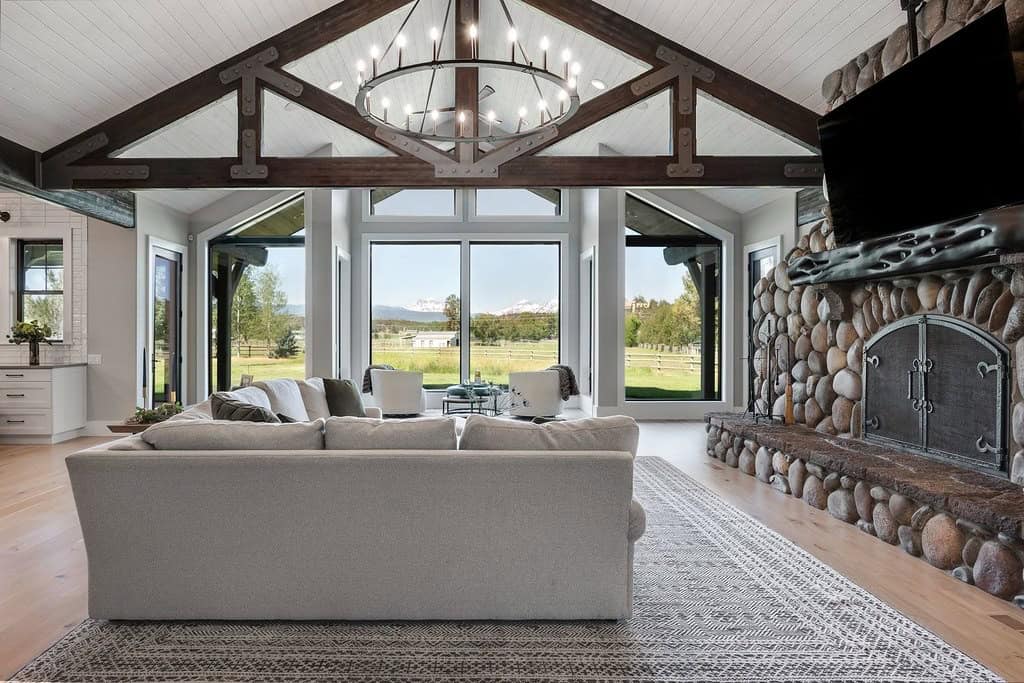
With a clear vision from the owners and the problem-solving skills of Senior Design Consultant Amy Hekker, a dated Tumalo lodge home became a transitional farmhouse built for multigenerational living. The remodel touched every room in the house, adding a new owners’ suite converted from an enclosed porch, a grandparents’ suite designed for aging-in-place, an updated kitchen, and an attic transformed into a multipurpose retreat with a mountain-view balcony.
The Team

Key Facts
- Scope Level
- Reimagine
- Service
- Whole House Remodeling
- Size
- 5,500 sq ft
- Location
- Tumalo, OR
The Challenge
This Tumalo home had good bones and a prime location, but the interior hadn’t kept pace with the family’s life. The original layout was organized around a single primary suite and a kitchen that felt isolated from the rest of the main level. The interiors read as heavy and dated, with curved walls, ornate details, and finishes that no longer reflected how the family wanted to live. More pressing: the owners needed the home to work for multiple generations at once, which meant reconfiguring not just finishes, but how the entire floor plan functioned.
The enclosed porch presented a particular challenge. Converting it into a primary suite for the owners required transitioning a very public, high-traffic zone into a private retreat, and doing it on a concrete slab. The old attic was underutilized, its windows too high to capture the mountain views the site was built for. The existing primary suite needed to become a grandparents’ suite, which meant rethinking the bathroom entirely with accessibility in mind.


The Solution
Senior Design Consultant Amy Hekker approached this as a problem of sequence as much as style. The enclosed porch became the new owners’ suite, but getting there required building a mudroom between the kitchen and the bedroom to create a transition from shared to private space. The view from the kitchen now looks into floor-to-ceiling storage cabinets in the vestibule rather than directly into the bedroom. It’s a small move with a large effect.
Heating the new suite required a layered approach: mini splits and radiant in-floor heat ran under the wood, tile, and carpet throughout the addition. The attic’s low window line was solved by building a balcony off the gable end, positioned specifically to frame the mountain views the existing windows couldn’t reach.
The grandparents’ suite was redesigned with aging-in-place as the organizing principle. The bathroom received a large curbless shower, an accessible toilet compartment, and updated cabinetry and fixtures throughout. The owners’ bathroom, carved out of the new master suite addition, centers on a wet room with a freestanding tub and shower, all oriented to the same mountain views the balcony captures above.
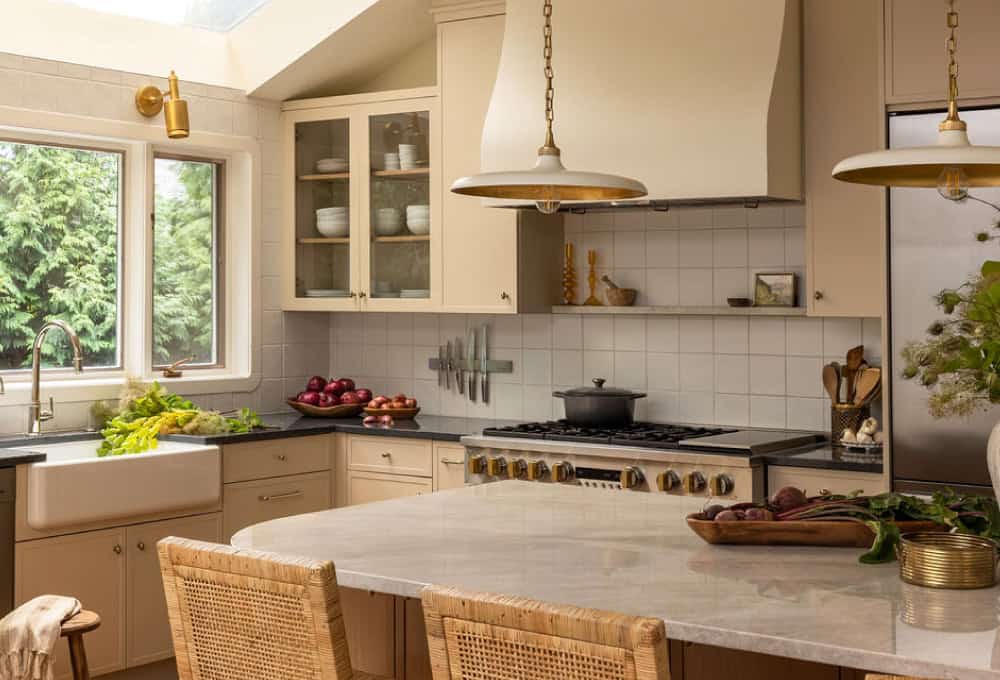
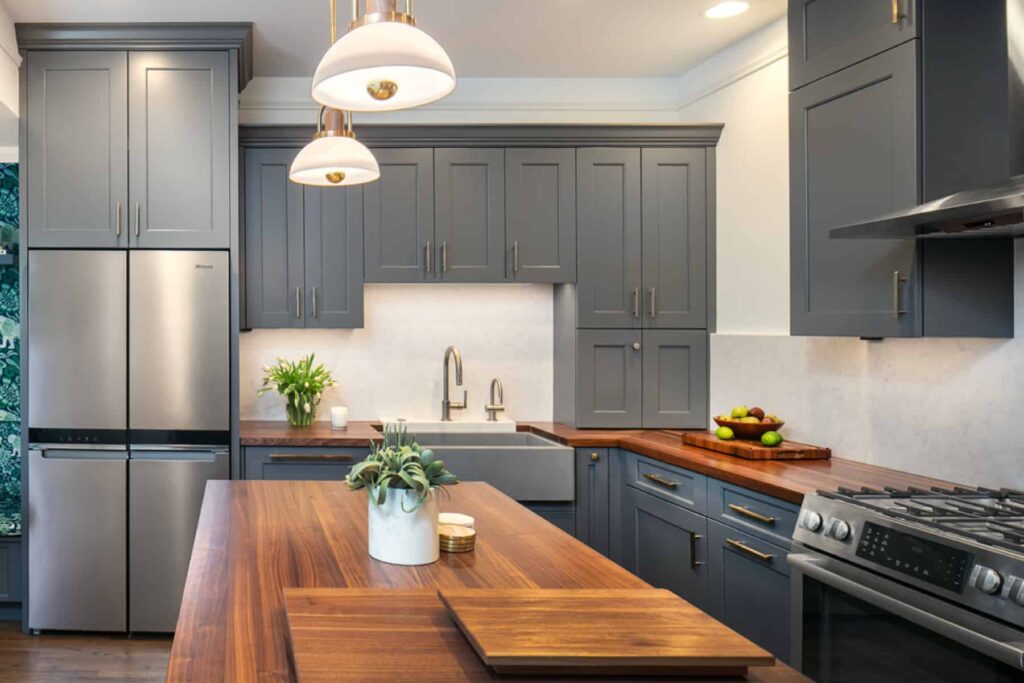
The kitchen was fully rebuilt with new cabinetry in two finishes, quartz countertops, a fireclay farmhouse sink, and a gas range reinstalled in a new location with a custom wood hood surround. The guest baths were updated with consistent finishes across all three: quartz vanity tops, drop-in sinks, single-control faucets in polished chrome, and matching toilets throughout.
The den was wrapped in shiplap, scribed around the existing river rock fireplace, and the beams, fireplace mantles, and walnut doors were darkened with tinted lacquer to bring cohesion to the public spaces. The attic became a multipurpose room with a gym, media space, and wet bar, plus the new balcony off the gable end.
- Converted enclosed porch into a new owners' suite with mudroom vestibule transition
- Built new primary bathroom with freestanding tub, wet room shower, and mountain views
- Redesigned grandparents' suite bathroom for aging-in-place with curbless shower and accessible toilet area
- Rebuilt kitchen with new cabinetry, Pental quartz countertops, and Thermador appliance suite
- Wrapped den in shiplap and darkened beams, mantles, and walnut doors with tinted lacquer
- Transformed attic into multipurpose space with wet bar, media area, and new mountain-view balcony
- Replaced all windows house-wide with Pella Impervia fiberglass in black interior and exterior
- Added wine room in great room with commercial insulated glass enclosure

This remodel was especially rewarding because it transformed a dated Central Oregon lodge-style home into a thoughtfully designed, multi-generational retreat that will serve the family for years to come.
Materials & Features
Every material was selected for longevity, beauty, and fit with the home — here is what was used and why.
-
01
Cabinetry
Décor Cabinetry — frameless construction; Decorators White on kitchen perimeter, laundry, powder bath, and storage; Bonfire Smoke on kitchen island and new master bath; Cottage White with Black Glaze in guest baths and grandparents' bath
-
02
Door Hardware
Emtek — Windsor Glass Knob, rectangular rosette, matte black
-
03
Countertops
Pental Quartz — Grey Savoie on kitchen perimeter, laundry, and grandparents' bath; Misterio on kitchen island, guest baths, and new master bath
-
04
Kitchen Backsplash
Statements Tile — Maiolica 3×12, White Crackle; full height to ceiling on sink wall
-
05
Bathroom Floor Tile (guest baths and mudroom)
United Tile — Vallelunga Carrara, 4" hexagon porcelain
-
06
Laundry Floor Tile
Statements Tile — Wide, Street colorway, 12×24 porcelain
-
07
Shower Back Wall Tile (guest baths and grandparents' bath)
z TILE — Neocim Décor Classic B, Graphite, 8×8
-
08
Shower End Wall Tile (guest baths)
Statements Tile — Aria, Blanco, 8" x 19.75"
-
09
Grandparents' Bath Shower Wall Tile
United Tile — Vallelunga Carrara, 12×24 porcelain
-
10
New Master Bath Floor and Shower Bench
Statements Tile — Comfort C, 9.75" x 9.75"
-
11
New Master Bath Shower End Wall Tile
Statements Tile — Aria, Blanco, 8" x 19.75"
-
12
Kitchen Sink
Signature Hardware — Risinger 39" double bowl fireclay farmhouse, white
-
13
Kitchen Faucet
Kohler — Tournant single handle, polished chrome
-
14
Bathroom Sinks (all baths)
Kohler — Memoirs Classic drop-in, white
-
15
Bathroom Faucets
Pfister — Tisbury polished chrome in all baths; Ashfield polished chrome in new master bath
-
16
Freestanding Tub
Jacuzzi — Fiore 6636 acrylic, white, 66" x 36"
-
17
Tub Filler
Pfister — Ashfield 2-handle roman tub trim, polished chrome
-
18
Shower Valves and Fixtures
Pfister (Tisbury) and Hansgrohe (Croma 100 Classic) — polished chrome throughout





Ready to Get Started?
You've seen our recent projects. Now let's talk about yours. A design consultation is a straightforward conversation about your goals, your home, and what's realistic — no commitment required.