








Modern Woodstock ADU
Project Overview
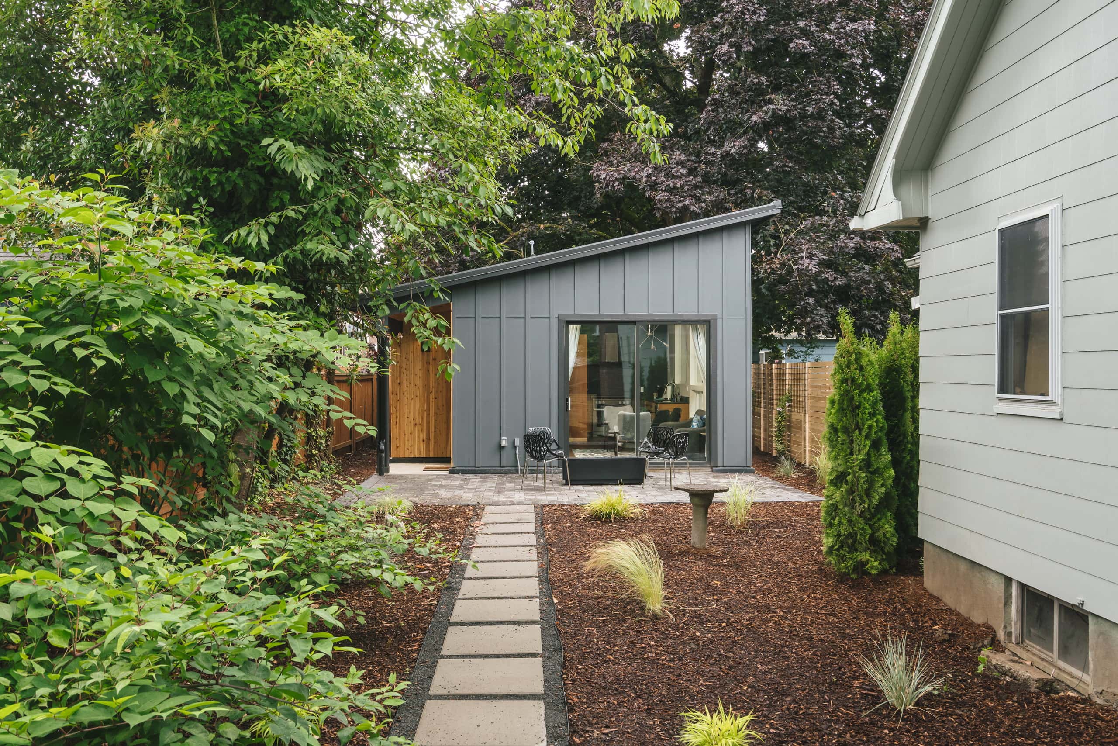
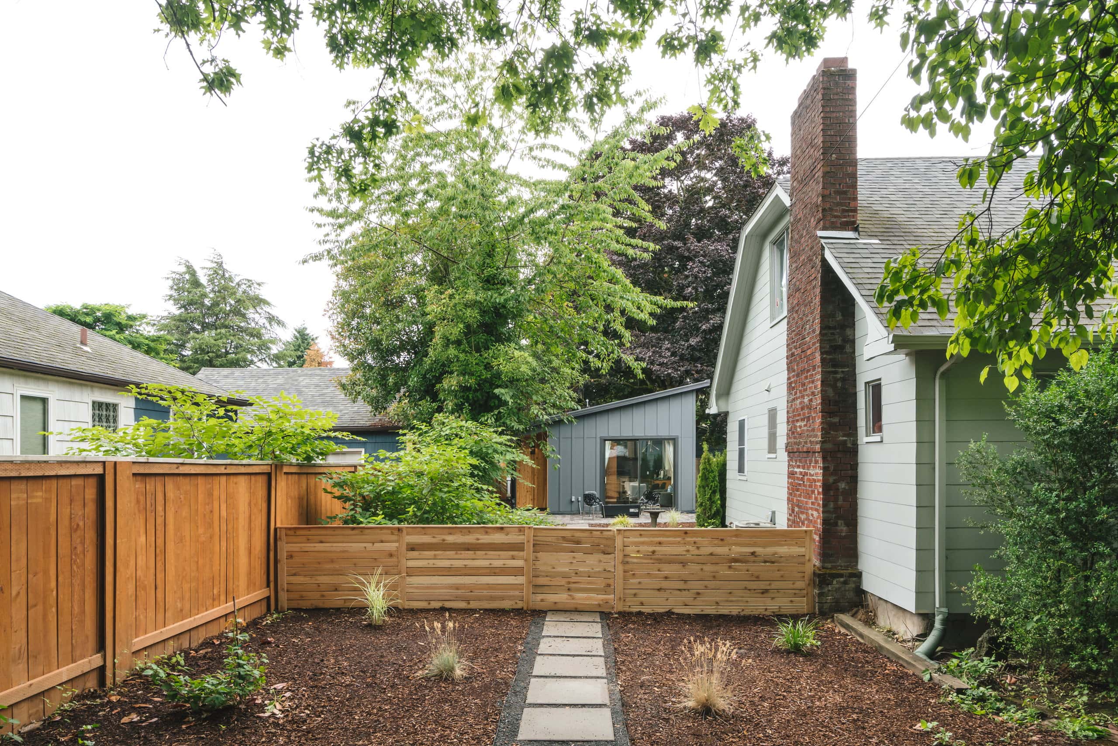
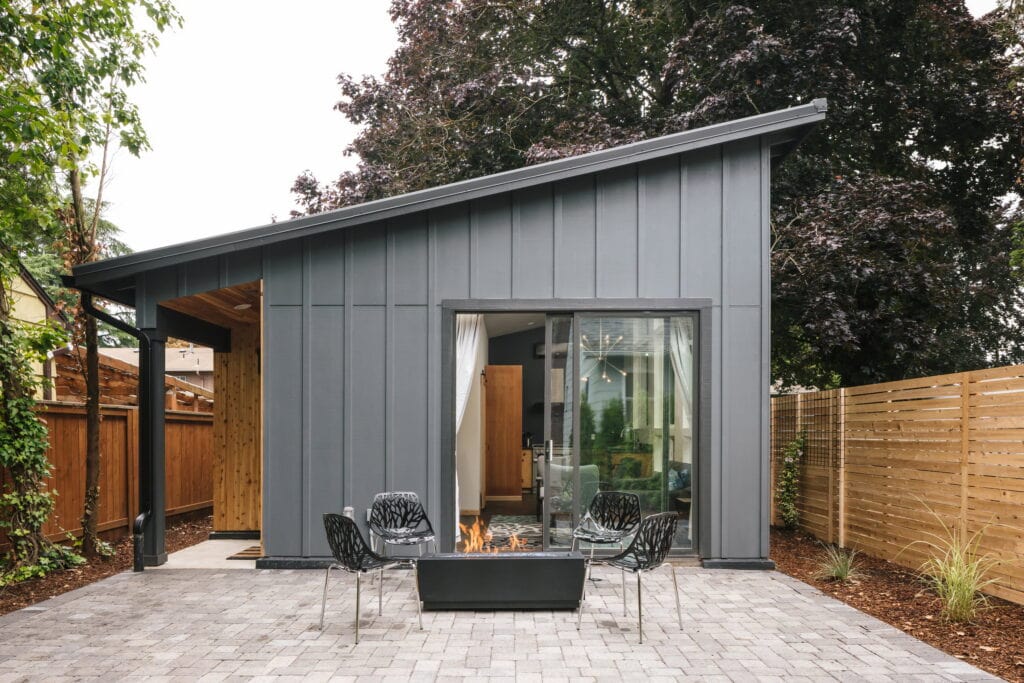
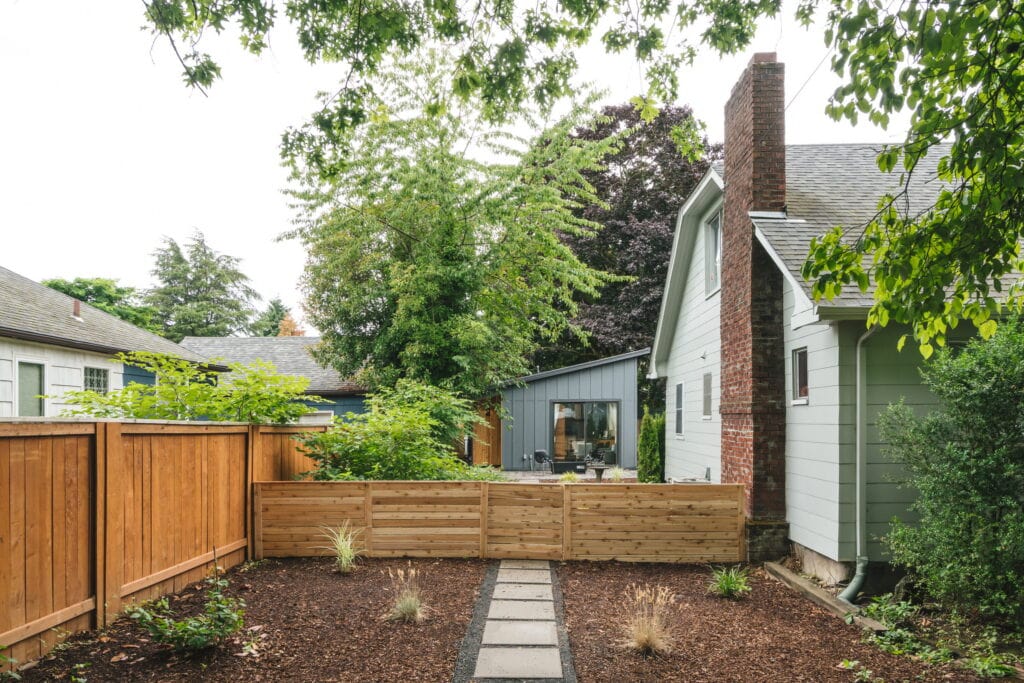
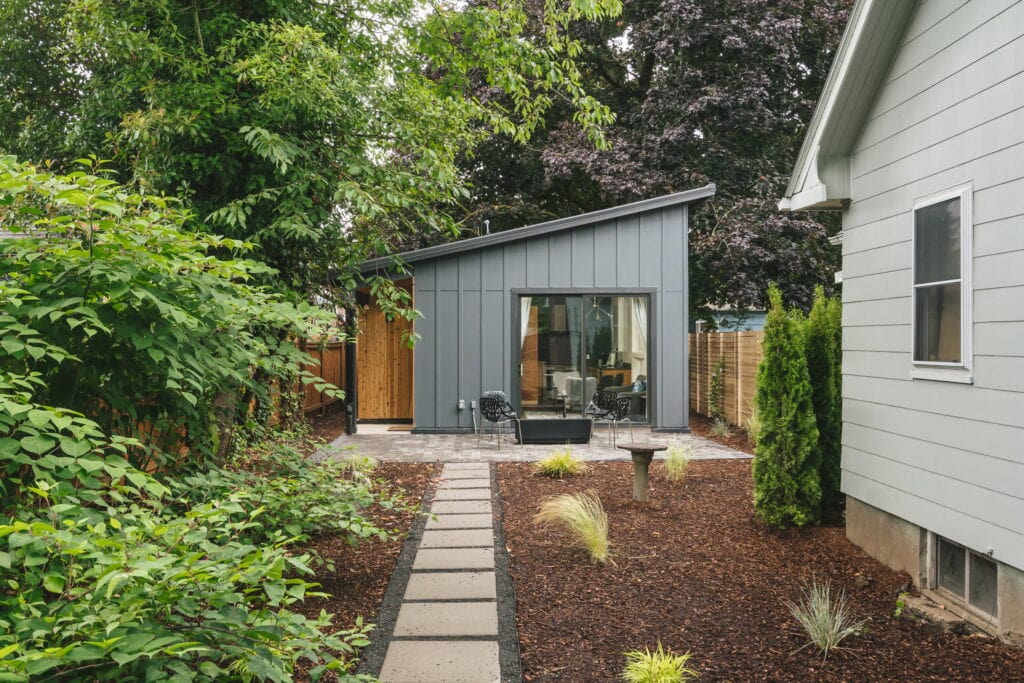
A detached accessory dwelling unit in Portland’s Woodstock neighborhood packs a full living experience into fewer than 500 square feet. We combined contemporary Northwest design with industrial finishes, energy-efficient construction, and solar power to create a rental-ready structure that feels far larger than its footprint.
The Team
-
 Neil Kelly
Portland Team
Neil Kelly
Portland Team
Key Facts
- Scope Level
- Reimagine
- Service
- ADUs
- Size
- 500 sq ft
- Location
- Woodstock, Portland
The Challenge
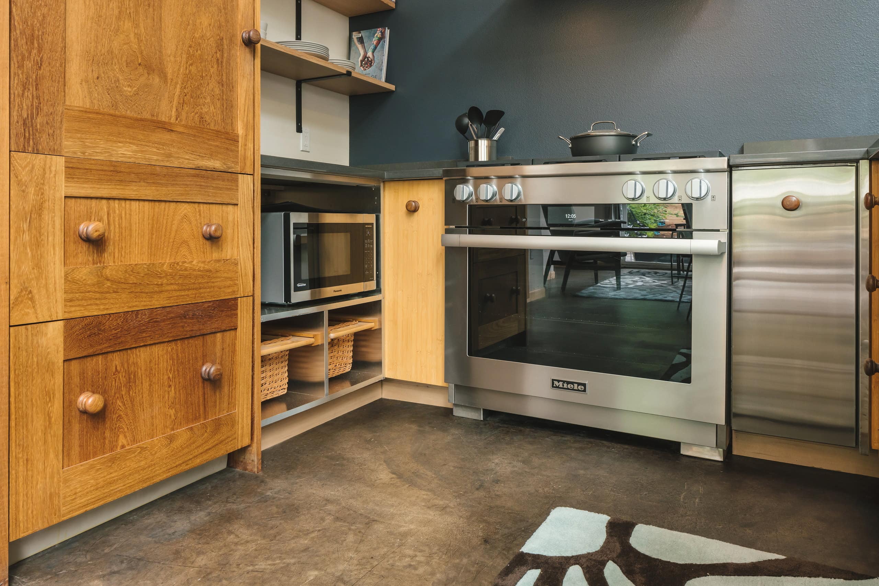
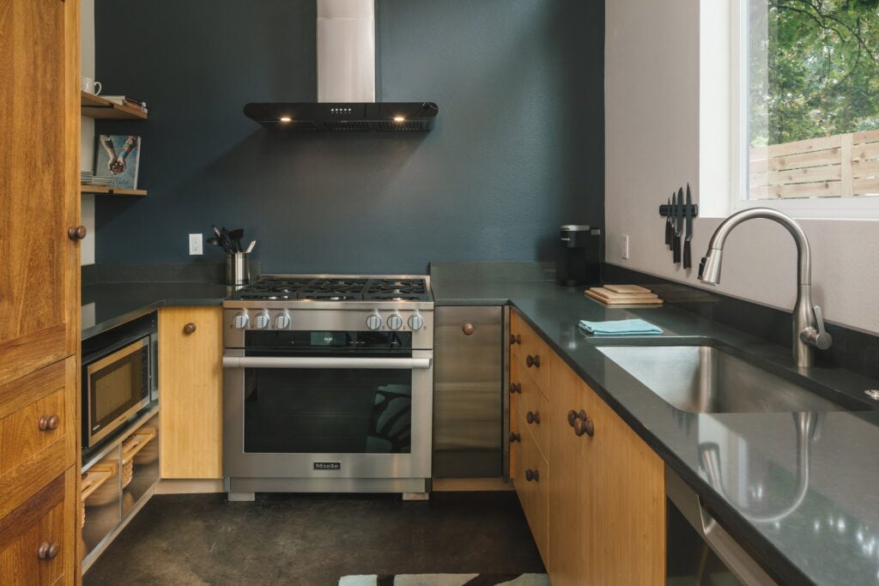
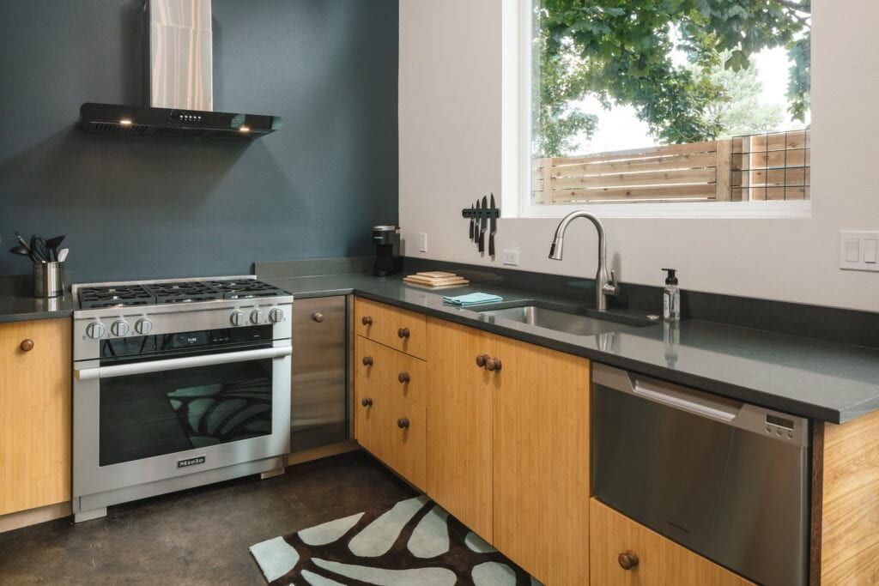
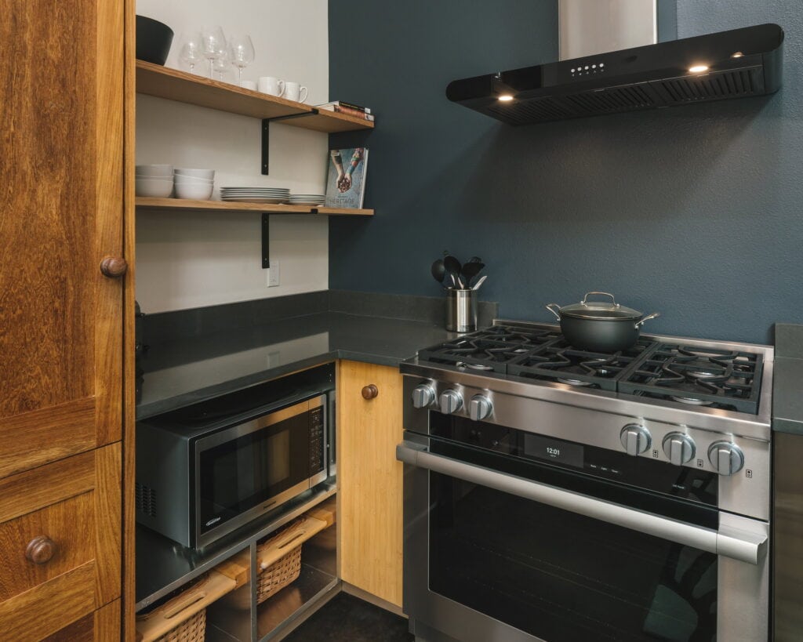
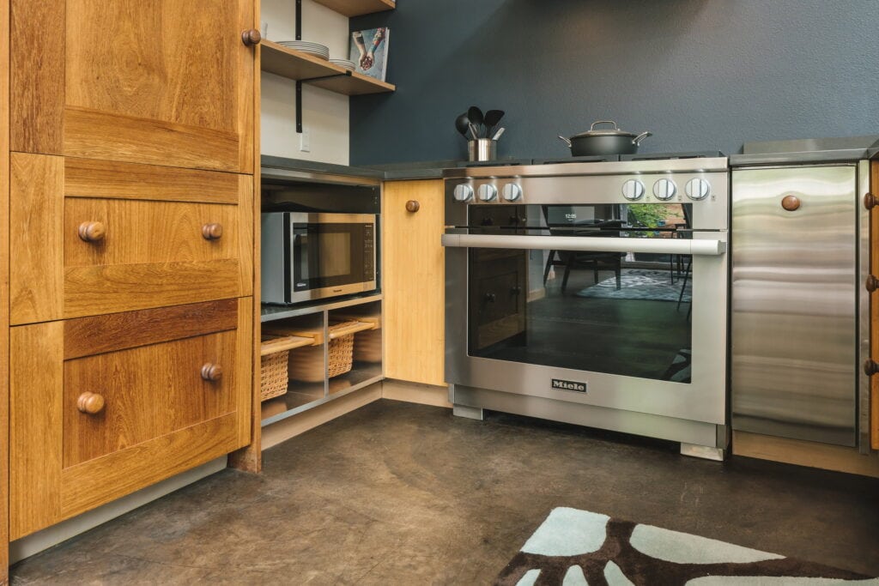
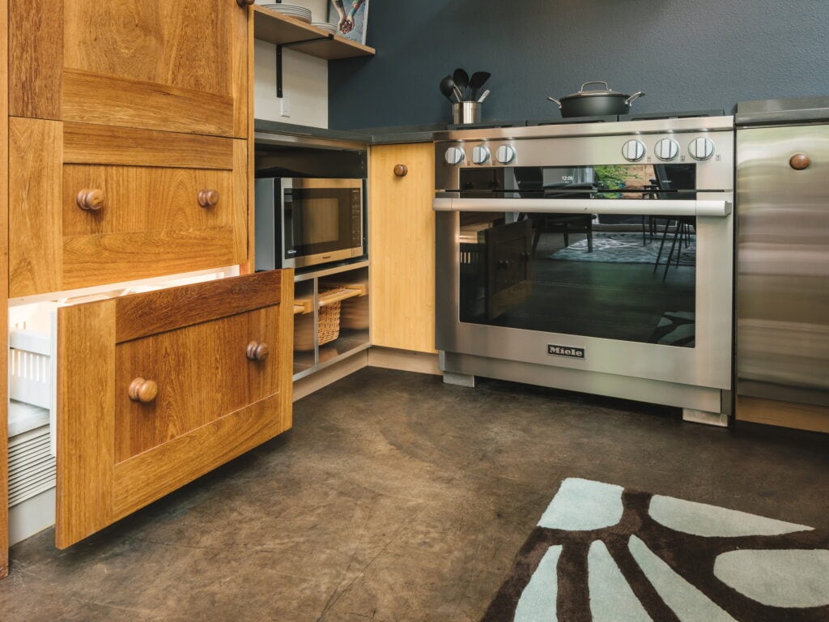
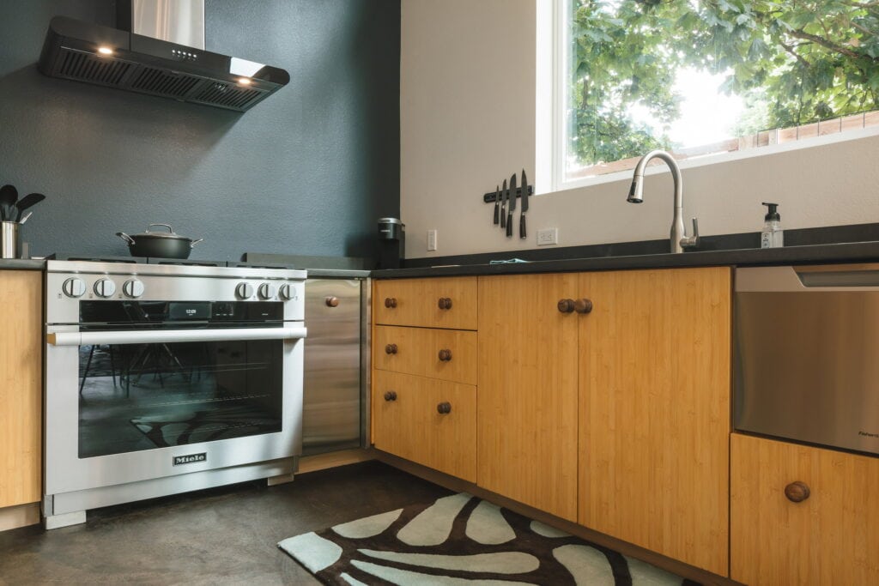
The homeowners planned to use this ADU as a short-term rental, which shaped every material and system decision. Finishes needed to be durable and easy to clean. The building had to be energy efficient, and solar power was a priority from the start.
Portland’s zoning code added a hard constraint. Detached ADUs over 500 square feet or taller than 14 feet must match the exterior of the existing home. Staying below both thresholds gave the team freedom to pursue the modern, industrial look they wanted, but it also meant fitting a full kitchen, living area, bathroom, and bedroom into a very small envelope.
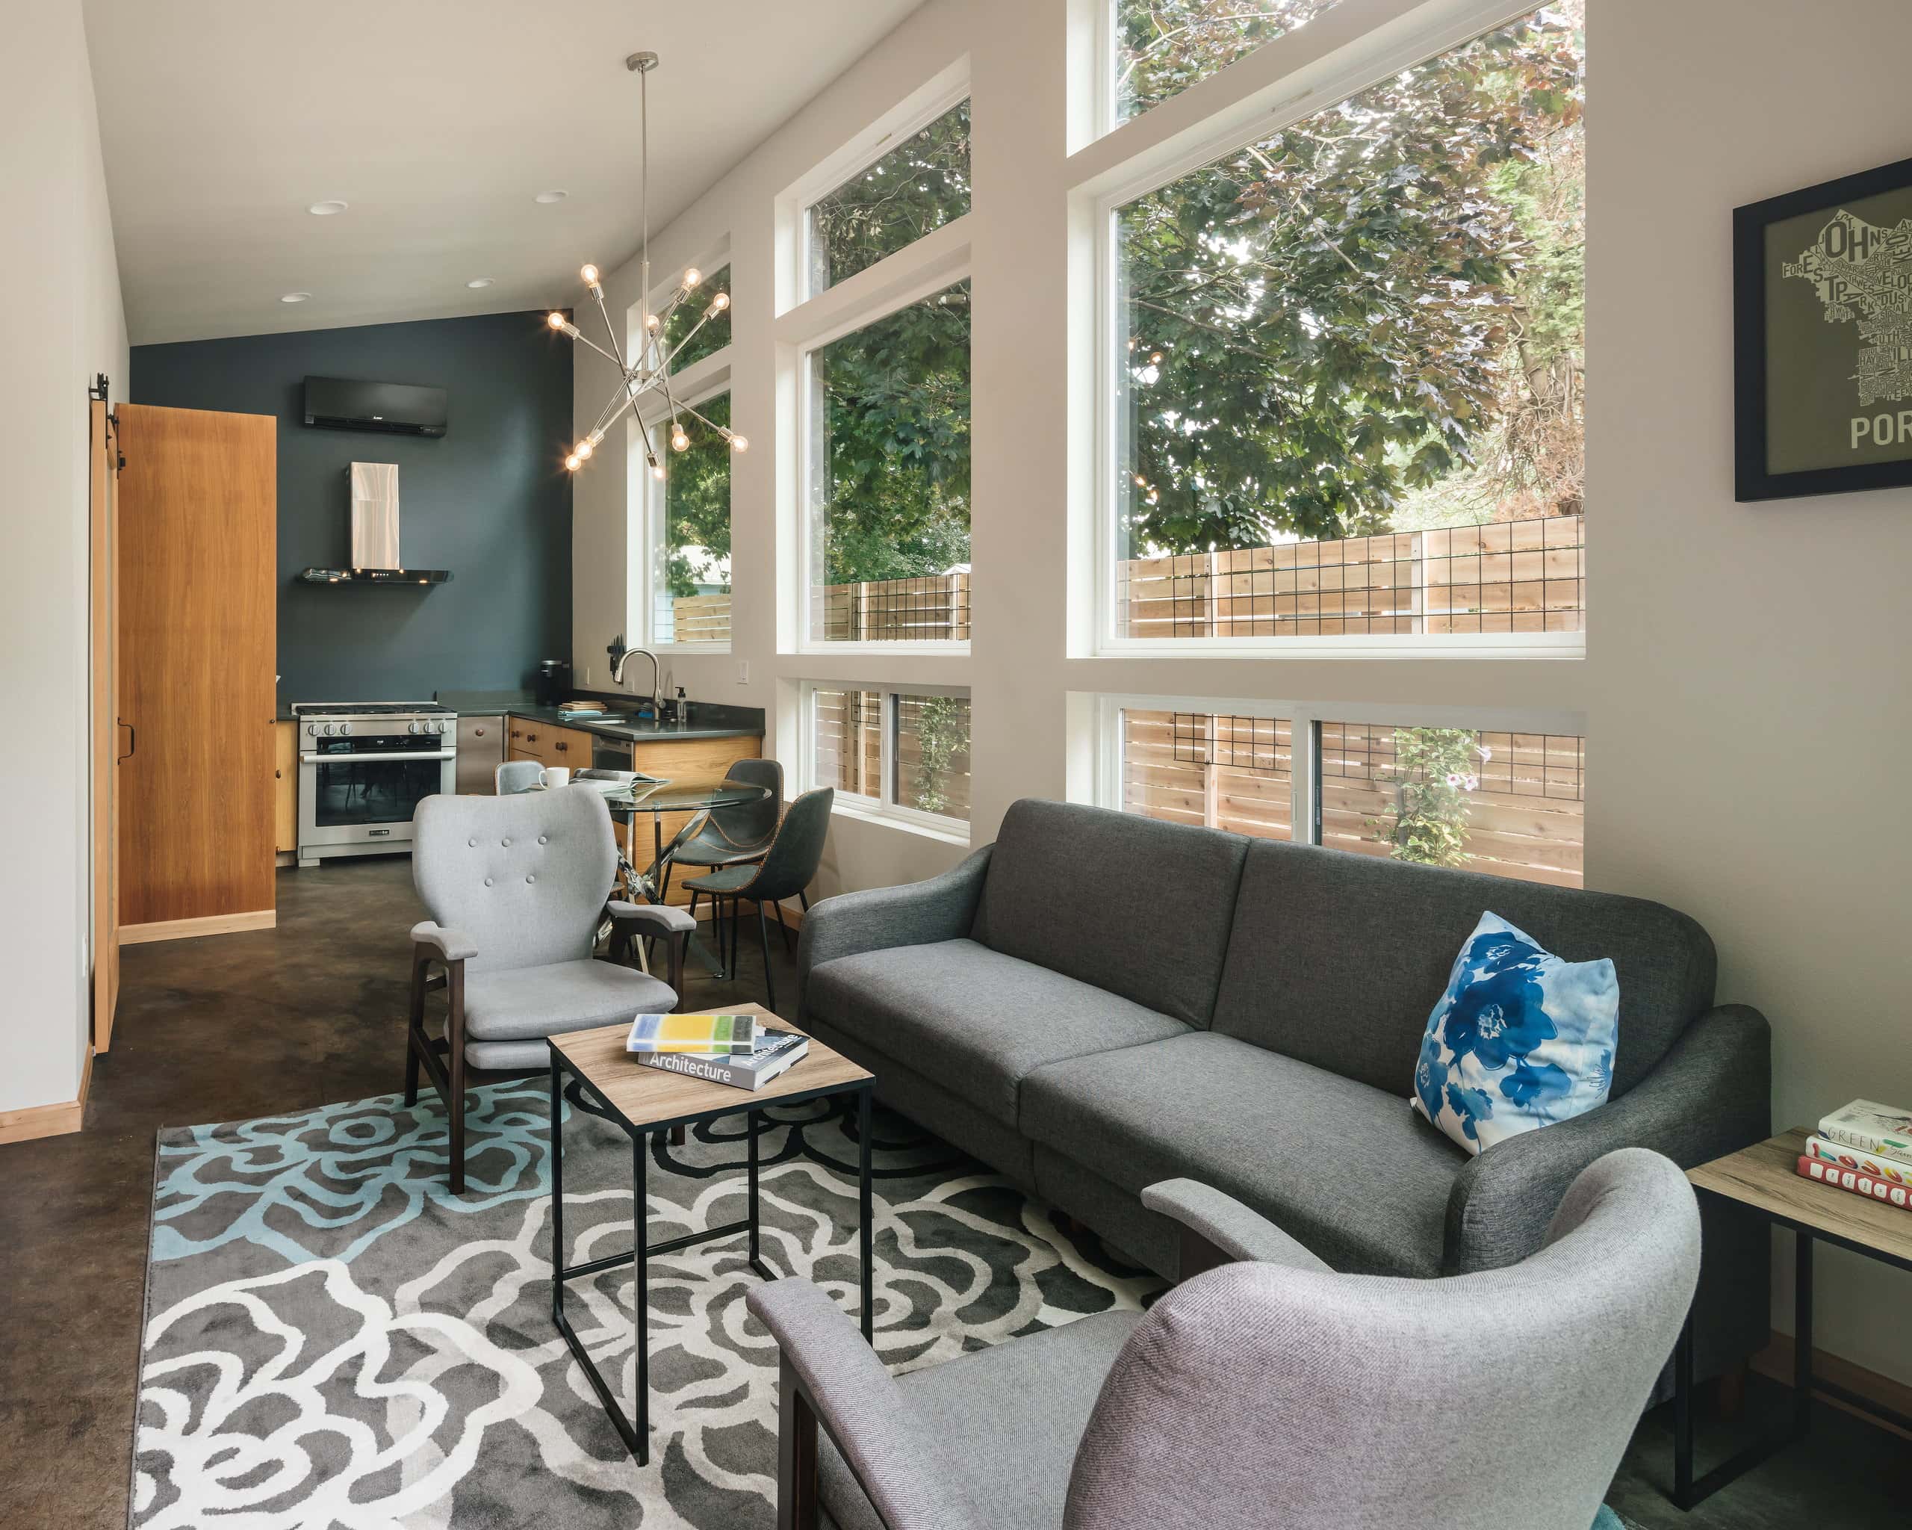
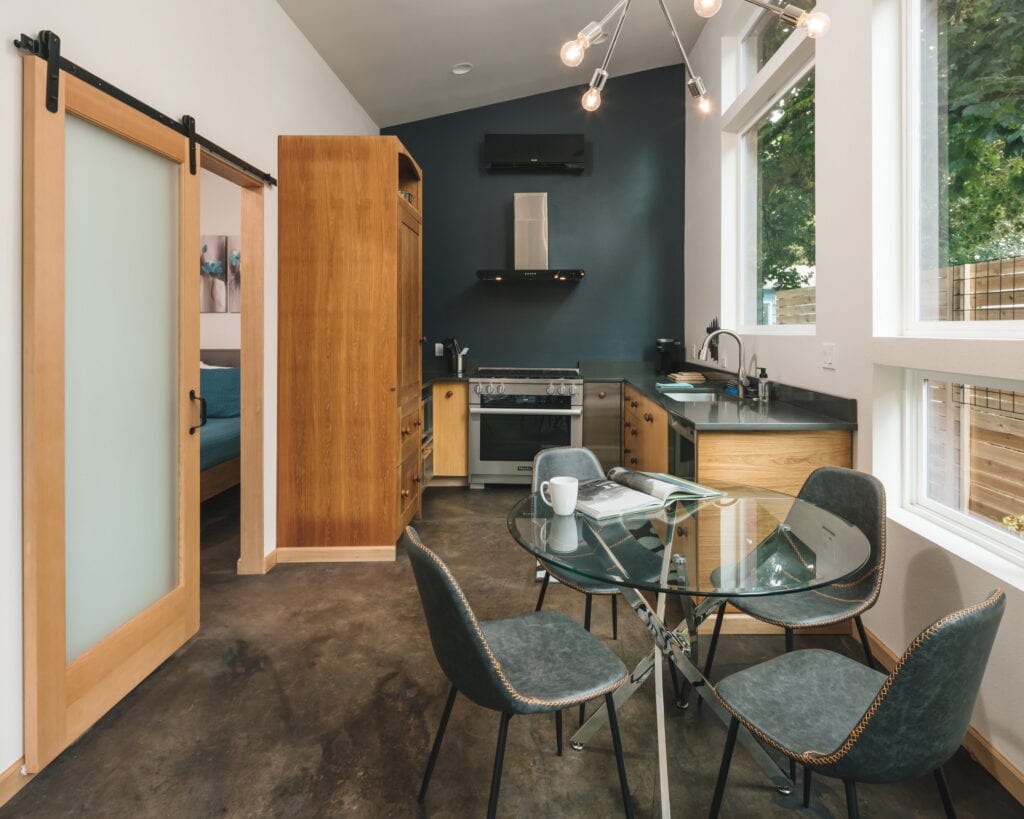
Making a sub-500-square-foot structure feel light and spacious is a genuine engineering problem. Low ceiling heights on the south side, limited wall area for windows, and the need for heavy insulation all work against the sense of openness. Every design choice had to serve double duty: meet the energy performance targets and make the interior feel generous.
The Solution
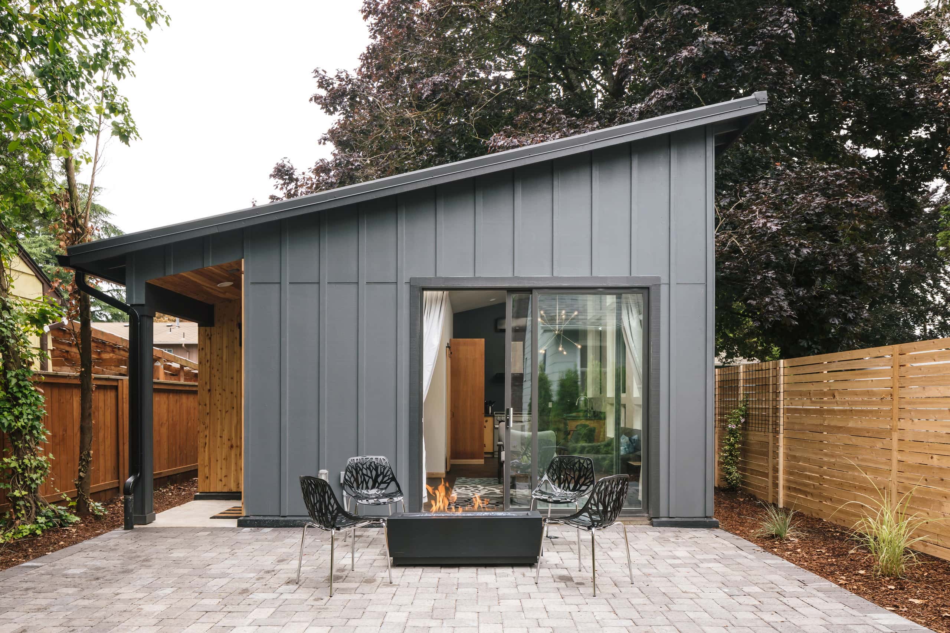
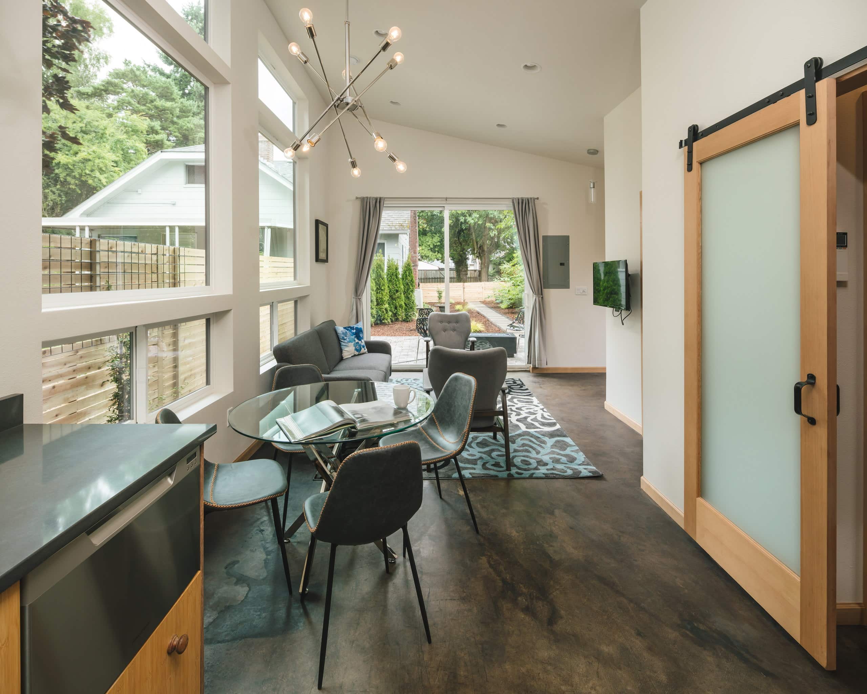
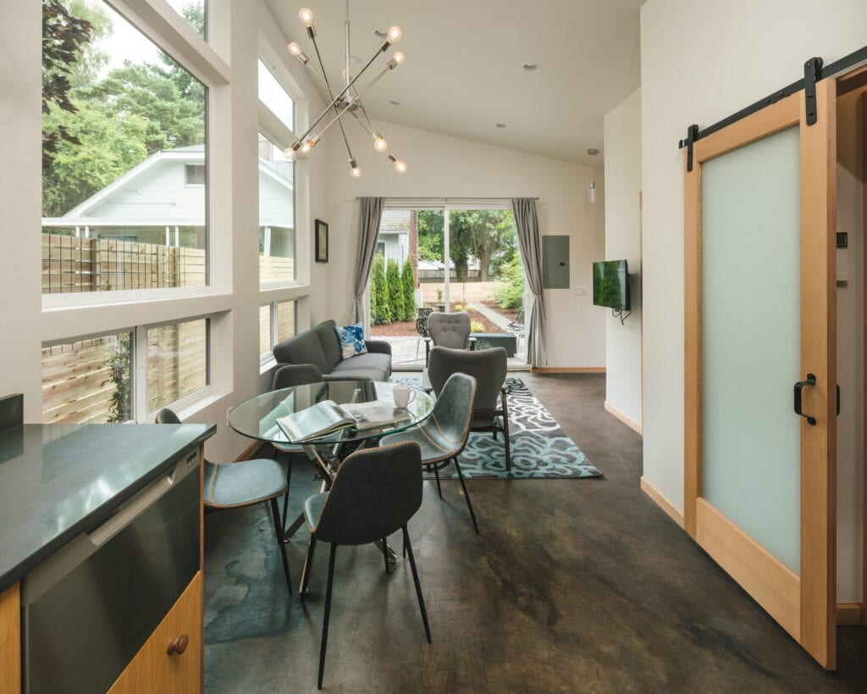
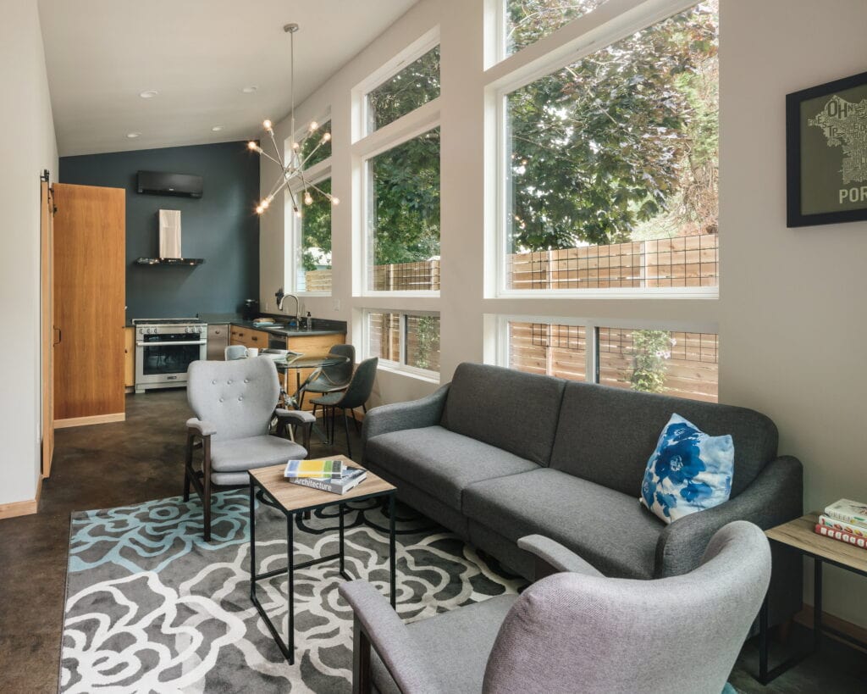
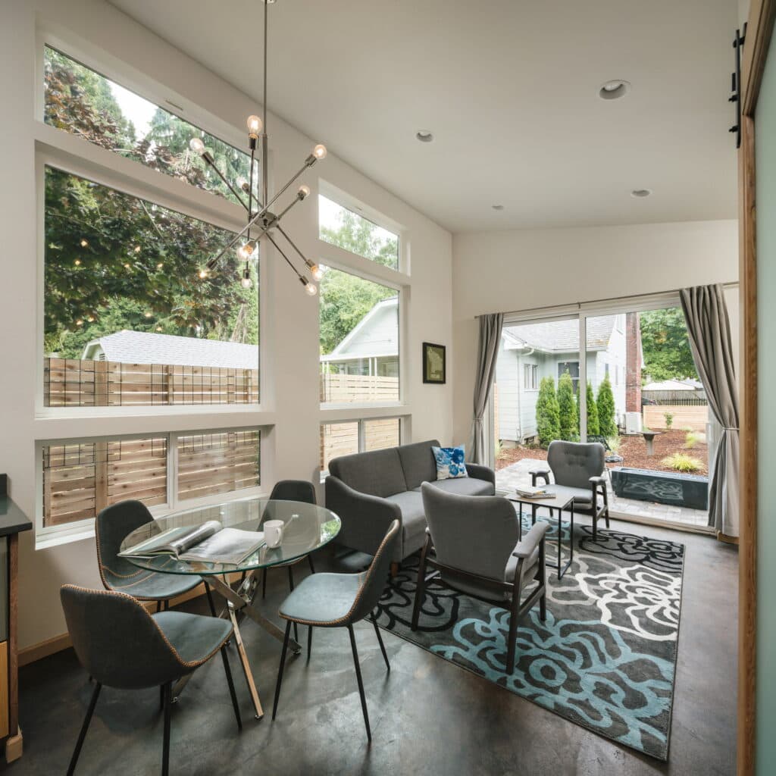
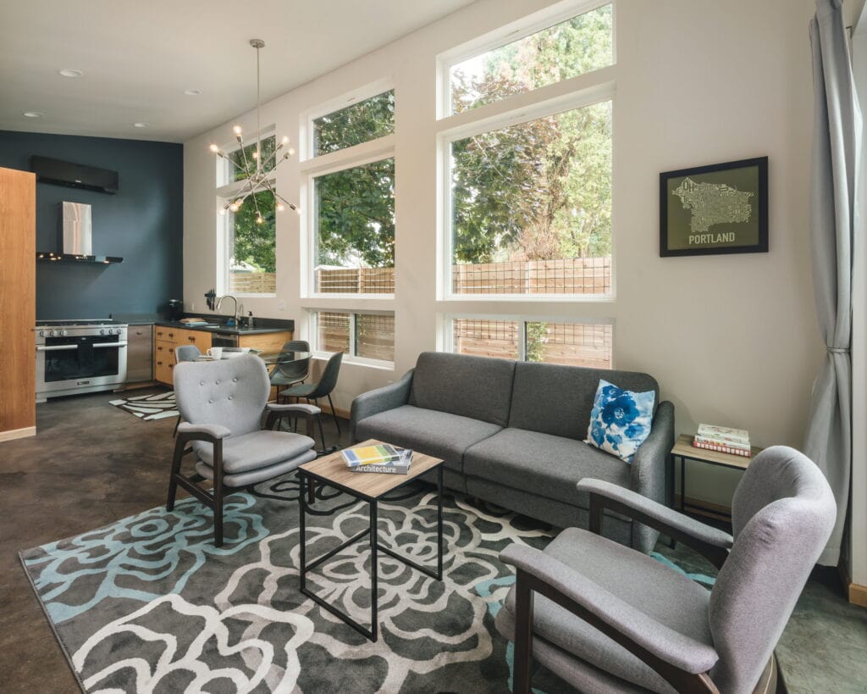
A single-slope roof pitching to the south solved two problems at once—it created the ideal angle for solar panels and pushed the north wall to its maximum interior height. Large windows on that tall north wall pull in reflected light without direct solar heat gain, giving the living space and kitchen an airy quality.
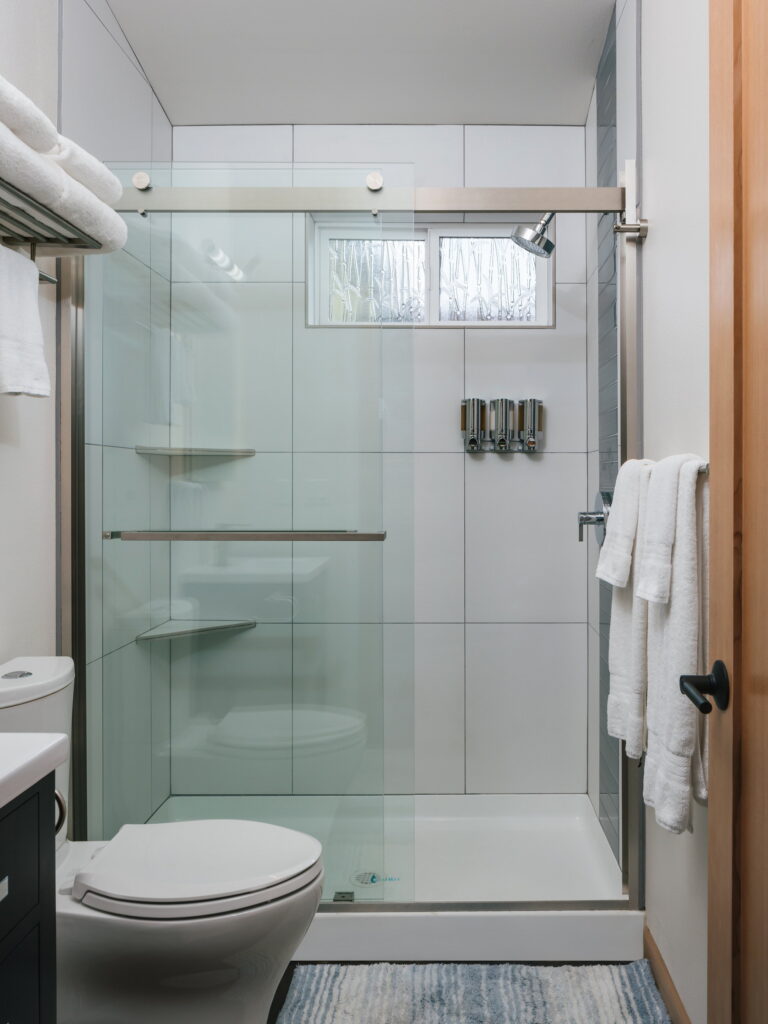
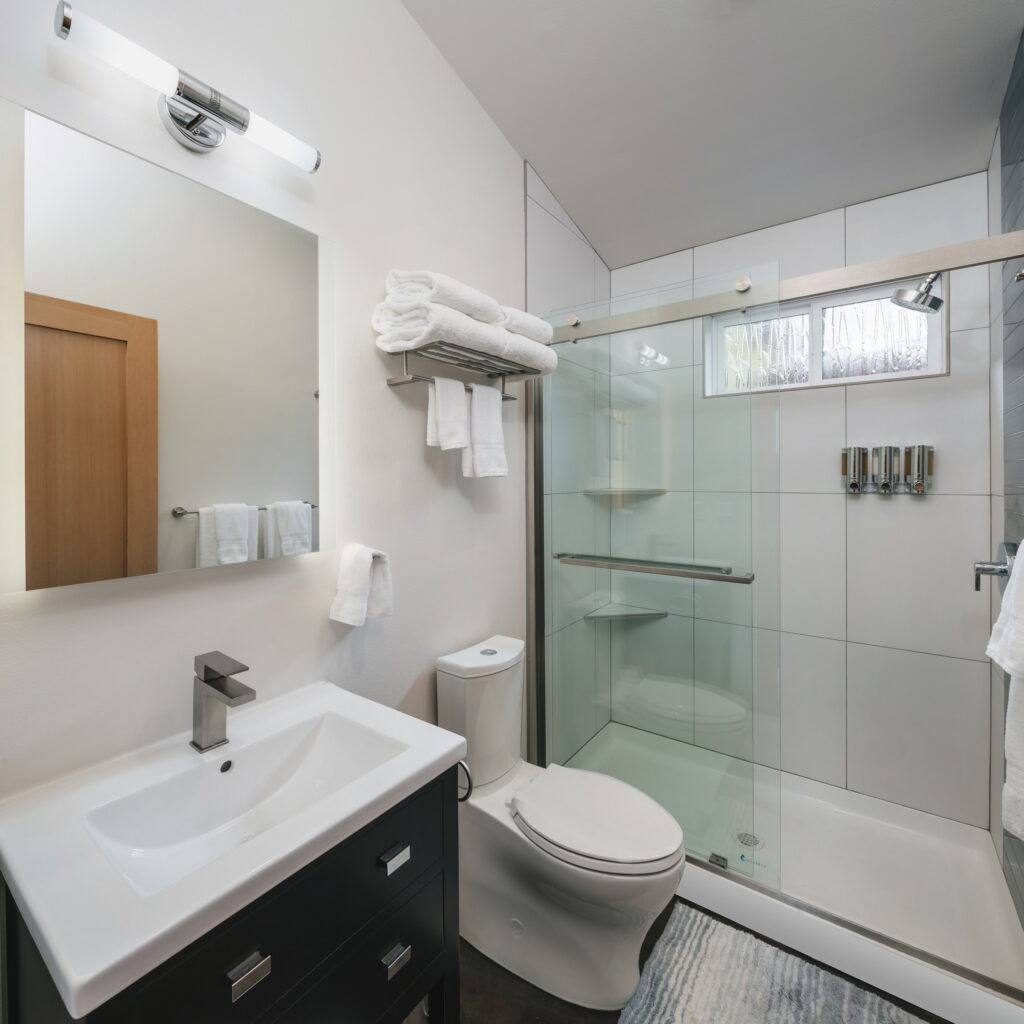
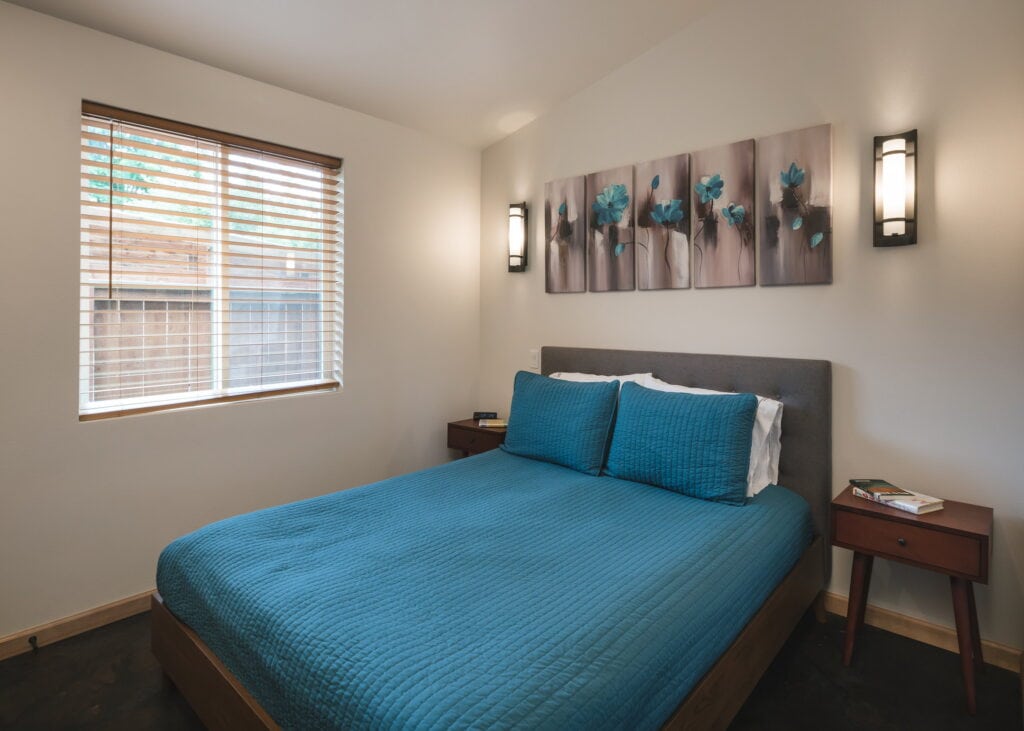
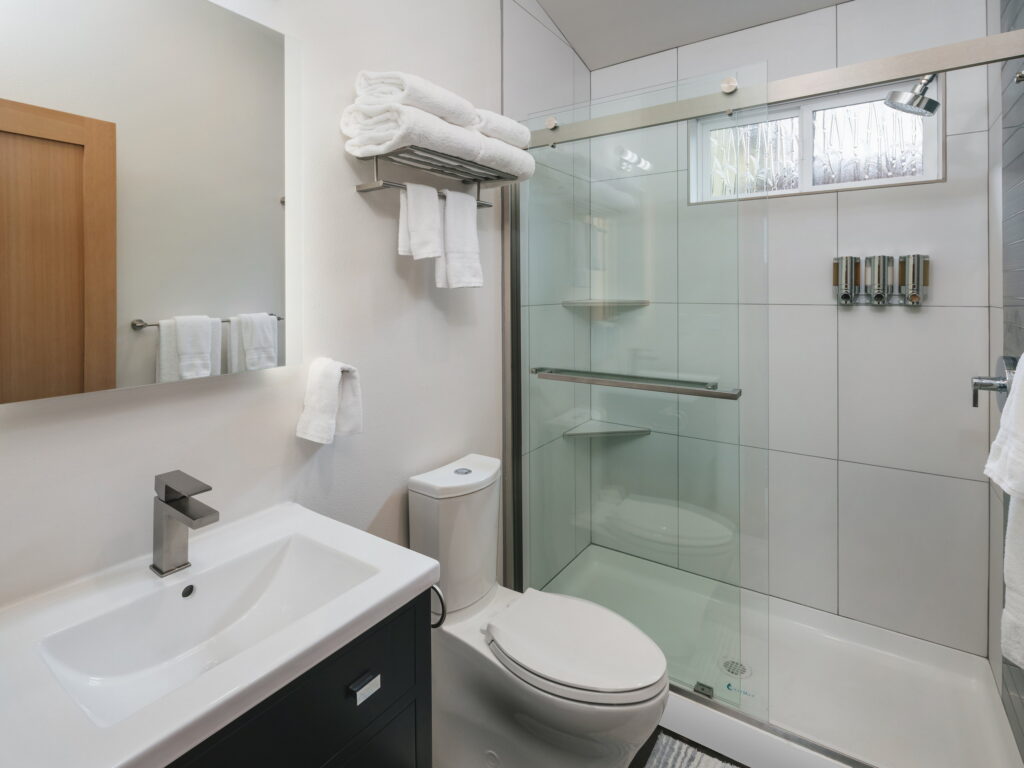
The floor plan splits the building in half. The taller northern section houses the living area and kitchen, where ceiling height matters most. The shorter southern section holds the bedroom and bathroom, where lower ceilings feel appropriate and even cozy.
Spray-foam insulation in the walls and ceiling, exterior and under-slab insulation on the foundation, and low-U-value windows make the building extremely tight. To keep air quality high in that sealed envelope, the team installed a humidity-triggered fan, a timed air-cycling system, and an Energy Recovery Ventilator that exhausts stale air while pulling fresh air in. Heating comes from a ductless mini-split, and an on-demand water heater avoids the energy waste of a tank.
An eight-foot patio door off the living room extends the usable space outside to a large patio with a fire table—the simplest way to make a tiny home feel bigger.
- Built a sub-500-square-foot detached ADU with a modern industrial exterior in Portland's Woodstock neighborhood
- Designed a single-slope roof optimized for solar panels and maximum interior ceiling height on the north wall
- Installed spray-foam insulation, under-slab insulation, and low-U-value windows for near-zero air leakage
- Added an Energy Recovery Ventilator and humidity-triggered fan to maintain air quality in a tight building envelope
- Chose durable, easy-to-clean finishes throughout for short-term rental use
- Extended living space outdoors with an eight-foot patio door and fire-table patio



Ready to Get Started?
You've seen our recent projects. Now let's talk about yours. A design consultation is a straightforward conversation about your goals, your home, and what's realistic — no commitment required.