









Contemporary Normandy Park Whole House Remodel









Project Overview
A Normandy Park family turned water damage into a whole-house upgrade spanning 3,200 square feet of kitchen, laundry, powder room, and hall bathroom. Neil Kelly’s Seattle team created a new interior built around durability and contemporary finishes that can handle active kids and a busy social calendar. The project reshaped how the entire household moves through daily life.
The Team
-
 Neil Kelly
Seattle Team
Neil Kelly
Seattle Team
Key Facts
- Scope Level
- Reimagine
- Service
- Whole House Remodeling
- Size
- 3,214 sq ft
- Location
- Miller Creek, Seattle
The Challenge
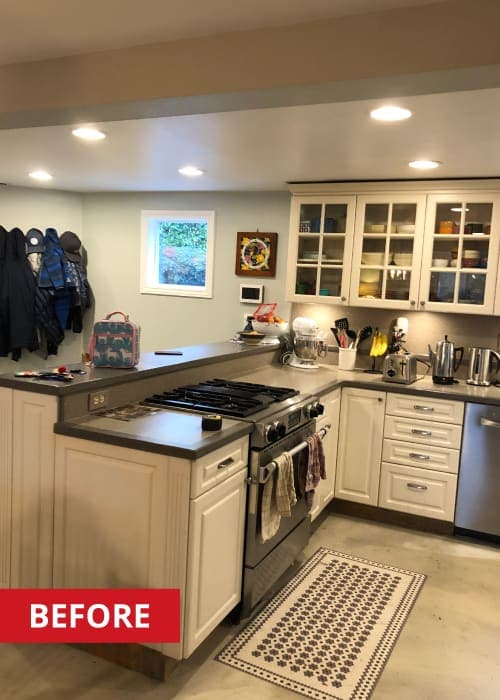
Water damage forced these Normandy Park homeowners to open up walls they had not planned on touching. Once the affected areas were exposed, the scope of what needed attention became clear: this was not a patch job but an opportunity to rethink how a 3,200-square-foot home functioned for a young, active family.
The existing kitchen, laundry room, powder room, and kids’ bathroom all needed updates. Floors throughout the home were worn. Cabinetry and finishes felt dated against the waterfront community’s contemporary neighborhood aesthetic. The homeowners needed surfaces and materials that could withstand daily wear from children while still looking sharp when guests arrived.
Structural unknowns added complexity. A horizontal ceiling beam in the kitchen could not be confirmed as structural or decorative until further investigation, and its position threatened to interfere with the new cabinet layout. A brick fireplace adjacent to the kitchen posed the same question. A Dutch door the homeowners wanted to keep had a significant gap underneath due to ceiling height mismatches, and the replacement door order was delayed repeatedly. Each of these issues required the design and build teams to stay flexible while keeping the project moving forward.
The Solution
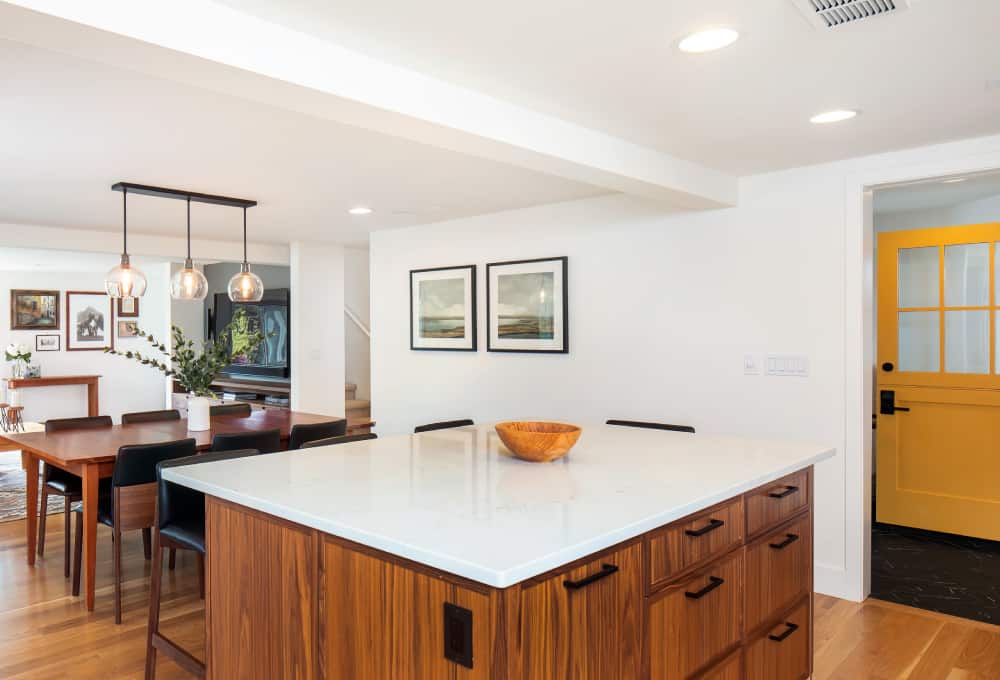
The designer brought in a structural specialist early to resolve the unknowns. The ceiling beam was confirmed secure and would not intrude into the cabinet zone. The brick fireplace was safely removed, freeing up the kitchen layout. The delayed Dutch door was managed through adjusted scheduling so other work could continue around it.
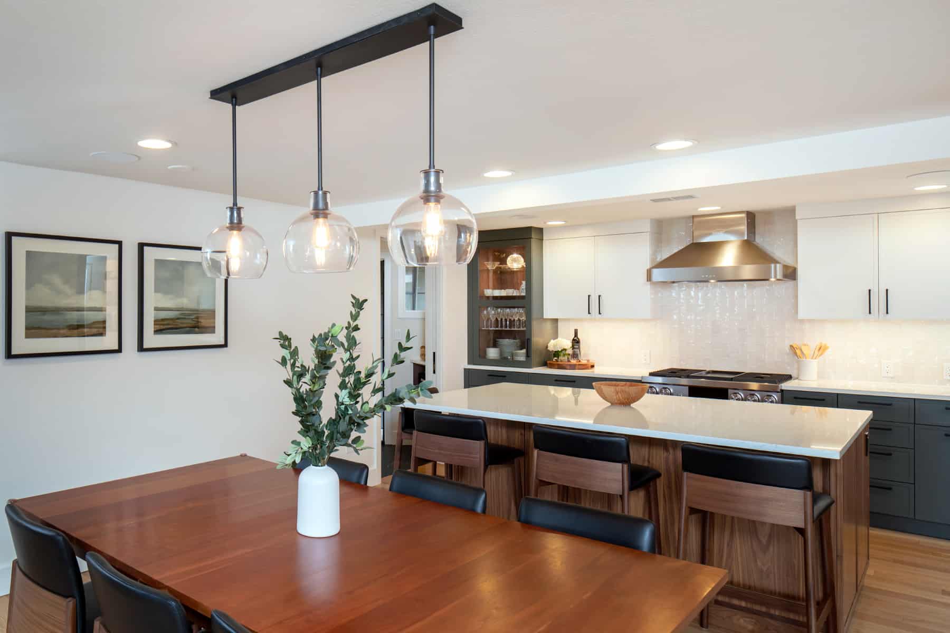
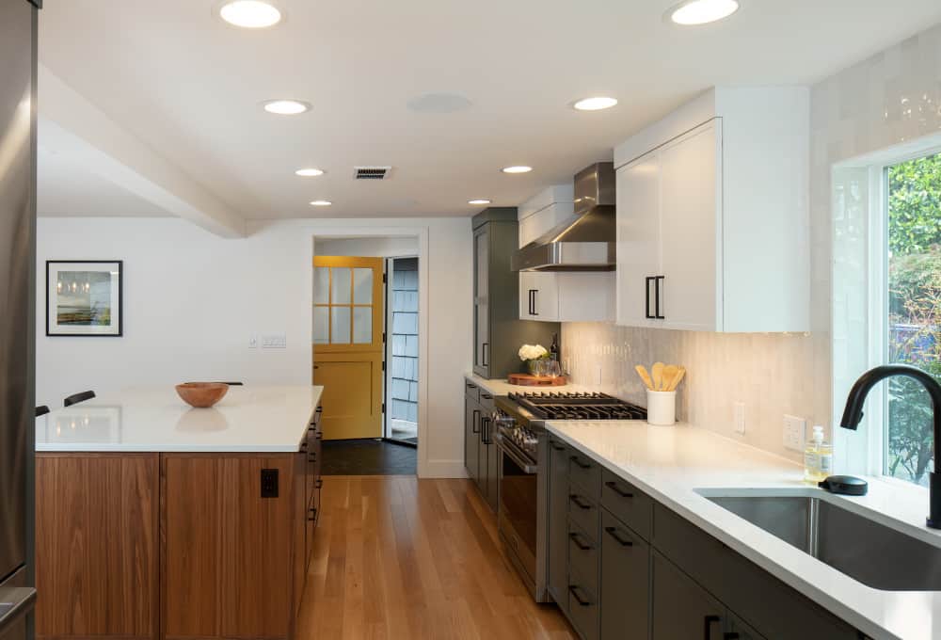
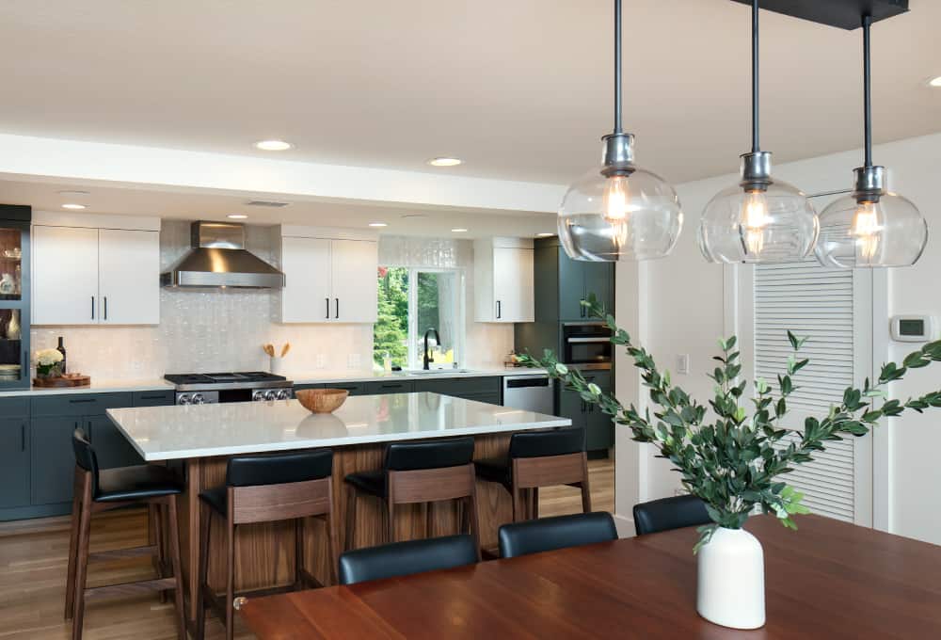
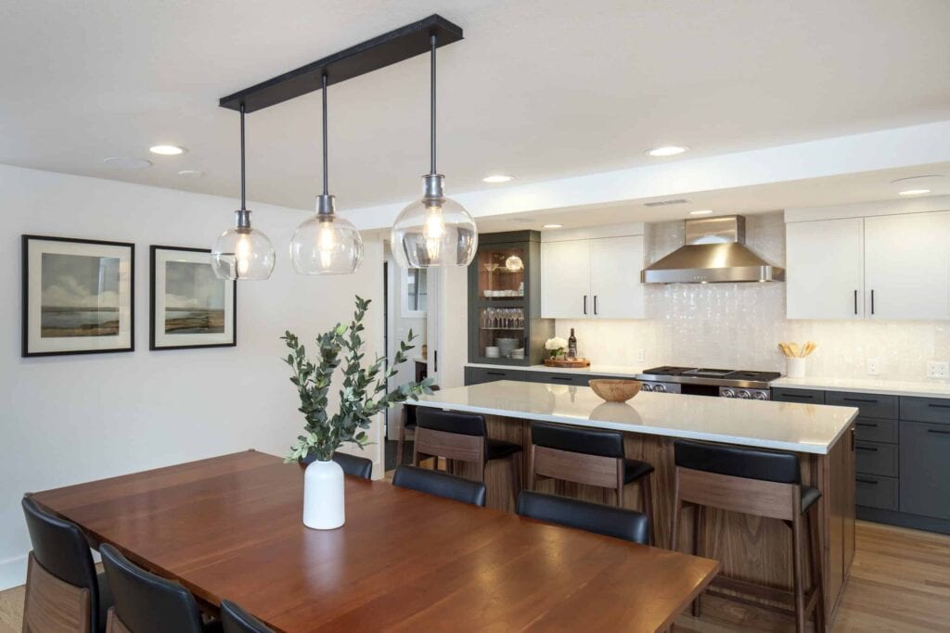
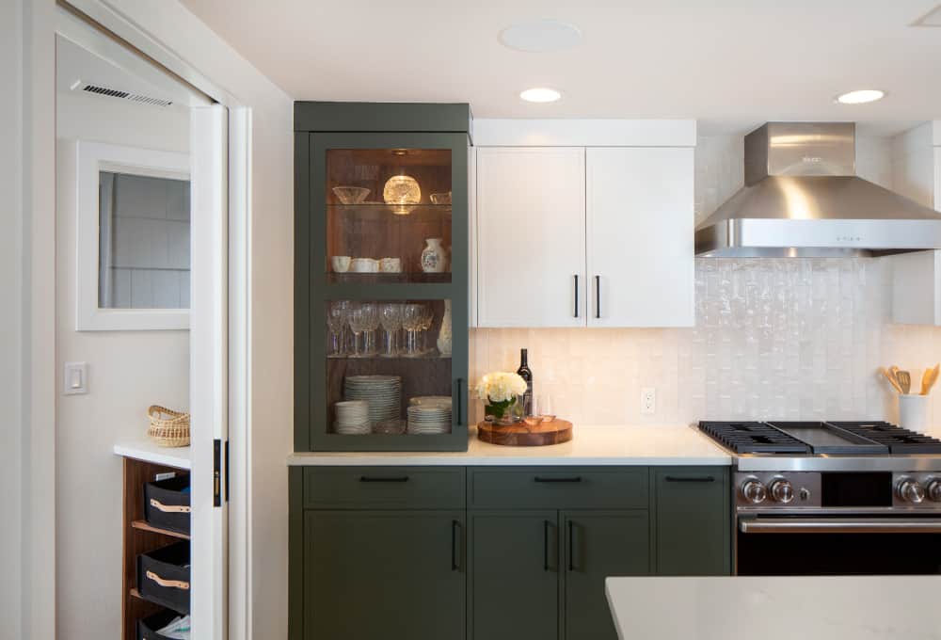
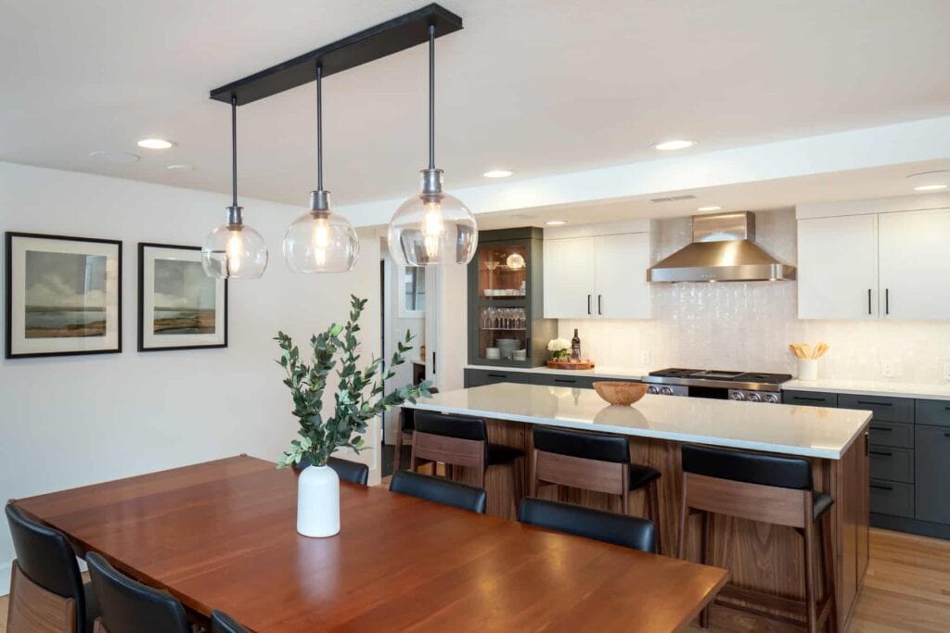
New hardwood floors went in across the kitchen, dining room, living room, and entryway before cabinetry and fixture work began. The finishes and materials were chosen to achieve what the homeowners described as a “PNW approachable” aesthetic: warm, grounded, and contemporary without feeling cold or precious. Every surface was also selected for durability and easy cleaning, because the space needed to hold up under daily family use. Cabinets and backsplash complement the new flooring and carry a cohesive look across the open-plan living areas.
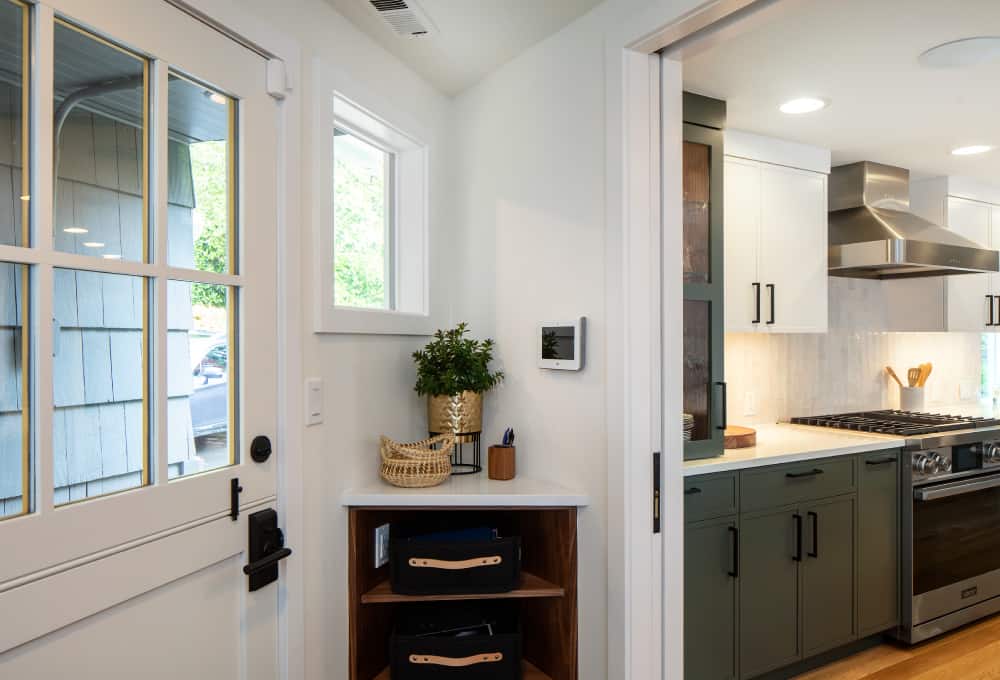
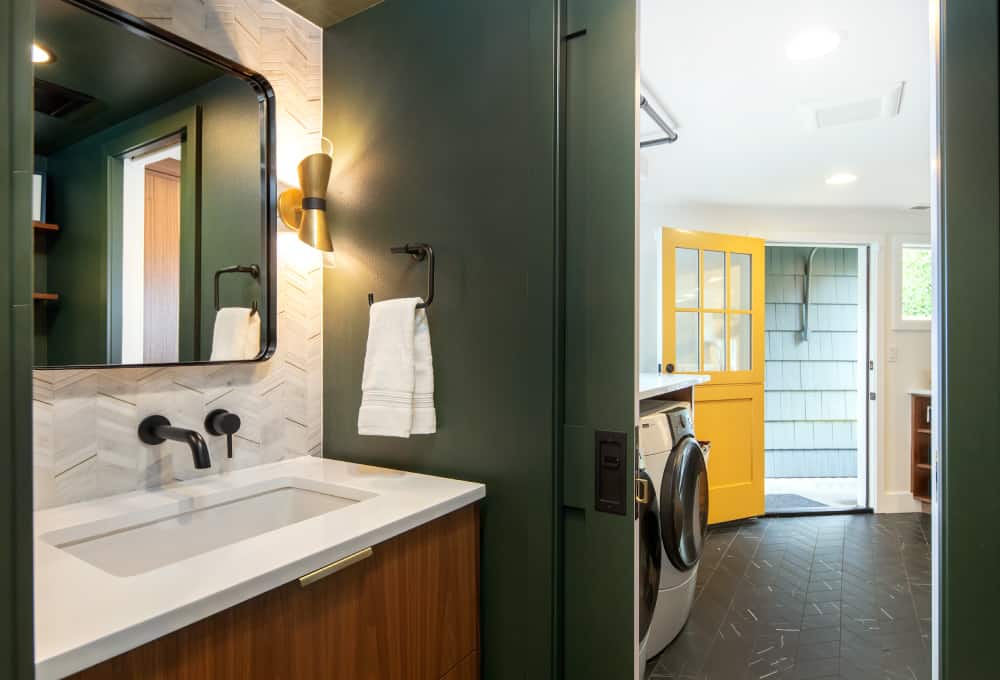
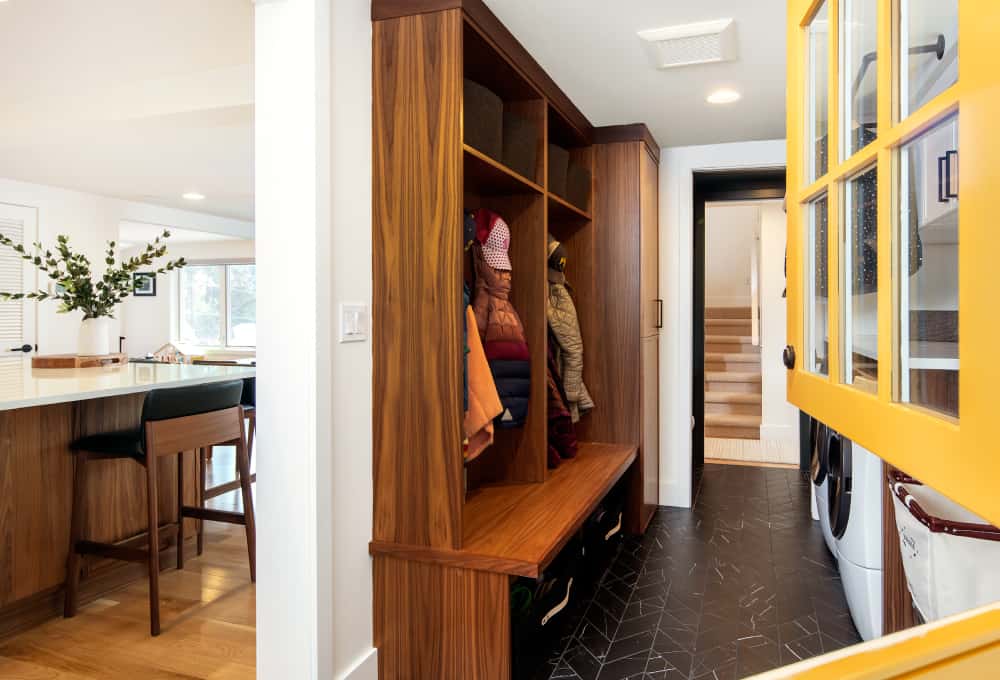
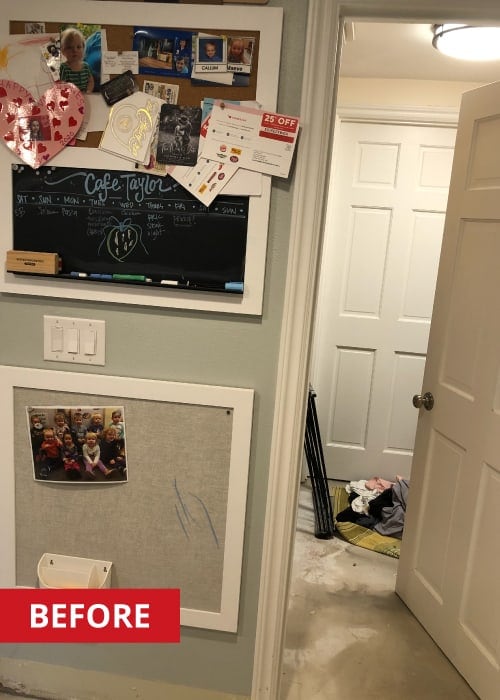
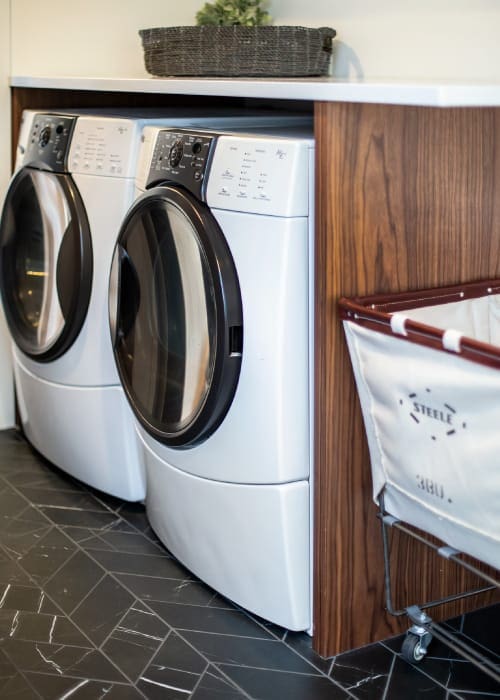
The laundry room was reconfigured into a proper mudroom and laundry combination. The powder room received a full redesign that became a standout space in the home. Updated light fixtures throughout tied the rooms together under a single contemporary direction.
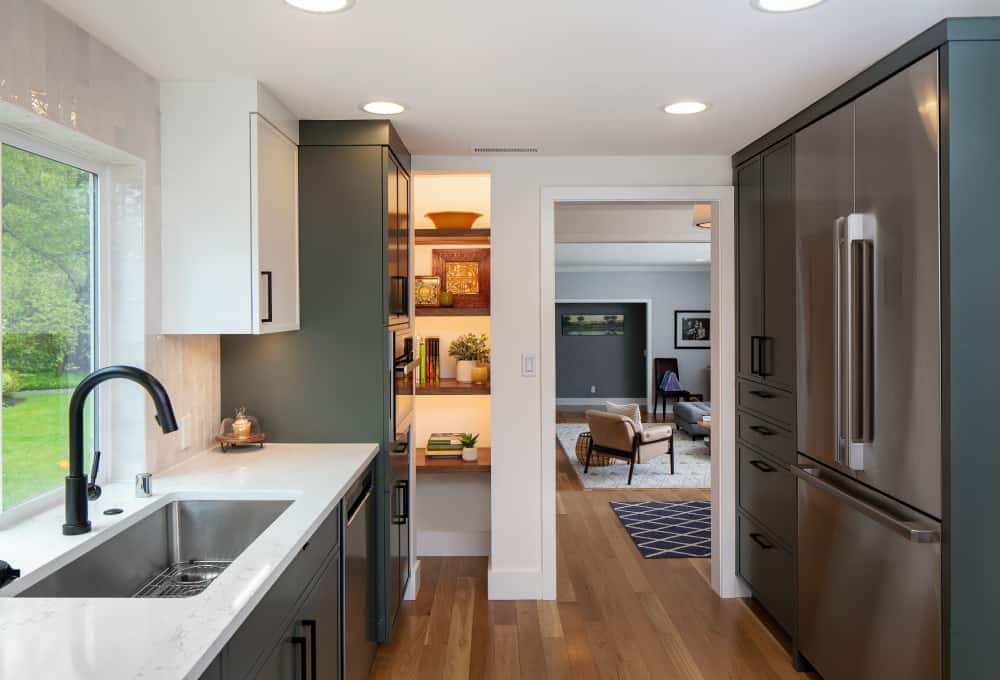
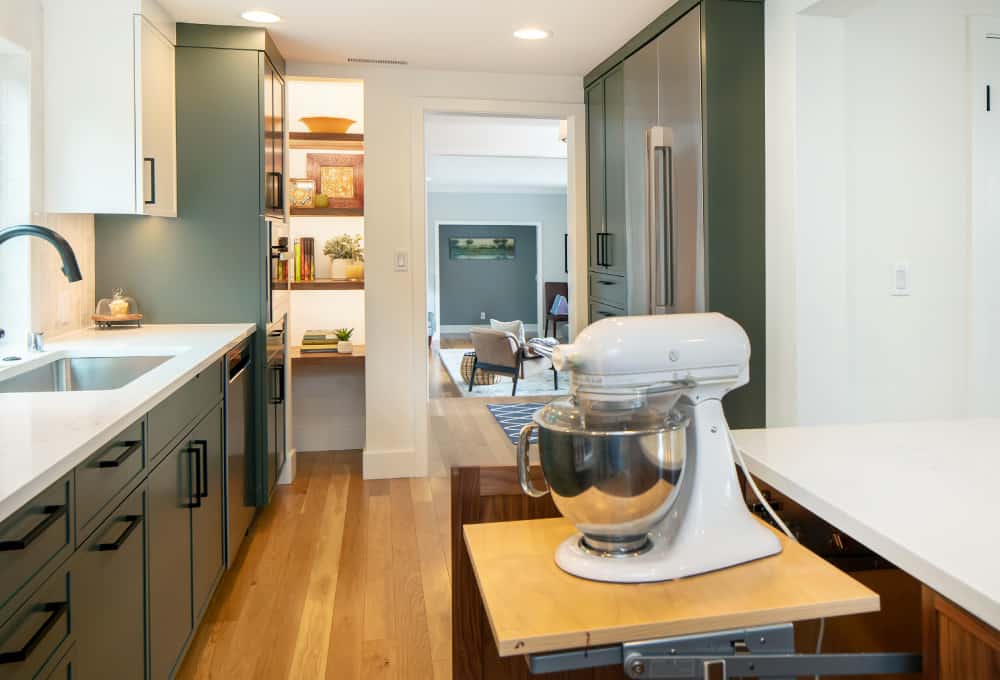
- Rebuilt kitchen with new cabinetry, backsplash, and contemporary finishes
- Installed new hardwood flooring across kitchen, dining, living room, and entryway
- Converted laundry room into a functional mudroom and laundry combination
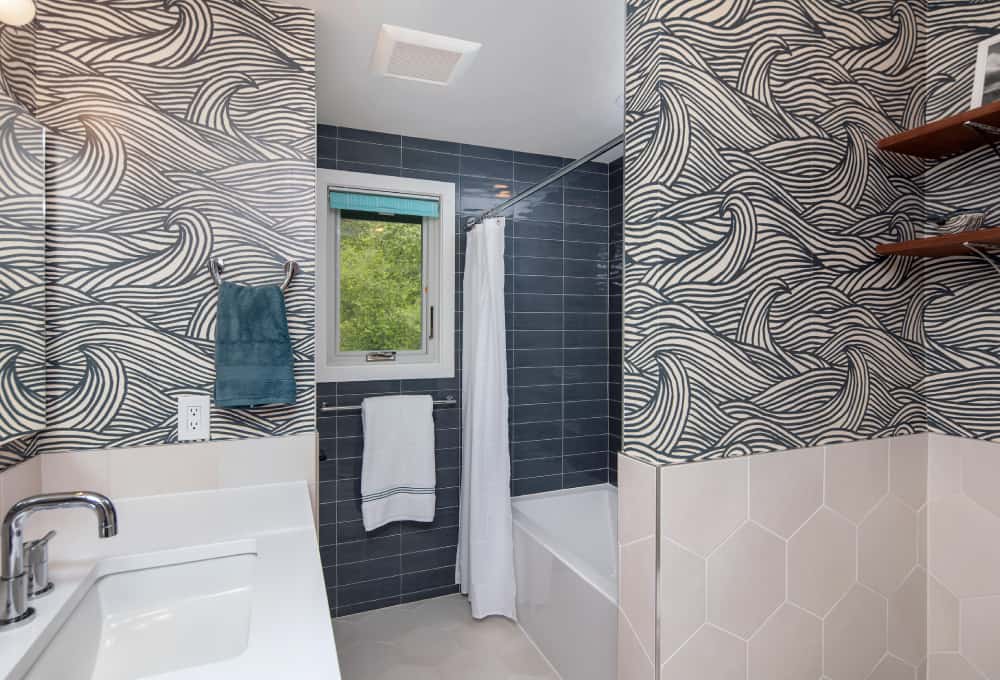
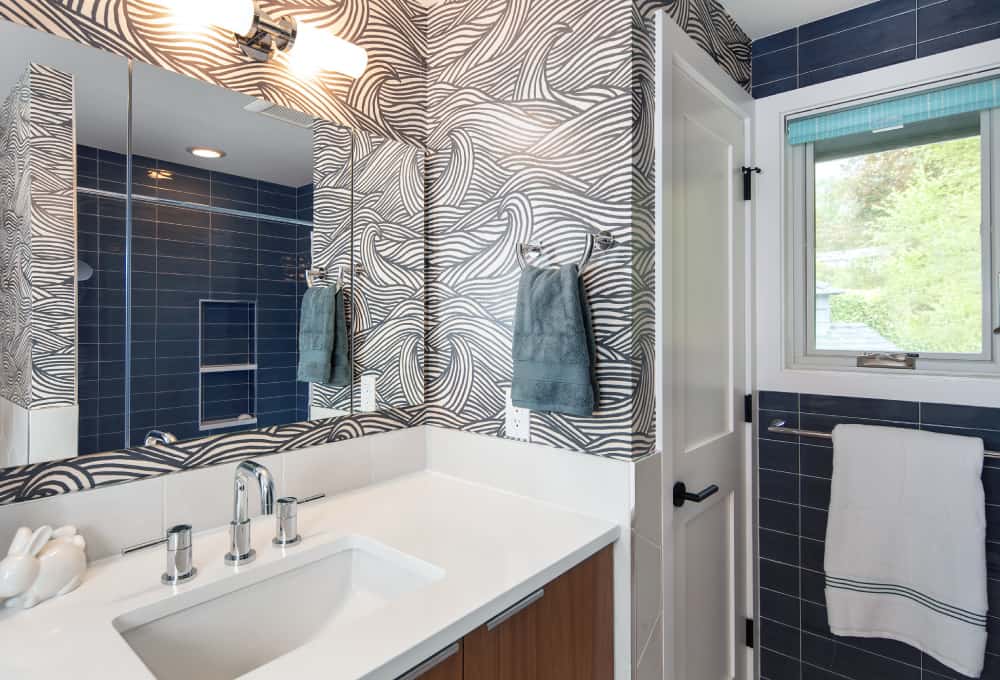
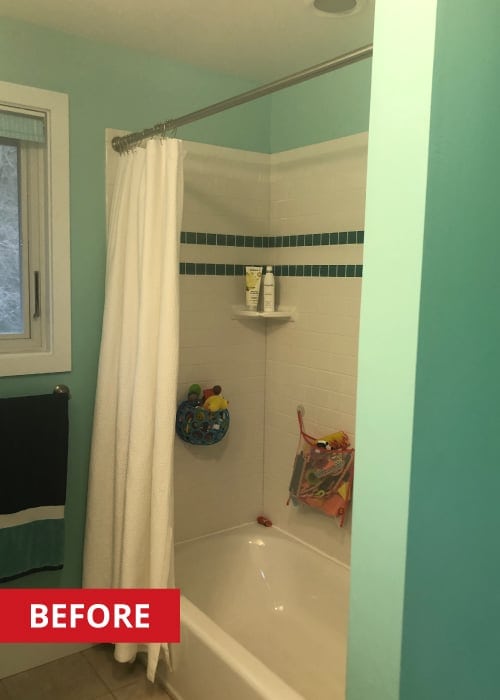
- Redesigned powder room and kids' bathroom with durable, easy-to-clean surfaces
- Resolved structural uncertainty around ceiling beam and brick fireplace
- Updated light fixtures and hardware throughout 3,200 square feet
- Replaced misfit Dutch door to match ceiling height
Materials & Features
Every material was selected for longevity, beauty, and fit with the home — here is what was used and why.
-
01
Cabinets
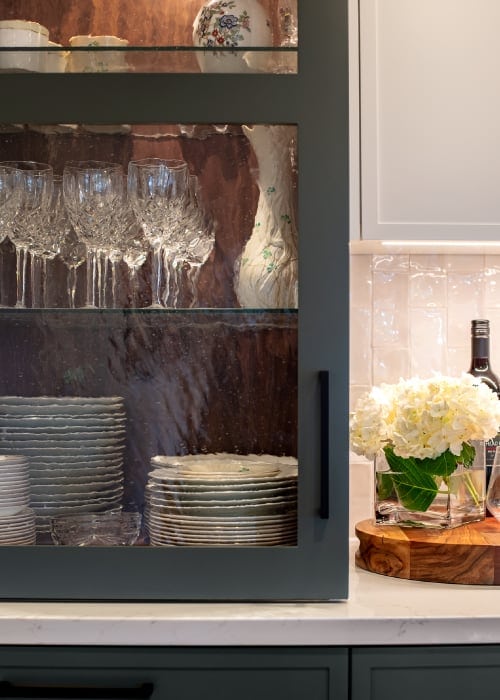
Crystal Cabinets — "Cascade" slim shaker door style in natural walnut, Pewter Green, and Designer White (Sherwin Williams)
-
02
Cabinet pulls
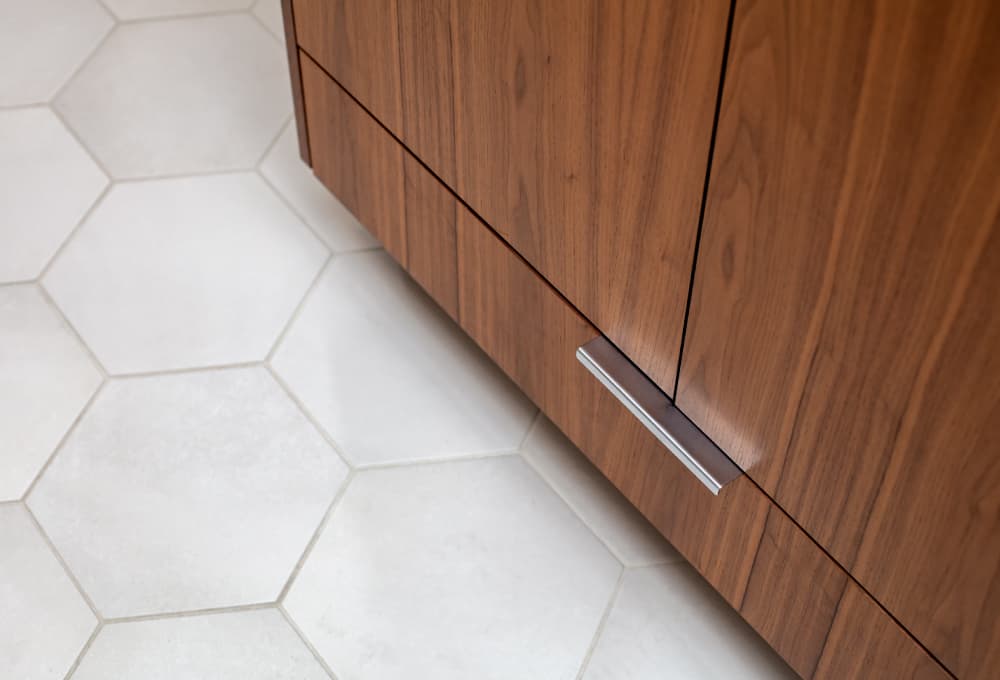
Top Knobs, Rejuvenation — "Nouveau" 160mm square pull in black for the kitchen, large edge pulls in satin brass and brushed chrome for the powder room and kids' bath respectively.
-
03
Countertops
Pental Quartz, Arizona Tile — 3cm Statuario quartz in the kitchen, Haku White quartz in the laundry, powder room, and kids' bath
-
04
Tile
United Tile, Z Collection, Bedrosians — glossy white rectangular tile for the kitchen backsplash, a matte black rectangular tile with white veining on the laundry floor and powder room floor, a decorative marble mosaic with brass inlay for the powder room wall, and a rectangular tile in "smoke" for the kids' bath.
-
05
Appliances
Dacor — stainless steel, energy star-rated. A 36" dual fuel range.
-
06
Dutch Door
Simpson — Benjamin Moore paint selections "Stuart Gold" on Exterior and "Chantilly Lace" on Interior
-
07
Plumbing fixtures
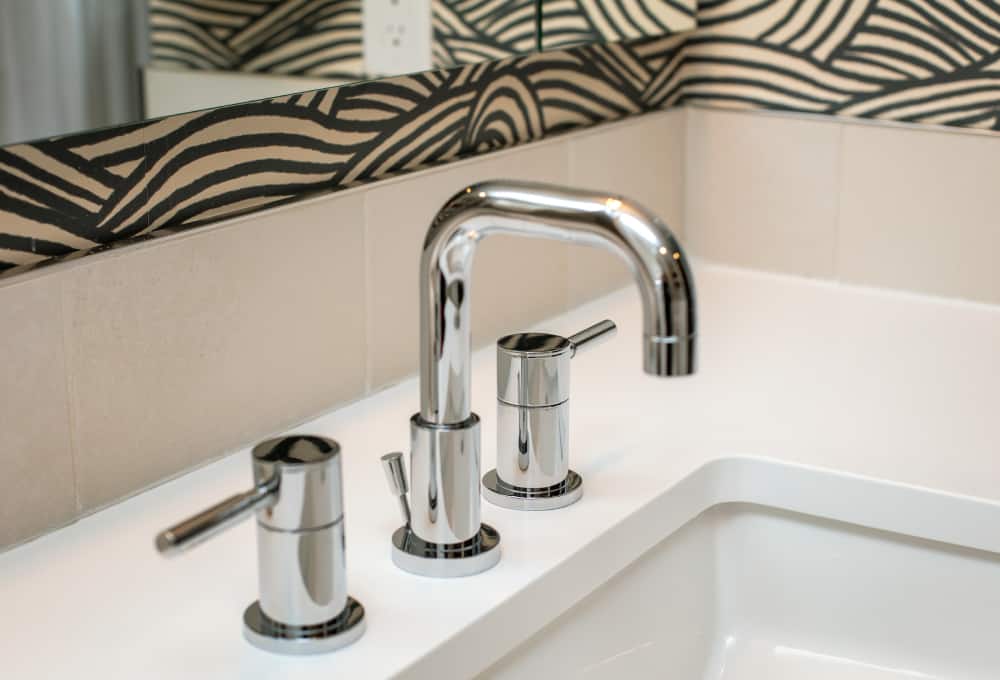
Brizo, Delta, Signature Hardware — Matte black selections in the kitchen, laundry and powder room, chrome in the kids' bath
-
08
Lighting
Mitzi, Ginger — mixed metals for an approachable appeal



Ready to Get Started?
You've seen our recent projects. Now let's talk about yours. A design consultation is a straightforward conversation about your goals, your home, and what's realistic — no commitment required.