








Modern North Eugene Kitchen and Work Space
Project Overview

A North Eugene household needed their kitchen to handle cooking, remote work, homework, and hosting — all without feeling cluttered. Design consultant Kathy Hanson delivered a modern, multipurpose space anchored by a custom built-in desk and a bold gray-and-blue palette with unexpected material choices.
The Team

Key Facts
- Scope Level
- Replace
- Service
- Kitchen Remodeling
- Size
- 250 sq ft
- Location
- Fir Grove, Eugene
The Challenge
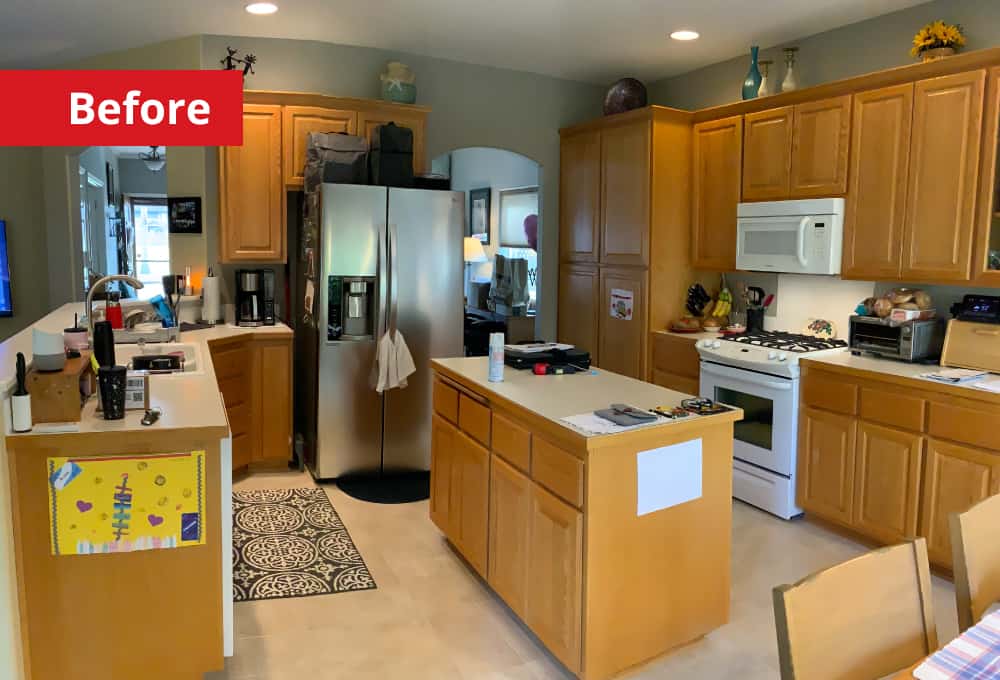
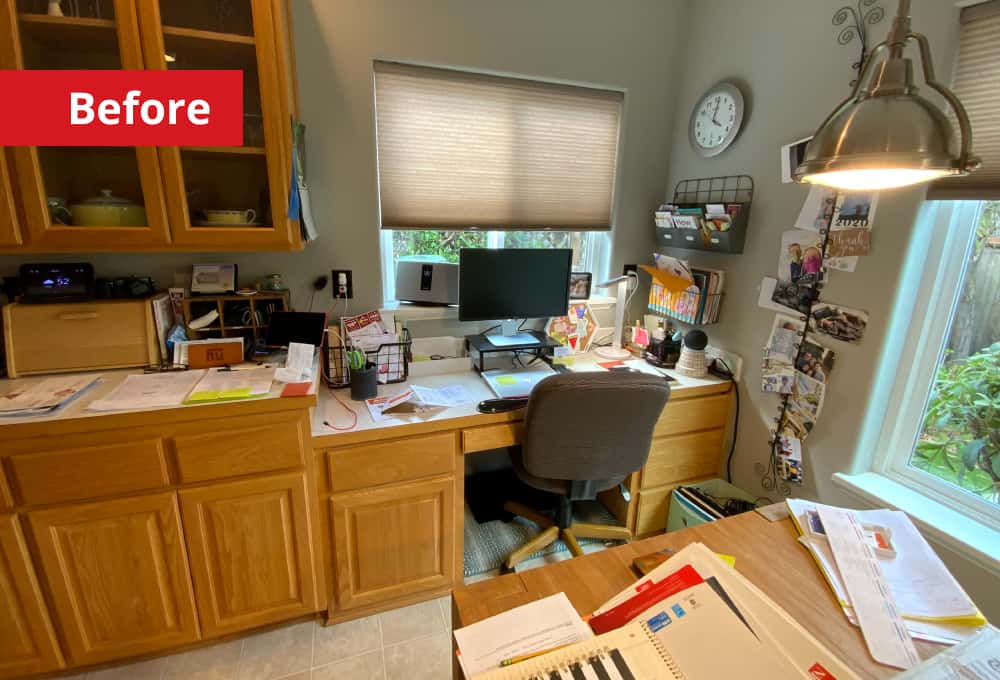
This Eugene kitchen had to be more than a kitchen. The homeowners cooked daily, worked from home, helped kids with homework, and hosted small gatherings — all in the same room. The existing layout couldn’t support any of those activities well, let alone all of them at once.
Clutter was a persistent issue. Without adequate storage or dedicated zones, countertops doubled as desks and surfaces disappeared under daily accumulation. The homeowners wanted a more modern look — they gravitated toward grays and blues — but didn’t want the palette to feel monotone or predictable. They also wanted statement elements that gave the room some edge.
The space needed clear zones for cooking, working, and socializing, but those zones had to feel cohesive rather than chopped up. One wall was angled, complicating any plans for shelving or built-ins. And the room’s lighting was utilitarian at best, offering nothing in terms of warmth or versatility for the different activities happening throughout the day.
The Solution
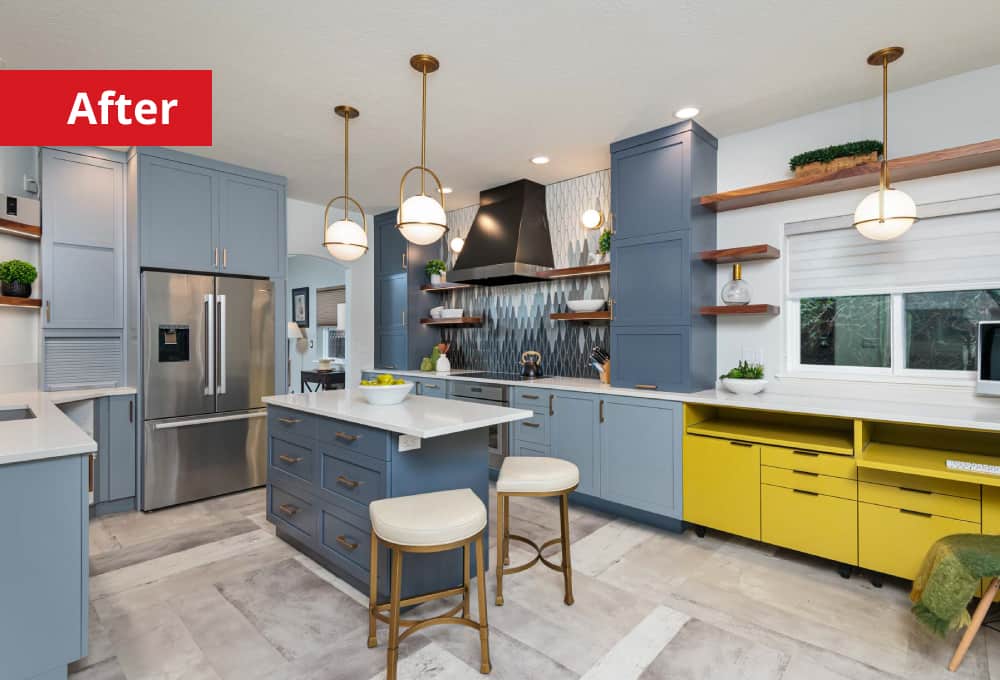
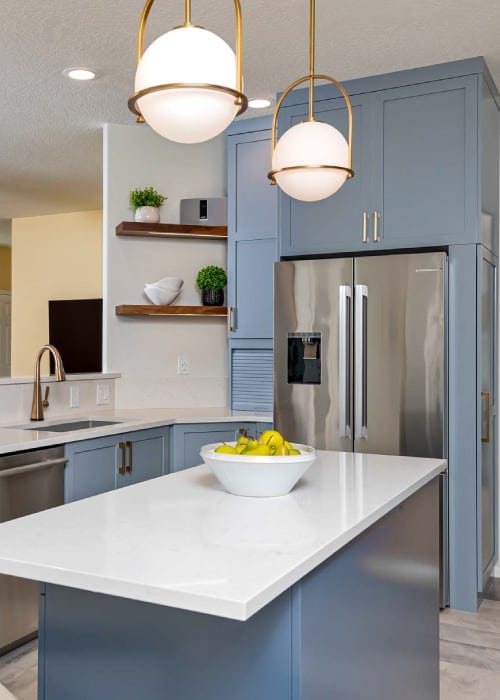
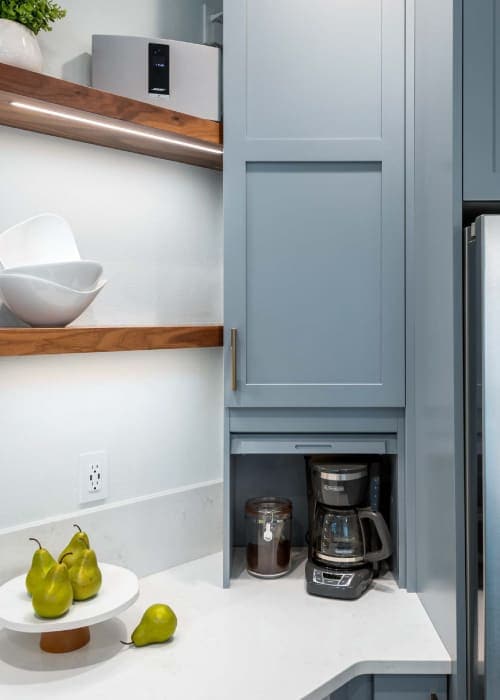
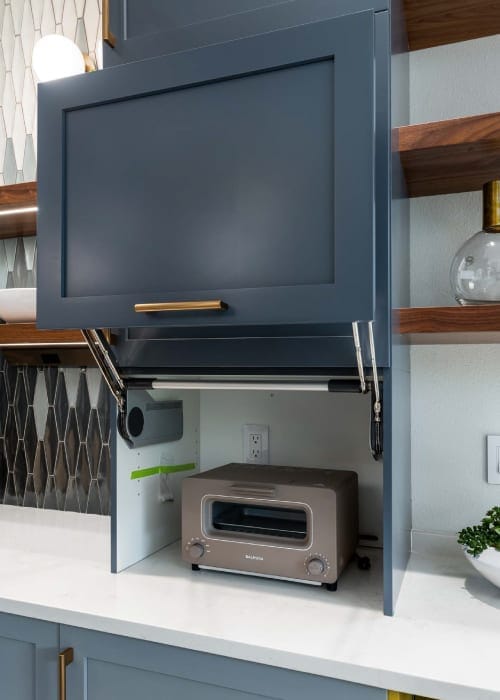
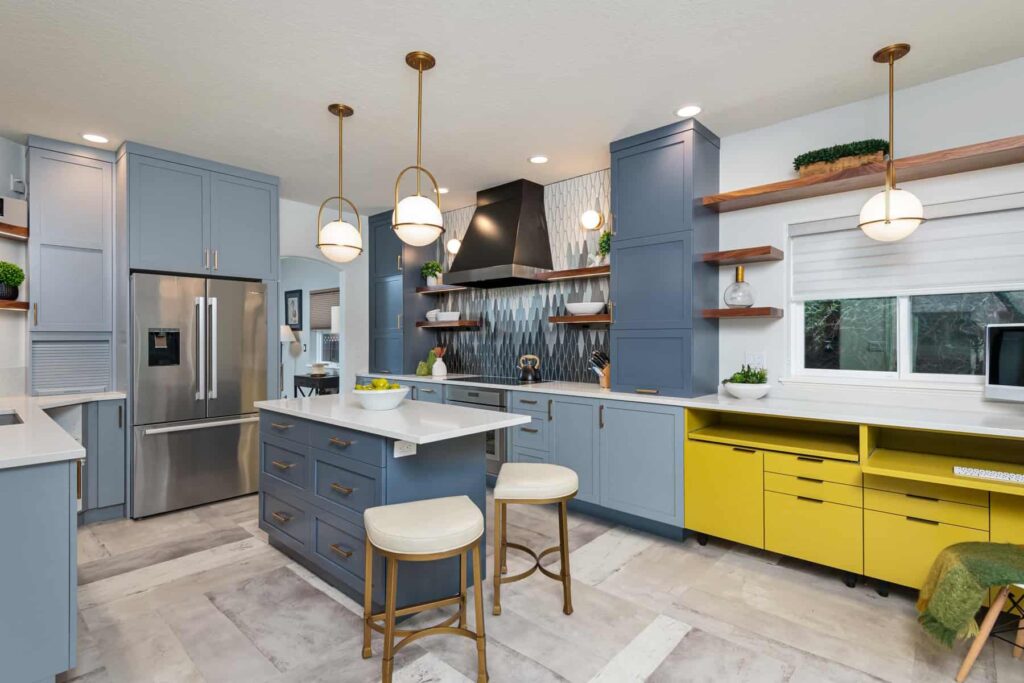
Kathy organized the room into distinct zones — cooking, working, and gathering — while keeping sightlines open so the space reads as one room. Storage drove much of the design: low drawers, a trash pull-out, dedicated small-appliance cabinets, and file storage for the work area mean surfaces stay clear.
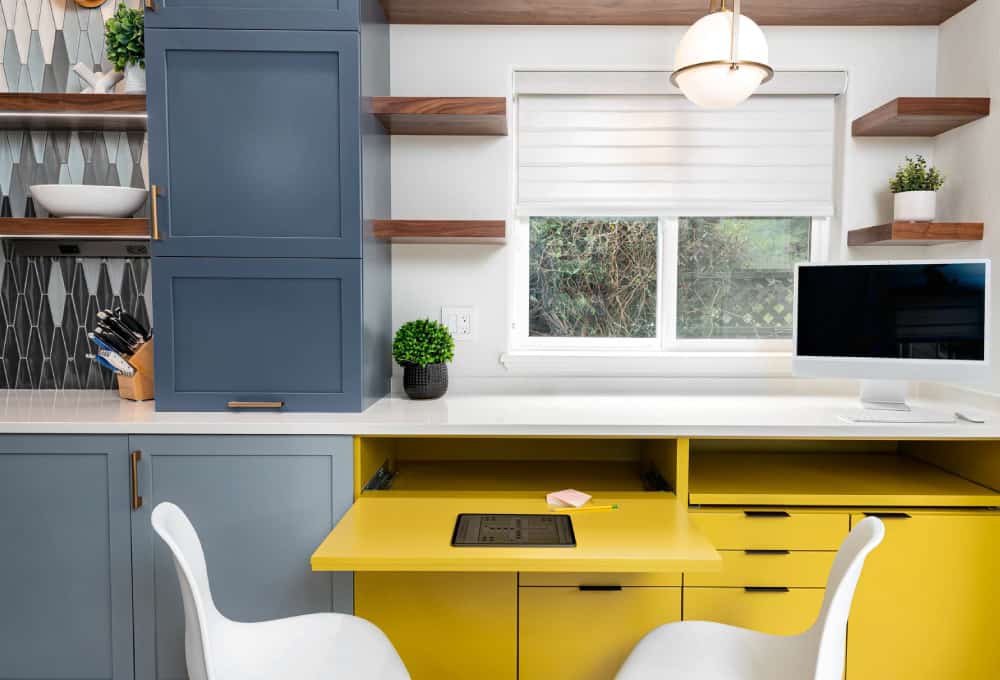
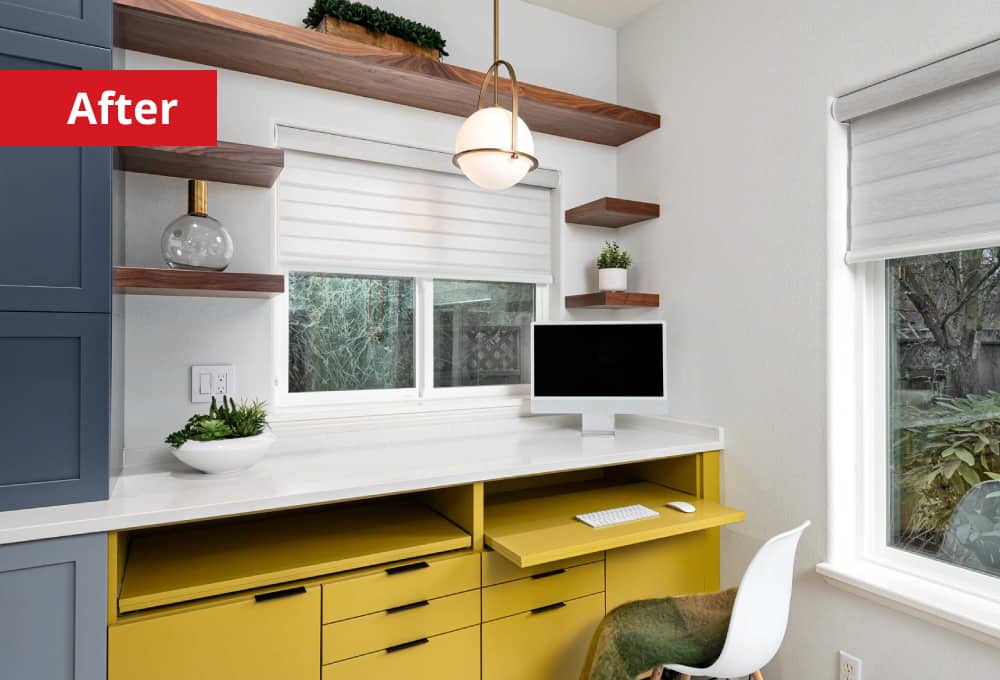
When the original sink selection was delayed, Kathy’s supplier sourced two alternatives quickly enough that countertop templating stayed on schedule. For the work space, prefabricated desks couldn’t meet the production timeline, so Kathy and the homeowners designed a custom Decora workstation with dual desks, a chair return, pull-out work surfaces, and integrated outlets.
The angled wall posed a carpentry challenge for floating shelves. The team added a ceiling slope at that wall to break up the sightline and make the shelves feel intentional rather than awkward. New stainless steel appliances, a touch-activated faucet, and an in-island charging station handle the practical side, while functional-yet-decorative light fixtures shift the room’s mood from task lighting to something warmer for evening gatherings.
- Created a kitchen island with overhang seating and a concealed in-island charging drawer for casual gathering and everyday convenience
- Installed a touch-activated faucet and new stainless steel appliances, including an induction cooktop, wall oven, dishwasher, and refrigerator
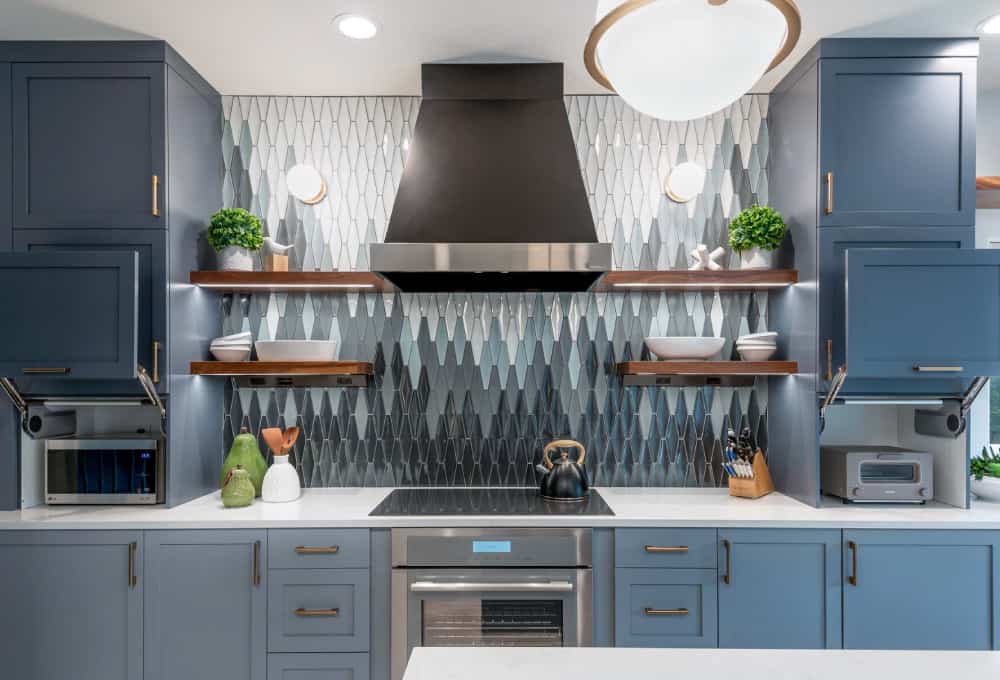
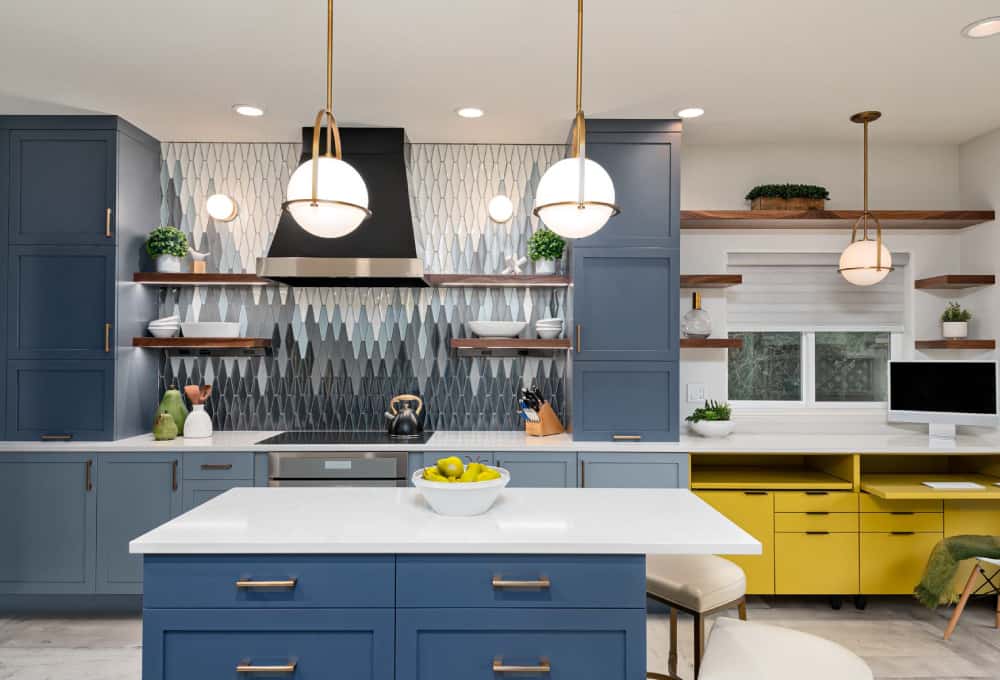
- Installed a gradient porcelain tile backsplash that transitions from solid black at the base to solid white at the top, with colors blending in between
- Built a custom dual-desk workstation with pull-out surfaces and hardwired task bar outlets for a functional work-from-home zone
- Added file storage and an in-island USB outlet to support remote work without sacrificing kitchen function
- Installed walnut floating shelves on the angled wall, with a custom ceiling slope detail to unify the sightline
- Replaced all lighting with recessed LEDs, pendant fixtures, sconces, and under-cabinet channels, each on dedicated dimmer or switch circuits
- Added low pull-out drawers, a double trash pull-out, and appliance storage to clear counters and support a cleaner, more minimal look
[The] NK team and their contractors really cared for us and our daughter and cat. They treated us like family… always kind, and happy to be here. Never impatient or negative. They installed a bunch of positive energy in that kitchen!
Materials & Features
Every material was selected for longevity, beauty, and fit with the home — here is what was used and why.
-
01
Cabinets
Decor Cabinets — Frameless construction, shaker door style in Outerspace (blue) and Steely Gray, plus walnut floating shelves with natural and chocolate glaze finish
-
02
Cabinet Pulls
Amerock — Versa style, champagne bronze finish
-
03
Countertops
Elemar — 3 cm Cypress White polished quartz, eased edge
-
04
Backsplash
Cepac — Verdon Japanese porcelain in four colors (Frost, Glacier, Rockport, Raven), 2½" x 9" concave hexagon tile, installed vertically in a black-to-white gradient
-
05
Flooring
Mohawk — Hot and Heavy Mixte Stripe luxury vinyl tile, Medley colorway, 36" x 36"
-
06
Sink
Elkay — Quartz Luxe undermount double-basin composite, charcoal
-
07
Faucet
Delta — Lenta touch-activation, SpotShield stainless finish
-
08
Pendant Lights
Hinkley Lighting — Somerset medium pendant, heritage brass, etched opal glass
-
09
Sconces
Quorum — Signature 339 wall/ceiling fixture, aged brass, satin opal glass
-
10
Appliances
Thermador/Bosch — Induction cooktop, single wall oven, dishwasher, French door refrigerator





Ready to Get Started?
You've seen our recent projects. Now let's talk about yours. A design consultation is a straightforward conversation about your goals, your home, and what's realistic — no commitment required.