




Transitional Northlake Kitchen Remodel
Project Overview
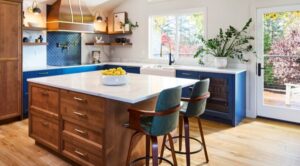
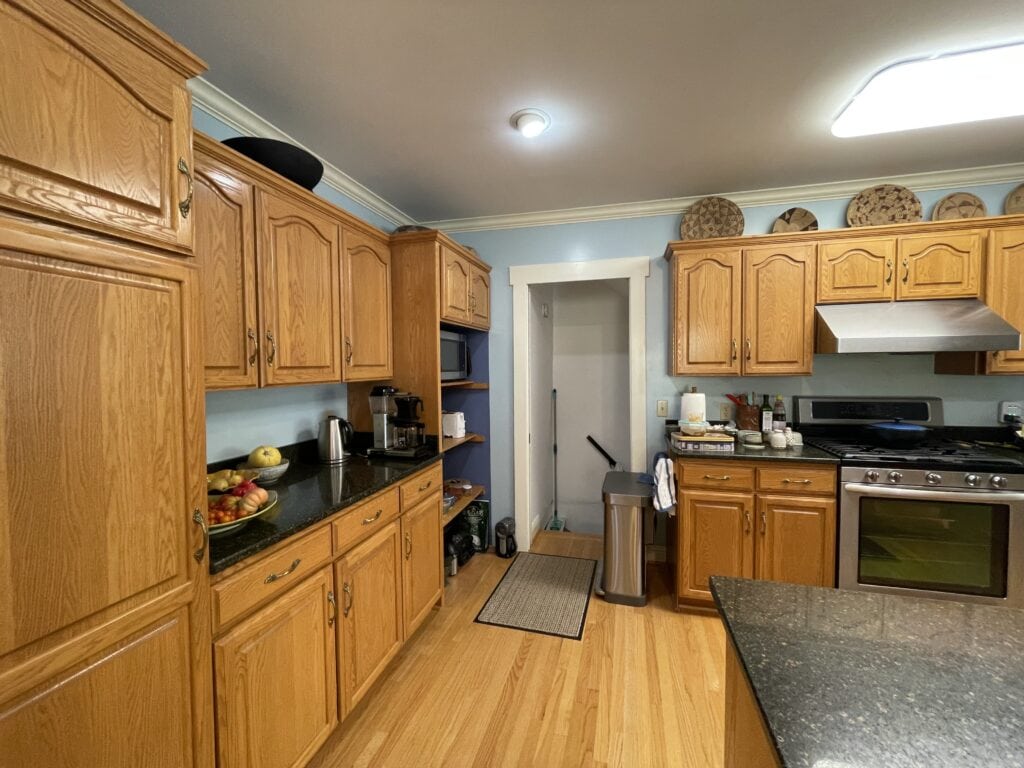
After years of living with a builder-grade oak kitchen they never liked, these Seattle homeowners wanted dark wood, a clean look, and an island they could actually use. Designer Amy Fortune reworked the layout around walnut cabinetry, moving the sink and range to clear the island for meal prep and the grandkids. The offset island also opened up the living room. The signature detail is a lighted appliance garage for the coffee station.


Key Facts
- Scope Level
- Reimagine
- Service
- Kitchen Remodeling
- Size
- 400 sq ft
- Location
- Seattle, WA
The Challenge
No Room to Gather
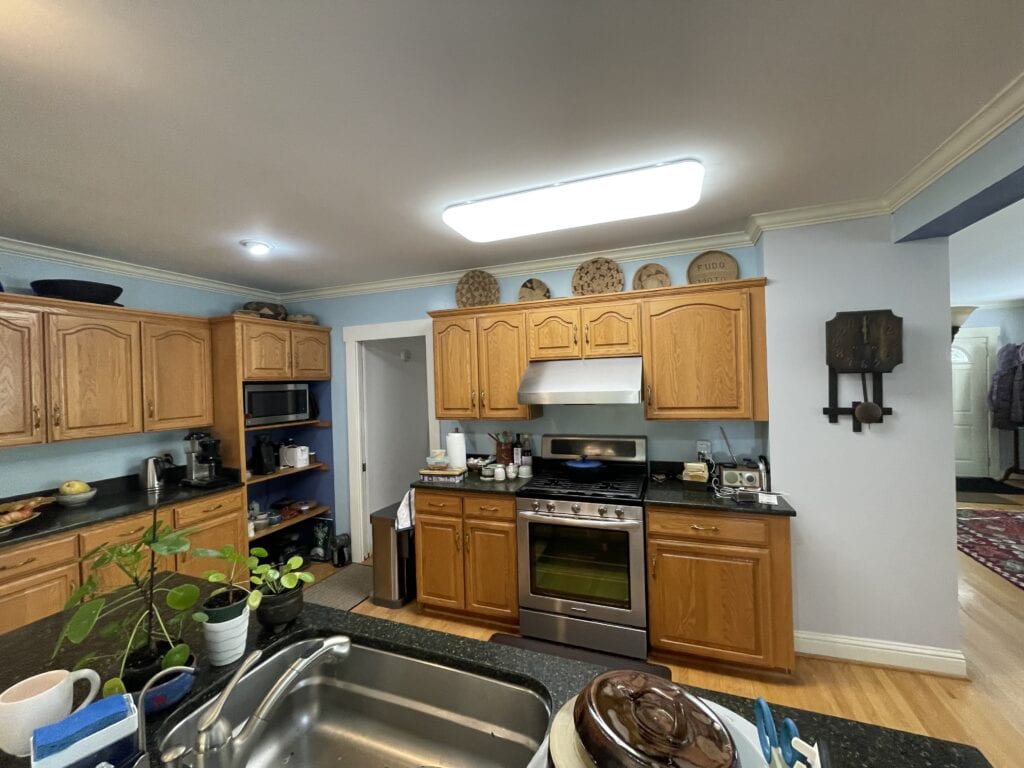
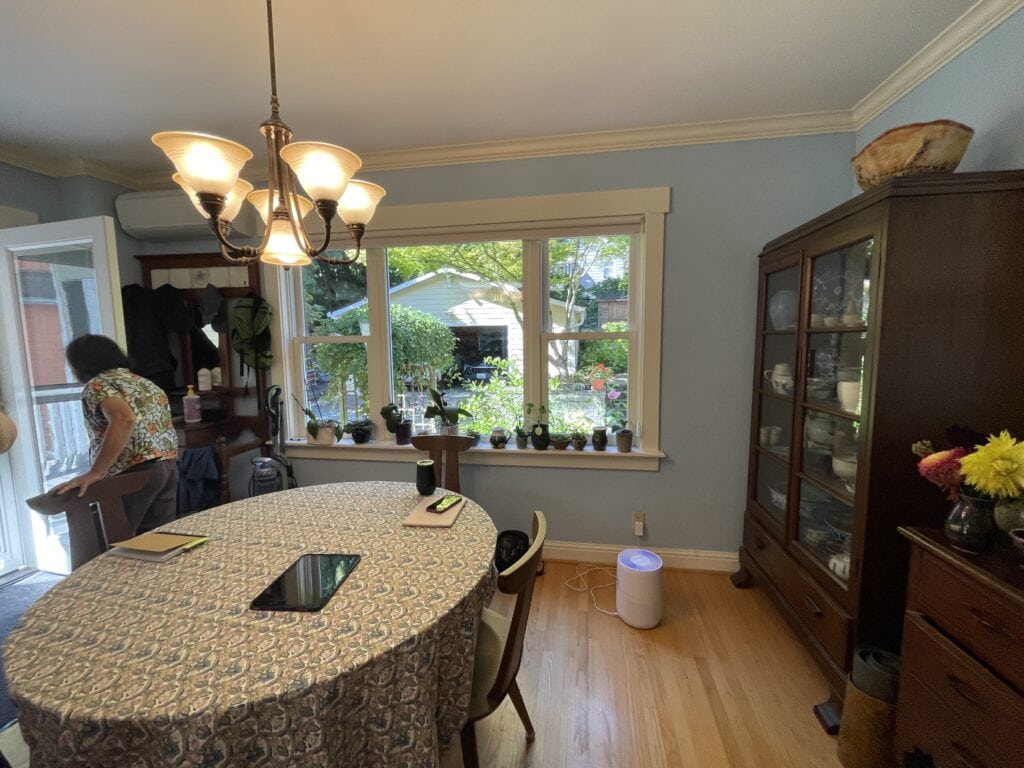
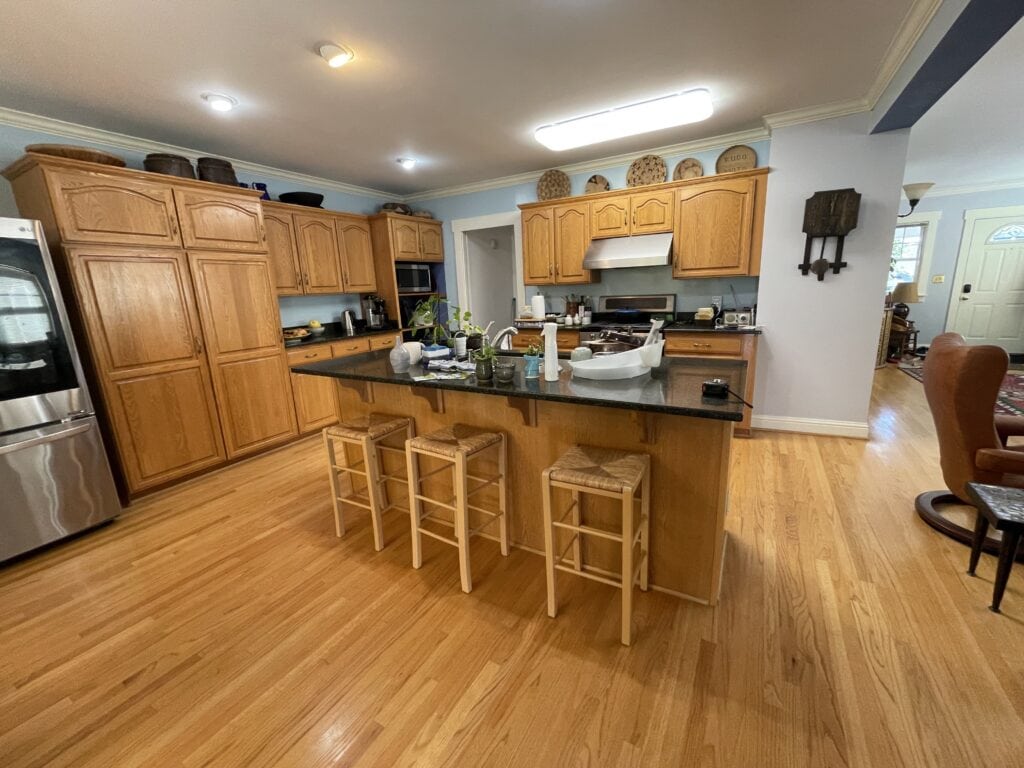
The owners of this Seattle home never liked their kitchen. The yellow oak cabinets were builder-grade from day one, and years later the room still didn’t fit the way they lived. A large sink sat in the island, leaving no clear surface for prepping meals. While they did have some island seating, it was not an inviting space for the grandkids to gather while dinner came together.
The rest of the counters weren’t much better. One of the owners is a serious coffee drinker, and his full brewing setup lived out in the open alongside every other small appliance in the kitchen. Phones were always charging somewhere on the counter, too. The island’s position created a second problem: it sat so close to the living room that furniture had to be pushed into awkward spots, with no room to walk behind it.
The wish list was clear. They wanted a dark wood kitchen with a clean, uncluttered look: nothing fussy, black hardware, and black lighting over the island to match. They wanted the island clear for cooking and company and a home for the coffee station that kept it close but out of sight. They also wanted enough breathing room to make the living room feel like a living room again.
The Solution
A Kitchen Built for Grandkids
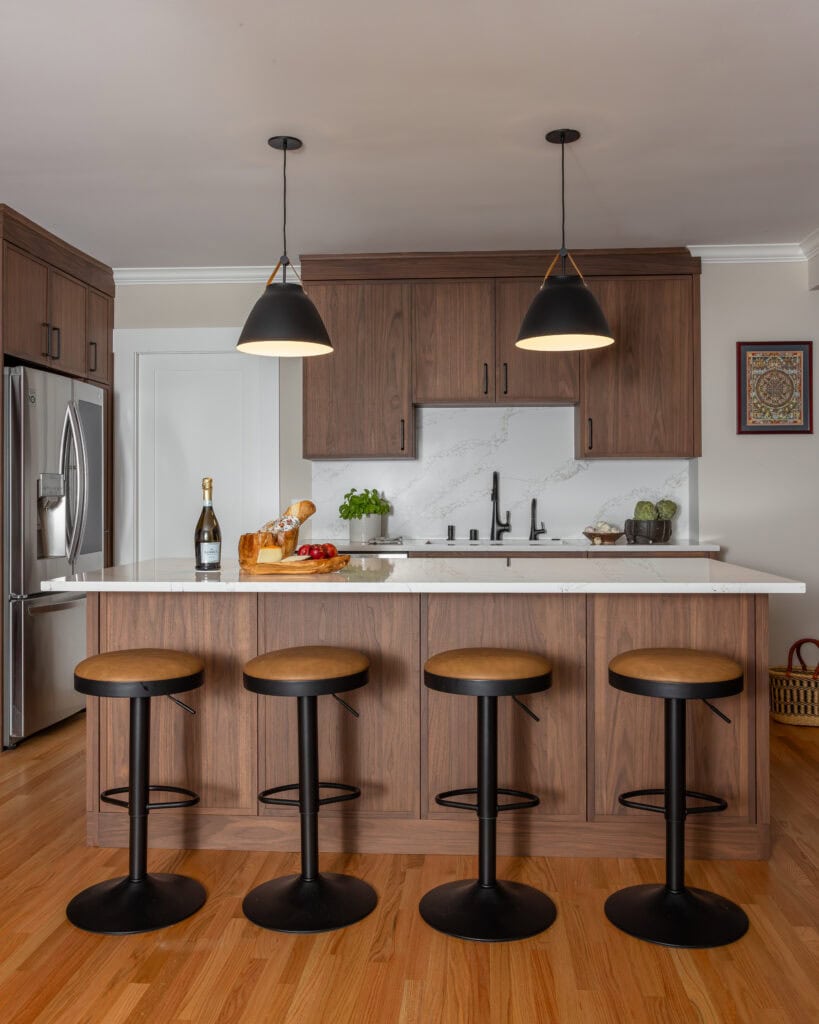
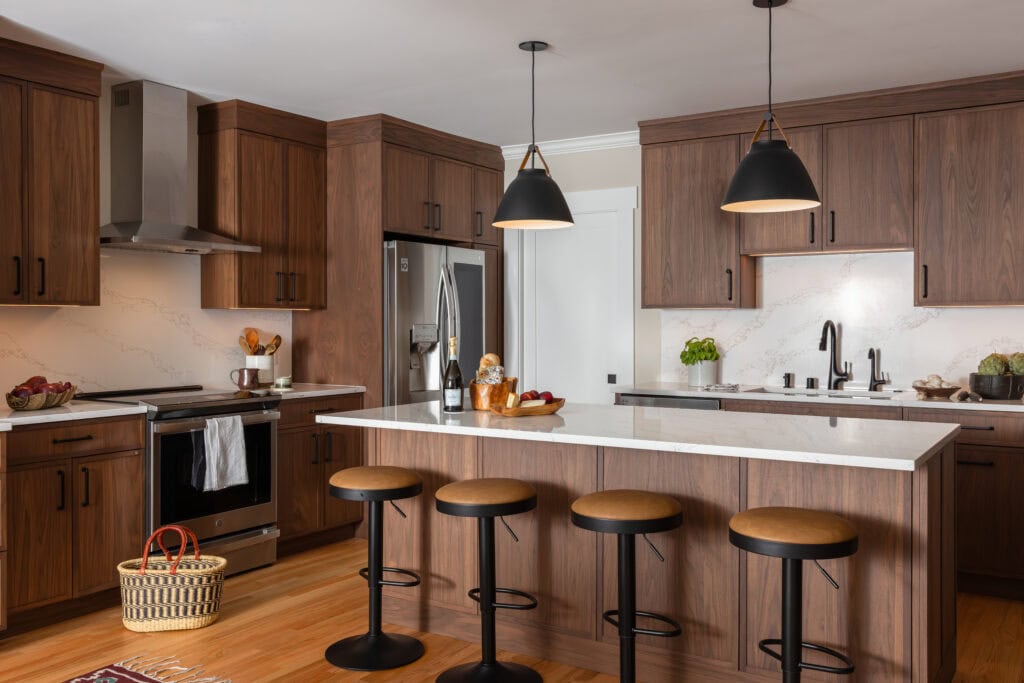
Designer Amy Fortune started by clearing the island. Moving the sink to the perimeter turned it into an open surface for meal prep and a place for the grandkids to sit. The island also shifted away from the living room. The offset is intentional: it opens up the room and leaves space to arrange furniture comfortably and still walk behind it.
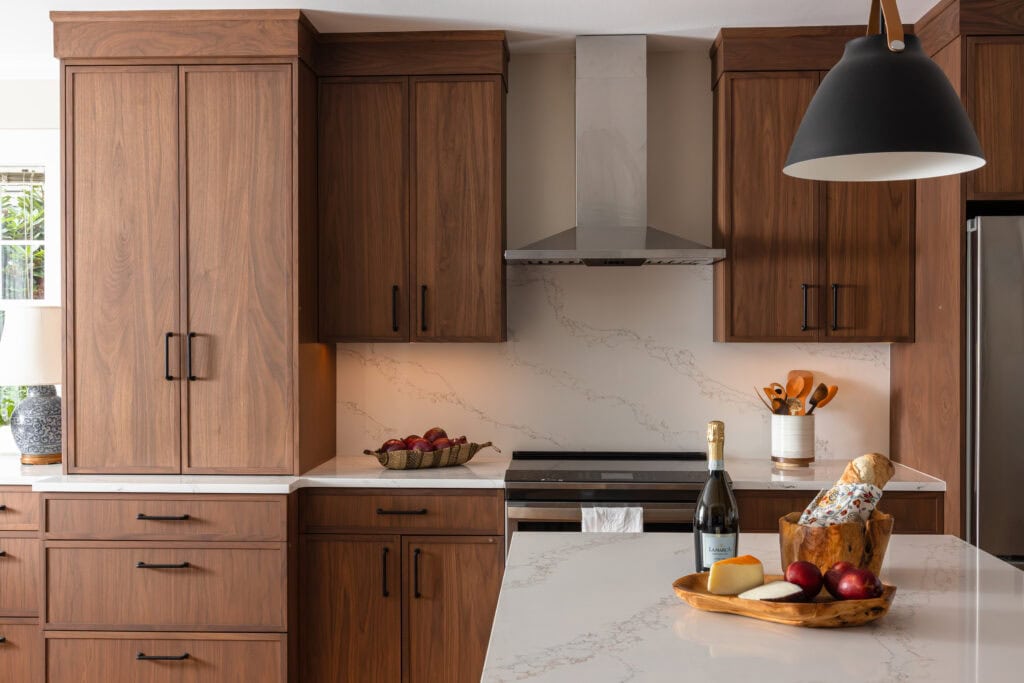
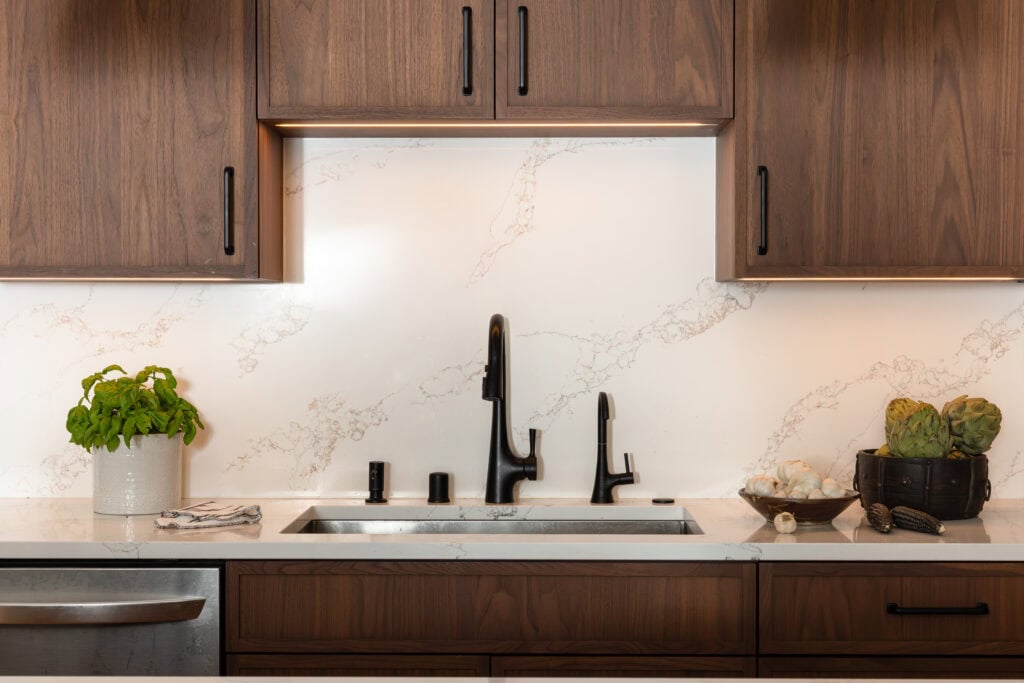
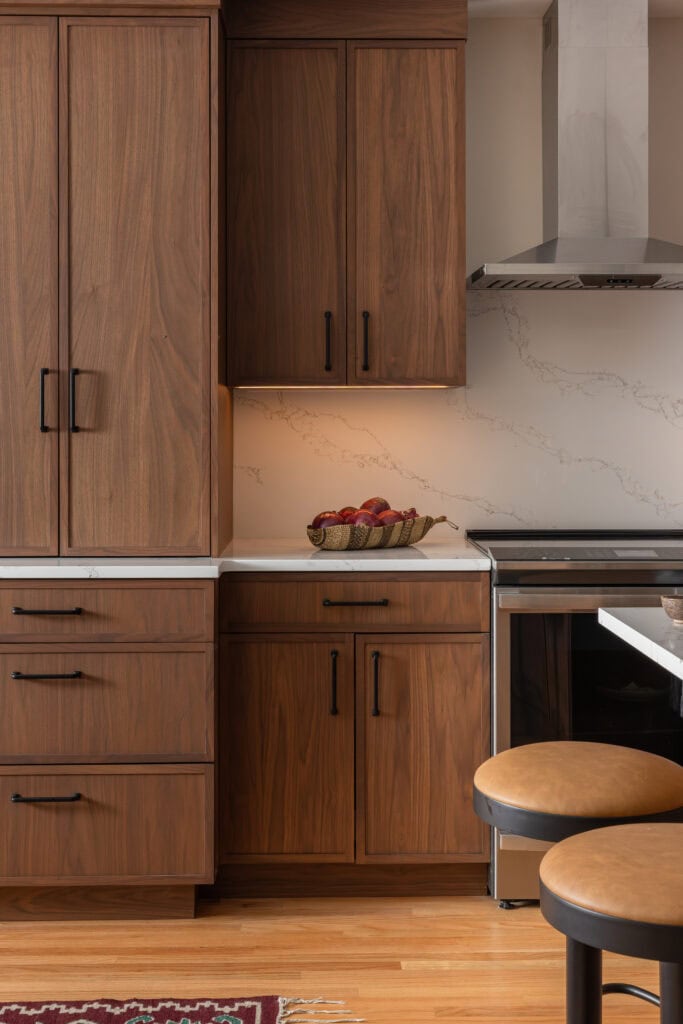
Walnut cabinetry delivers the dark wood the owners wanted, paired with quartz counters, flat black pulls, and black pendants that keep the look simple. Recessed and under-cabinet lighting fill in the rest, all on dimmers.
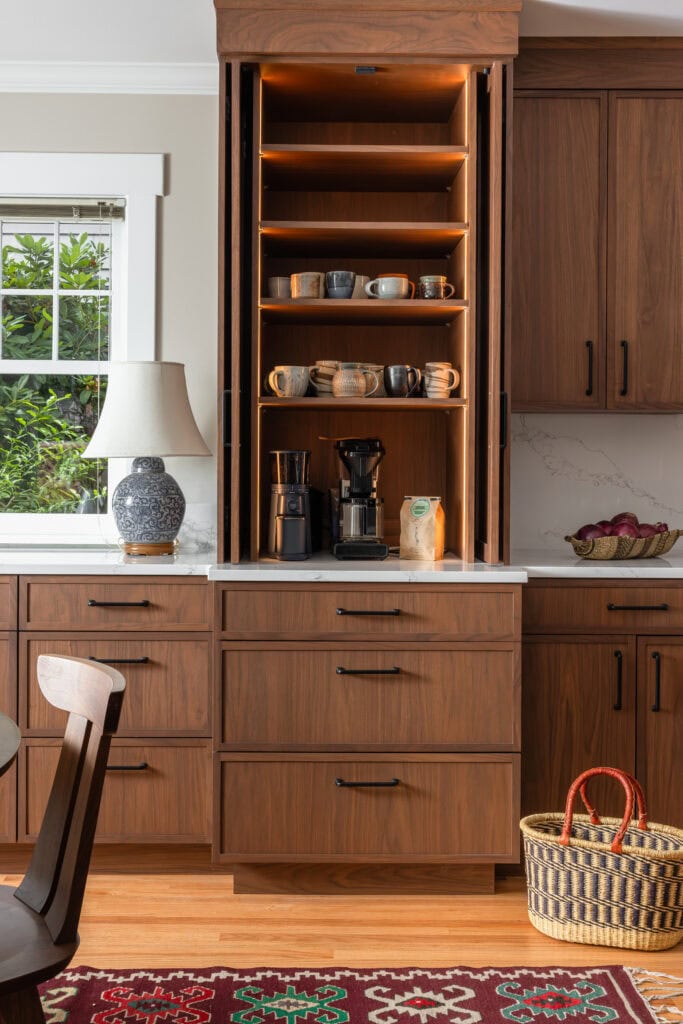
The standout is the appliance garage. Behind a pair of pocket doors, the coffee station and other small appliances sit ready to use, and vertical LED strips light up as the doors open. It’s Amy’s favorite detail, and it works as smoothly as it looks. Two pop-up outlets in the island charge phones wirelessly when lowered flat, keeping cords off the counter.
Precision mattered here. The refrigerator opening had to land within 1/8″ on each side for the surrounding cabinets to fit, and lead carpenter Nic made it happen. Despite a few cabinet hiccups along the way, the project finished on schedule.
- Reworked the layout.
- Switched from gas to induction.
- Installed warm walnut cabinetry.
- Added quartz counters and a full-height backsplash.
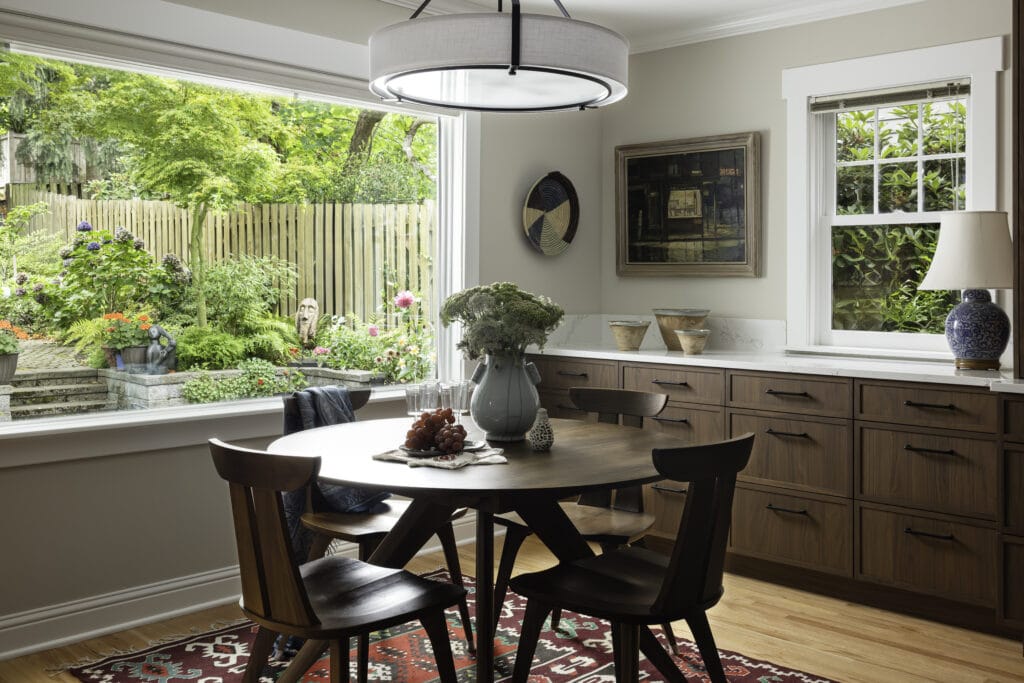
- Replaced the dining room picture window.
- Layered the lighting.
- Refreshed the surrounding rooms.
Materials & Features
Every material was selected for longevity, beauty, and fit with the home — here is what was used and why.
-
01
Cabinets
Crystal Cabinets — Frameless Crystal Encore Walnut construction with soft-close drawers and doors, built-in pull-outs, and an appliance garage.
-
02
Cabinet Hardware
Emtek — Westridge cabinet pulls in flat black that contrasts with warm walnut.
-
03
Countertops and Backsplash
Stratus Quartz — Luminara quartz countertops and backsplash. Low maintenance surface that runs from the counter all the way up the wall.
-
04
Plumbing Fixtures
Kohler — Newport Brass Vespera, flat black faucet, and Kohler Purist Deck Mounted Soap dispenser in matte black.
-
05
Range Hood
Albert Lee — Stainless 30" Chimney Custom Hood Series that vents directly outdoors.
-
06
Lighting
Maxim Lighting — Nordic pendants and black aluminum shades with tan leather details hang over the island.
-
07
Lighting
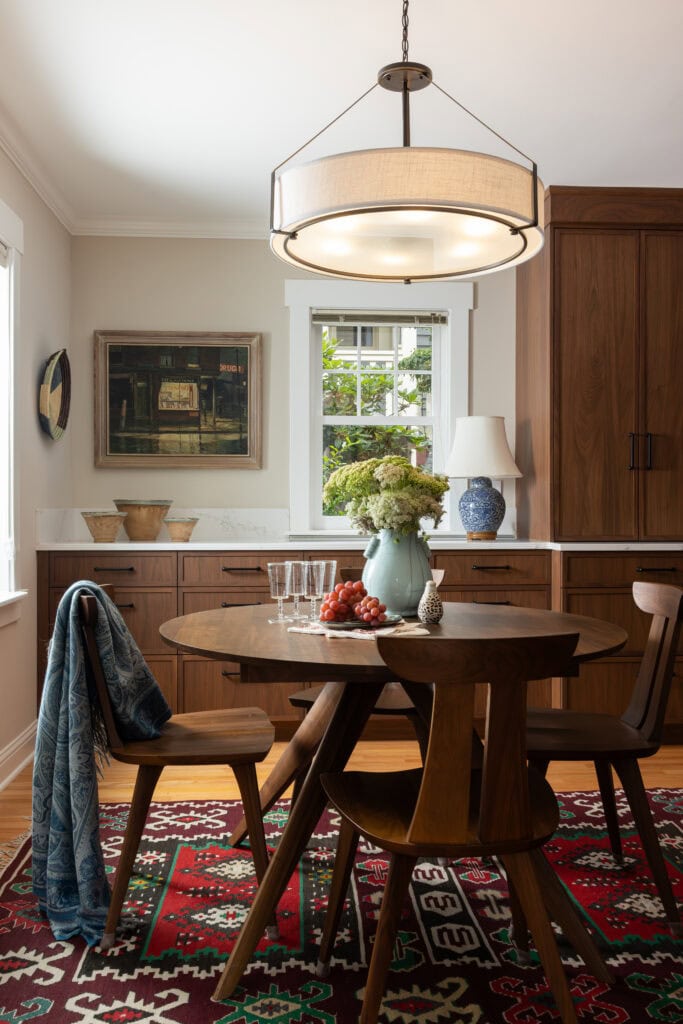
Progress Lighting — Ration 6 light drum, antique bronze finish chandelier over the dining table.




Ready to Get Started?
You've seen our recent projects. Now let's talk about yours. A design consultation is a straightforward conversation about your goals, your home, and what's realistic — no commitment required.