










Speakeasy Inspired Cedar Mill Basement Conversion





Project Overview
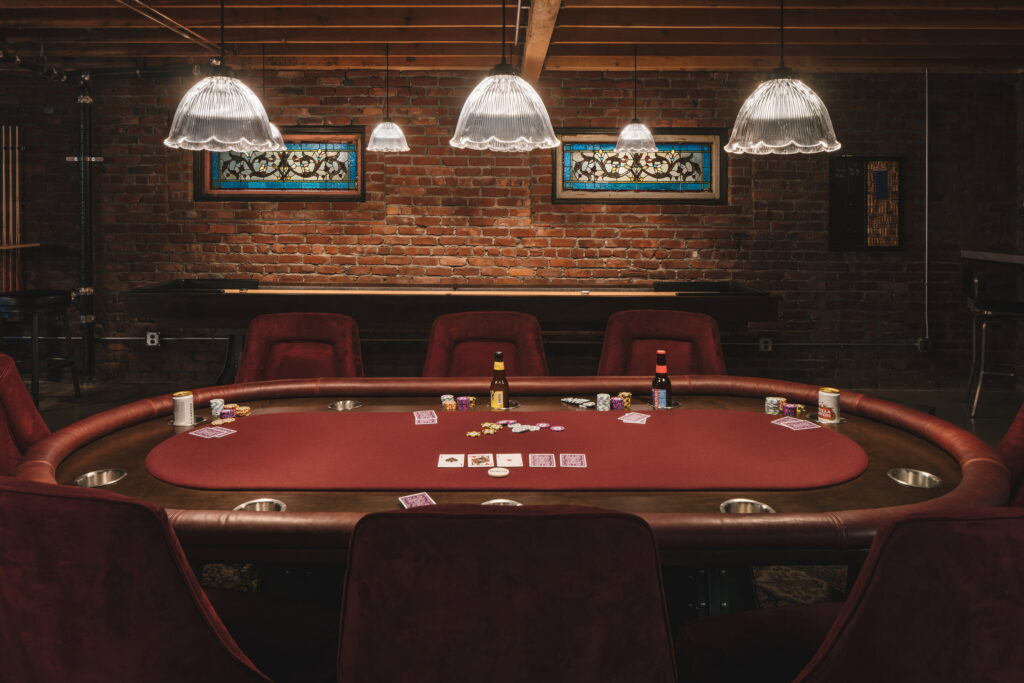
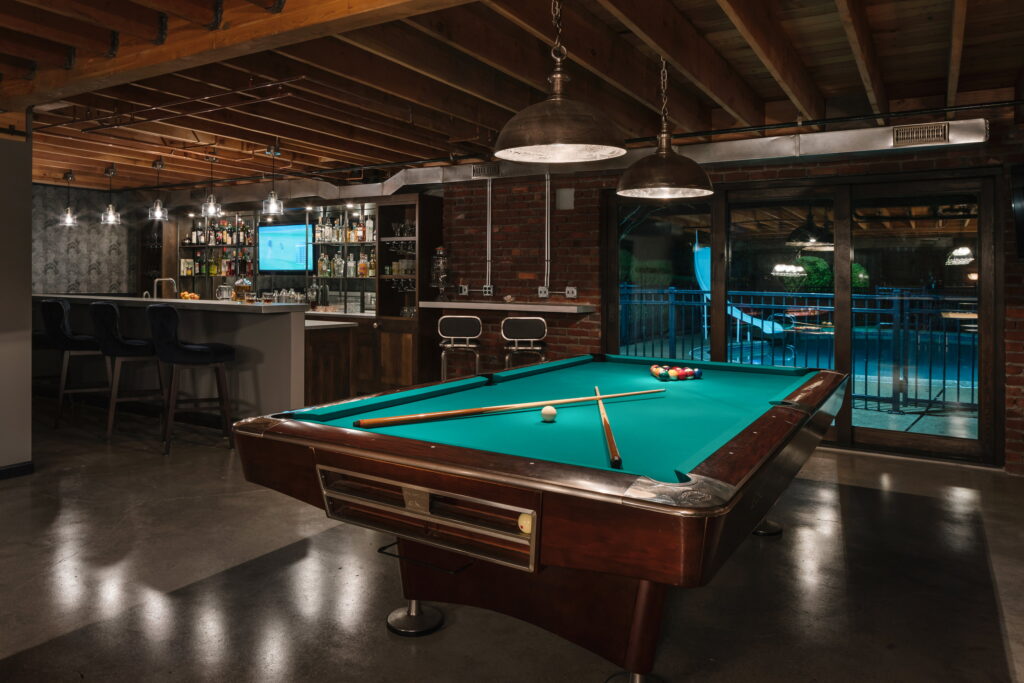
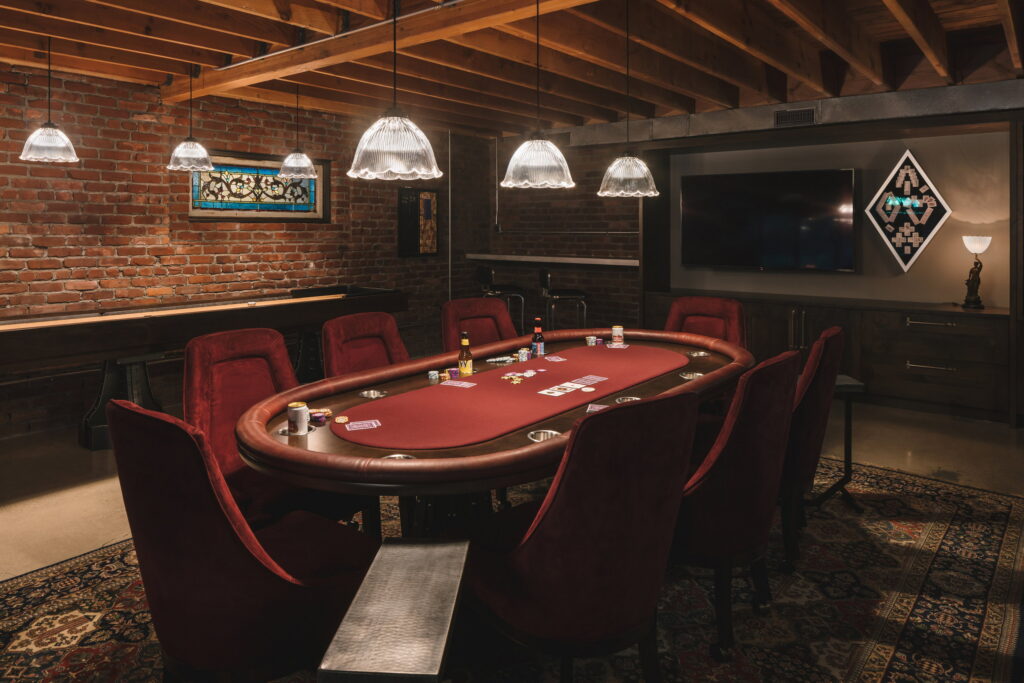
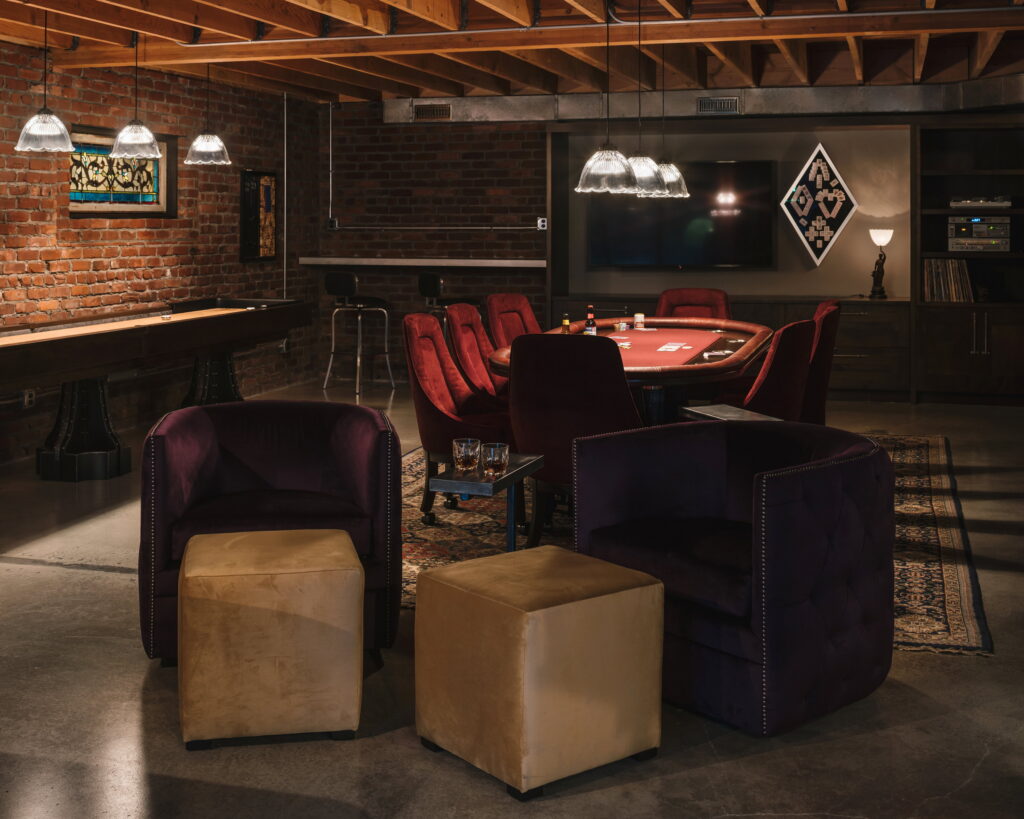
A Cedar Mill couple enlisted designer Fabian Genovesi to convert their entire daylight basement into a 1920s speakeasy-inspired entertainment space, complete with billiard and shuffleboard tables, a poker setup, a full bar, and a remodeled bathroom, all built with reclaimed materials sourced for period authenticity.

Key Facts
- Scope Level
- Reimagine
- Service
- Conversions
- Size
- 1,376 sq ft
- Location
- Cedar Mill, Portland
The Challenge
The homeowners had a specific vision: they wanted their daylight basement to feel like a hidden Prohibition-era gambling and drinking parlor, drawing design cues from some of the older buildings in downtown Portland. This was not a general “finished basement” request. Every material, fixture, and detail needed to support the illusion of a space that had existed for a century.
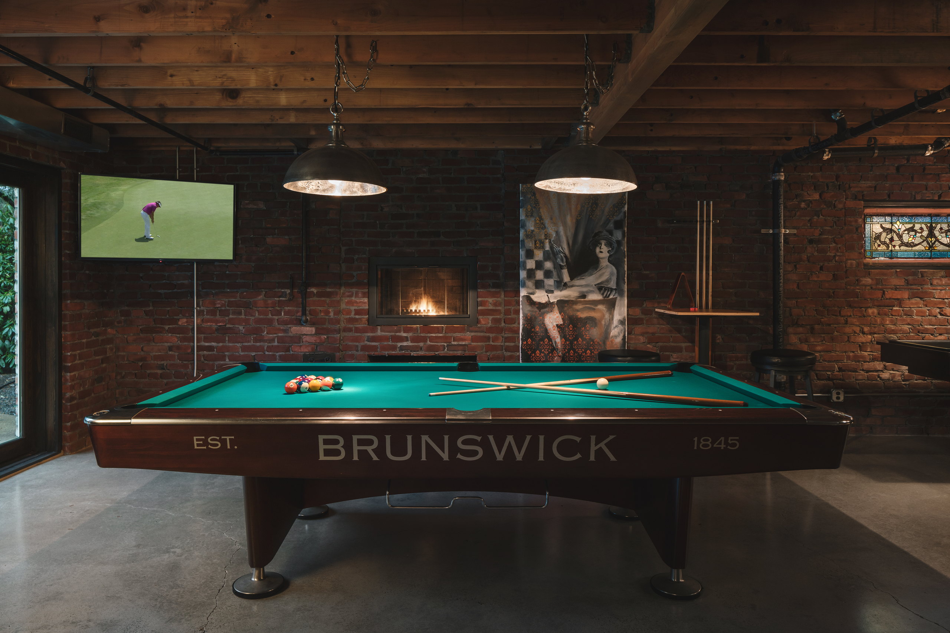

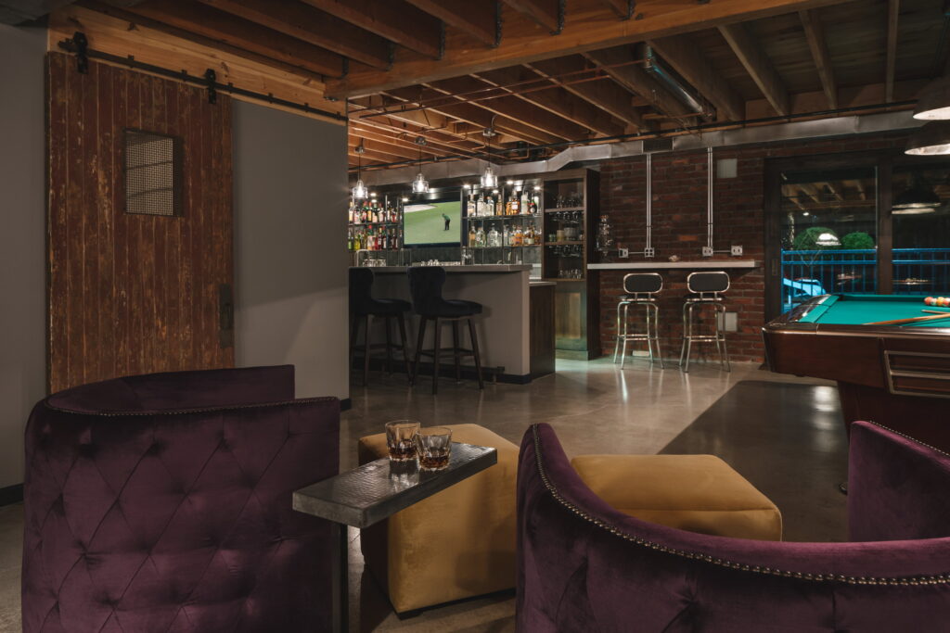
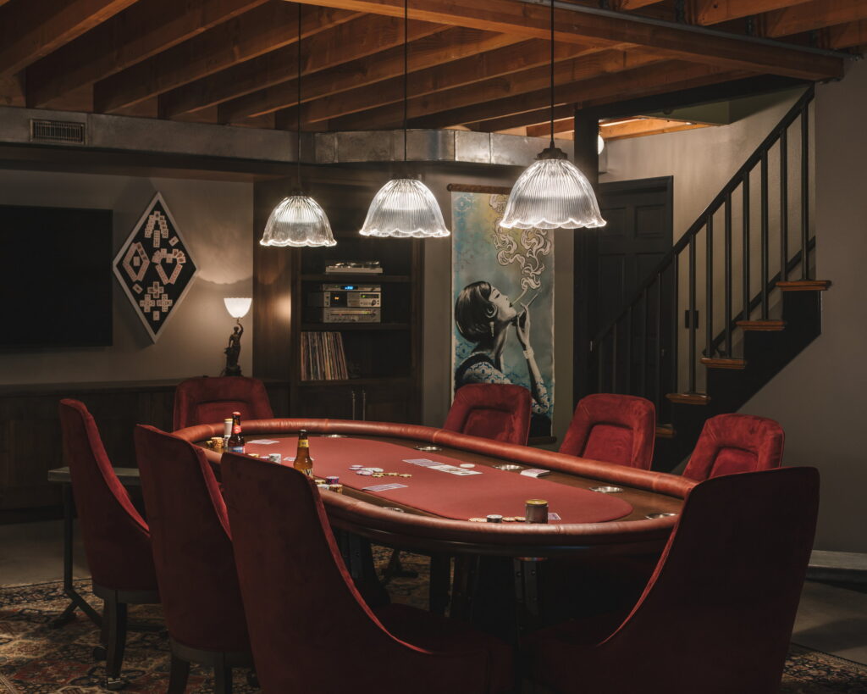
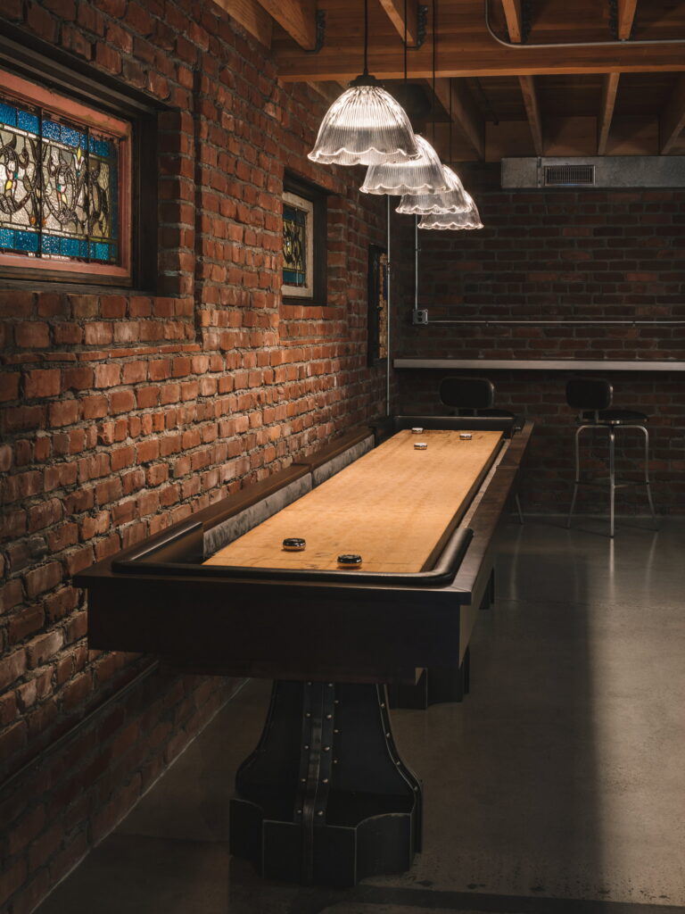
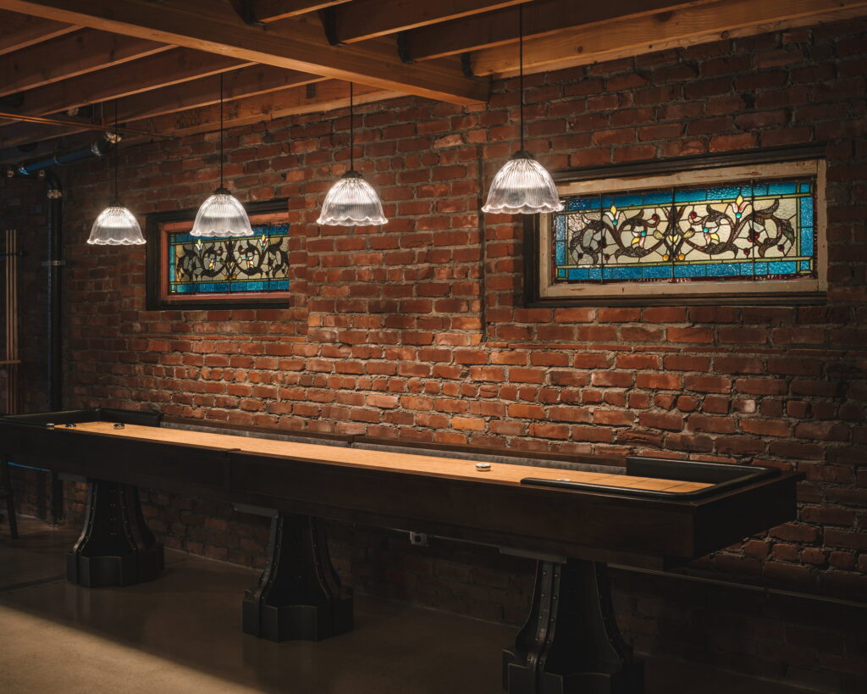
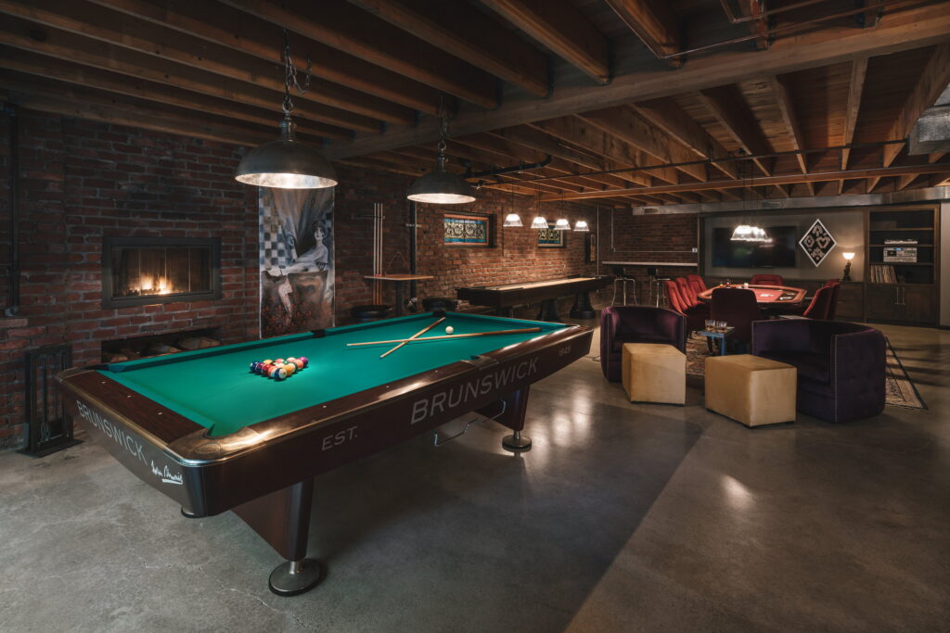
The scope was substantial. The basement needed to accommodate a professional billiard table, a 14-foot professional shuffleboard table, a 10-player poker table, multiple TV monitors, a bar area, several standing bar-height surfaces, a remodeled bathroom, and a separate workout room. Most of the interior walls had to come out to create a single open volume large enough for all of it.
Authenticity drove the material search. The homeowners wanted cracks in the cement floor left unrepaired. They hand-picked reclaimed brick for the walls and specified that it be laid to look weathered by time rather than freshly installed. Period details—from repurposed engine pistons as cabinet hardware to antique doorknobs on the bar cabinetry—required sourcing items individually rather than ordering from a catalog. Dozens of these small decisions added up to a project where conventional product selections would not work.


The Solution
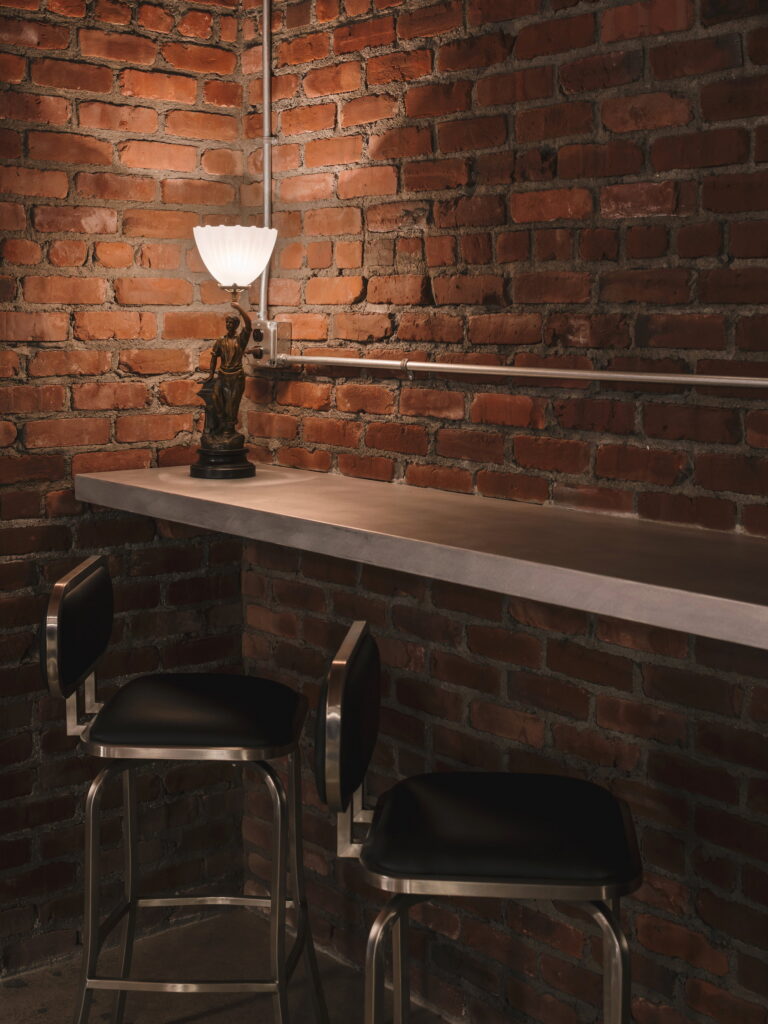
Fabian Genovesi started by stripping the basement back to its bones. Most interior walls came out to create one large open space. The wood ceiling was exposed, and new electrical wiring was run through visible metal conduit pipes—not hidden in drywall—to reinforce the industrial look. Plastic plumbing lines were replaced with copper for the same reason.
All existing flooring was pulled up to expose the concrete underneath, which was then polished and sealed with the original cracks left intact at the homeowners’ request. The interior walls were clad in reclaimed brick, hand-selected by the homeowners and laid in a pattern that mimics decades of settling and wear.
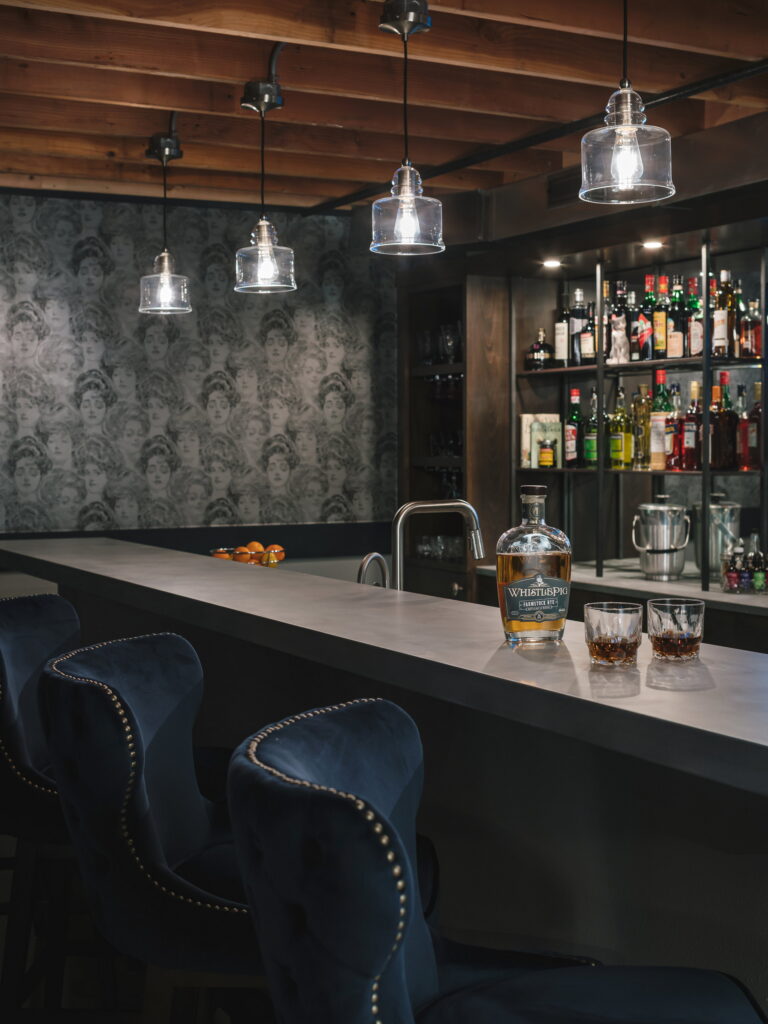
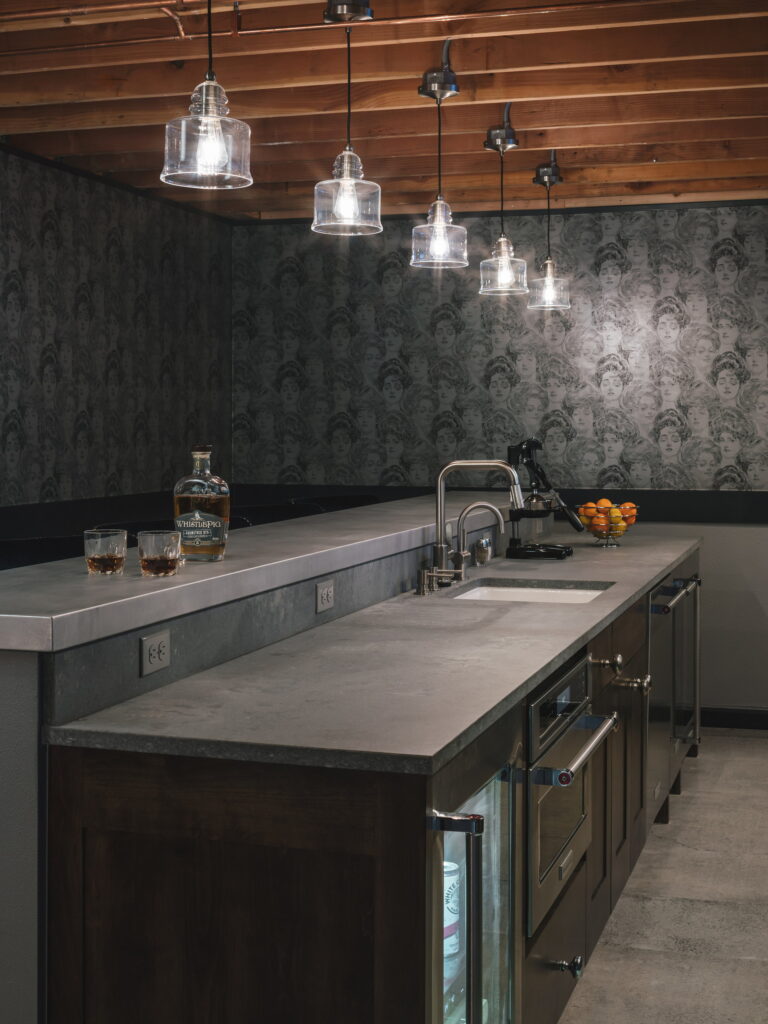
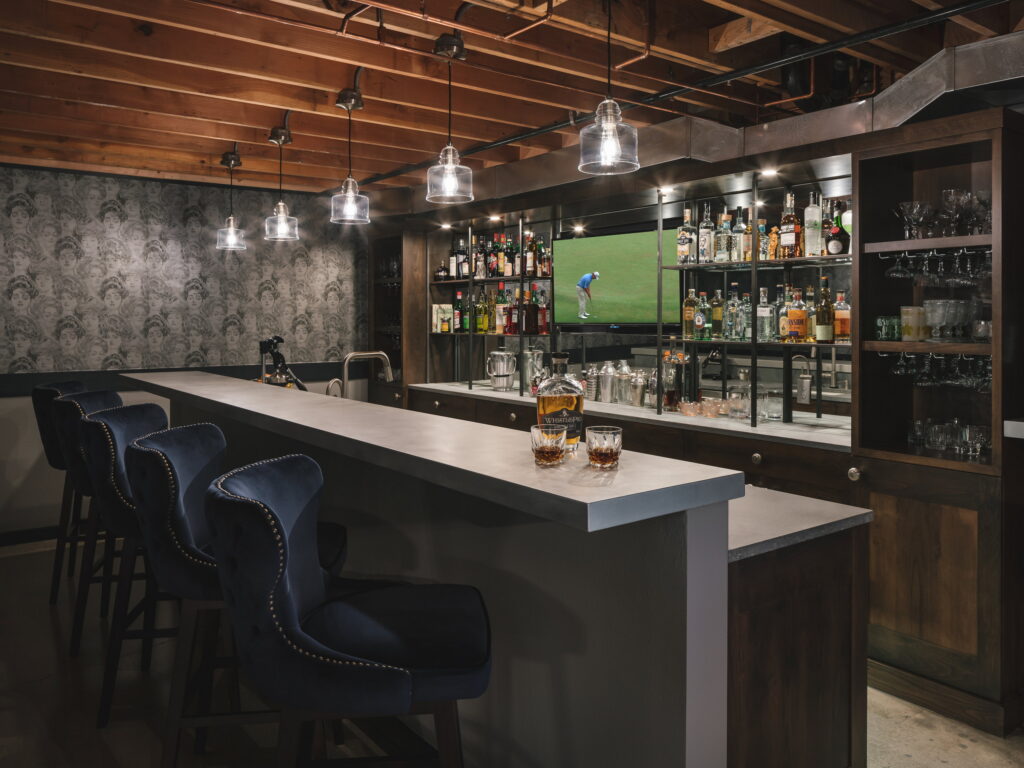
The fireplace was raised from floor level to a comfortable viewing height so it could be seen from anywhere in the open space. Behind the bar, custom iron shelving holds glassware and bottles. Gibson Girl wallpaper lines the bar area walls. Aluminum countertops run throughout, chosen for their utilitarian look and durability.
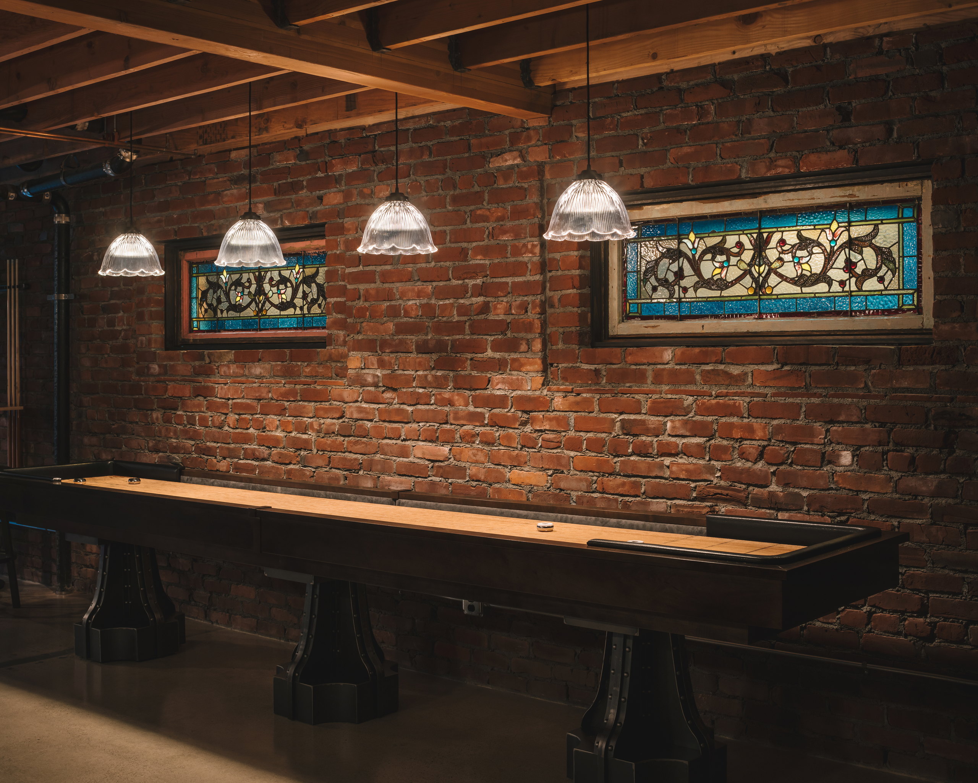
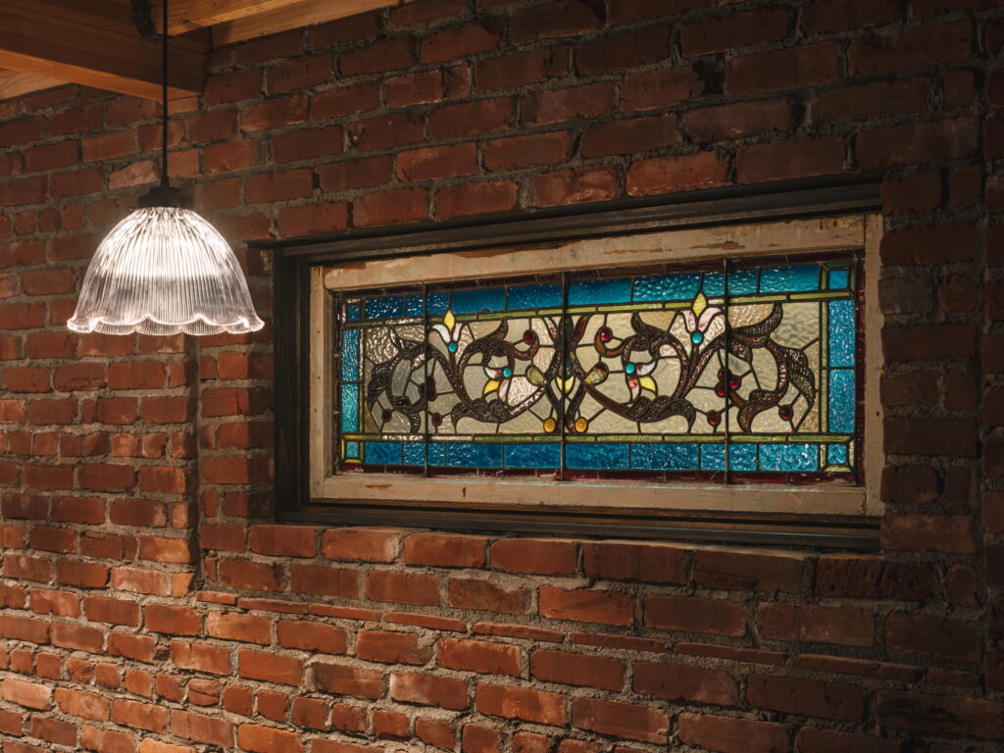
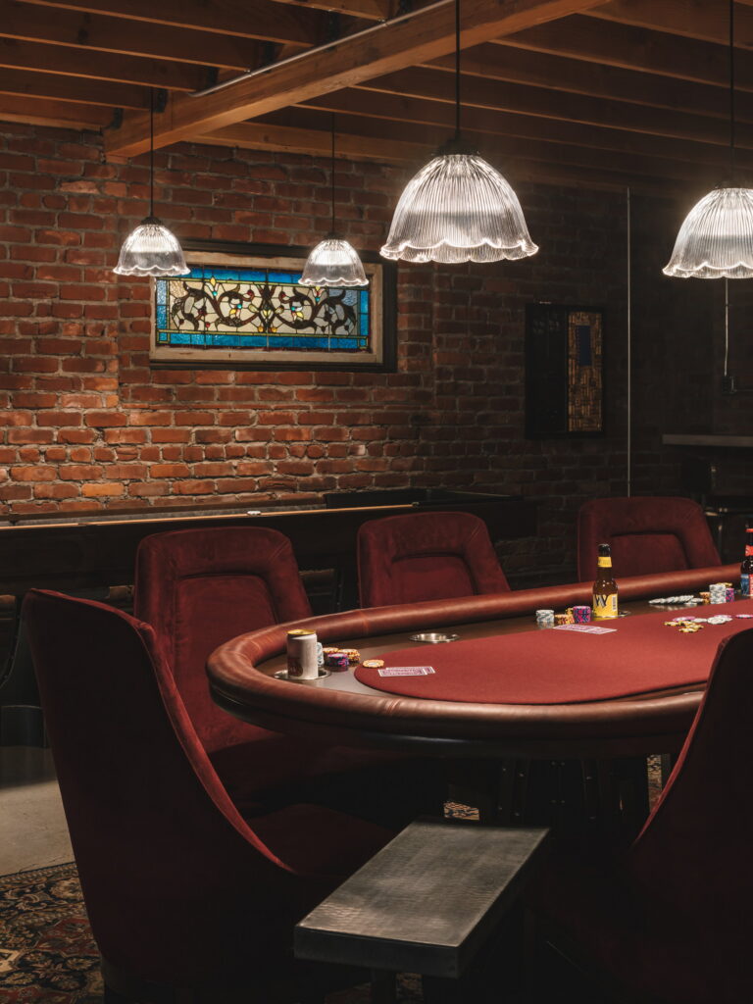
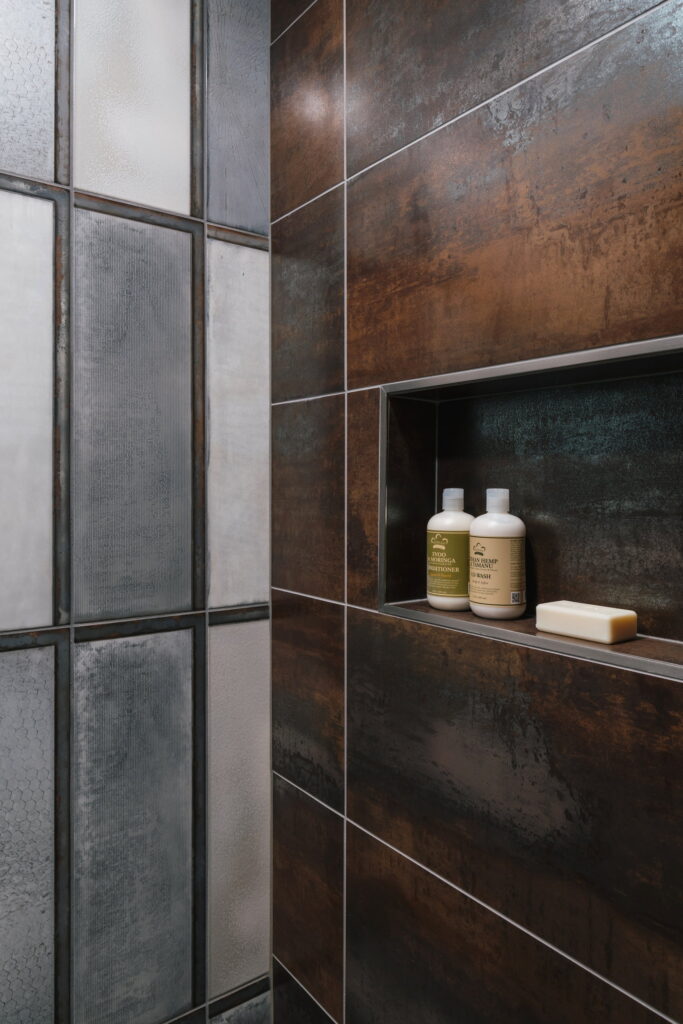
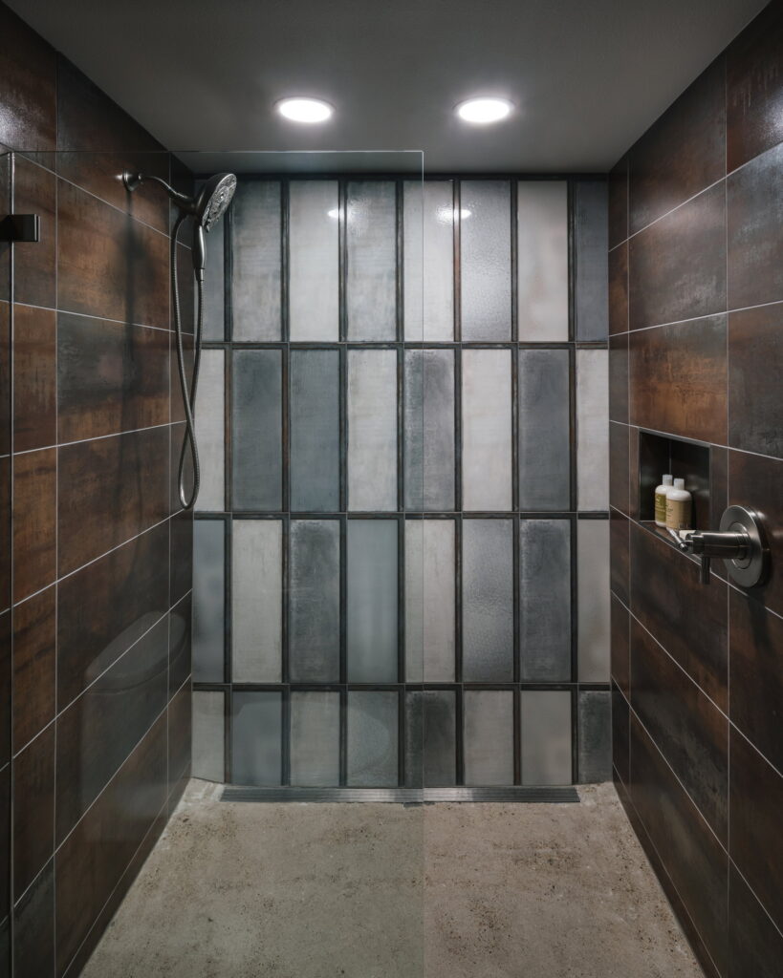
The material list tells the story: 120-year-old reclaimed stained glass windows, engine pistons repurposed as media center cabinet pulls, antique doorknobs as bar hardware, and vintage pendant lights overhead. The bathroom received a concrete walk-in shower with industrial tile and fixtures. Every piece was sourced or fabricated individually to maintain the period reference.
- Removed most interior basement walls to create a single open entertainment space
- Exposed the wood ceiling and ran new electrical through visible metal conduit
- Replaced plastic plumbing with copper lines for an authentic industrial look
- Polished and sealed the original concrete floor, leaving cracks intact for character
- Clad walls in hand-selected reclaimed brick laid to mimic aged masonry
- Raised the fireplace to a comfortable viewing height visible from the entire space
- Built a full bar with custom iron shelving, aluminum countertops, antique hardware, and a remodeled bathroom with concrete walk-in shower
Materials & Features
Every material was selected for longevity, beauty, and fit with the home — here is what was used and why.
-
01
Bar & bathroom cabinets
Signature Custom Cabinetry — Solid, reclaimed, frameless construction, Clear Alder faces with dark, rustic finish
-
02
Bar & bathroom countertops
Caesarstone / Trovo Designs — Rugged Concrete quartz with rough finish on the perimeter, lower island, and bathroom, Burnished Aluminum on the upper island
-
03
Wet bar faucet
Brizo — Litze series in "Brilliance Luxe Nickel"
-
04
Pendant lighting
Design Classics Lighting / Livex Lighting — Heritage Market selections in Satin Nickel over poker and shuffleboard tables, Heritage Collins in Satin Nickel over pool table, Art Glass Mini Pendants above the bar island.
-
05
Shower system and bath accessories
Brizo — Litze series selections in "Brilliance Luxe Nickel"
-
06
Shower tile
Architectural Surfaces — Corten 12" x 24" porcelain tile in "Brown Copper," and 8" x 24" Industrial Glass tile in "Steel"
-
07
Transom windows
Marvin — Wood Clad collection, Stone White aluminum exterior, bare pine interior, sized to accommodate owner-provided stained glass panels installed on interior
-
08
Exterior patio door
Marvin — Ultimate Multi-Slide, bare pine interior, Stone White clad exterior, oil rubbed bronze flush handle




Ready to Get Started?
You've seen our recent projects. Now let's talk about yours. A design consultation is a straightforward conversation about your goals, your home, and what's realistic — no commitment required.