










Gresham Garage Conversion



Project Overview
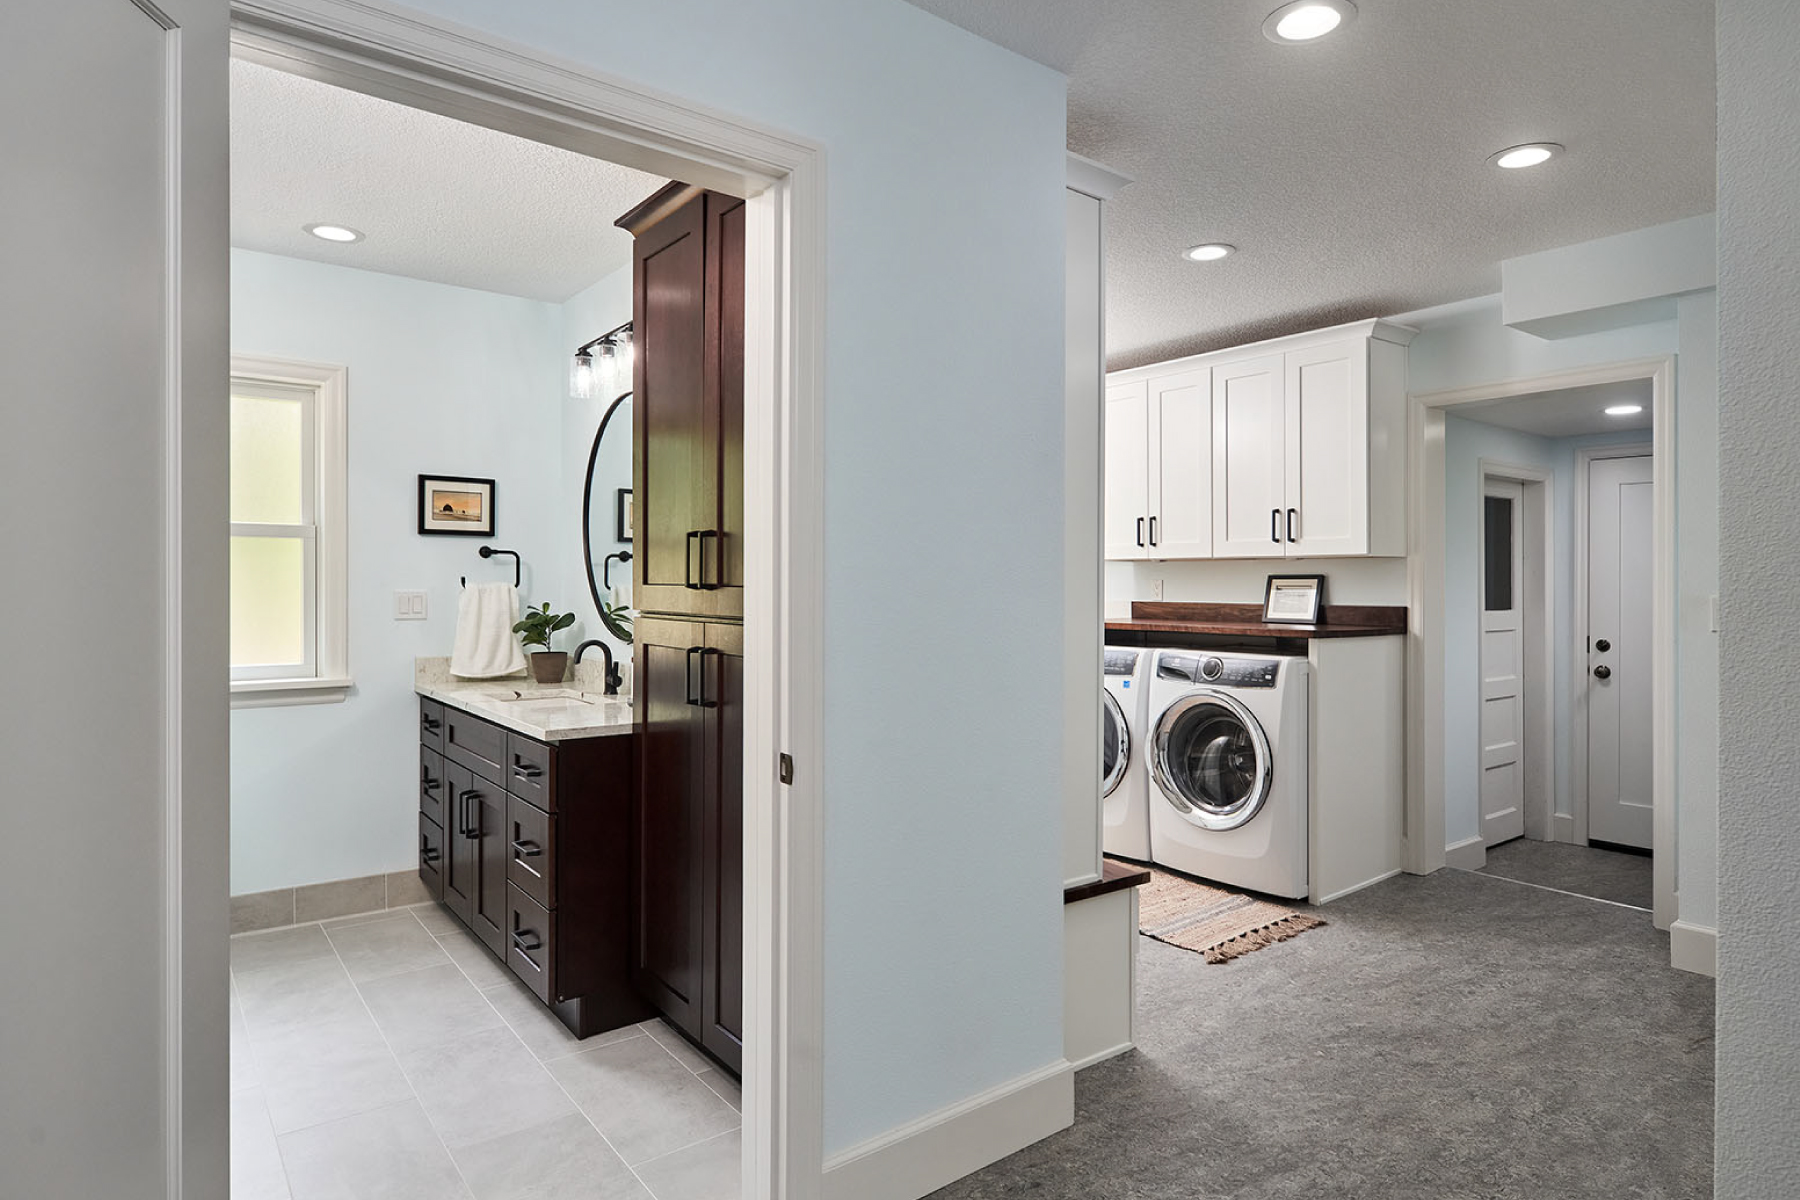
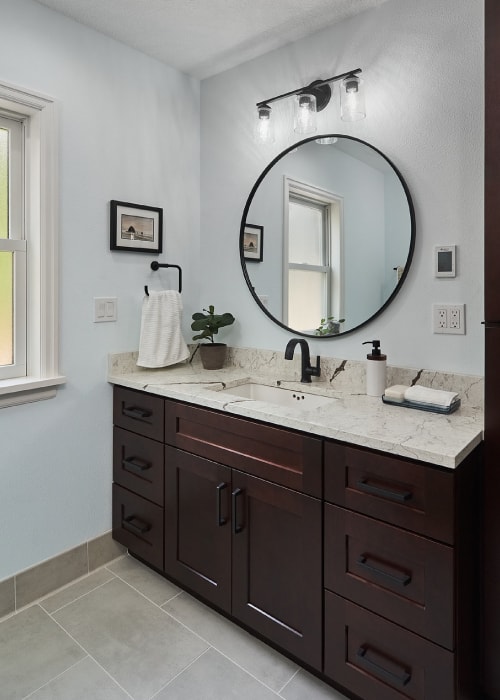
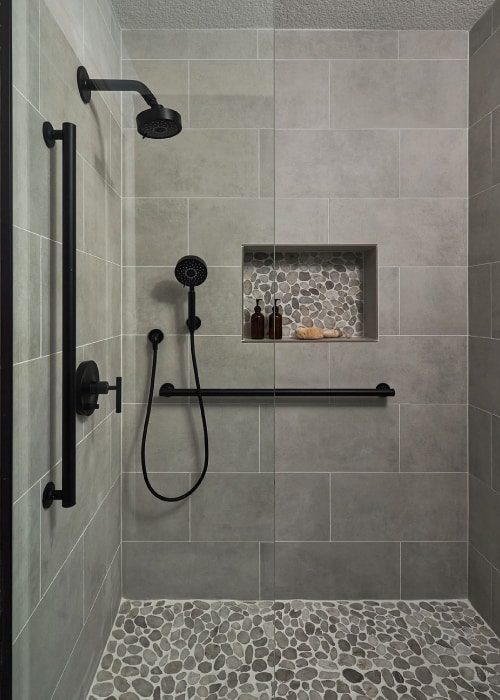
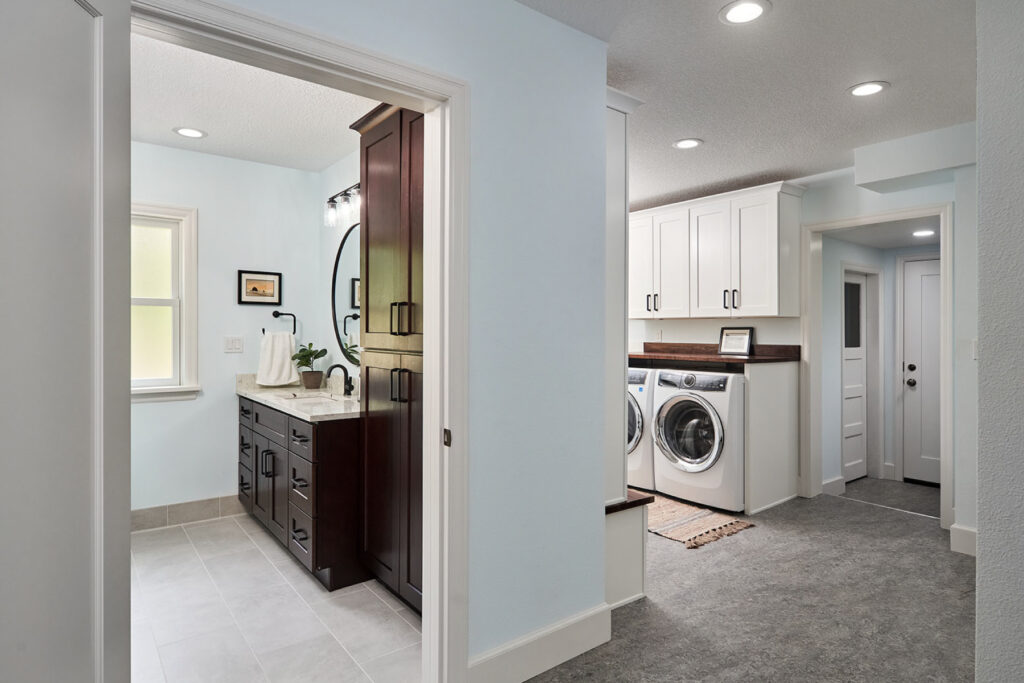
A Gresham couple needed their 325-square-foot garage to work harder — as an accessible full bathroom and a proper laundry room, both built for aging in place. Design consultant Katie Weber turned a concrete-floored half-bath into a curbless walk-in shower, finished laundry area, and concealed mechanical closet.
The Team

Key Facts
- Scope Level
- Reimagine
- Service
- Conversions
- Size
- 325 sq ft
- Location
- East Hill, Portland
The Challenge
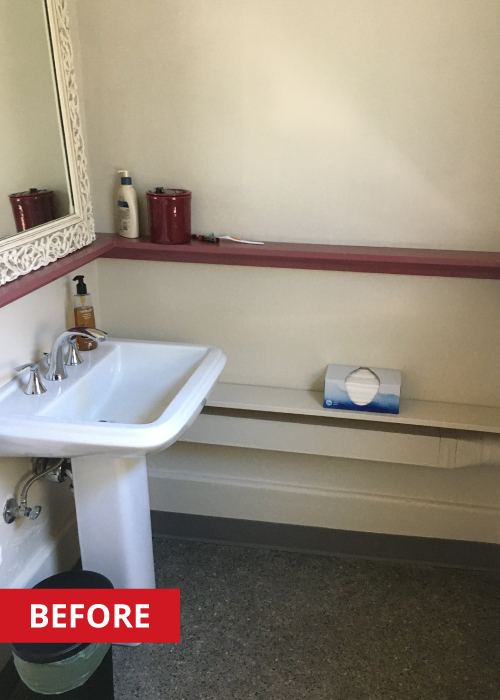
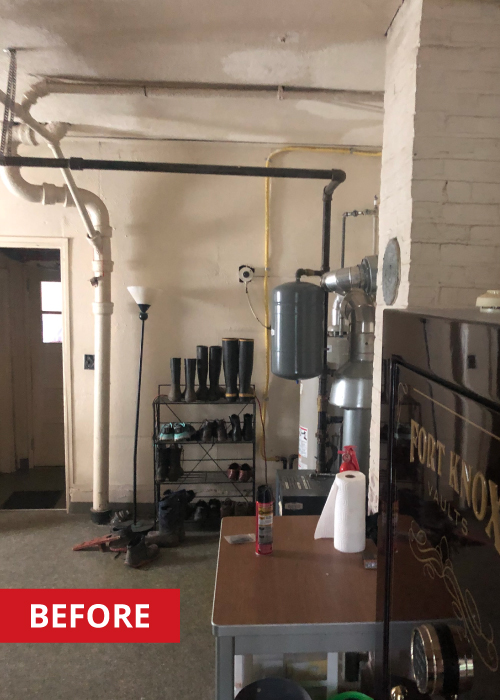
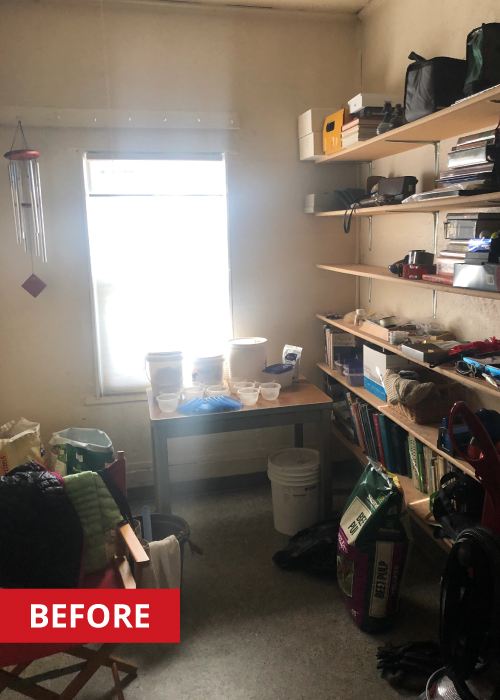
The homeowners had been making do with a half-bath tucked inside their garage for years. At 325 square feet, the space had potential, but none of it was being used well. The laundry setup lacked a dedicated sink, storage was minimal, and the garage’s original concrete slab, exposed water heater, and uninsulated walls made the whole area feel like an afterthought.
What they needed was specific: a fully accessible bathroom built at the same level as the main floor of their home so they could age in place without navigating stairs. That meant a curbless shower, not just a bigger one. They also wanted the laundry area redesigned with its own sink and enough storage to actually function. The garage walls needed insulation and a finished look — furred-out framing and a dropped ceiling — to prevent moisture damage and make the space feel like part of the house rather than an add-on.
Because the original structure was a garage, every utility ran in unexpected places. The existing plumbing served a small half-bath and a basic laundry hookup, neither of which could support the scope of what was planned. And the concrete slab under the entire floor would need to be cut out and re-poured to accommodate the new shower drain and curbless entry.
The Solution
Katie started by redrawing the bathroom footprint entirely. The existing half-bath layout could not accommodate a curbless walk-in shower, so the team saw-cut and removed a large section of the original garage slab to run new drain lines and re-poured a fresh concrete floor pitched for proper drainage.
Plumbing for the old half-bath and laundry hookup was relocated and upsized to handle the new full bathroom and a separate laundry sink. Katie specified semi-custom cabinetry to fit the reconfigured layout as standard sizes would not have worked given the garage’s non-standard dimensions.
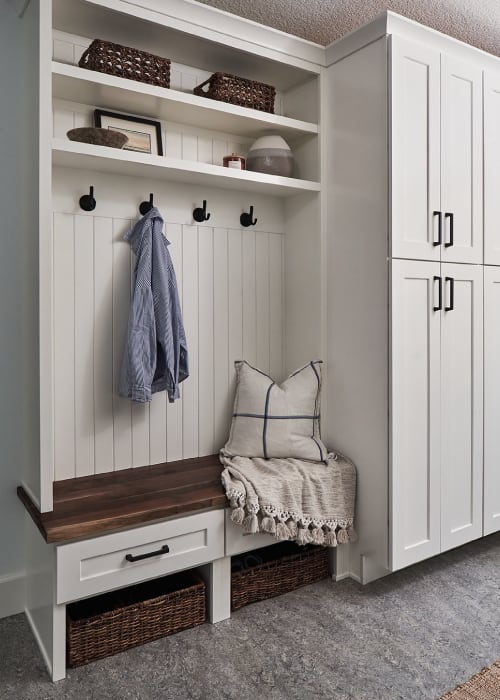
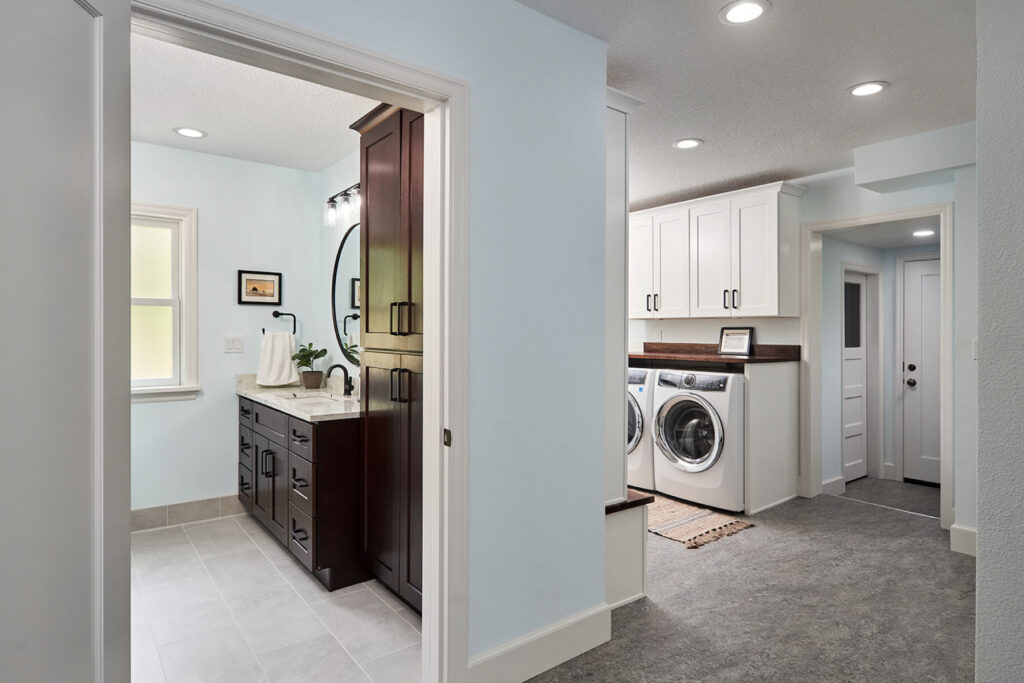
One practical move made a big visual difference: the team built a closet large enough to hide the water heater and mechanical equipment that had been sitting exposed in the original space. With the walls furred out for insulation, the ceiling dropped, and a warm material palette applied, the room reads as an intentional part of the house. Forbo Marmoleum in a marble-look finish was used for the laundry room floor, keeping things durable and easy to clean where it matters most.
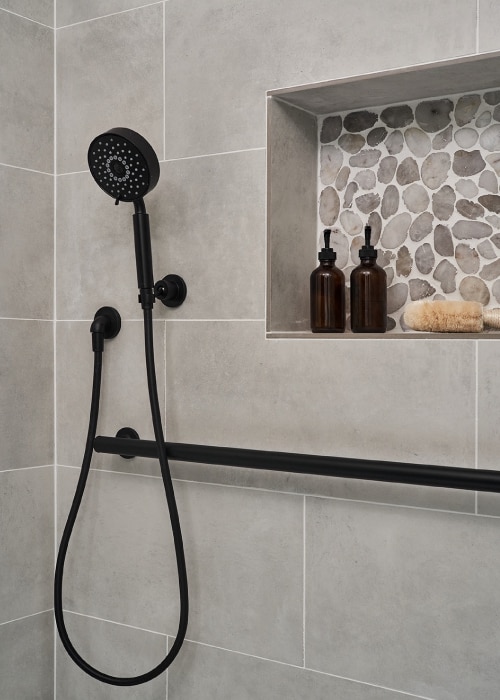
- Converted a half-bath into a full bathroom with heated floor and walk-in shower designed for aging in place
- Removed the original garage concrete slab and re-poured it to accommodate a curbless, accessible shower
- Relocated and expanded plumbing connections for both the bathroom and a new laundry sink
- Furred out garage walls and dropped the ceiling to add insulation and prevent moisture damage
- Built a utility closet to conceal the water heater and mechanical equipment
- Installed semi-custom cabinetry sized to the garage's non-standard dimensions
- Finished with a transitional blend of materials, finishes, and fixtures
Materials & Features
Every material was selected for longevity, beauty, and fit with the home — here is what was used and why.
-
01
Cabinets
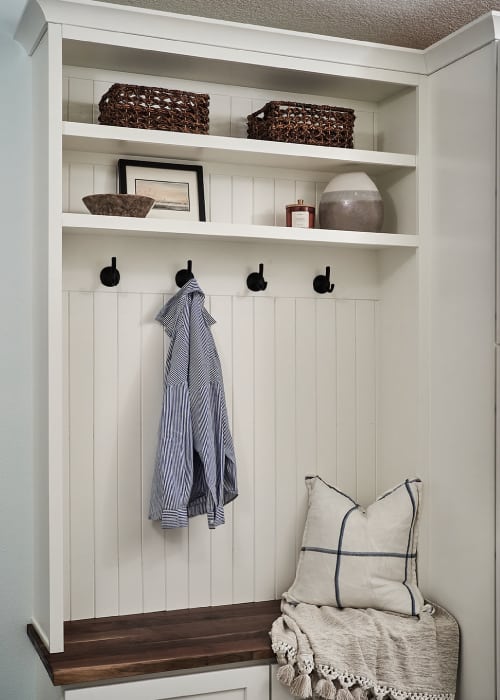
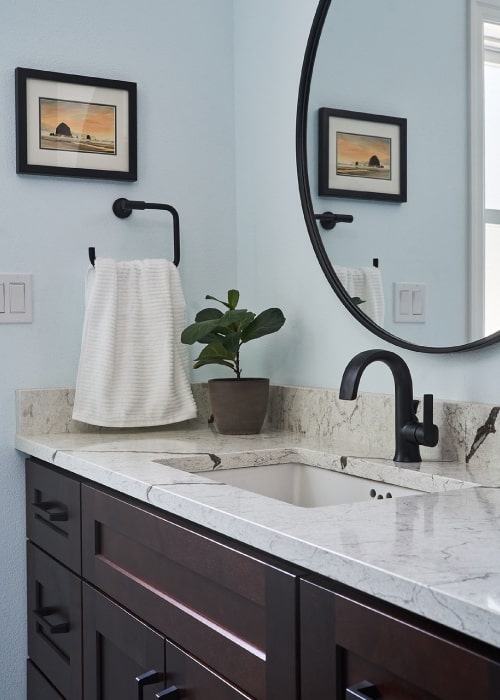
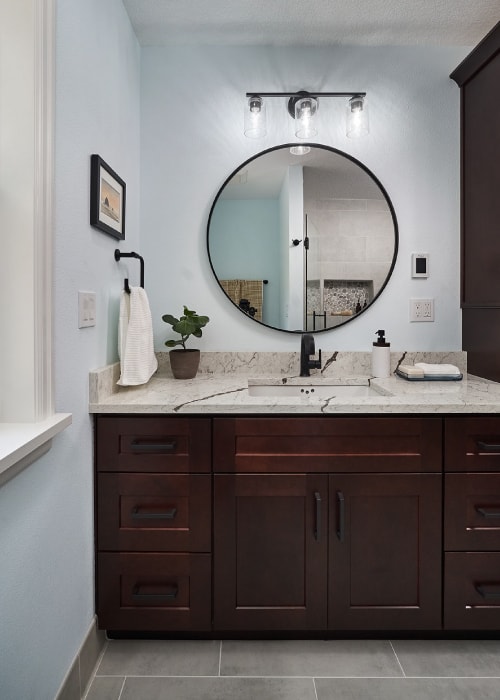
J&K Cabinetry — Frameless construction, shaker door style, "Java Coffee" finish in the bathroom, "White" finish in the laundry
-
02
Cabinet Hardware
Amerock — Blackrock bar pulls in matte black
-
03
Bathroom Vanity Countertop
Pental Quartz — 3cm "Sable" quartz, polished finish
-
04
Laundry Sink Countertop and Backsplash
Caesarstone — 3cm "Pure White" quartz remnant, polished finish
-
05
Laundry Butcher Block
Sustainable NW Wood — Western walnut plank
-
06
Bathroom Floor and Shower Wall Tile
Daltile — Portfolio collection 12×24 concrete look tile in white
-
07
Shower Floor and Niche Tile
Bedrosians — Hemisphere sliced pebble in Fatima Cream
-
08
Laundry Flooring
Forbo — Marmoleum Vivace in "Surprising Storm"
-
09
Sinks
Kohler — Kathryn undermount in white for bathroom, Park Falls undermount in white for laundry
-
10
Bathroom Faucet
Moen — Doux in matte black
-
11
Shower Fixtures
Kohler — Purist multifunction showerhead and hand held in matte black
-
12
Laundry Faucet
Kohler — Crue in matte black
-
13
Bath Accessories
Kohler — Towel bar, towel ring, toilet paper holder, and grab bars in matte black
-
14
Vanity Sconce
Progress Lighting — 3682-MB in matte black




Ready to Get Started?
You've seen our recent projects. Now let's talk about yours. A design consultation is a straightforward conversation about your goals, your home, and what's realistic — no commitment required.