








Contemporary West Linn Outdoor Kitchen and Living Space
Project Overview
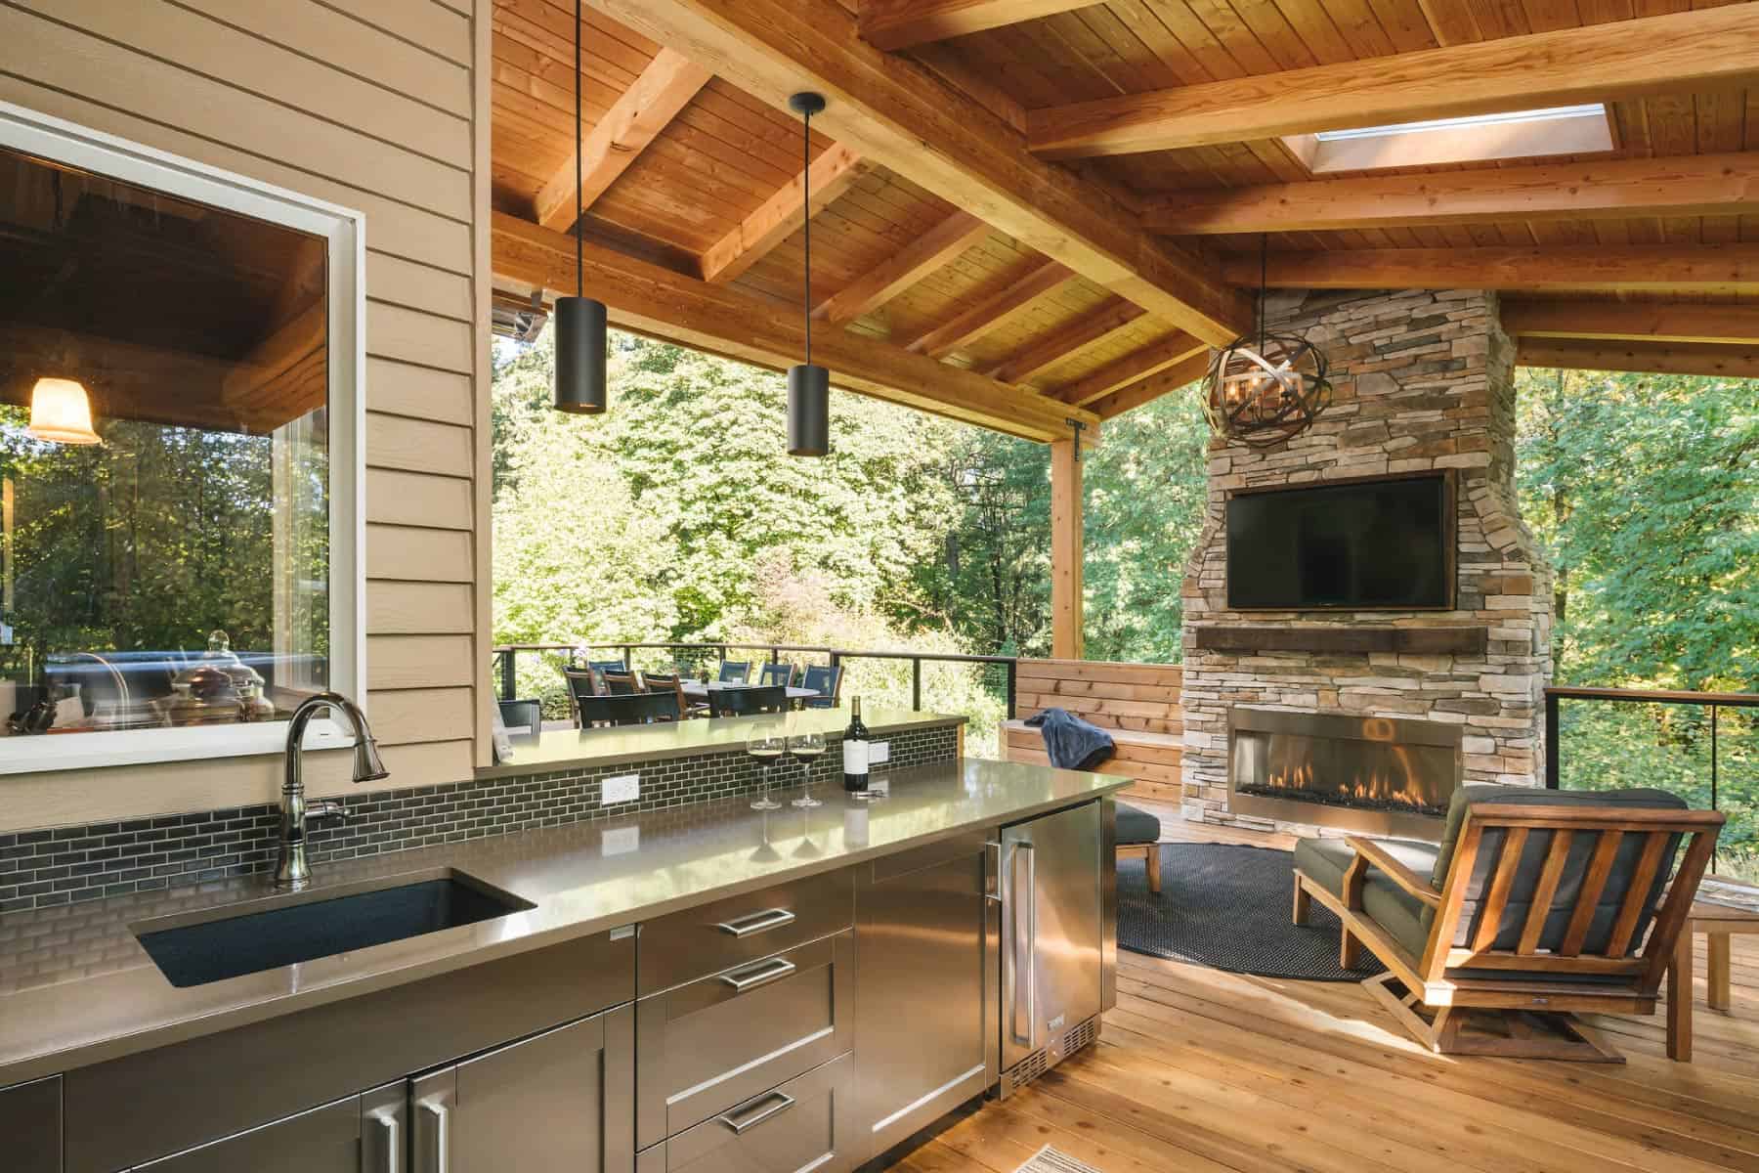
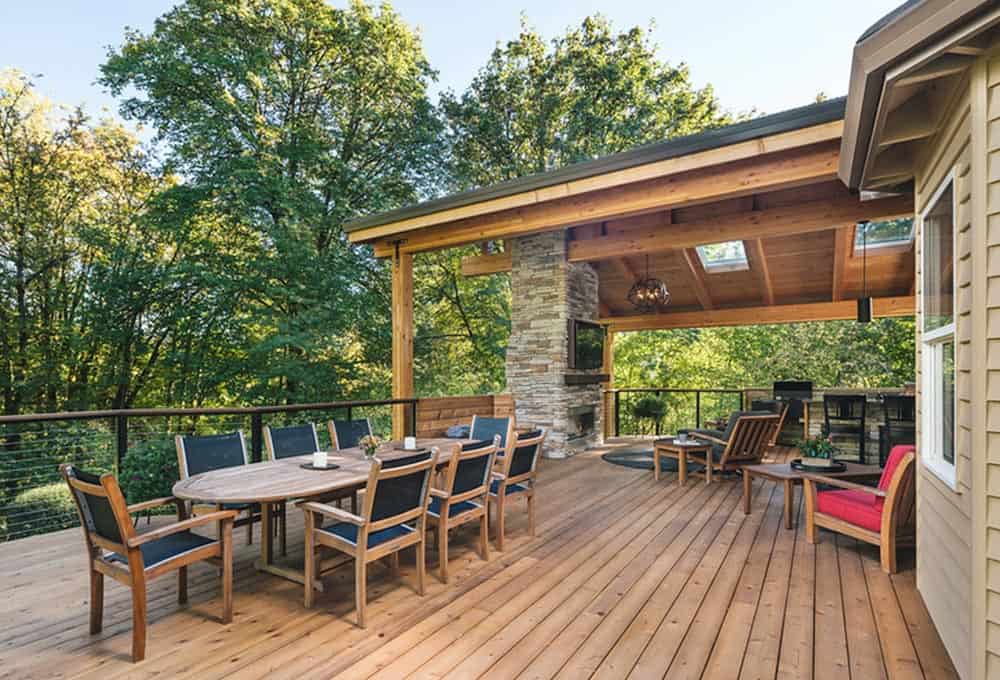
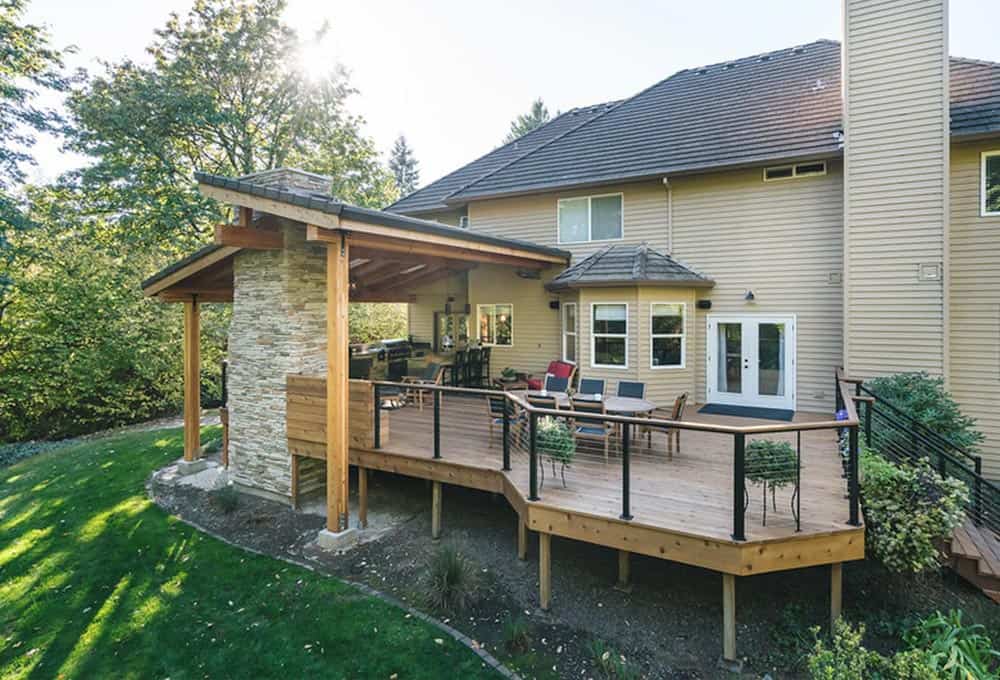
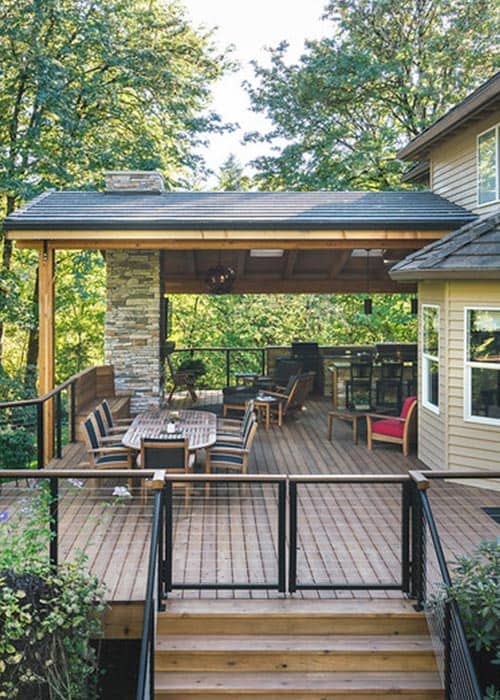
A deteriorating 1,000-square-foot deck in West Linn became a fully equipped outdoor kitchen with bar, dining area, multiple seating zones, and a tiered roof—all designed for year-round use in the Pacific Northwest climate.
The Team
-
 Neil Kelly
Portland Team
Neil Kelly
Portland Team
Key Facts
- Scope Level
- Reimagine
- Service
- Exterior Remodeling
- Size
- 1,000 sq ft
- Location
- Sweetbriar, Portland
The Challenge
The existing deck was falling apart. It needed new decking, guardrails, and framing repairs, and there were real concerns about whether the structure could support the weight of a full outdoor kitchen build on top of it.
The homeowners wanted an open-concept outdoor space that could handle serious cooking, casual entertaining, and football Sundays—all while staying protected from the elements year-round. The equipment list was long: barbecue, smoker, sink, refrigerator, gas fireplace, wall-mounted heater, and a large-screen TV. Every piece had to be integrated into a design that felt cohesive rather than cluttered.
Designing roof planes that blended with the existing house proved especially difficult. The first and second floor layout created conflicting angles that required multiple design revisions before the team landed on a final stepped-roof structure. The design also needed to carry a Pacific Northwest aesthetic that tied into the surrounding forested backyard.
The Solution
We kept the existing deck footprint and used its angles to our advantage, carving out distinct zones for cooking, dining, and lounging within the 1,000-square-foot platform. A new roof structure, supported by the house and columns underneath, distributes the added weight without overloading the deck framing.
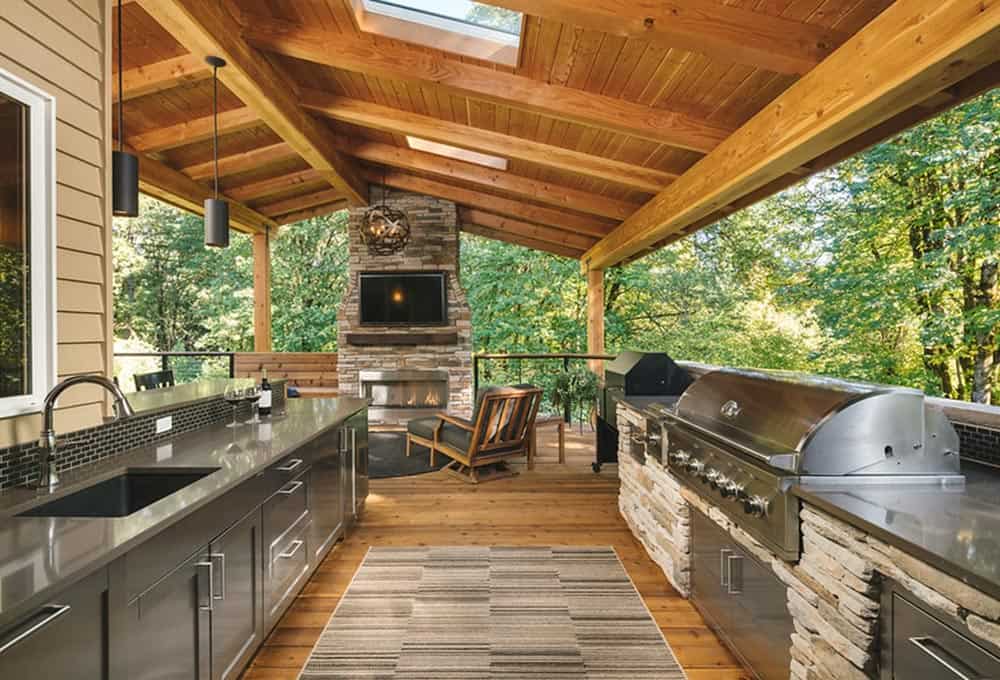
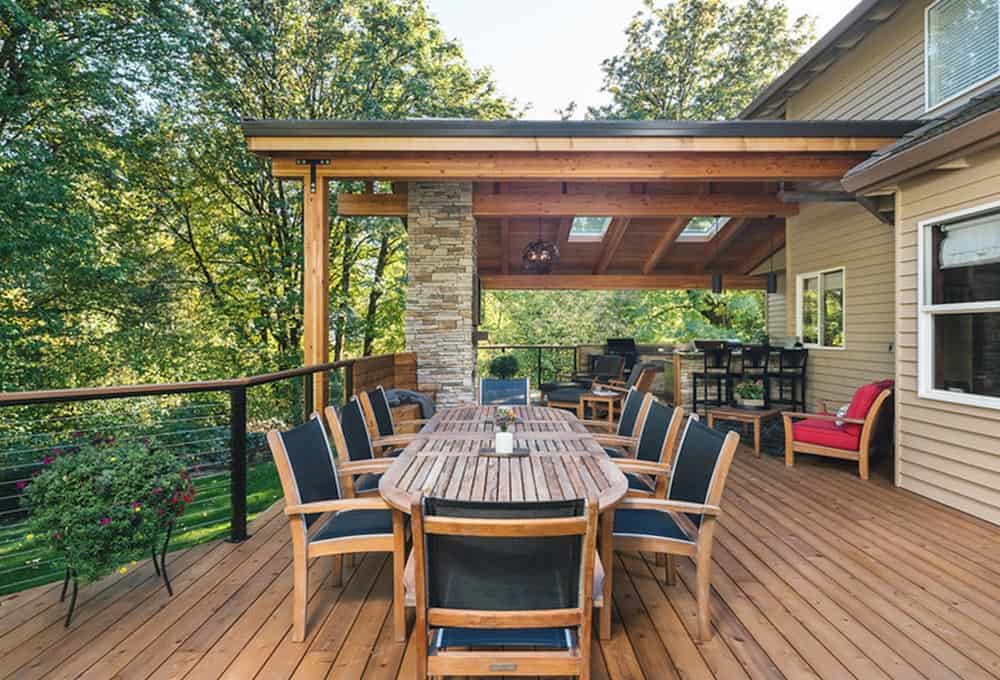
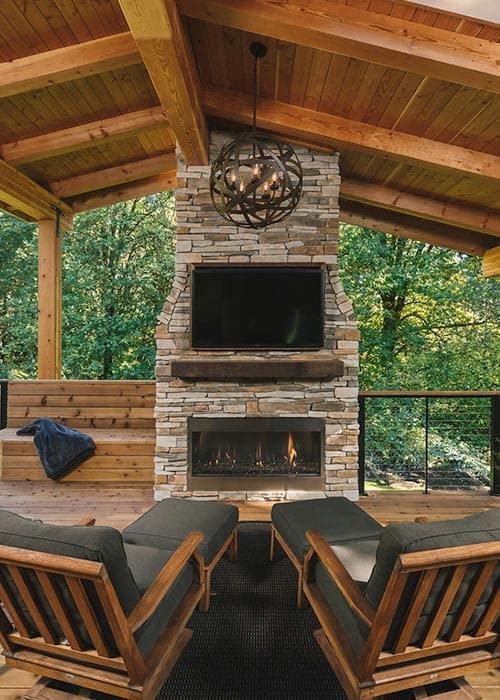
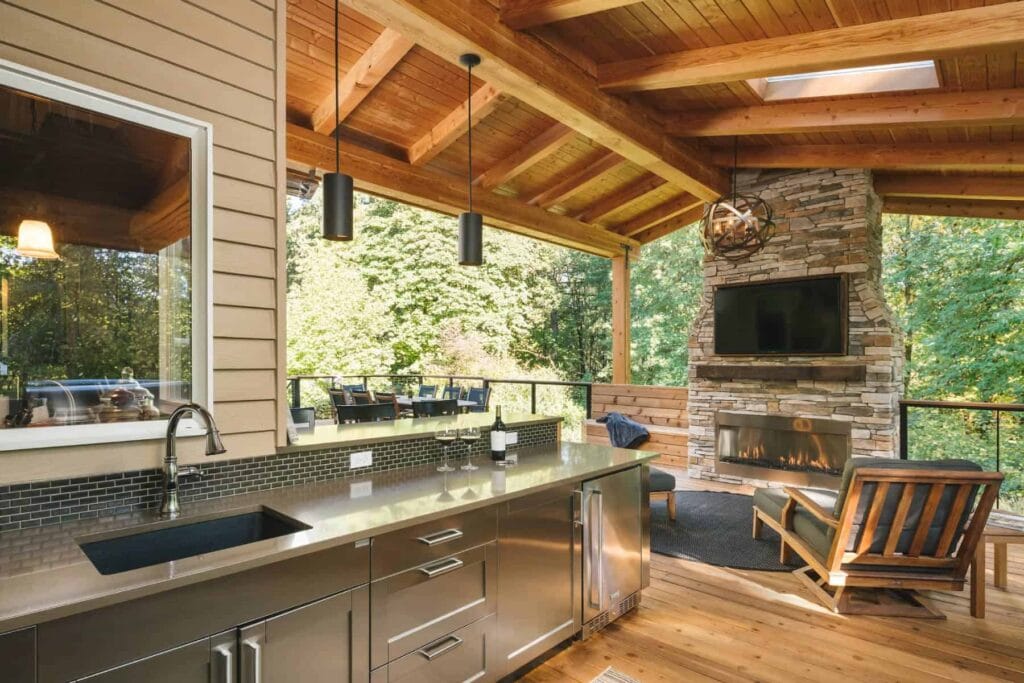
The roof design uses oversized beams, exposed raw-wood rafters, and sealed car decking to create a layered, Northwest-inspired canopy. Clerestory windows between the stepped roof planes let natural light filter in while keeping rain out. The stepped structure also solved the aesthetic challenge of connecting new construction to the existing roofline of the first and second floors.
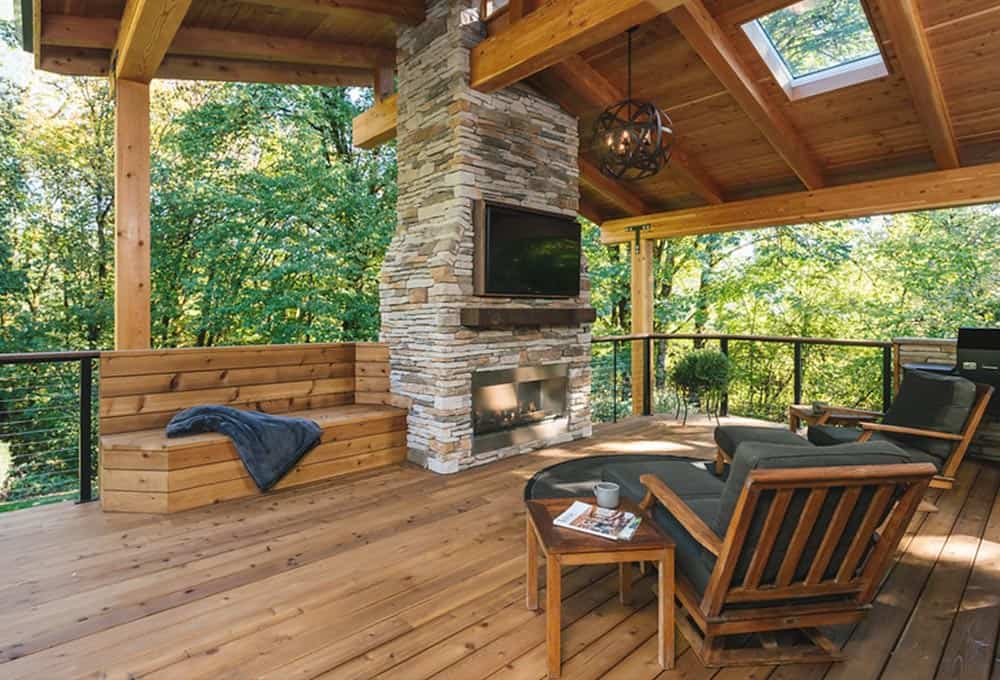
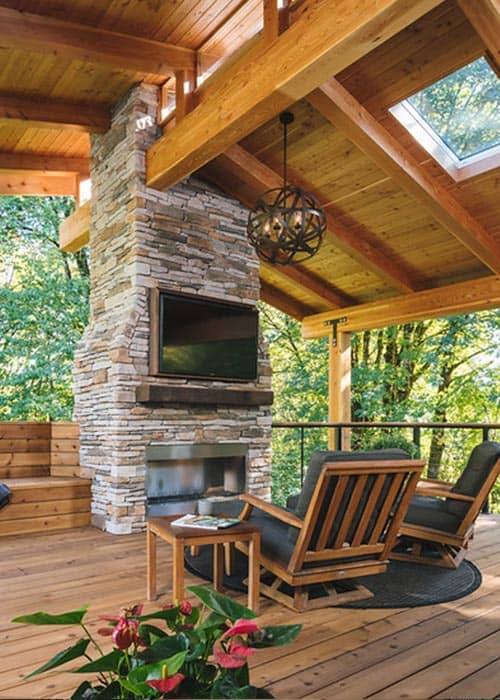
Underneath that roof, the kitchen and bar area anchors one end of the space with all the requested appliances and fixtures built into a unified run. A dining area with an eight-person table occupies the center. Additional seating zones and the TV area fill out the remaining footprint, each defined by the roof planes above. Contemporary finishes tie every zone together while the raw wood and natural materials keep the space grounded in its forested West Linn setting.
- Rebuilt a deteriorating 1,000-sq-ft deck with new decking, guardrails, and structural framing repairs
- Designed a stepped tiered roof with oversized beams, exposed rafters, and clerestory windows for natural light
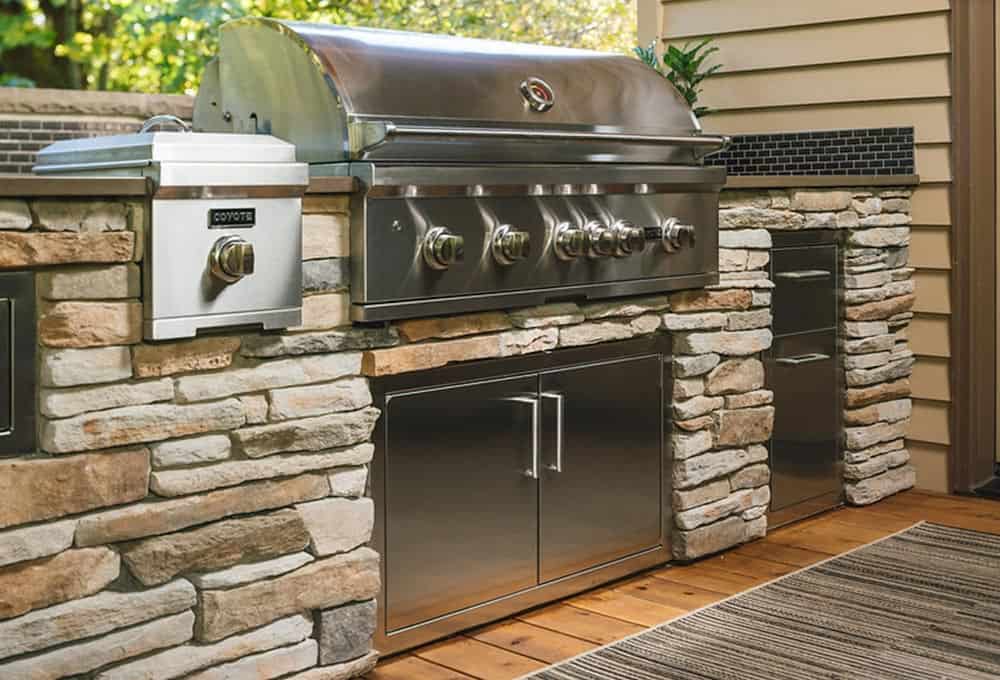
- Installed a full outdoor kitchen with barbecue, smoker, sink, refrigerator, and bar
- Added a gas fireplace, wall-mounted heater, and large-screen TV for year-round comfort
- Created distinct zones for cooking, dining, and lounging within the existing footprint
- Applied contemporary finishes with Pacific Northwest materials to complement the forested backyard
Materials & Features
Every material was selected for longevity, beauty, and fit with the home — here is what was used and why.
-
01
Natural lighting
-
02
Outdoor heat source
-
03
Exposed raw wood rafters
-
04
Clerestory windows between roof panes for additional lighting
-
05
Under-counter refrigerator
-
06
Ample cabinet storage and drawer space



Ready to Get Started?
You've seen our recent projects. Now let's talk about yours. A design consultation is a straightforward conversation about your goals, your home, and what's realistic — no commitment required.