








Room For Everyone You Love: A Remodeling Guide to Multigenerational Living
Last Updated July 28, 2026
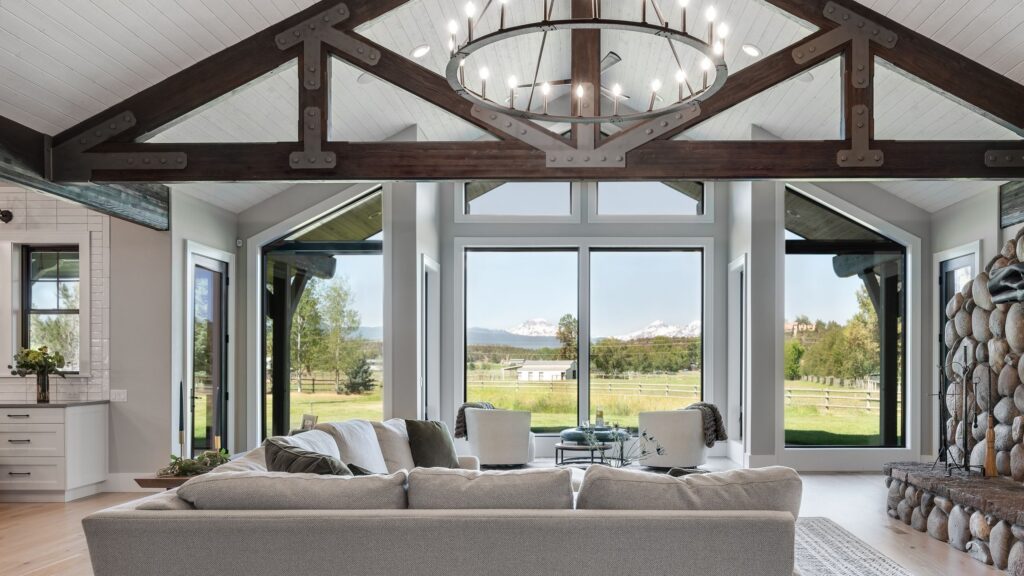
Part One: When Aging Parents Move In:
Design Considerations for Safety, Independence, and Connection
22% of adults over 65 now live in a multigenerational household. Thoughtful remodeling can help every generation feel at home.
If you’re facing the possibility of a parent moving in—or you’re already deep in the logistics of it—here’s the first thing to know: many families have been through this before you, and more are joining every year. The number of Americans living in multigenerational households has quadrupled since the 1970s, and as of 2023, the share of adults over 65 living in a multigenerational home has climbed to 22%.
Whatever’s bringing your family to this decision—a health change, the cost of care, or simply wanting to be close—it’s normal for this to be both a good decision and a hard one at the same time.
That’s precisely where thoughtful home design comes in. There are few things we enjoy more than turning a household that merely functions into one where every generation can genuinely thrive.
You need space, and you need it designed right.
Four Ways to Approach the Need for Space
There’s no single “right” way to make room for an aging parent. The best approach depends on your existing home, your budget, and how much separation your family wants day-to-day. Here are the four paths we see most often.
Use What You Already Have
The simplest option is sometimes overlooked: reconfiguring space you already have. This might mean converting a spare bedroom into a parent’s suite, remodeling a hall bathroom to be more accessible, and ensuring that all the steps and thresholds throughout shared spaces in your home are safe for your parent(s) to navigate (handrails, grab bars, and easy transition flooring changes if any). Because this approach doesn’t require new square footage, it’s typically the fastest and most affordable of the four. Although, it also means the least privacy since your parent will be sharing walls and often a bathroom with the rest of the household.

Create an ADU (Accessory Dwelling Unit)
An ADU carves an attached yet self-contained living space out of your home. It could be a finished basement, a converted garage, or a new addition. It typically includes its own bedroom, bathroom, and small kitchen, giving your parent(s) genuine independence while still living under the same roof. This option is a smart choice in terms of home value, as it could become a legitimate rental property down the road. What makes an ADU challenging, however, is the lengthy permitting process and requirements therein, such as a separate entrance, independent utilities, and other provisions.
Create an Almost ADU
If a permitted ADU is not an option, an “almost ADU” might be more practical to achieve a connected yet separate living space for your parent(s), and it’s something we do often, as you’ll see in the project examples below. A basement remodel, garage conversion, or home addition would still create the space you need, and a separate entrance and split utilities would not be a requirement. However, there are some concessions. For example, built-in kitchen appliances cannot be included without an ADU permit; therefore, it would not be suitable as a rental property at a future date. A Neil Kelly design consultant and building design specialist can help you find the appropriate middle ground.
Build a Detached ADU
If full privacy and separation are ideal for your multigenerational household, a detached ADU could be the right solution. Rather than disrupting your existing home, this option means building a small, standalone home in your backyard, complete with its own entrance, kitchen, bathroom, living room, bedrooms, and utilities. It offers your parent(s) the most independence of any option on this list, functioning almost like a small home of their own, just steps away.

A detached ADU is new, ground-up construction, which means a longer timeline and a more significant investment than the other three approaches. It also requires navigating your local jurisdiction’s permitting and zoning requirements, which can add time upfront but pays off in flexibility down the road, including the option to use the space as a rental if your family’s needs change.
‘Not everyone is up for this level of construction,” says Neil Kelly Seattle senior design consultant Anne Maresh Bauer, who specializes in multigenerational living and ADUs. “But we can make it work. We can work within your chosen scope to make these projects happen for you.”
To discuss the timeline and pricing for your specific project, schedule a free consultation with a Neil Kelly designer in your area.
10 Ways to Approach Aging-in-Place Design
Once you’ve settled on the right approach to space, the next question is how to make it genuinely safe, comfortable, and dignified for your parent(s). These are the design features that will turn any space you have into one that truly works. And in a home that works, our seniors can stay active and enjoy life longer.
“Okay, I know this sounds harsh,” says Anne. “But the idea here is ‘use it or lose it.’ We want to make our homes as safe and easy to use as possible because we all know that as we age, broken bones and broken hips can result in going to the hospital and maybe not coming home for a while, or maybe not at all. We end up having to sell the house and live somewhere else because it’s not suitable for us anymore. So we want to be proactive, take these measures, and stay in our own homes.”
Wide Hallways and Doorways
A minimum of 32–36 inches keeps pathways navigable for a walker, wheelchair, or simply an unsteady step.
Layered Lighting
Not just overhead lighting, but targeted “task” lighting will be essential. Undercounter lighting in the kitchen, night-lights near the bathroom, and well-lit hallways all reduce the risk of a fall or other injury.
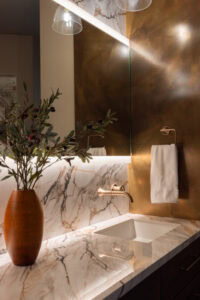
“A lot of people think good lighting is a luxury,” says Anne, “but really it’s a safety feature. We want to have good under-counter lighting in our kitchens, maybe some night lights in our bathrooms. We are using sharp knives, using razors to shave, walking around in the dark at night. Good lighting really can be a safety feature, not just a luxury.”
Minimal Steps and Thresholds
Step-free entries and single-level living, where possible, remove one of the most common fall hazards in a home. If your parent’s space can live entirely on one floor, that’s often the single biggest safety win available.
Grab Bars and Comfort-Height Fixtures
Grab bars near the toilet and shower, a comfort-height toilet, and a handheld showerhead near a bench or seat make daily routines safer without requiring assistance.
Lever Hardware, Not Knobs
Lever handles are easier to operate for anyone with limited grip strength or arthritis. This is a small swap with an outsized impact on independence.
Lower Cabinetry with Drawers or Roll-Outs
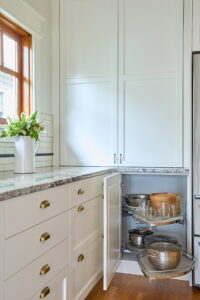
Reaching for and lifting something heavy from an upper cabinet is one of the more awkward and unsafe motions in a kitchen. Lower cabinetry with drawers or roll-out shelves keeps everyday items accessible without straining.
Slip-Resistant, Low-Glare Flooring
Flooring surface matters as much as layout. Slip-resistant materials—especially in bathrooms and kitchens—help prevent falls, while low-glare finishes reduce visual strain for aging eyes.
Visual Contrast
Contrasting colors between countertops and floors, walls and trim, or stair edges and treads help with depth perception and low vision.
Caregiver Sightlines
Many families want a layout that lets them keep a caregiving eye (or ear) on a parent’s space without hovering. A shared sightline from a kitchen to an ADU entrance, or a well-placed window, can offer peace of mind without sacrificing independence.
Smart Home Technology
Medical alert systems, voice-activated lighting, video doorbells, and smart thermostats can enhance safety and convenience, allowing a parent to remain independent while also reassuring the rest of the family. (Beware some seniors aren’t as tech savvy as their younger family members.)
Real Families, Real Multigenerational Homes
An Almost ADU in Junction City
Eugene Design Consultant Stefanie Rotella worked with a cherished family home and an unpermitted detached structure to create private living quarters for aging parents to live with their daughter. They had hoped to redesign an unused unit on the backside of their detached garage, but getting a permit for a DADU was not an option. So, Stefanie and her team enclosed the open breezeway between the home and the garage to create one large floor plan and use the garage unit to code.
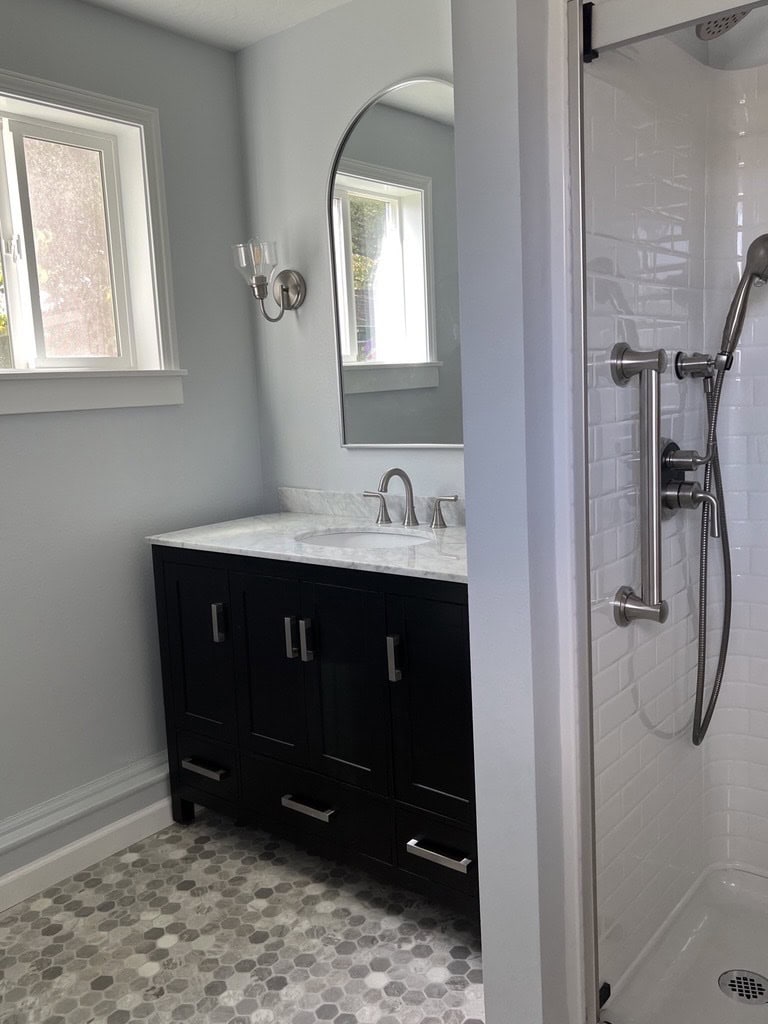
Inside the new suite, every decision centered on function and safety. Doorways throughout were widened to 36 inches to accommodate wheelchairs or walkers if needed down the road, and the team made sure the parents could move through their private space without a single step. Where one step-up was unavoidable elsewhere, Stefanie’s team had a handrail custom-fabricated to make it safe and easy to navigate. Rather than a full kitchen, which the permits ruled out, the suite includes a small run of lower cabinetry with a sink, countertop, and a small beverage refrigerator.
The scope of work also extended into the heart of the home. The kitchen and dining area were redesigned to keep foot traffic moving during gatherings and preserve this home’s role as the family hub.
As Stefanie put it, the finished home “allowed everyone to live under one roof and live like the family that they are.”
Another Almost ADU in Southwest Portland
Overlooking downtown Portland from the SW Hills, Neil Kelly helped a family combine households when aging parents sold their home to move in with their daughter and son-in-law. The home’s daylight basement was already a finished, livable space with two bathrooms, two bedrooms, a living room, and a kitchenette; it just lacked the necessary features for aging in place.

Design decisions throughout the lower level focused on giving the parents room to move safely, without the space feeling clinical. Style was very important to them. The team reconfigured two back-to-back bathrooms, taking space from a guest bath to create a larger shower with grab bars in the primary bath, making it easier for a spouse to help their partner in and out. Doorways were widened, flooring was kept consistent to avoid tricky transitions, and blocking was installed in the walls of the staircase in case a stairlift is needed in the future.
Rather than convert the parents’ suite into a permitted ADU, our team kept it intentionally simple. Fixed appliances like a cooktop or oven would have triggered ADU requirements, so the lower level includes only a sink, a refrigerator, and a portable hot plate. Most cooking happens upstairs instead, where the parents and their daughter’s family often prepare meals together.
See more of this project here: Broadway Heights Whole House Remodel
A New Primary Suite Addition in Tumalo
Just north of Bend, Designer Amy Hekker worked with a large family to transform every inch of their lodge-style home. The project had two main goals: create an aging-in-place suite for the homeowners’ parents and build a new private primary suite for the homeowners.

To create the new suite, the team enclosed an existing patio area and solved the challenge of placing a bedroom near the kitchen. A custom mudroom and bedroom vestibule with floor-to-ceiling cabinetry added privacy while creating a functional transition between shared and private spaces.
The grandparents’ suite was designed with comfort, safety, and long-term accessibility in mind. Features like a curbless shower, accessible bathroom layout, and built-in support for future grab bars created a space that feels welcoming rather than clinical.
“Seeing the finished home come together as a place where family can relax and enjoy the incredible Tumalo views” made this project especially rewarding for Amy and the team.
See more of this project here: Transitional Central Oregon Lodge Whole Home Remodel
If you’re updating an existing bedroom, remodeling a basement, building an addition, or planning an ADU, the best solutions are the ones that reflect your family’s unique needs today while preparing for tomorrow. Thoughtful planning now can help your loved ones remain at home longer and give your family greater peace of mind for years to come.
Part 2: When Adult Children (and Grandchildren) Move In: Design Considerations for Privacy, Connection, and Child Safety.
Aging parents aren’t the only reason households are growing. On the other end of the age spectrum, adult children are moving in too. According to realtor.com, a record 25.2 million adults under 35 live with their parents. A 2026 survey indicated that 58 percent of young adults have moved back home at least once. And for many families, this isn’t just about one generation returning—it’s three generations landing under one roof at once. As of 2024, roughly 4 million owner-occupied U.S. homes housed a parent, a child, and a grandparent together.
The reasons vary—a boomerang move after a layoff, saving up to enter an ever-tougher housing market, or an extra set of hands with the grandkids—but the resulting need is the same: a home designed for real privacy, opportunities for connection, and safety for the little ones.
While the methods of adding space to your home from Part One apply just as well to this case (if you’re just joining us, it’s worth scrolling up for that), the design features that support adult children and grandchildren are a little different. Let us count the ways…
Home Design Ideas for Living with Your Adult Children
Ample Storage
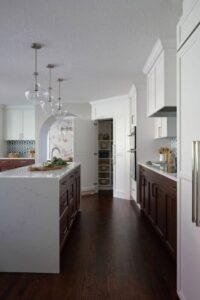
Built-in shelving, walk-in closets, and extra cabinetry give every adult in the house a place for their own belongings. More people under one roof means more stuff, and storage that keeps pace prevents a full house from feeling like a cluttered one.
A Multi-Cook Kitchen
A generously sized kitchen lets the whole household cook without anyone feeling underfoot. Enough counter and storage space means adult children can prepare their own meals alongside you rather than waiting their turn.
Acoustic Insulation
Sound-dampening drywall, dense wall insulation, and solid-core doors go a long way toward giving everyone their own space, even when bedrooms share a wall. It’s a quieter upgrade than most (pun intended), but one that means your adult child can watch a movie well past your bedtime without either of you losing sleep over it.
A Separate Entrance
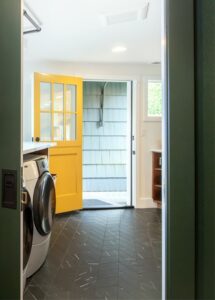
Whether it’s a side door, a converted mudroom, or access through a garage, a separate or private entrance gives your adult child the freedom to come and go on their own schedule without feeling like they have to check in. It’s a simple design choice that helps everyone maintain their independence and privacy.
Communication Hubs
A large dry-erase board or shared calendar in the kitchen keeps everyone’s schedules, reminders, and to-dos in one visible place. It’s a small design detail that solves a real logistical challenge of a full household.
And For The Grandbabies….
A Dedicated, Extra-Wide Bathtub
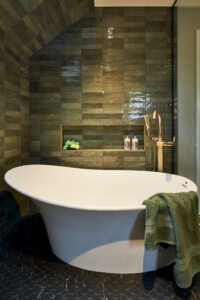
If you’re adding or remodeling a bathroom for your son’s or daughter’s suite, an extra-wide tub (ideally 34 to 36 inches) is practical for bathing a toddler today and a sophisticated feature for years to come.
Multipurpose Rooms
A flexible room that works as a playroom today and a home office tomorrow gives your family the space to adapt as needs shift. Built-in flexibility now means fewer renovations down the road as the grandkids grow.
Clear Sightlines to the Play Space
Opening up the wall between the kitchen and main living area lets a parent cook dinner while watching a child play just steps away. It’s a small architectural choice with an outsized impact on peace of mind.
Reinforced Stairs and Windows
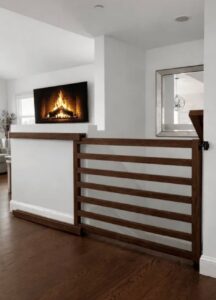
Hardware-mounted safety gates at the top and bottom of staircases, along with restricted window stays or window guards, keep curious little ones safe without requiring constant supervision. And with the right design approach, you won’t have to sacrifice style.
Tamper-Resistant Outlets
During any electrical update, swapping in tamper-resistant receptacles or self-closing outlet covers is a simple, permanent way to prevent shock—no plastic plug covers required.
Durable, Easy-Clean Flooring
Scratch-resistant luxury vinyl plank or durable hardwood stands up to spills, toys, and daily wear far better than carpet while also cutting down on the allergens carpet tends to trap.
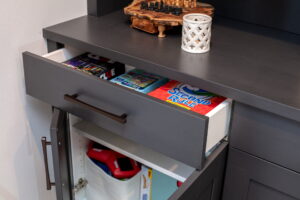
Low, Independent Storage
Low drawers or open cubbies in the kitchen and common areas put toddler dishes, toys, and shoes within a child’s own reach, encouraging independence while keeping clutter off the floor.
Real families, real projects
A Basement ADU in Bellevue
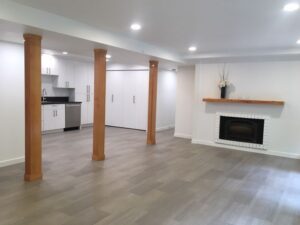
A homeowner in Bellevue, Washington, contacted us about their basement. They had some water damage, and while restoring the space, they wanted to take the project a step further and create an ADU for their adult children.
Anne Maresh Bauer and her team started with the basics: opening walls and ceilings to address the water damage and the HVAC, electrical, and plumbing work it required, then reframing new walls and soffits to fit the updated layout. To meet code for daylight and egress, we enlarged the bedroom window and matched its style to the home’s existing sliding windows, and added a new sliding glass door with an exterior lock system.
Inside, the space was reorganized around real independent living: a kitchen with new cabinetry, stone countertops, and stainless steel appliances. The existing washer and dryer were relocated into a new laundry area with its own sink and bifold doors. The bathroom got a full update—a new shower with a frameless pivot glass door, fresh tile, and electric heated flooring underfoot.
First, their daughter used the ADU while she and her husband were building a house. Then their son lived there while he was settling during his relocation from the East Coast back to the Northwest. Currently, they are renting it to traveling nurses while caring for their elderly parent on the main level. Eventually they plan to live there while they renovate the main level. This investment has already been beneficial for the family and has also provided them with extra income.
“Enjoyed working with Neil Kelly staff. [They] solved our problems and were quick to make things right. We have already recommended NK multiple times to people in our neighborhood. Our NK leads, Anne and Kjell, were supportive and wonderful to work with. Looking forward to using NK and Anne again when we remodel the rest of our house in a few years.”—Polly & Neil
A Three-Cook Kitchen in Springfield
A couple living just north of Camp Creek Road reached out to our Eugene team about their kitchen. They had very little counterspace to work on, and other materials were showing their age. Their son still lives at home, now in his early twenties, and cooks his own meals, so that lack of counterspace was becoming more and more challenging. Designer Kathy Hanson stepped in to give them the workspace, storage, and functionality they needed.
She started by designing a G-shaped kitchen—a peninsula with a return—which broke the room into distinct zones: a sink and prep area, a cooking zone by the range, and a beverage zone tucked into the appliance garage.
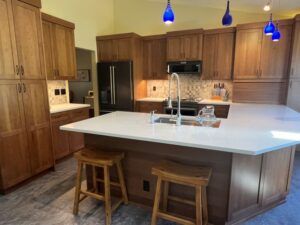
A little round table that had been wedged into the nearby bay window came out, replaced with counter seating for three to four people, so anyone helping out (or just keeping the cook company) had a spot at the edge of the action instead of in the middle of it.
A large, centrally located appliance garage gave the family room to stash small appliances and everyday clutter out of sight. A second pantry went in as well—one just outside the kitchen for bulk staples and one inside with pull-out drawers for everyday items.
Counter space near the range was widened specifically to give their third cook real room to work, and a wider kitchen faucet was installed so it could be reached comfortably from either side of the sink. Kathy also added a workstation sink with a built-in cutting board, turning prep work into its own contained step rather than something that ate into counter space.
The result gave the family’s son a real place in the kitchen without getting in the way of it. As Kathy put it, “He can be in the kitchen, enjoying the process, without being underfoot—or actually sitting there chopping and helping out. It’s really nice.” For a home where cooking has become a shared, everyday routine, that balance made all the difference.
Thoughtful Planning Today, Peace of Mind for years to Come
“Whether you’re interested in building generational wealth or simply taking care of one another and building community in doing so, multigenerational housing really can be key in all of that,” says Anne.
If you’re considering a remodel to support multigenerational living, we’re here to help. Our team can walk you through your options, identify what will work best for your home, and design a space that serves your family for years to come.