








Central Seattle Two-Phase Whole House Remodel
Project Overview
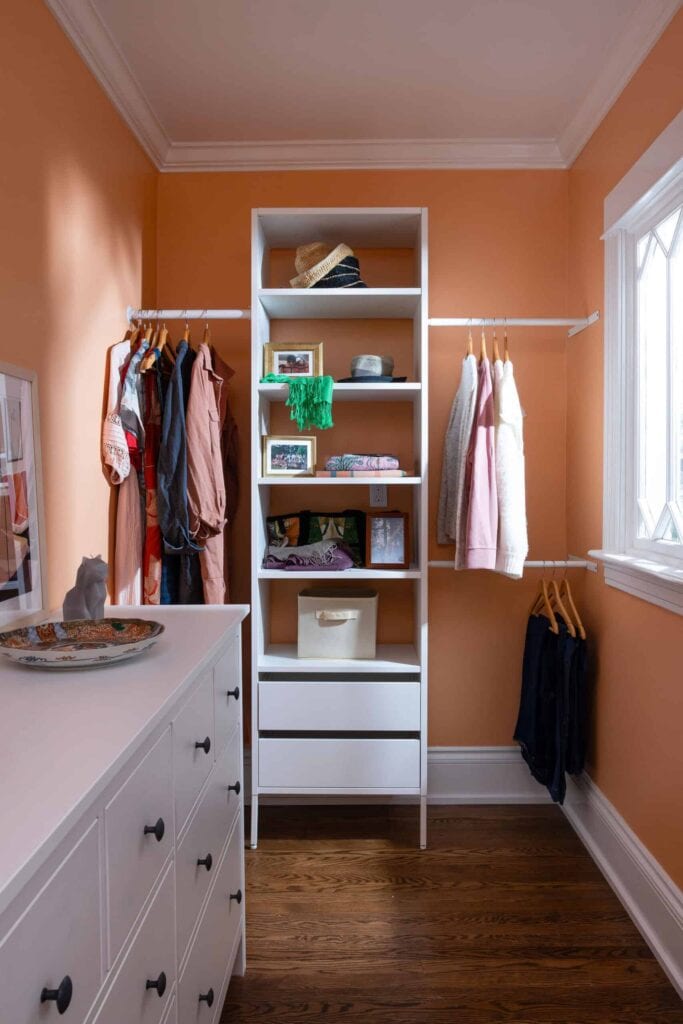
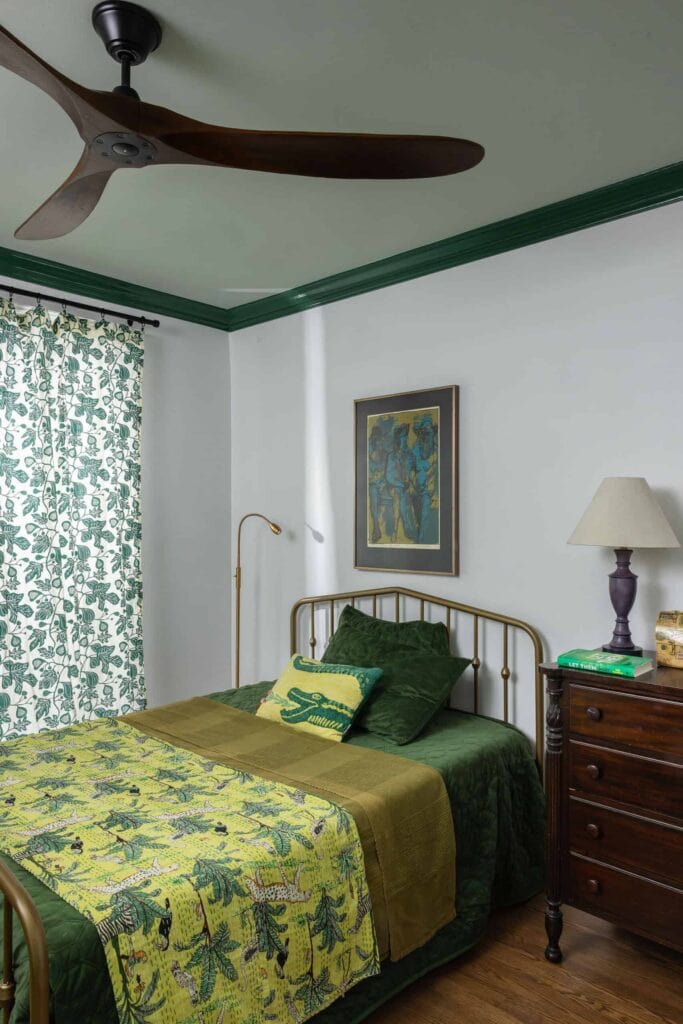
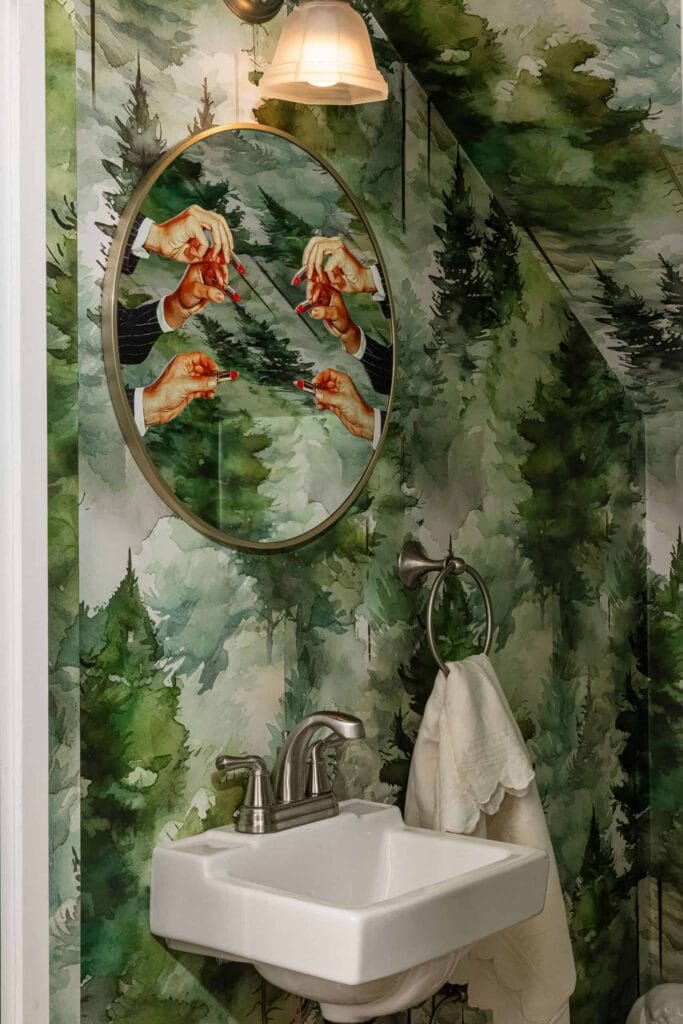
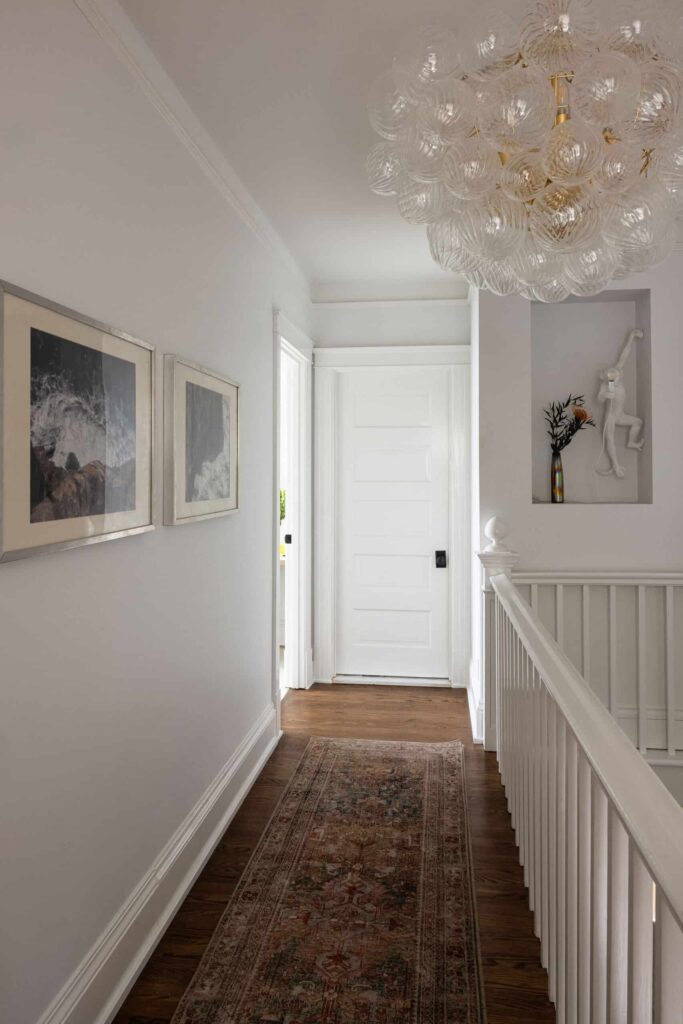
The owner of this 1901 Cherry Hill home came to Neil Kelly twice. In 2022, designer Anne Bauer transformed a cramped, underperforming kitchen into an eclectic, highly personal space with custom cabinetry, a walnut island, hand-painted tile, and a breakfast nook anchored by bold wallpaper. Two years later, the same client returned with a vision for the entire upstairs: primary bathroom, two bedrooms, closet, powder room, hallway, and a laundry and sewing room. What emerged across both phases is a home that finally matches the way she lives in it.

Key Facts
- Scope Level
- Reimagine
- Service
- Whole House Remodeling
- Size
- 940 sq ft
- Location
- Central Seattle, WA
The Challenge
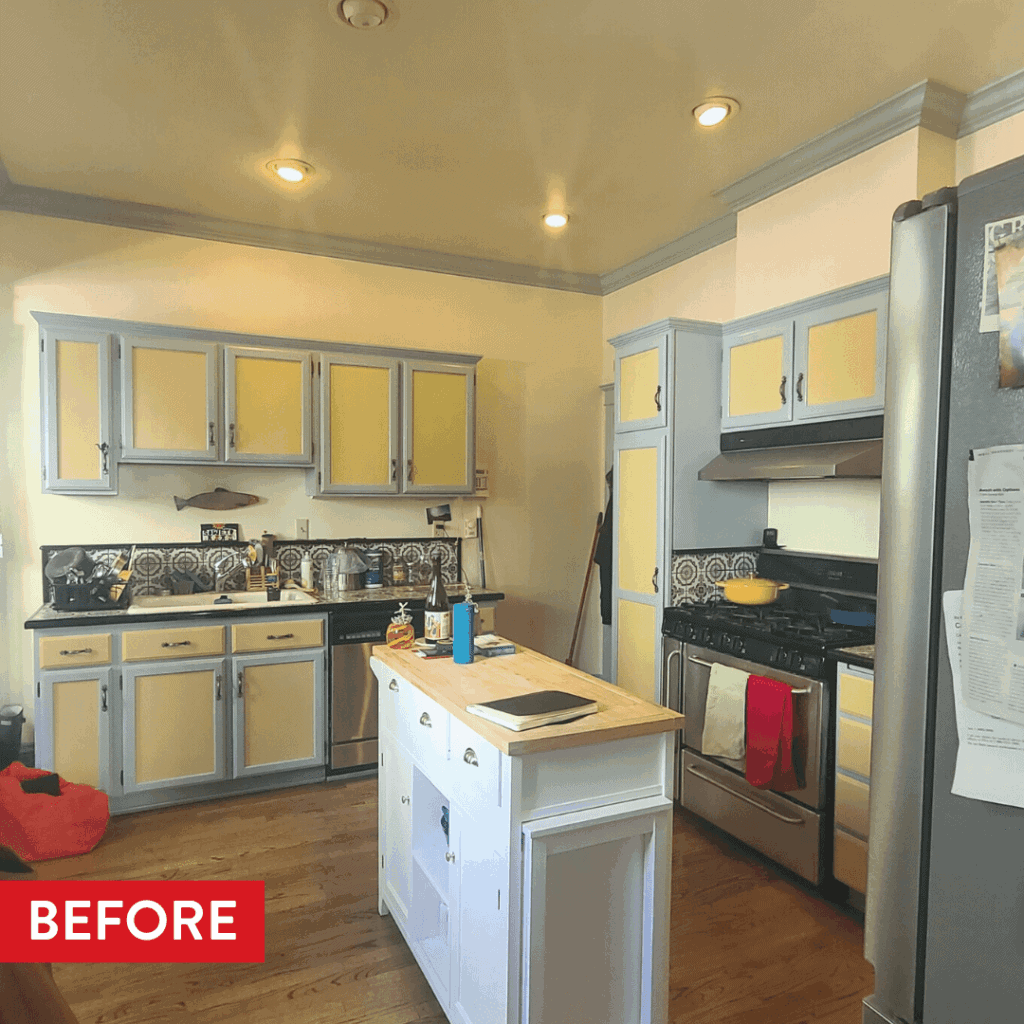
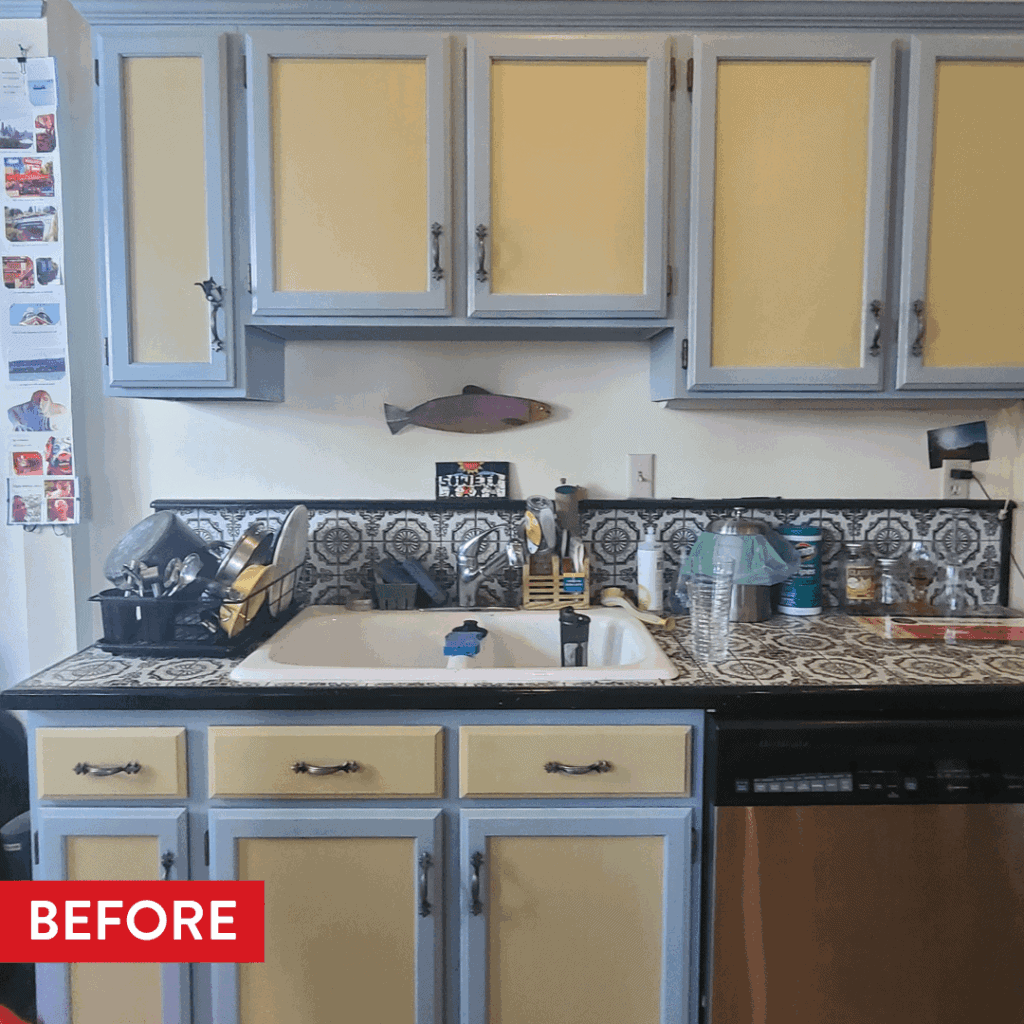
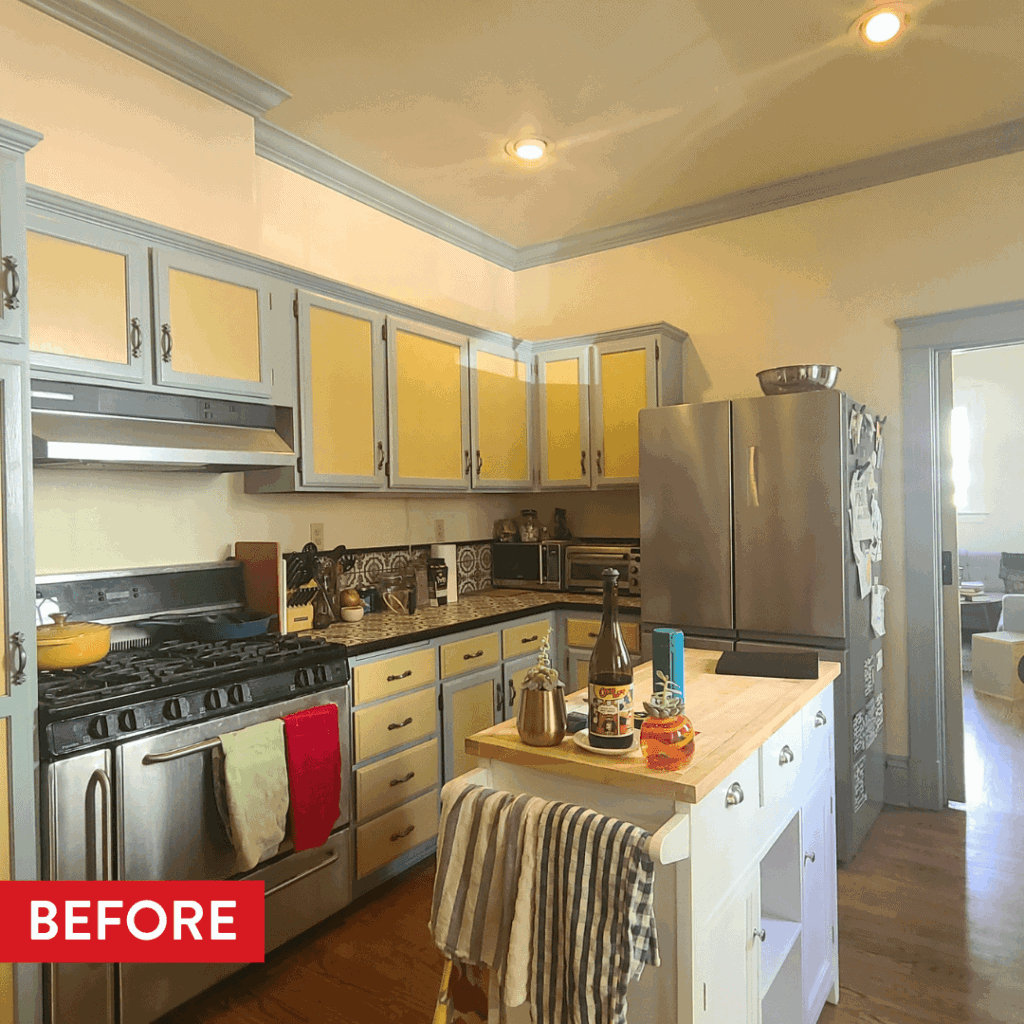
The existing kitchen was 170 square feet and falling short on storage, prep space, and flow. The client wanted better organization, more room to cook, and a design that could hold traditional architecture and eclectic personal taste in the same room without either one winning.
Framing and electrical conditions complicated the work. “There were considerable framing and electrical issues that required creative on-site problem-solving,” said Anne. Creating a layout that made sense while expanding storage and adding custom features required close collaboration between the designer, carpenter, and project manager throughout.
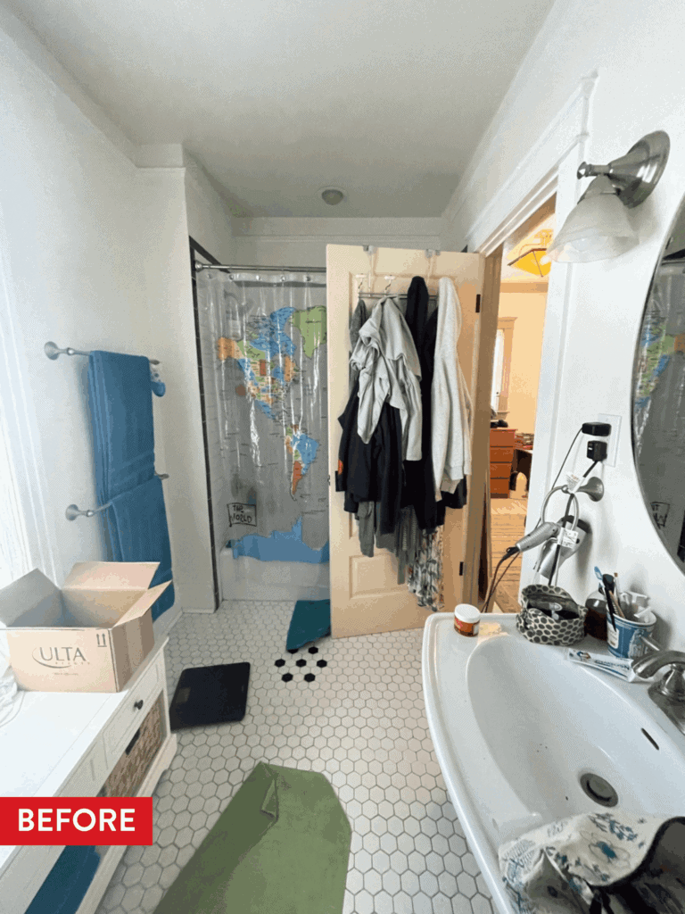
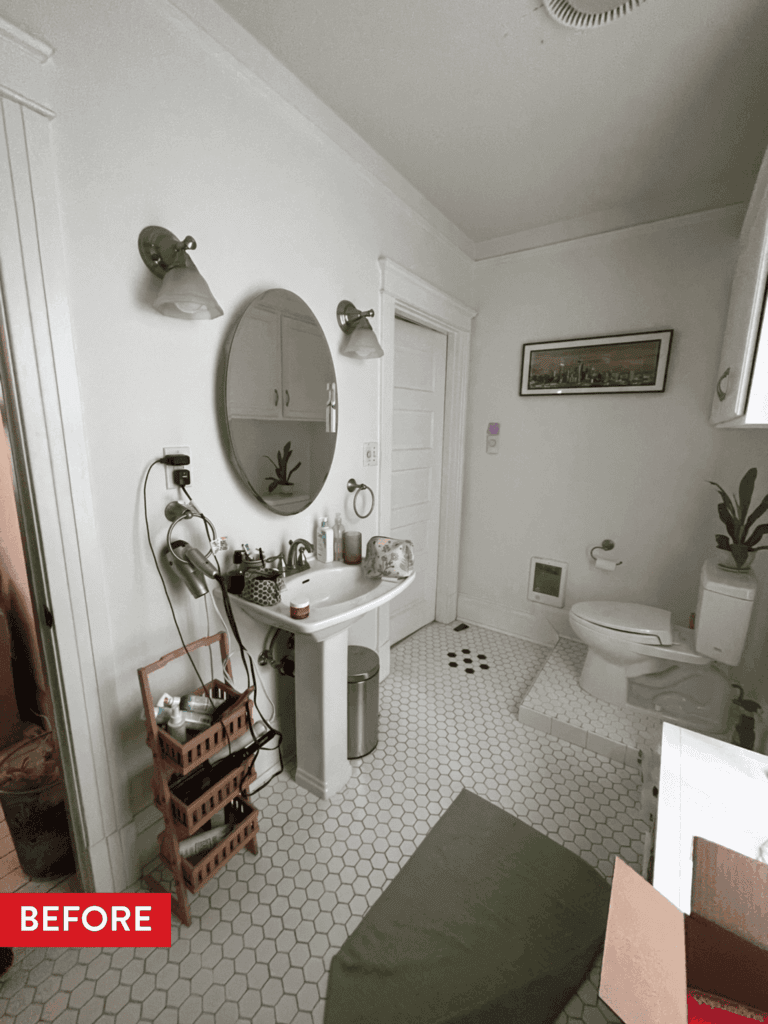
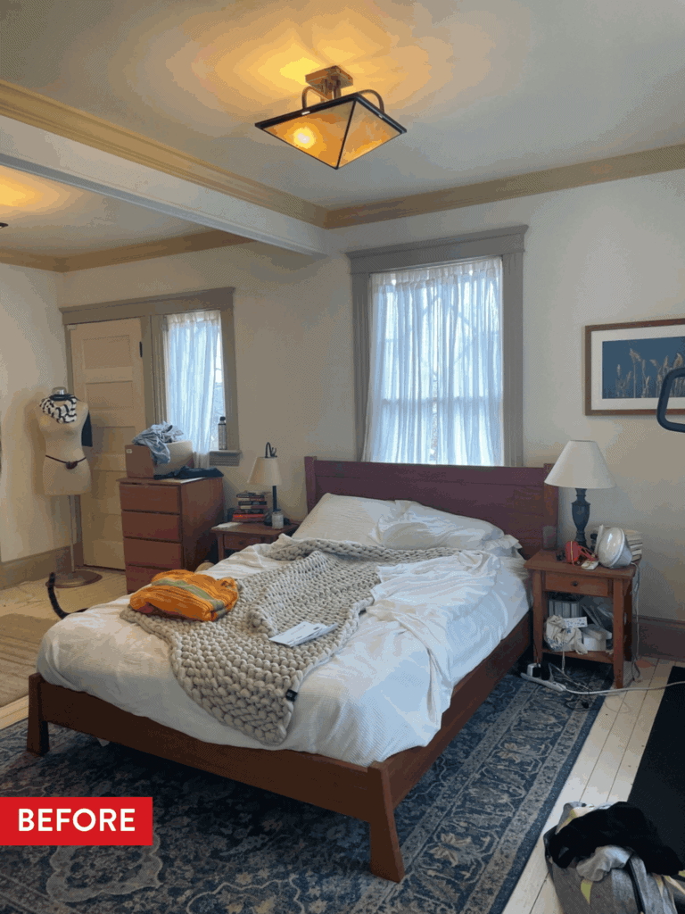
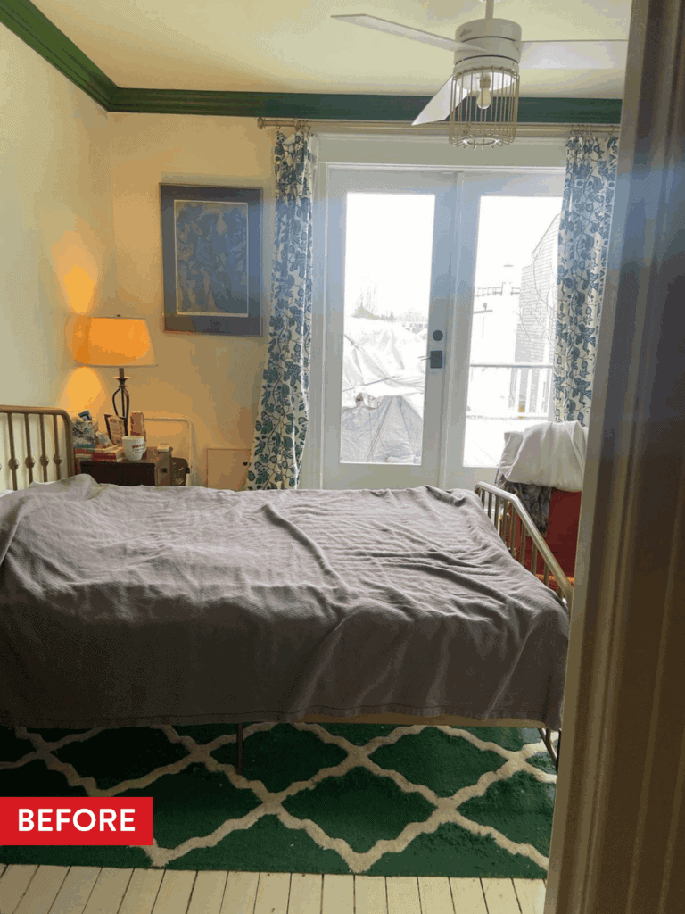
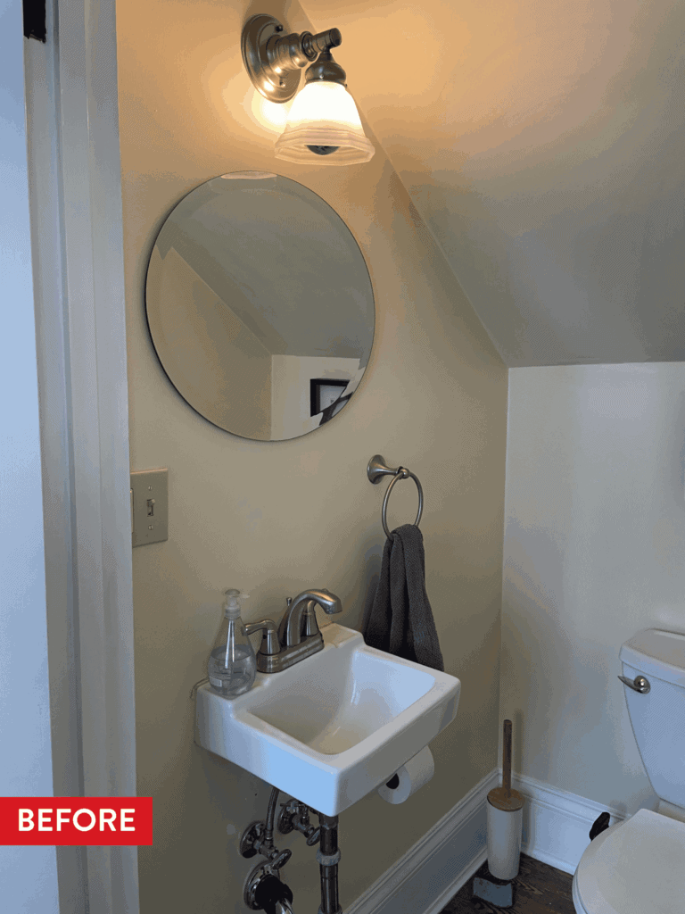
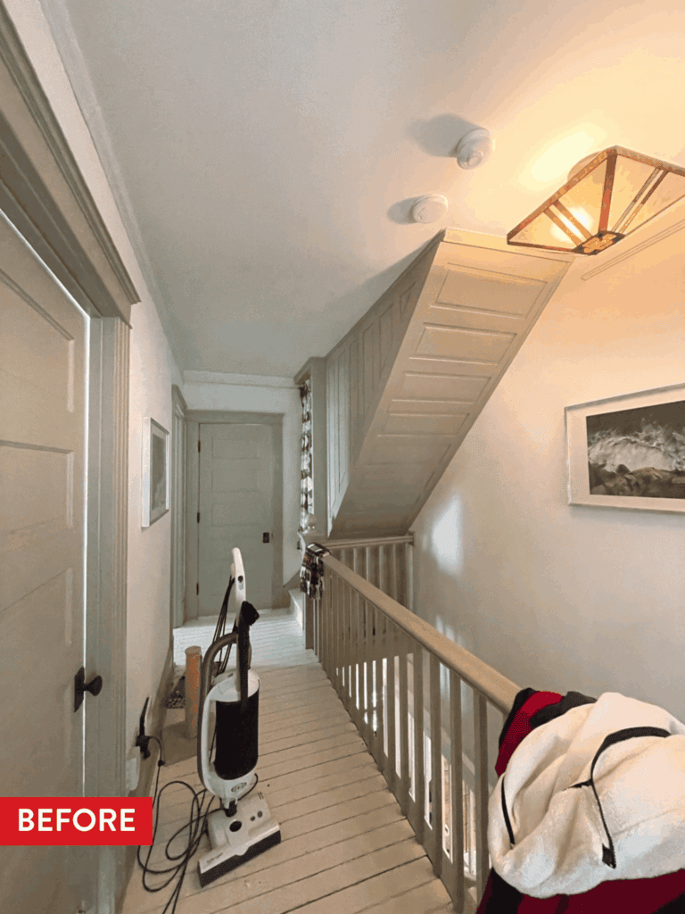
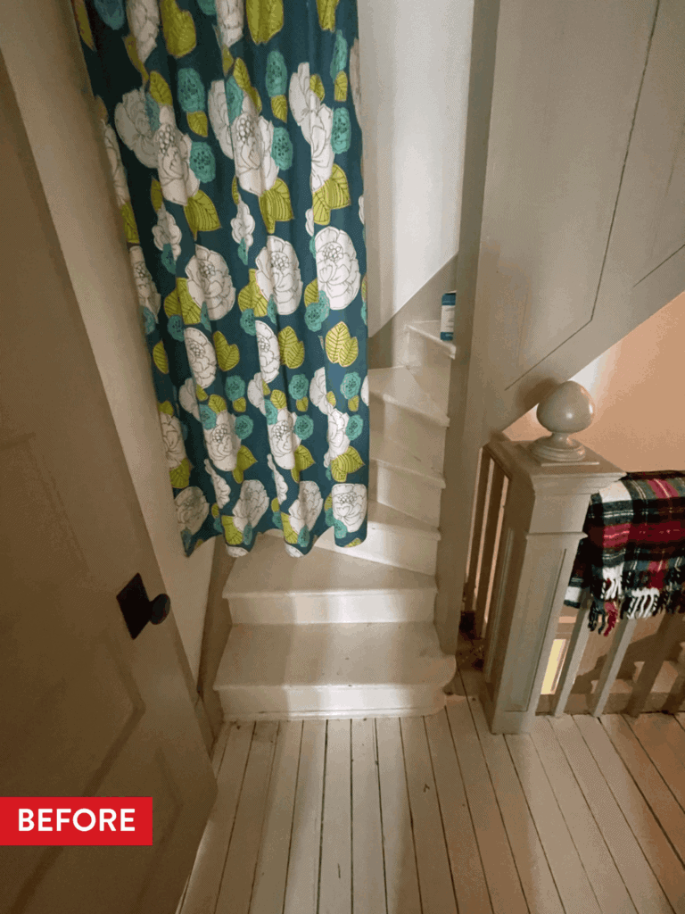
The upstairs hadn’t been substantially updated in decades. The primary bathroom was divided awkwardly, with no real separation between the toilet and the rest of the room and fixtures well past their useful life. The hallway connected the surrounding rooms—primary bedroom, guest room, powder room, and laundry/sewing room—but an open staircase to attic storage consumed square footage that could work harder.
The client came with a clear aesthetic perspective: warm, layered, and personal, with color used intentionally rather than sparingly. The challenge was delivering that vision coherently across a complex, multi-room scope.
The Solution
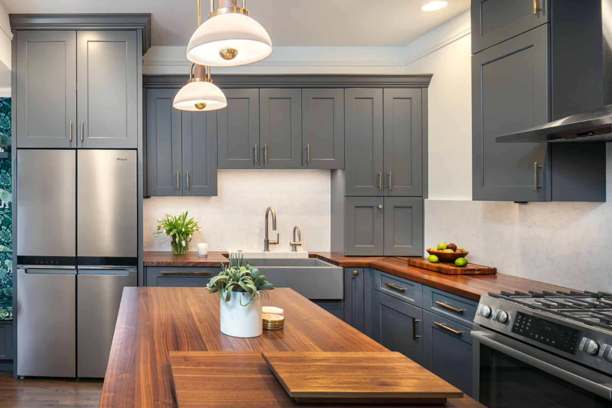
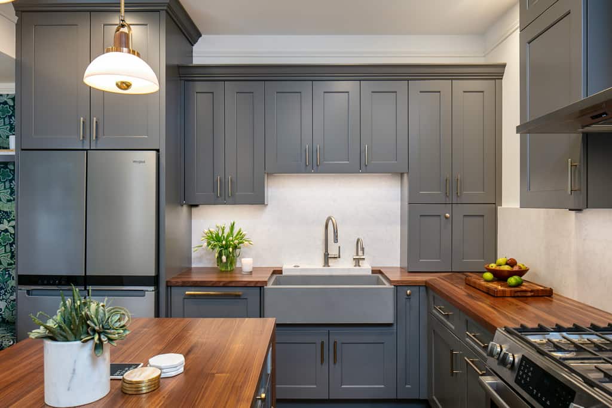
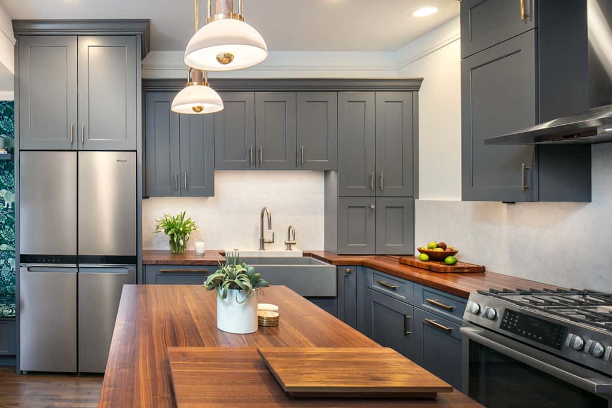
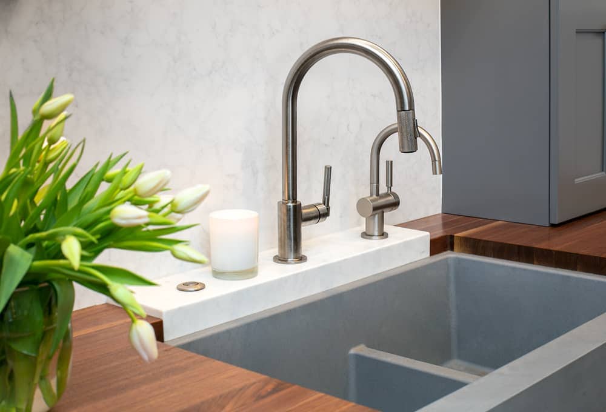
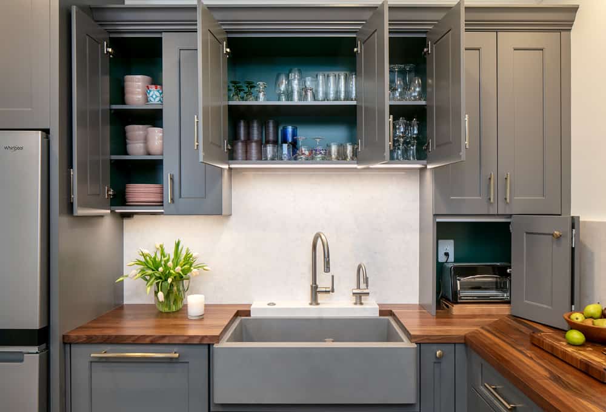
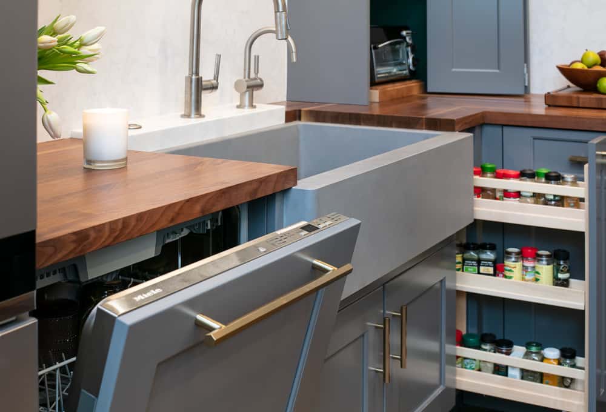
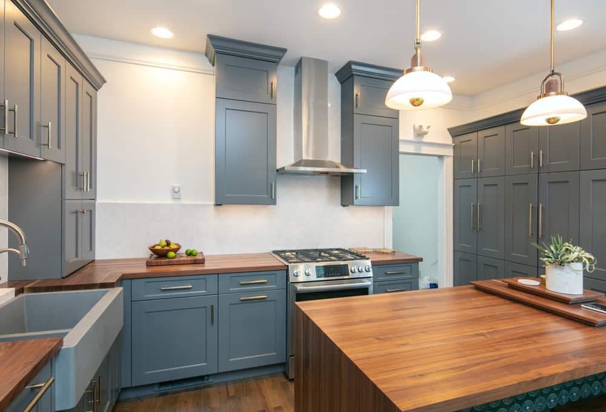
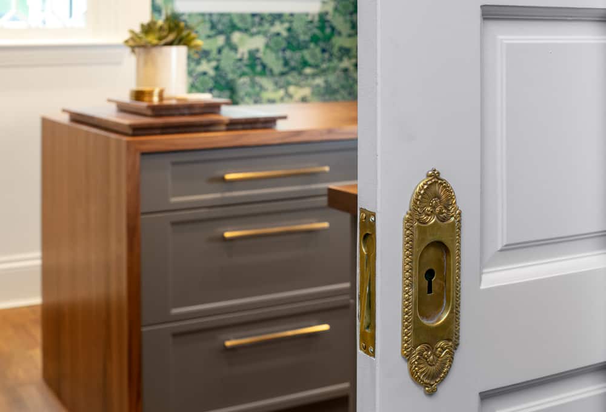
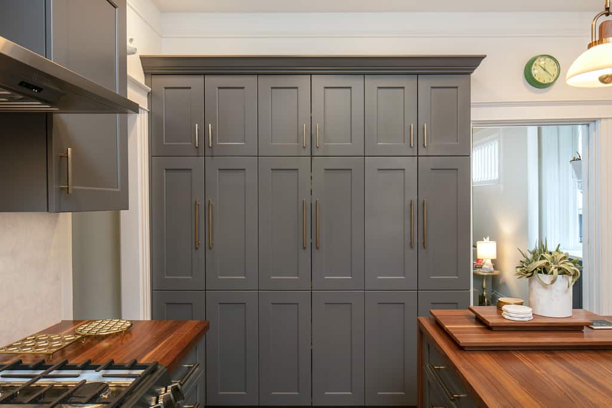
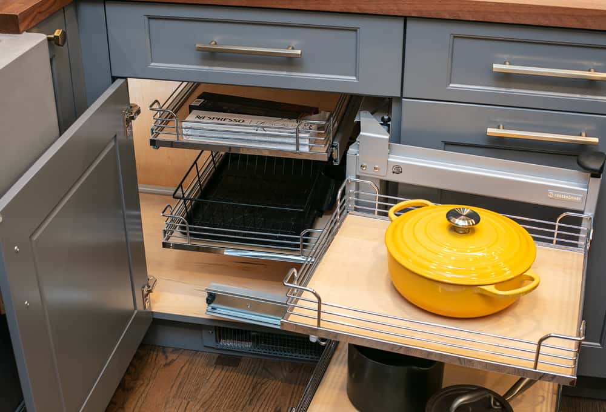
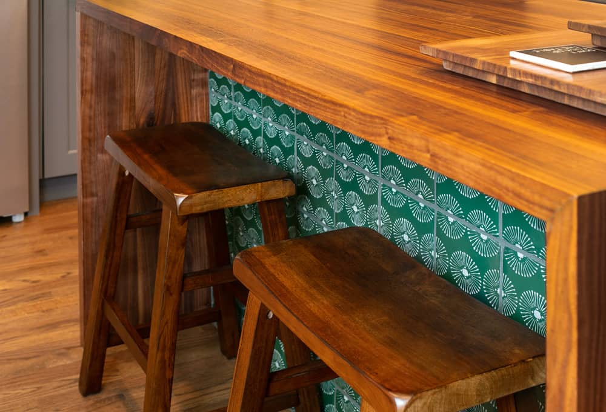
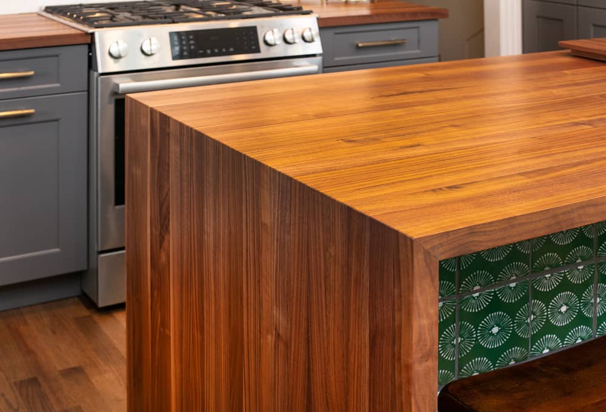
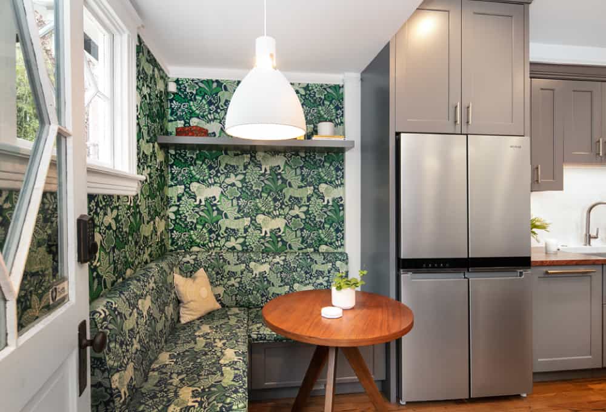
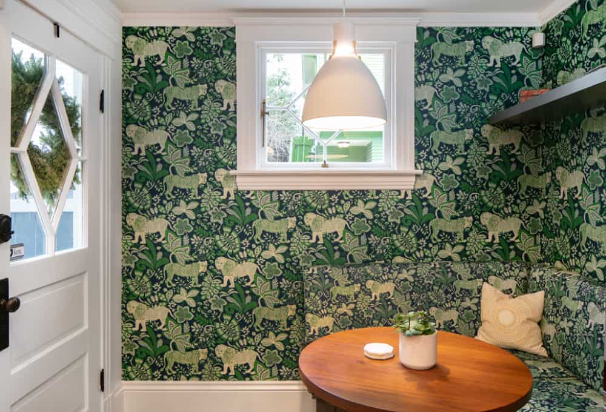

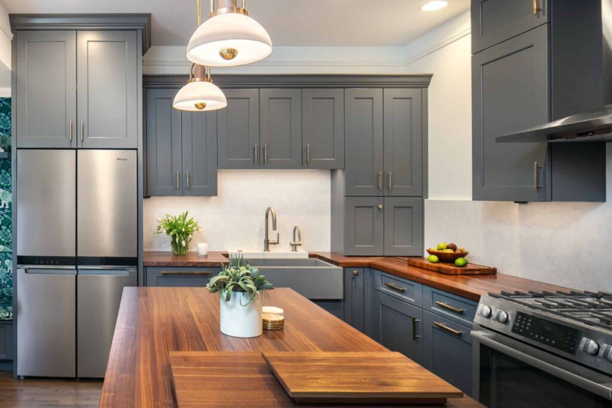
Anne relocated a pocket door to create an inside corner, removing the door from the workspace and improving traffic flow. The move gave the kitchen clearly defined work zones while leaving room for guests to gather comfortably outside them. Custom cabinetry in dark gray—built to specific sizes to maximize every inch—handled the storage problem, and we painted the insides of the cabinets green, just for fun. Warm walnut on the perimeter and the island’s waterfall countertop brought contrast against the cool-toned cabinets. A concrete sink basin with a stone faucet base kept water off the wood. Hand-painted tile was installed on the seating side of the island, and bold, intricately patterned wallpaper anchored the breakfast nook.
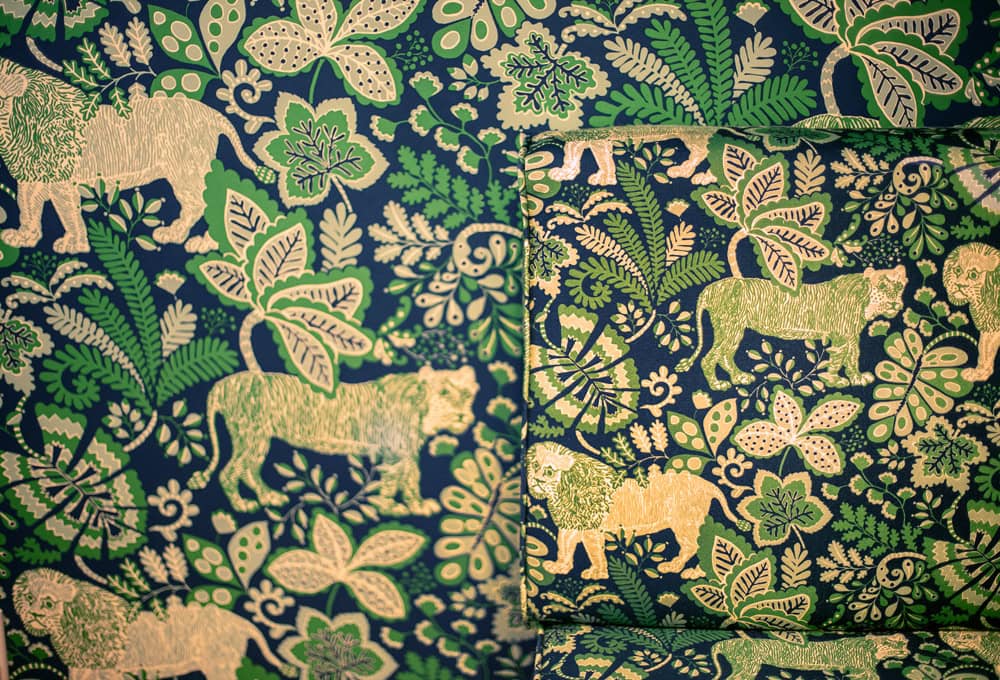
“The wallpaper selected for the nook added a cozy touch for both dining and work while adding a touch of whimsy to the entire kitchen,” said Anne.
Anne and her team restructured the upstairs around better circulation and cleaner separation between spaces. The primary bathroom became the focal point of the phase.
- Phase 1 — Kitchen and Dining Nook (2022)
- Relocated the pocket door to create an inside corner, opening the workspace and improving traffic flow between cooking and gathering zones
- Designed custom dark gray cabinetry with green-painted interiors to maximize storage in a 170-square-foot footprint
- Built a walnut island with a waterfall countertop and hand-painted tile on the seating side
- Installed a concrete basin sink with a stone faucet base to keep water off the wood surfaces
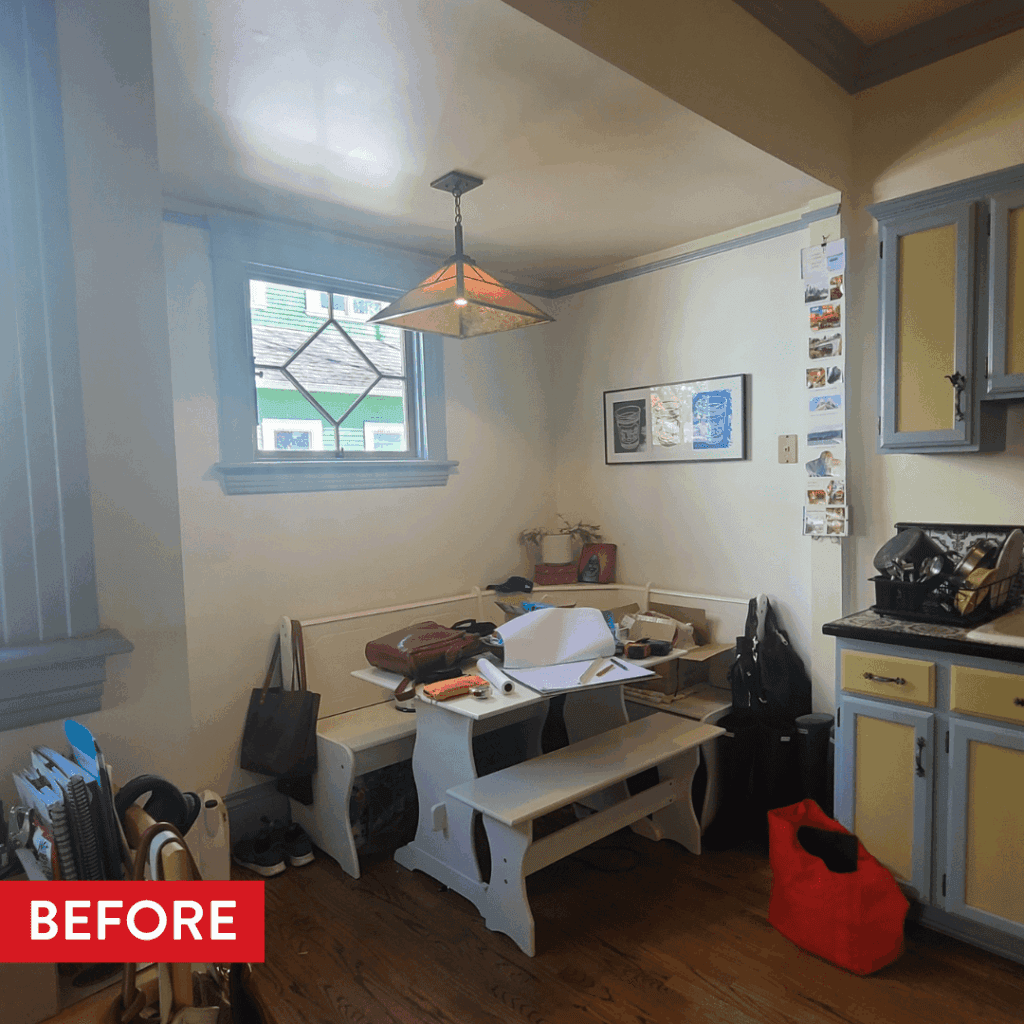
- Anchored the dining nook with bold patterned wallpaper, creating a defined space for both meals and work-from-home use
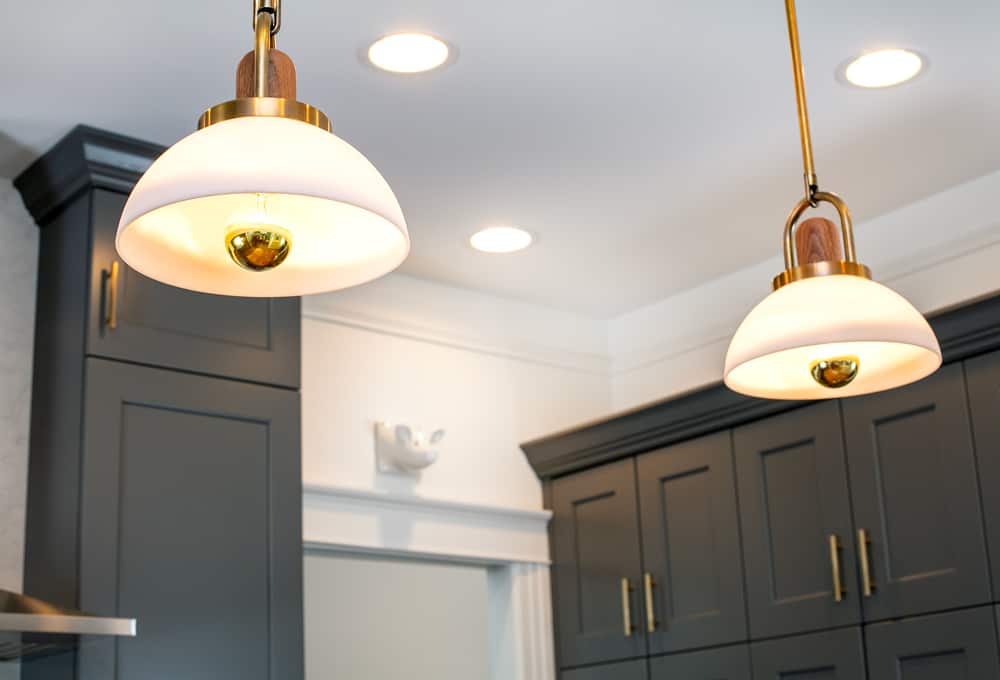
- Replaced all lighting with fixtures suited to both task and ambient use throughout the kitchen
- Phase 2 — Full Upstairs Overhaul (2024–25)
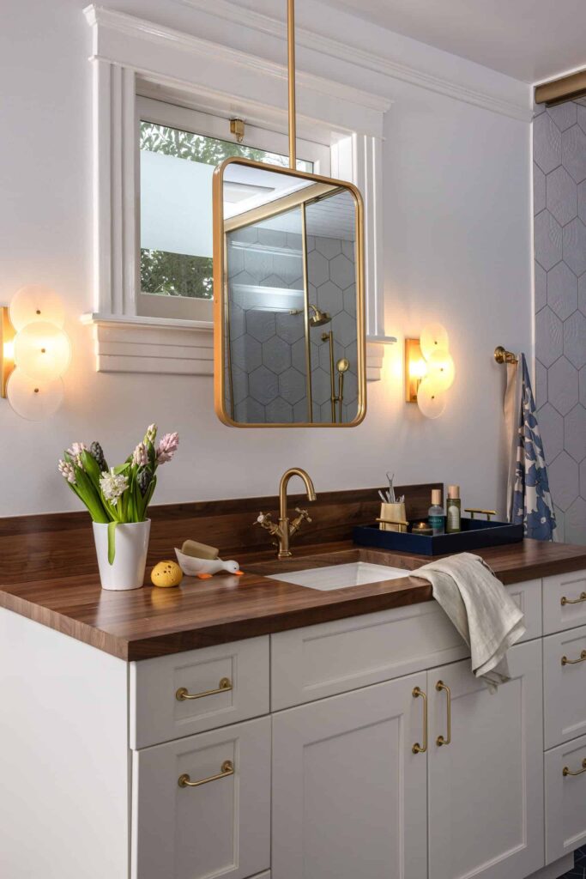
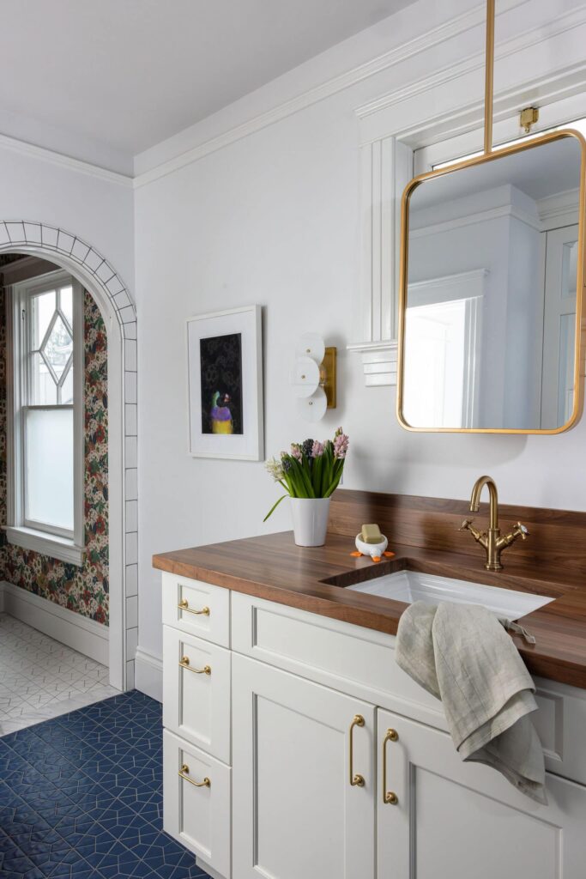
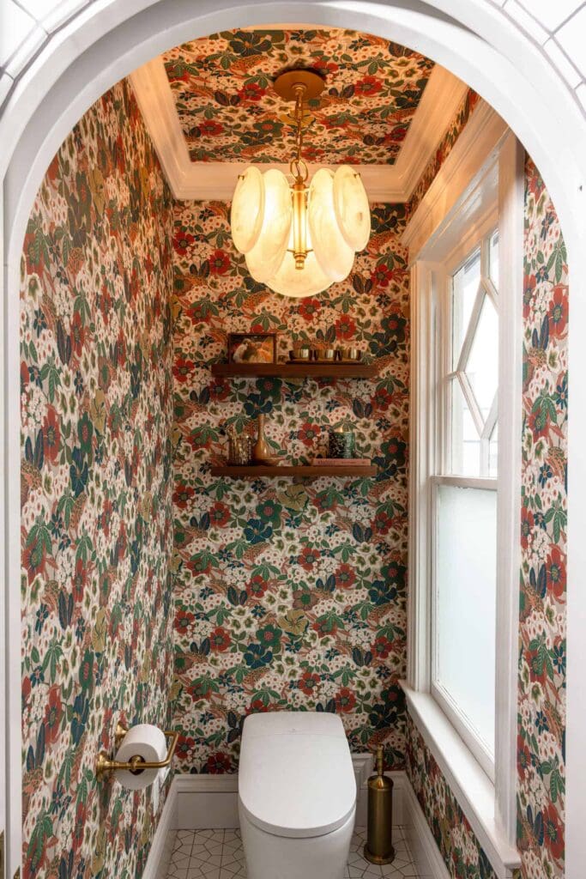
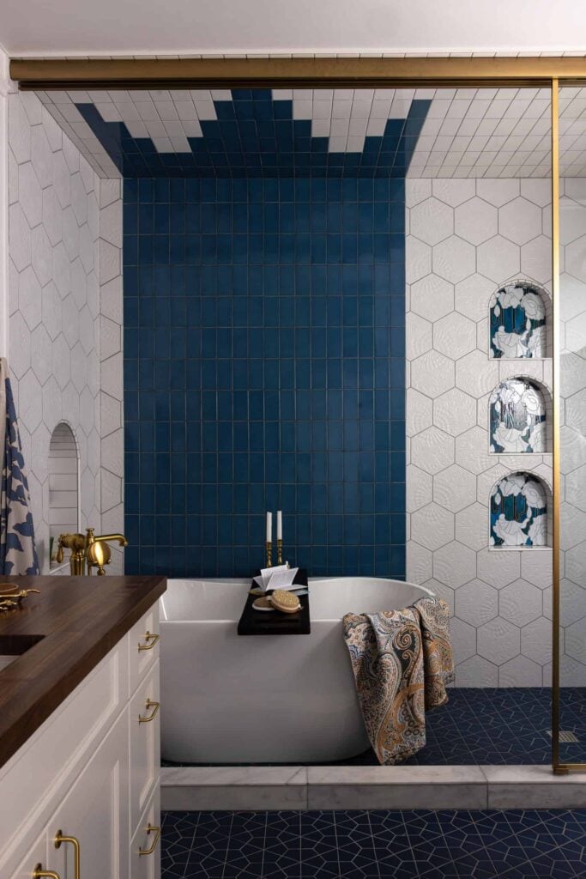
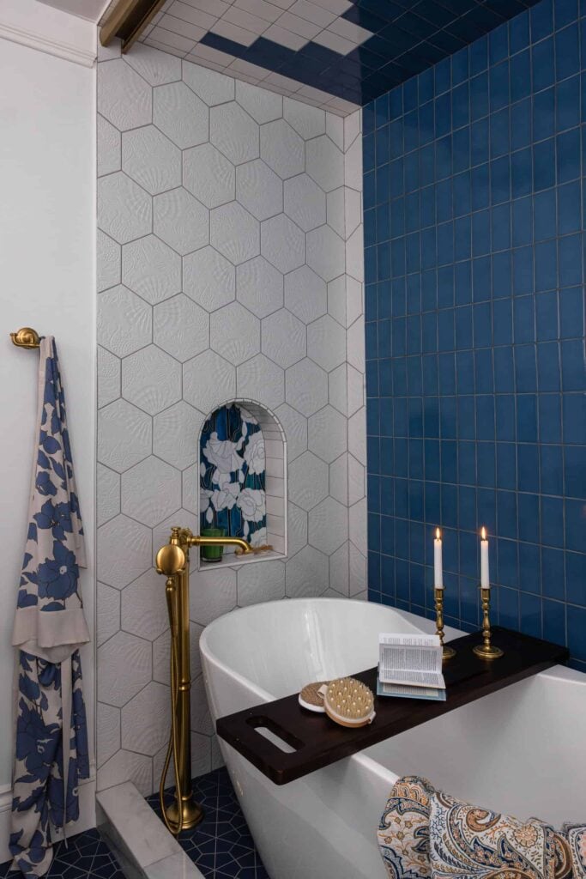
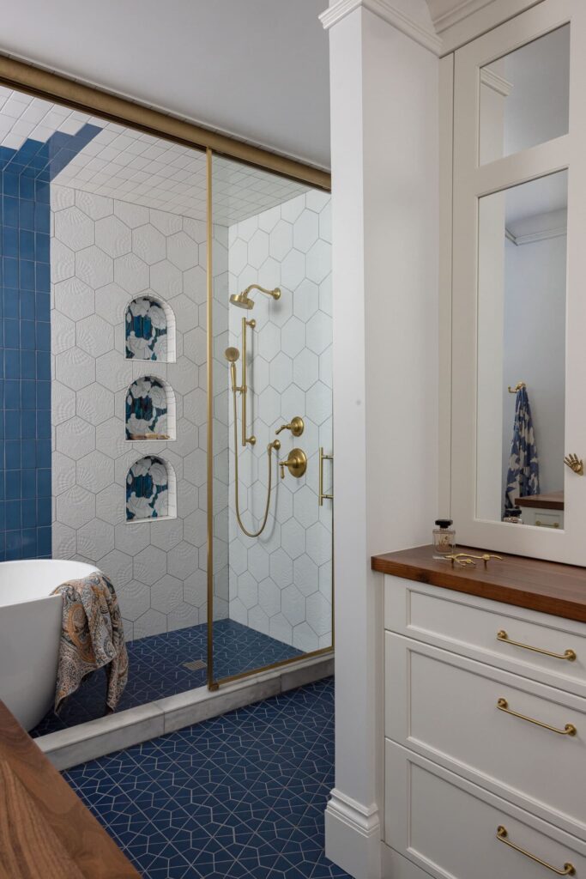
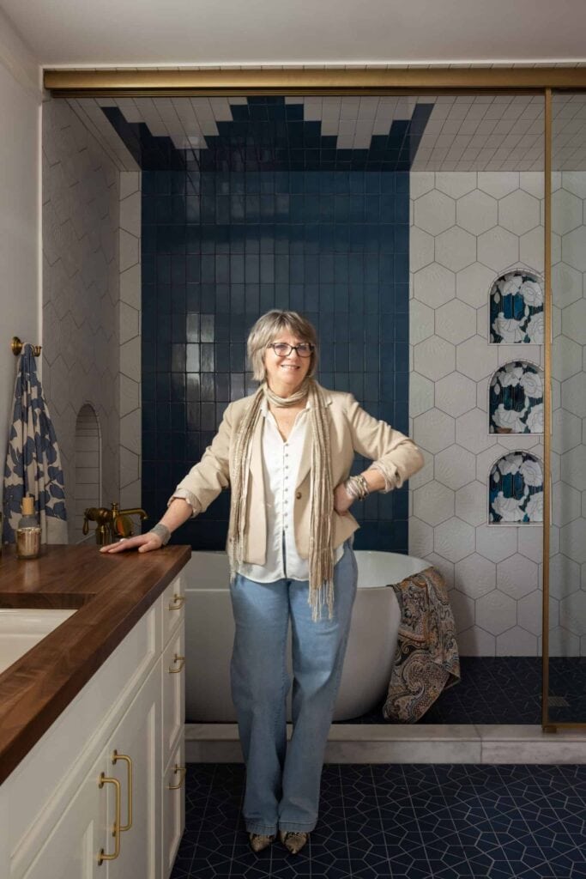
- Redesigned the primary bathroom with a separate enclosed toilet room, frameless sliding glass shower, and freestanding oval soaking tub
- Installed new pocket doors throughout the upstairs, preserving wall space and improving circulation across all rooms
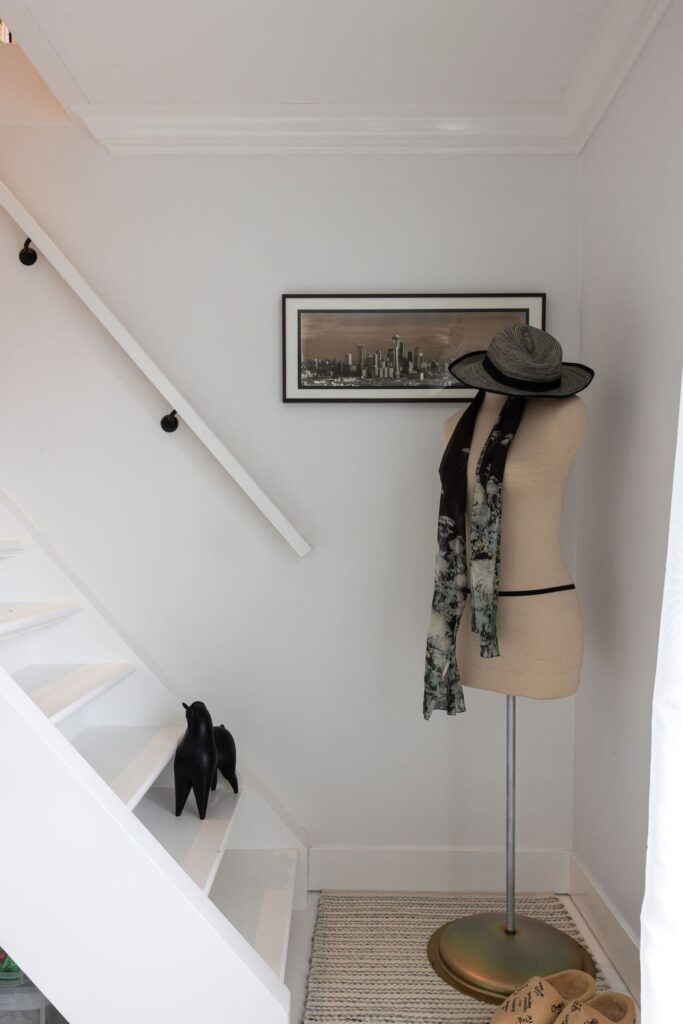
- Removed the attic staircase and reframed the freed hallway space as a niche, reclaiming usable square footage
- Added a wall-mounted sink in the primary bedroom to reduce traffic through the bathroom
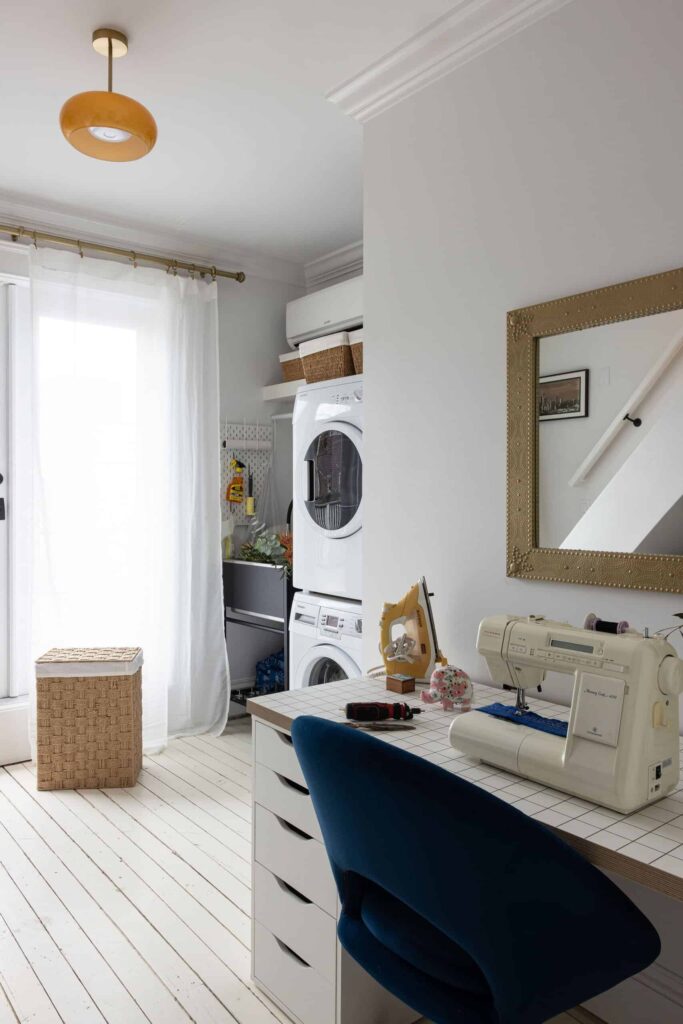
- Refreshed the laundry and sewing room with a new utility sink and updated finishes
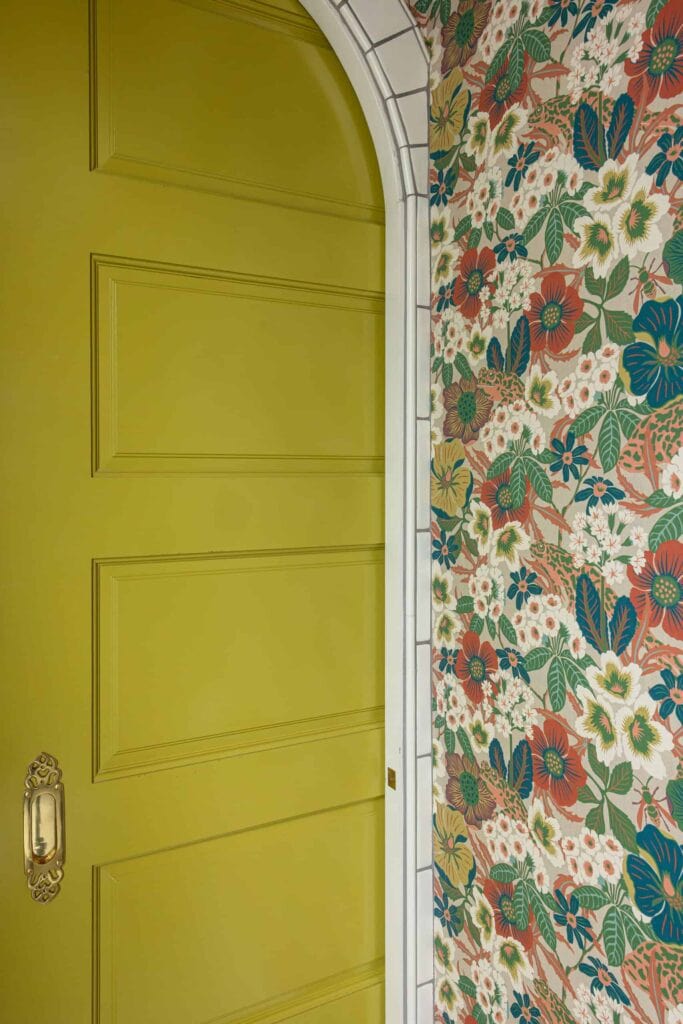
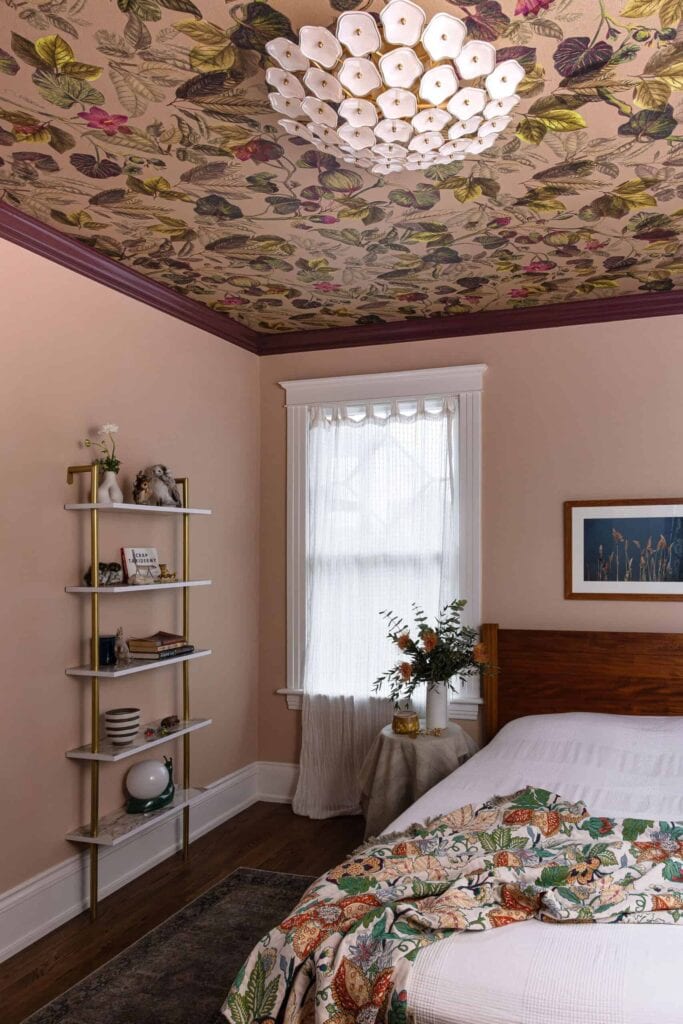
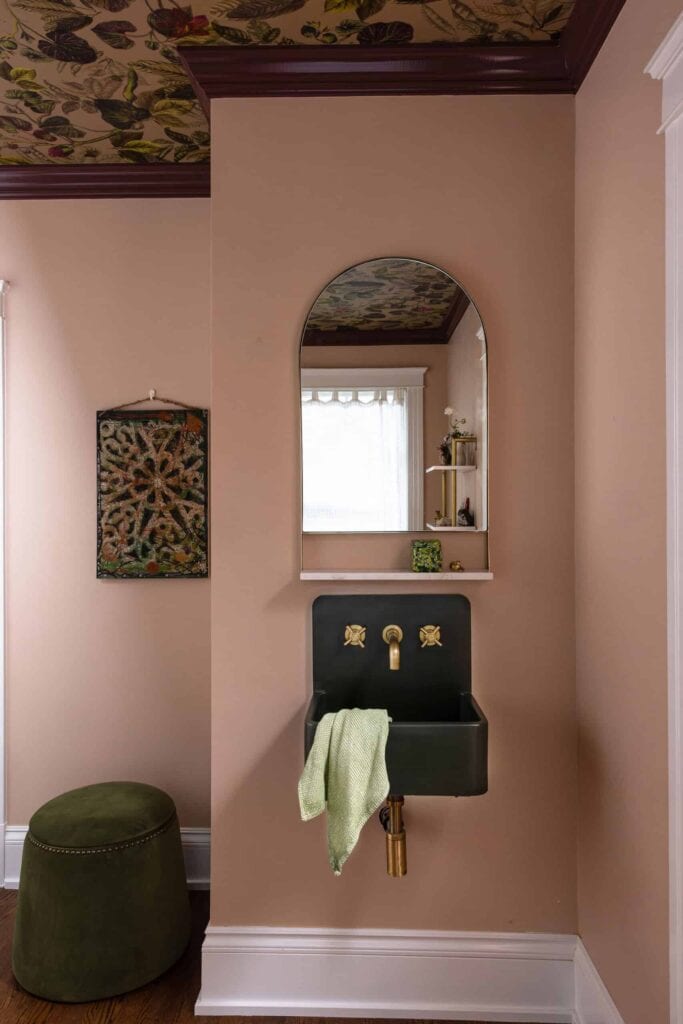
- Introduced paint and wallpaper across all upstairs rooms, with blush in the primary bedroom and distinct wallpaper selections for the toilet room, bedroom ceiling, powder room, and hallway
NK has done a wonderful job with my 1901 house! I would (and have) recommended them to anyone who wants something a bit more creative, thoughtful & fun! My only negative is I have run out of projects for them…
Materials & Features
Every material was selected for longevity, beauty, and fit with the home — here is what was used and why.
-
01
Cabinets
Crystal Cabinets — Customized Encore line painted in “Iron Range,” full overlay construction, dovetail soft-close drawers, recessed panel door style
-
02
Countertop
Crosscut Woods — reclaimed walnut, 1.5″–2″ thick, natural finish
-
03
Island face tile
Statements Tile — Tab Deco mosaic, Lavan on Extra Virgin, 6″ x 6″
-
04
Nook wallpaper & upholstery fabric
Scion Living — Rumble In The Jungle in “Midnight/mint leaf”
-
05
Cabinets
Crystal Cabinets — Frameless construction in Maple painted Frosty White, soft close. Walnut shelves in toilet room.
-
06
Countertop
Crosscut Woods — walnut, 3CM satin eased edge with 9″ backsplash
-
07
Shower field tile
Daltile — Gaudi Lux Hex, 8-5/8″ x 9-7/8″, white
-
08
Shower accent tile
Walker — Zanger 6th Ave, 3″ x 6″, Marlin Blue Gloss
-
09
Shower accent tile, secondary
Walker — Zanger 6th Ave, 3″ x 6″, White Gloss
-
10
Shower niche mosaic
AKDO — Sublime Bouquet via Statements Tile and Stone
-
11
Bath and shower floor
Daltile — Stagecraft Matte Galaxy Kaleidoscope, Arctic White Matte
-
12
Freestanding soaking tub
Signature Hardware — Hibiscus 59″ Oval Acrylic
-
13
Plumbing fixtures
Kohler — Artifacts collection in “Vibrant Brushed Moderne Brass” for shower head, handheld, and tub filler
-
14
Vanity faucet
Axor — Montreux in Brushed Gold Optic
-
15
Bedroom sink
West Elm — Mini San Francisco Bucket Sink in turquoise
-
16
Vanity sconces
Visual Comfort — KSW1132BBS, white with burnished brass
-
17
Toilet room pendant
Visual Comfort — ARN 5453G-WSG, white strié glass with gild finish
-
18
Primary bedroom ceiling fixture
Visual Comfort — KS 4066SB-CRE, soft cream with brass;
-
19
Guest room ceiling fan
Visual Comfort — Maverick 70″, 3MAVR70BK , walnut blades with matte black
-
20
Hallway chandelier
Visual Comfort — Talia Large, JN 5112G/CG, clear swirled glass with gild finish
-
21
Hallway sconce
Seletti — Monkey Lamp, white
-
22
Primary bath toilet room wallpaper
Schumacher — Boråstapeter collection, Kvackstepp, Multi colorway
-
23
Primary bedroom ceiling wallpaper
The Workroom — Sanctuary in “Wandering Vine”
-
24
Powder room wallpaper
Spoonflower — “Dreamy Watercolor Evergreen Conifer Pine Tree Forest,” design by Kim Marshall Studio





Ready to Get Started?
You've seen our recent projects. Now let's talk about yours. A design consultation is a straightforward conversation about your goals, your home, and what's realistic — no commitment required.