








Transitional Broadway Heights Whole House Remodel
Project Overview
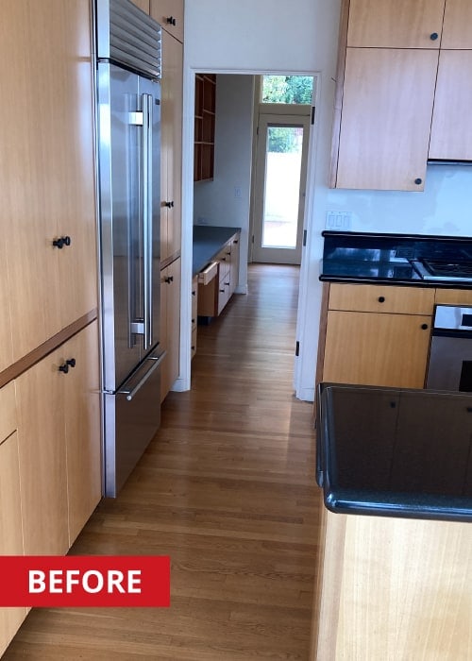
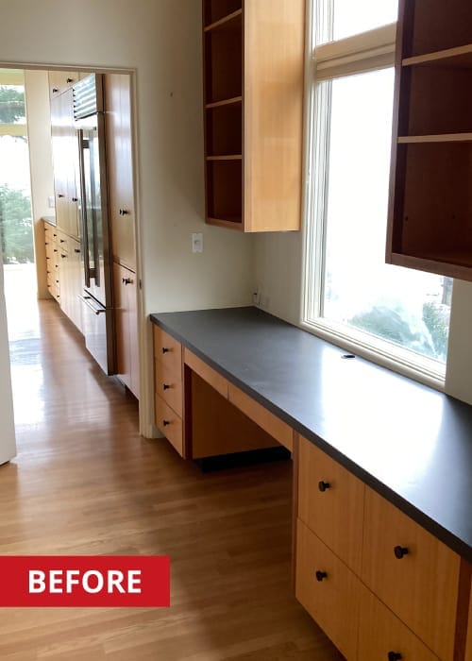
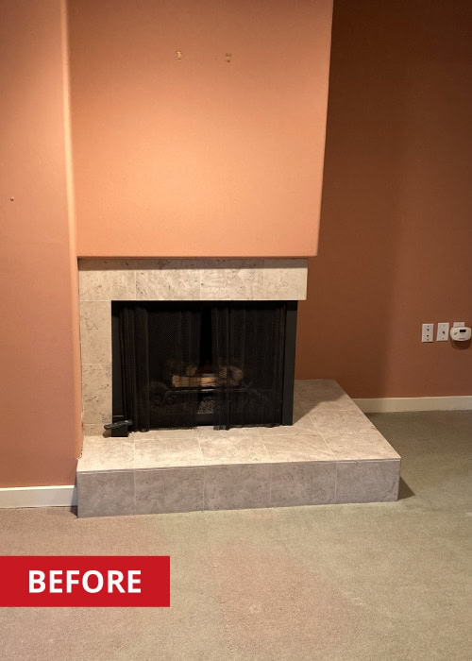
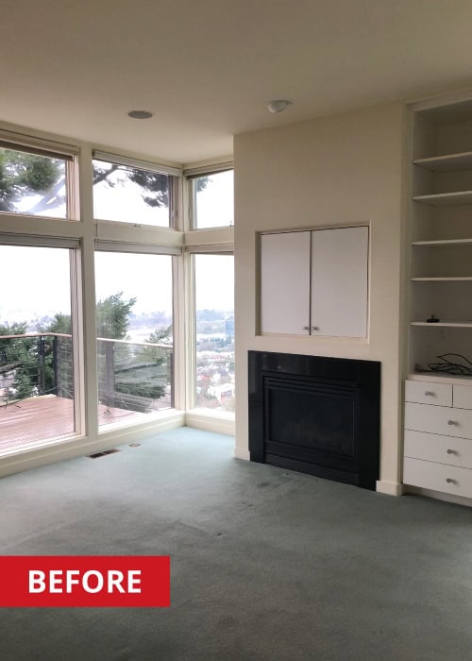
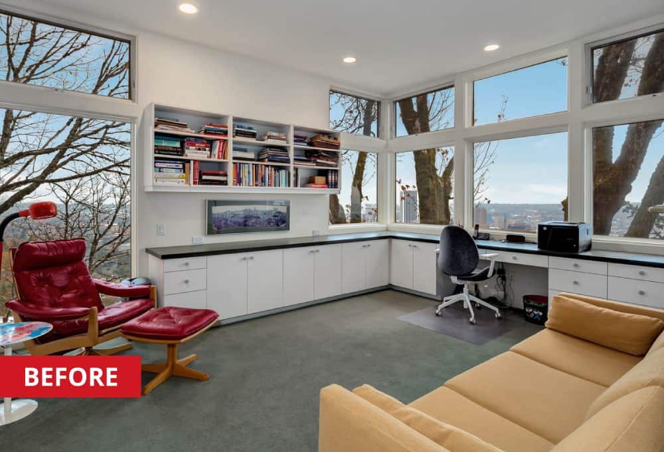
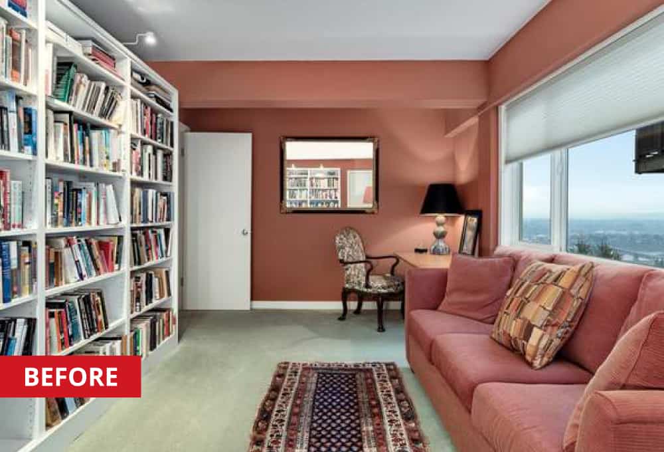
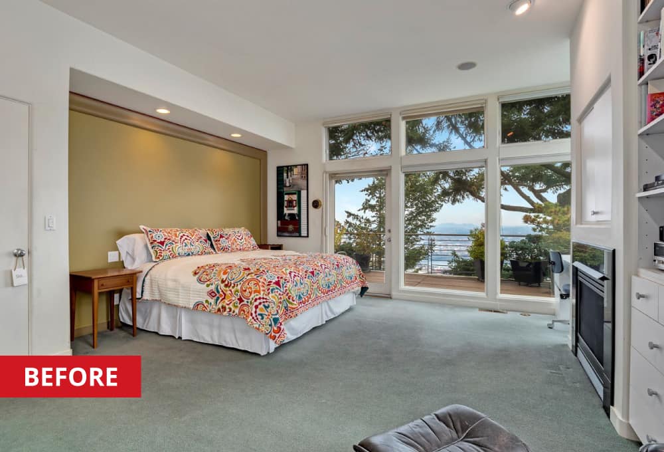
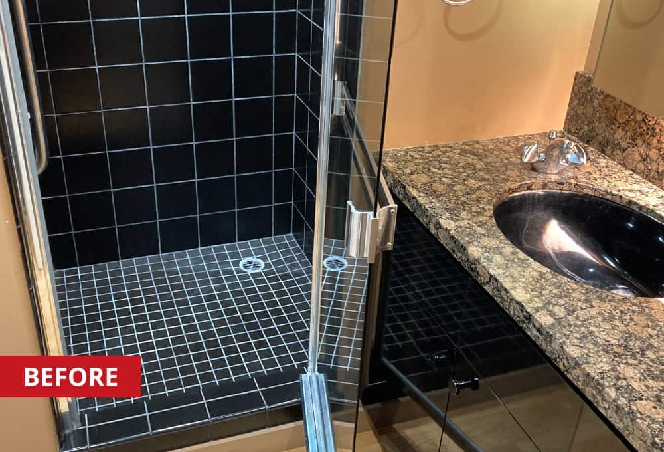
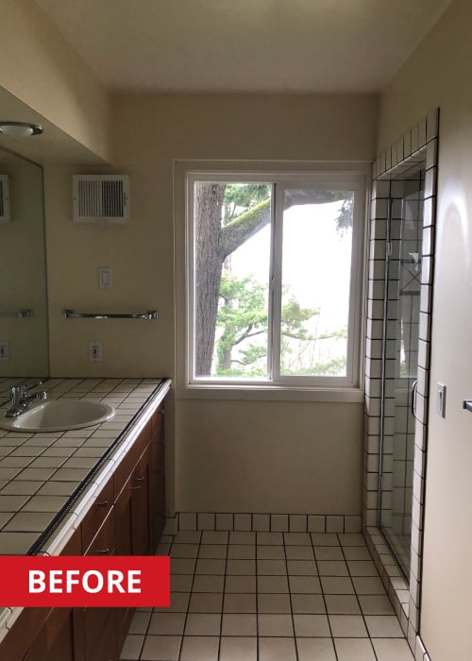
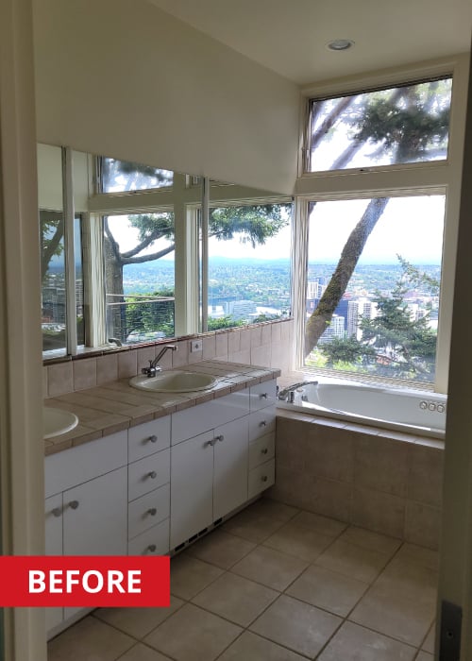
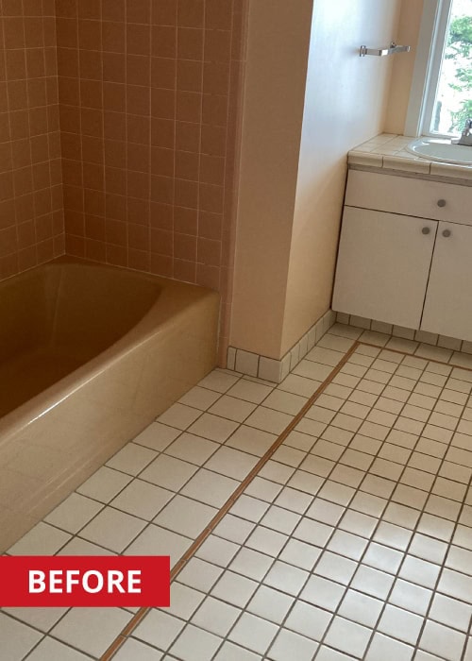
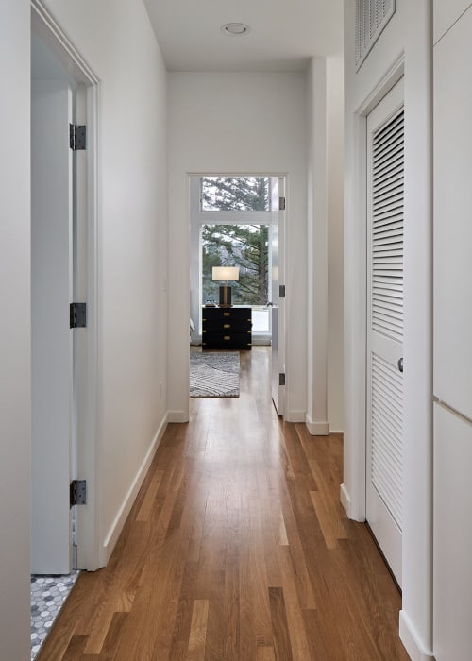
A 4,000-square-foot Southwest Portland home needed a full reset. Neil Kelly designer Tonya Bellusci and her team renovated two kitchens, four bathrooms, a primary suite, an office-bar area, stairs, and a basement living space, updating every surface and system to match how the homeowners actually live.
The Team
-
 Neil Kelly
Portland Team
Neil Kelly
Portland Team
Key Facts
- Scope Level
- Replace
- Service
- Whole House Remodeling
- Size
- 4,000 sq ft
- Location
- Southwest Hills, Portland, OR
The Challenge
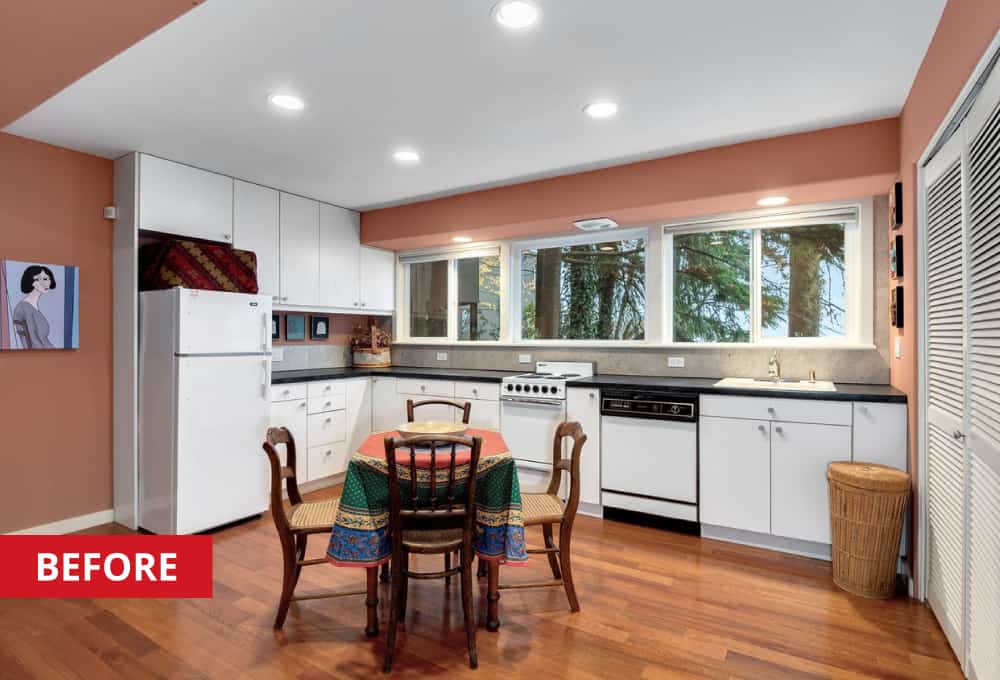
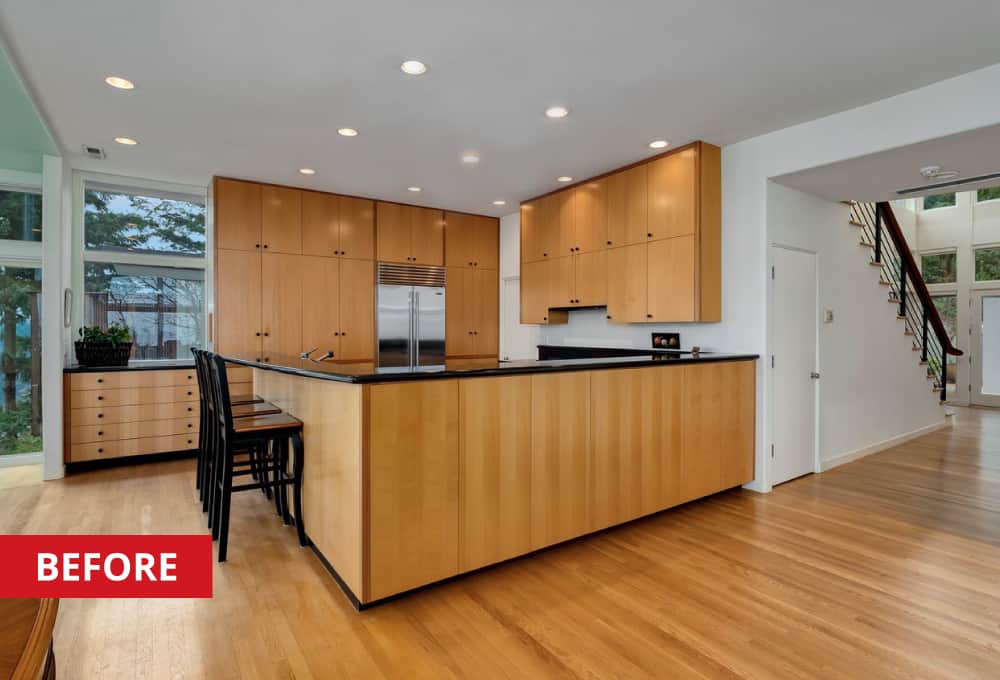
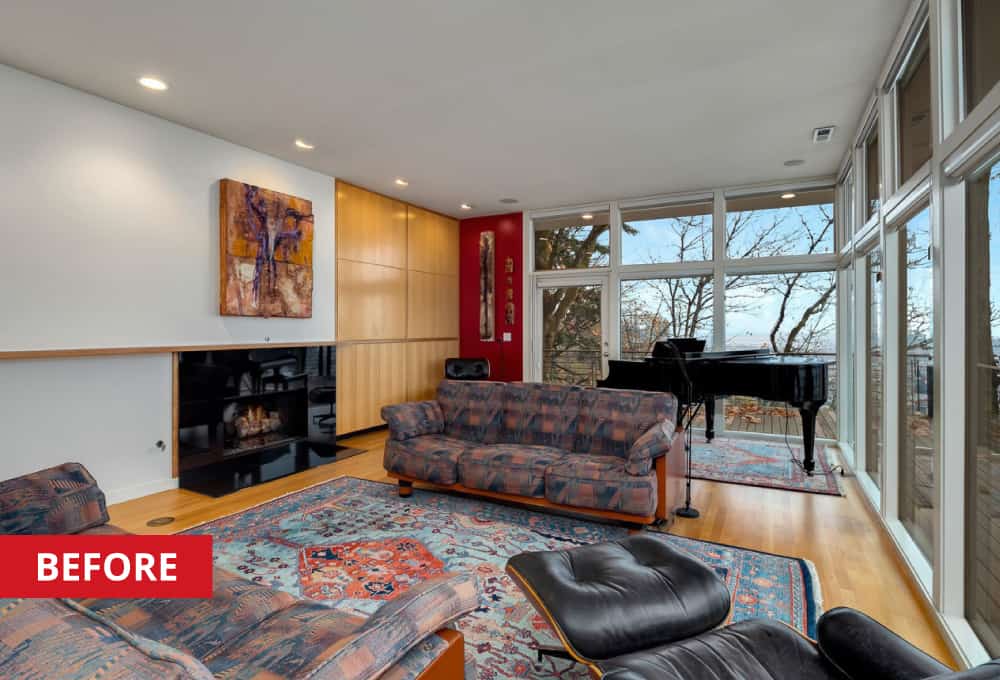
The house had the square footage but not the function. Across more than 4,000 square feet, the existing aesthetics and layout did not work for the new owners. They wanted a transitional-modern look with clean lines and contemporary finishes throughout, and they needed the basement level converted into a separate living space for family members moving in.
The scope alone was a challenge—two kitchens, four bathrooms, a primary suite, an office-bar hybrid, stairs, and a full basement renovation. Scheduling across that many rooms required constant coordination. Custom cabinetry had to be built to specification and delivered on time. Tile selections had to be reordered when original choices fell through.
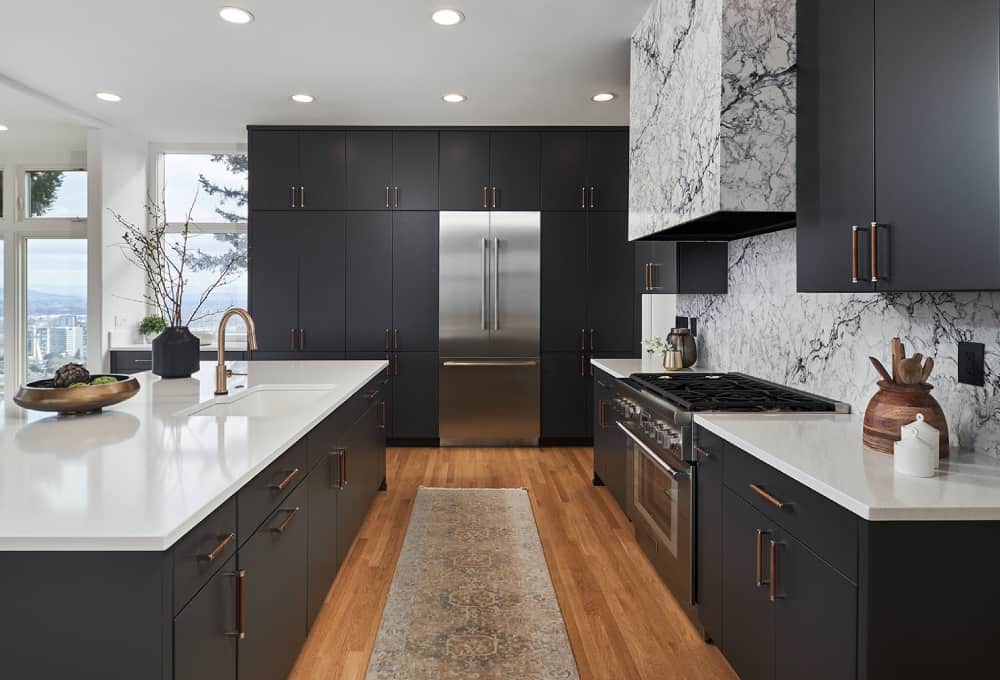
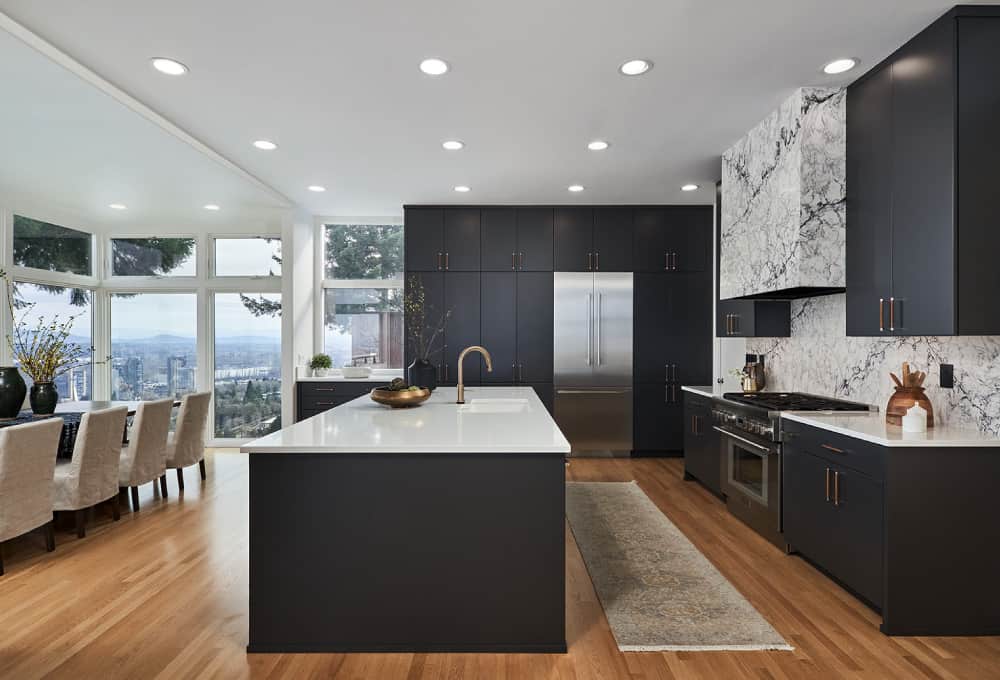
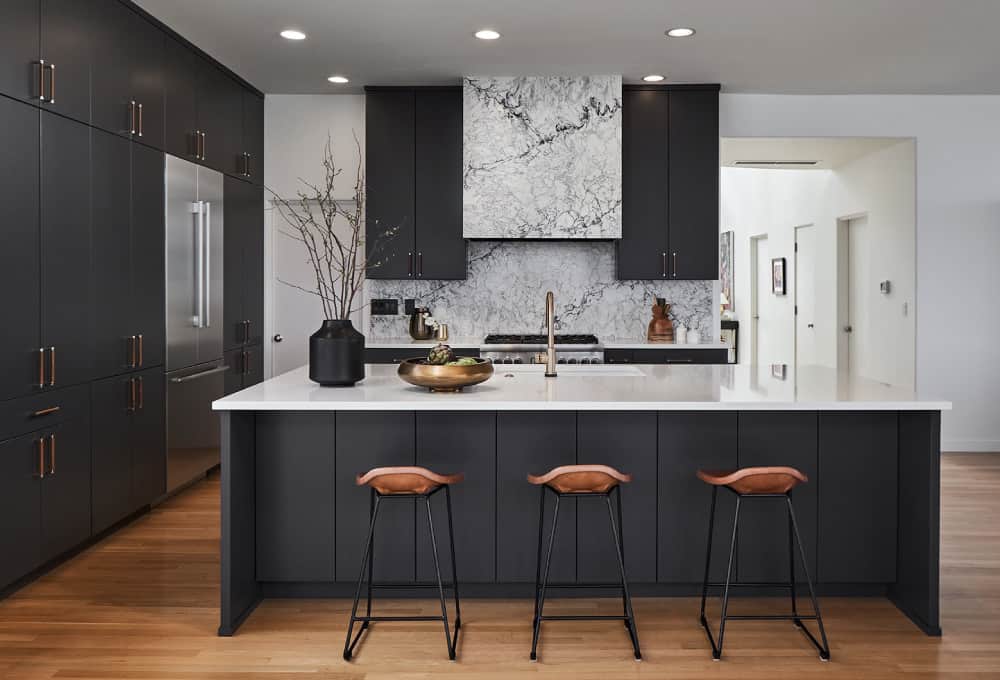
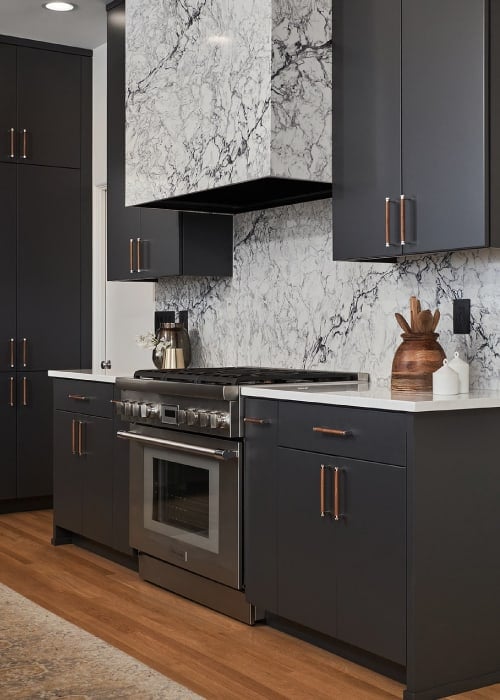
In the main kitchen, a quartz hood and backsplash presented a particular puzzle. The stone had visible texture and movement, and each piece needed to flow into the next for the installation to read as a single continuous surface rather than a patchwork of slabs.
The Solution
Constant communication with the homeowner kept the project on track through scheduling shifts and material changes. When tile selections had to be revisited, Tonya worked with the client to find alternatives that held to the original design intent without delaying the timeline.
For the quartz hood and backsplash, we collaborated directly with the vendor and installation team to match the stone’s grain and movement piece by piece, creating the unbroken visual line the design called for.

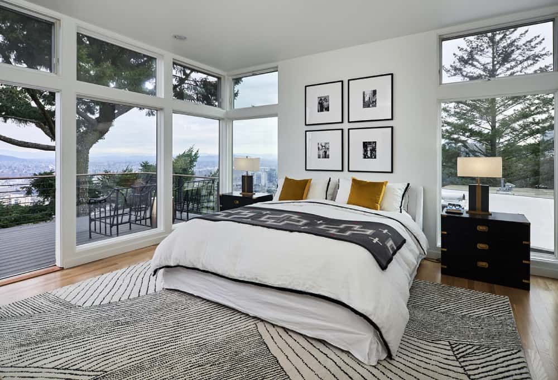
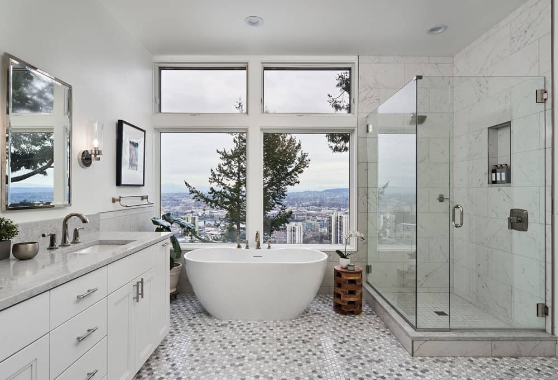
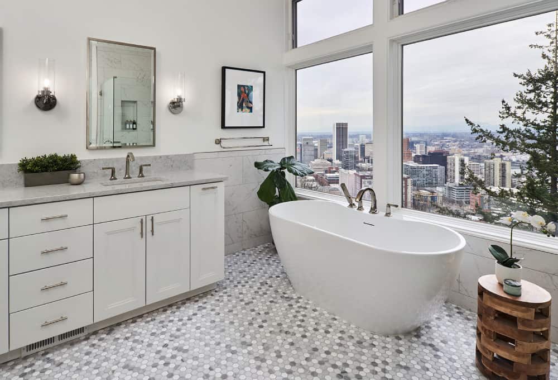
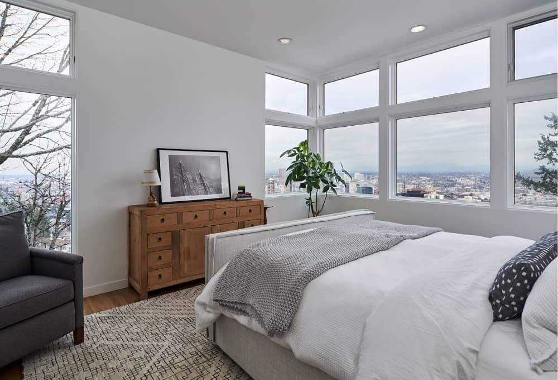
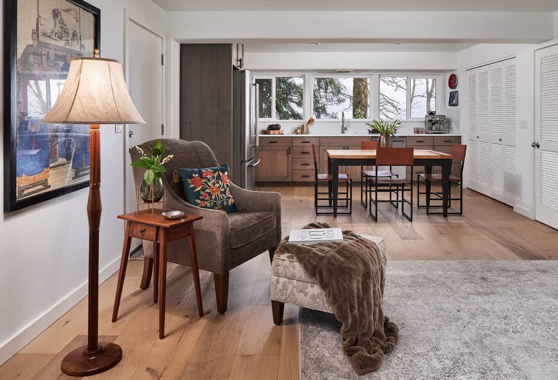
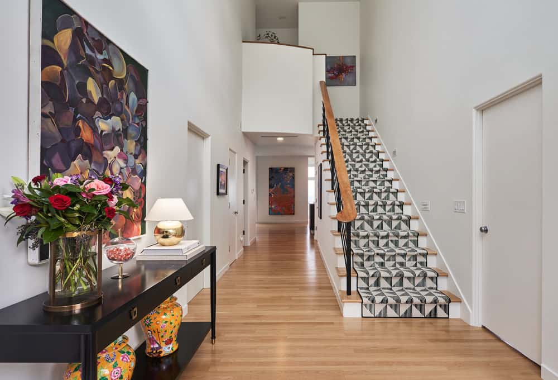
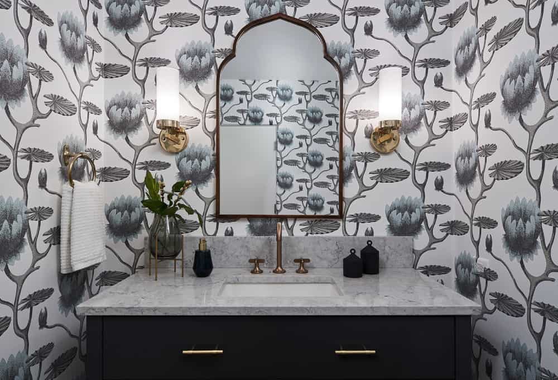
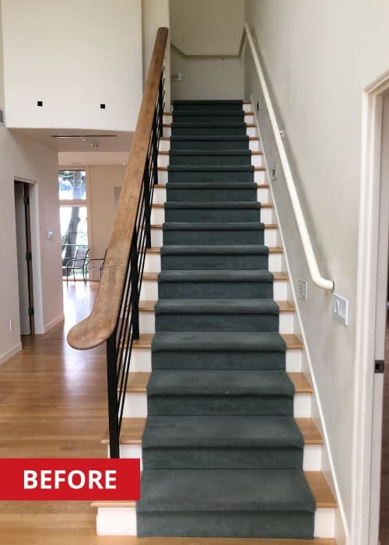
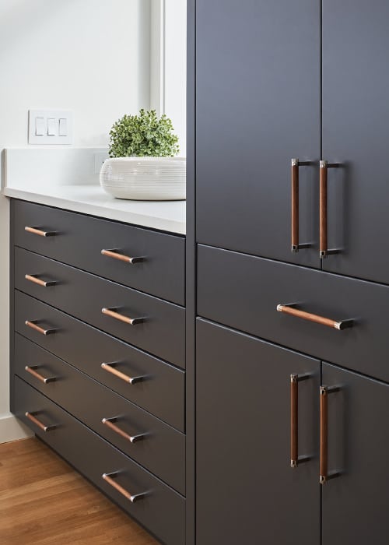
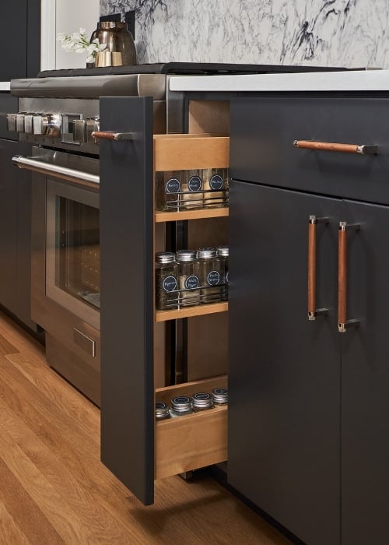
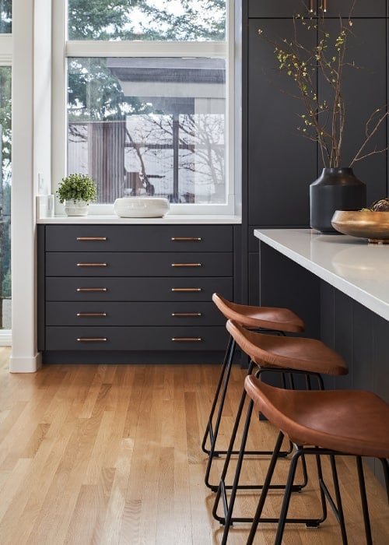
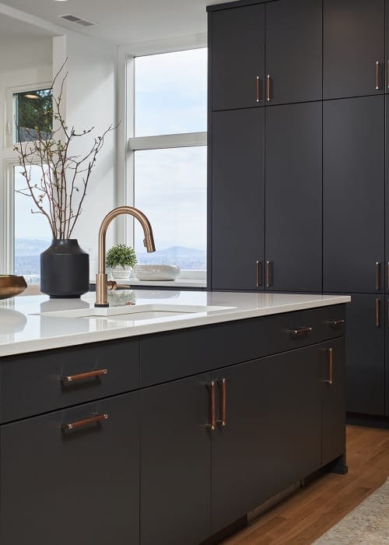
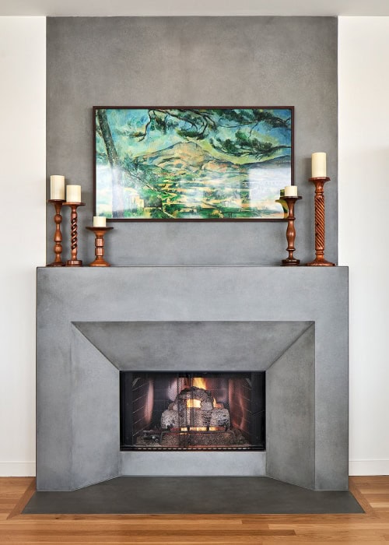
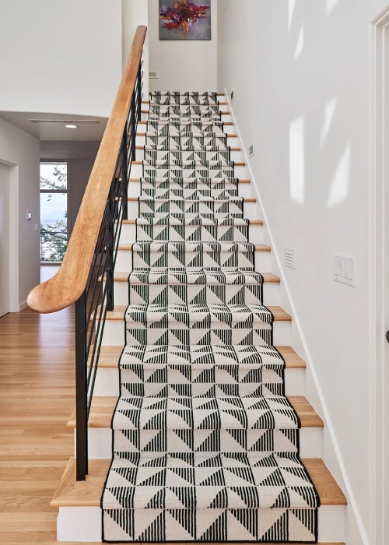
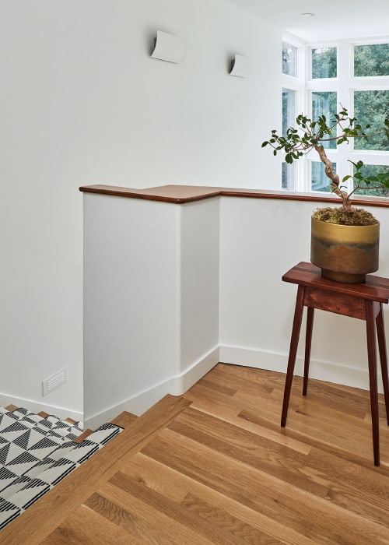
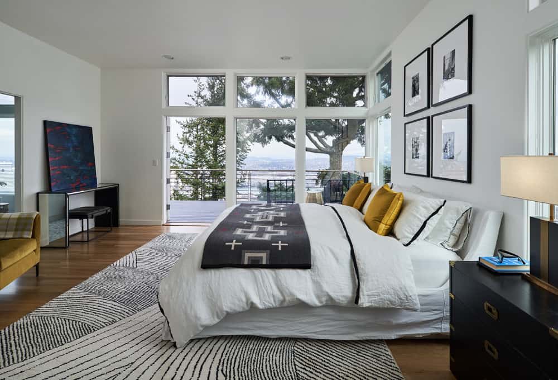
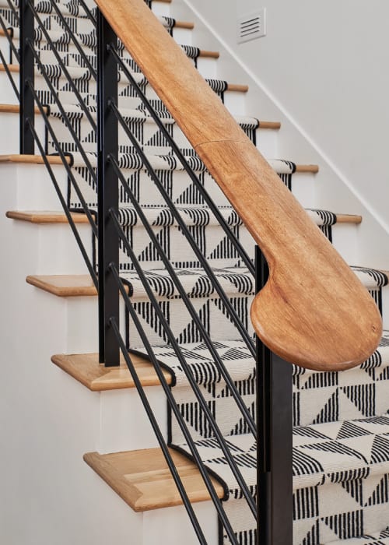
Custom cabinets painted a deep slate blue grounds the main kitchen. Modern metal fixtures keep the look current. The primary suite received a complete renovation—bedroom and bath—with timeless, neutral tile selections. A concrete fireplace and floor-to-ceiling mantle anchors the living room. Patterned wallpaper gives the powder room personality, and geometric carpet on the stairs ties the levels together. The basement kitchen and living space mirror the quality of the upper floors, with stained wood cabinets and glass and marble tile selections, ready for independent daily use.
- Renovated two kitchens, four bathrooms, a primary suite, office-bar area, stairs, and basement living space
- Installed quartz counters, backsplash, and range hood with vein-matched stone running to the ceiling
- Custom flat panel cabinets in the main kitchen with modern metal and wood fixtures throughout
- Added a concrete fireplace and floor-to-ceiling mantle in the living room
- Applied patterned wallpaper in the powder room and geometric carpet on the stairs
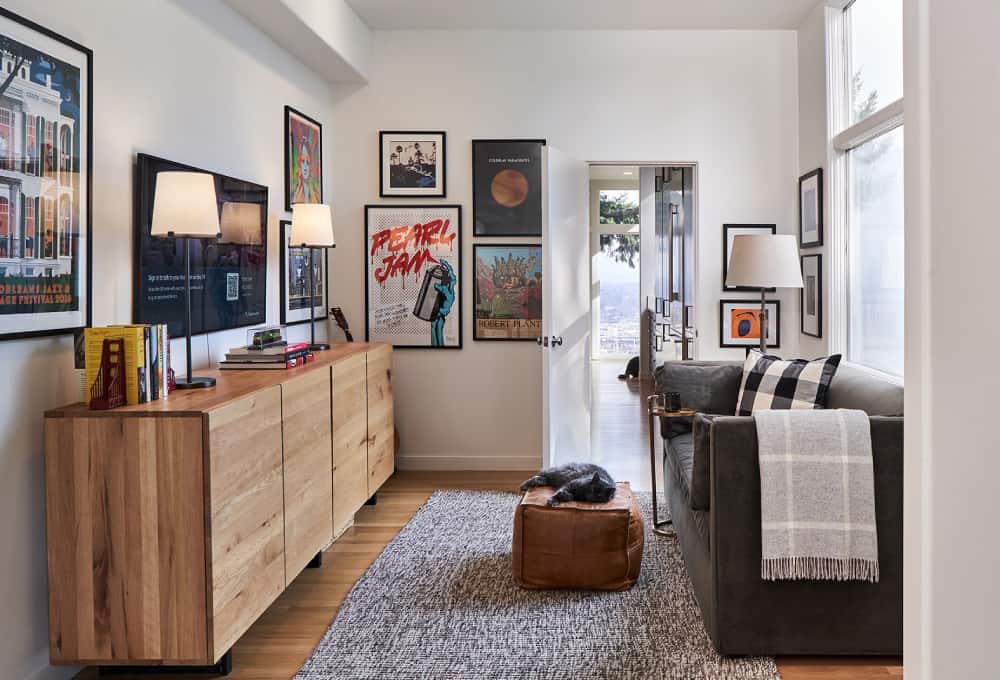
- Converted basement level into a fully finished living space for multigenerational use, with two bedrooms, two bathrooms, and a custom kitchen

Materials & Features
Every material was selected for longevity, beauty, and fit with the home — here is what was used and why.
-
01
Main Level Kitchen and Powder Bath Cabinets
Hayes Cabinets — Paint grade MDF, Benjamin Moore "Wrought Iron," frameless construction, slab door style
-
02
Main Level Kitchen Countertops
Pental Quartz — 3cm Avoria, polished
-
03
Main Level Kitchen Backsplash & Hood Surround
Pental Quartz — White Fusion, polished, mitered corners at hood surround
-
04
Main Level Kitchen Faucet
Delta — Trinsic Series touch-activated in "Brilliance Champagne Bronze"
-
05
Wet Bar Cabinets
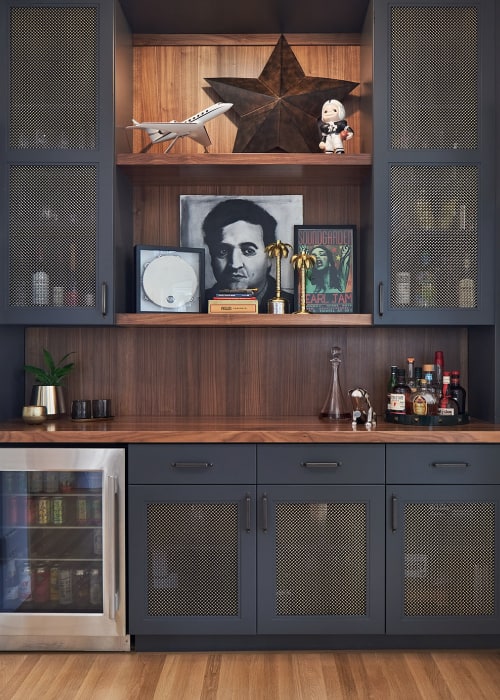
Hayes Cabinetry — Paint grade MDF, Benjamin Moore "Wrought Iron," frameless construction with antique brass wire grille panels
-
06
Wet Bar Countertop & Shelves
Walnut — Natural finish
-
07
Living Room Fireplace Surround & Hearth
Cement Elegance — Nature Cast concrete, Cascadia Mist
-
08
Powder Bath Countertop
Pental Quartz — 3cm Venoso, polished
-
09
Powder Bath Wallcovering
Cole & Son — Summer Lily, Aqua White
-
10
Lower Level Kitchen Cabinets
Decor Cabinetry — Clear Alder, Mist finish, frameless construction, recessed panel door style
-
11
Lower Level Kitchen Countertops
Pental Quartz — 3cm Statuario, polished
-
12
Lower Level Kitchen Sink
Blanco — Precis collection, White
-
13
Lower Level Kitchen Faucet
Delta — Trinsic Series touch-activated in "Arctic Stainless"
-
14
Lower Level Main Bath Cabinets
Decor Cabinetry — Clear Alder, Mist finish, frameless construction, recessed panel door style
-
15
Lower Level Main Bath Countertop
Pental Quartz — 3cm Statuario, polished
-
16
Lower Level Main Bath Tile Floor, Shower Floor, & Surround
Pental Quartz — Ardesia collection 12×24, Bianco, offset and straight set pattern with Island Stone Boulevard Glass mosaic deco accent
-
17
Lower Level Guest Bath Tile Floor & Shower Floor
United Tile — Eleganza Coastline 3-1/4" hexagon in "Malibu."
-
18
Lower Level Guest Bath Shower Surround
Pental Quartz — Brick Atelier 3-1/8"x12-3/8", Statuario, subway offset
-
19
Primary Bath Cabinetry
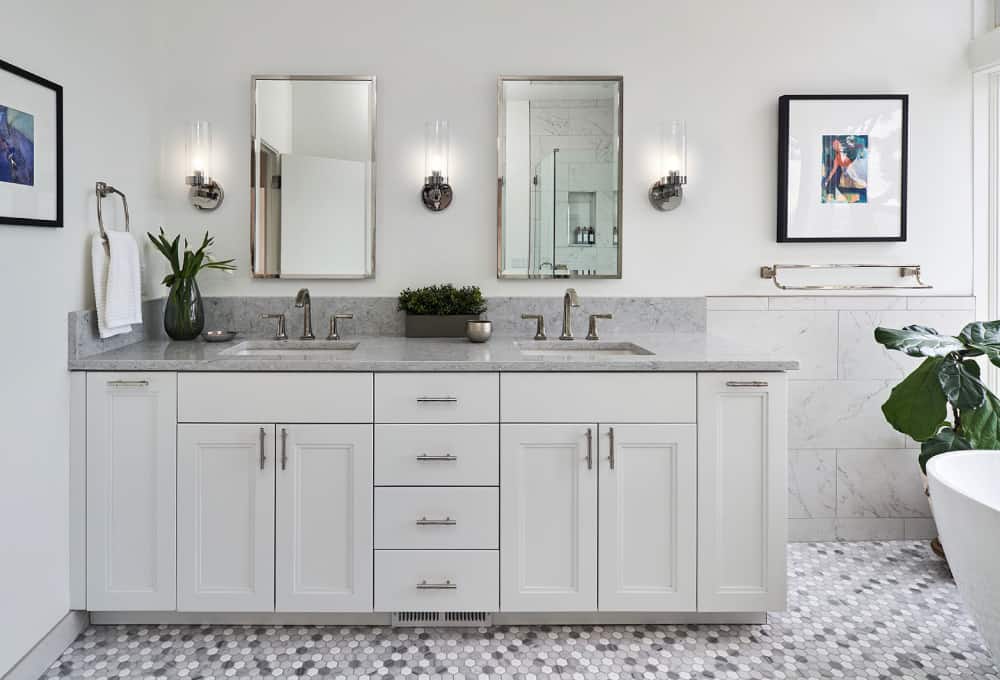
Decor Cabinetry — Maple, White Diamond finish, frameless construction
-
20
Primary Bath Countertop
Pental Quartz — 3cm Venoso, polished
-
21
Primary Bath Tile Floor
United Tile — Aria Studio S, Mini hex mosaic, Winter Evening
-
22
Primary Bath Shower Floor & Surround
United Tile — Vallelunga 4" hex, Carrara mosaic
-
23
Primary Bath Freestanding Tub
Signature Hardware — 30"x60" soaking tub, white
-
24
Primary Bath Tub Filler
American Standard — Polished Nickel, deck mounted with handshower
-
25
Primary Bath Shower System
American Standard — Polished Nickel, fixed head with valve
-
26
Primary Bath Vanity Faucets
American Standard — Townsend collection, Polished Nickel
-
27
Primary Bath Medicine Cabinets
Robern Profiles — Recessed, framed, with USB charging
-
28
Stair Runner
Stark Carpet — Custom Wilton broadloom, geometric black and white pattern





Ready to Get Started?
You've seen our recent projects. Now let's talk about yours. A design consultation is a straightforward conversation about your goals, your home, and what's realistic — no commitment required.