










Contemporary Broken Top Whole House Remodel






Project Overview
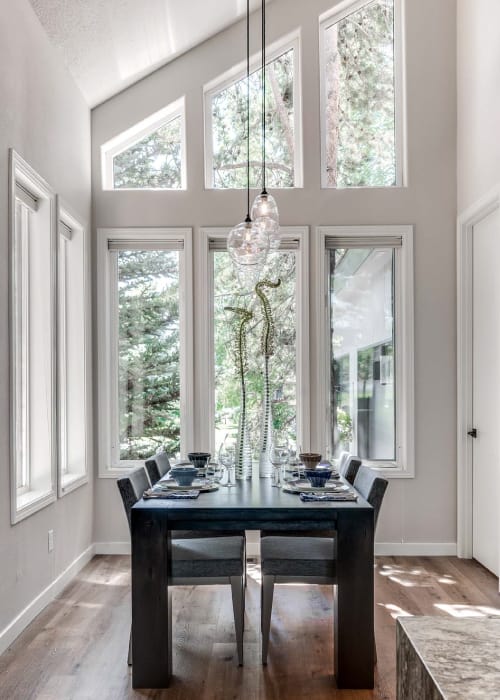
High ceilings, strong sight lines, and plenty of natural light: this Broken Top home in Bend already had the ingredients. Designer Kathleen Donohue’s whole-home remodel cleared away what was working against them, from a closed-off kitchen to an outdated primary bath, and replaced it all with something the architecture had been waiting for

Key Facts
- Scope Level
- Reimagine
- Service
- Whole House Remodeling
- Size
- 1,500 sq ft
- Location
- Broken Top, Bend, OR
The Challenge
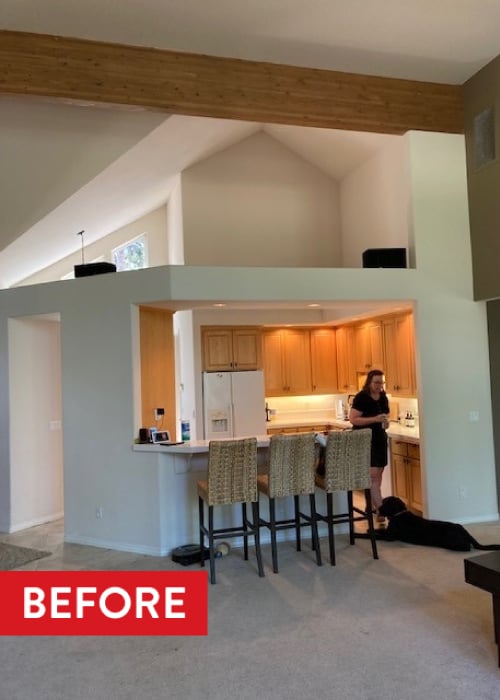
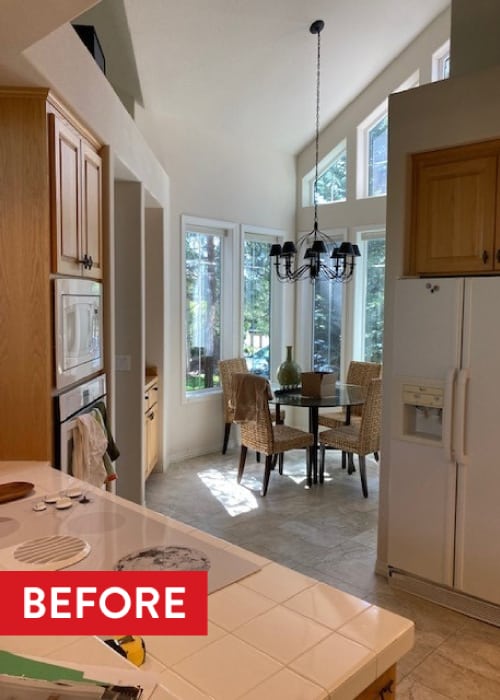
This Broken Top home had dramatic vaulted ceilings, walls of windows, and bold architectural lines, but none of it registered from the kitchen. Non-structural curtain walls boxed in the kitchen and dining area, cutting them off from the light-filled living room just steps away. The space felt closed and compartmentalized despite the home’s open-concept potential. What should have been an airy, connected floor plan read instead as a series of partially separated rooms.
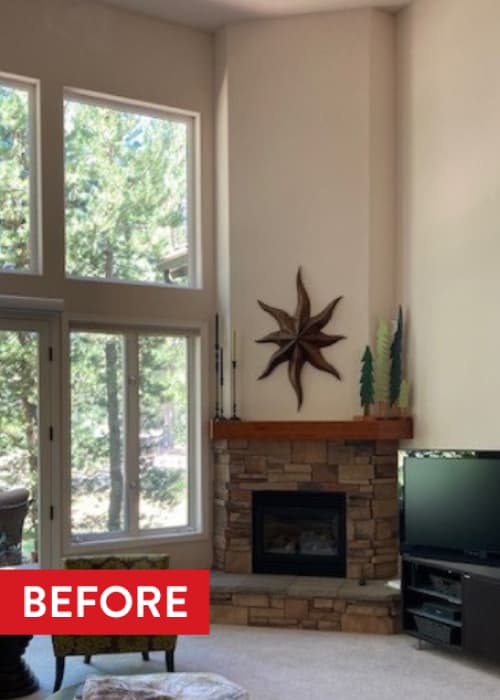
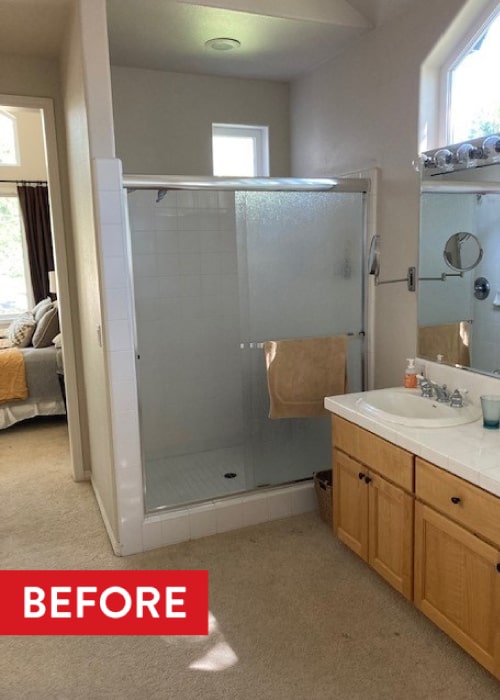
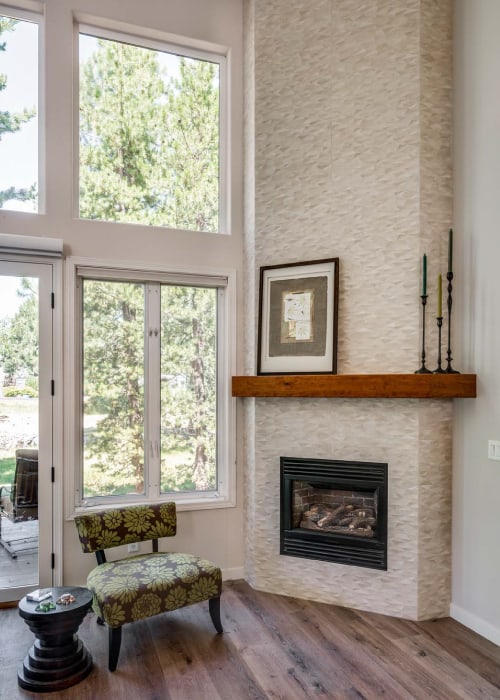
In the living room, a tall textured-tile fireplace with a bulky hearth dominated the space and fought the architecture rather than complementing it. The primary bathroom felt equally congested, packed with outdated fixtures that made the room feel smaller than its actual footprint.
The homeowners arrived with strong opinions and a collection of design inspirations. They wanted contemporary, timeless materials that would emphasize the structure’s natural geometry and age well over decades. The challenge was to strip away everything that didn’t belong and let the strong lines that were already there do the work.

The Solution
Kathleen Donohue started by removing the curtain walls that separated the kitchen from the dining and living areas. Immediately, the vaulted ceilings and window walls became the main event. The kitchen now flows into the living room without interruption.
The bulky stone fireplace surround came out, replaced with floor-to-ceiling porcelain tile in a horizontal running bond pattern that lets the room’s height and proportions speak for themselves. Architectural lighting was introduced throughout the main living spaces to accentuate the home’s lines after dark.
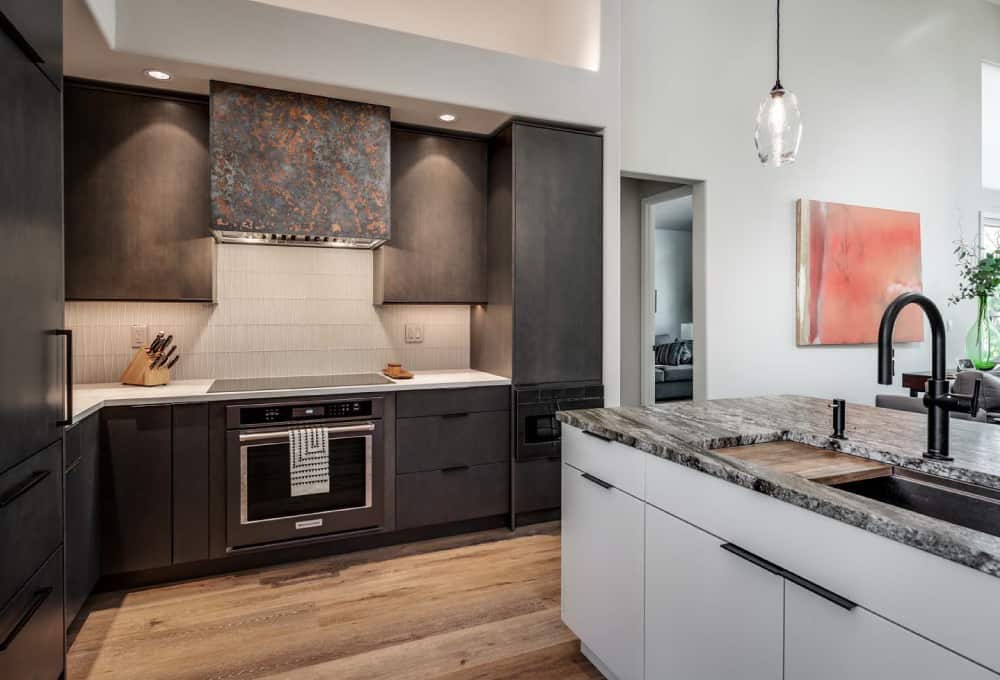
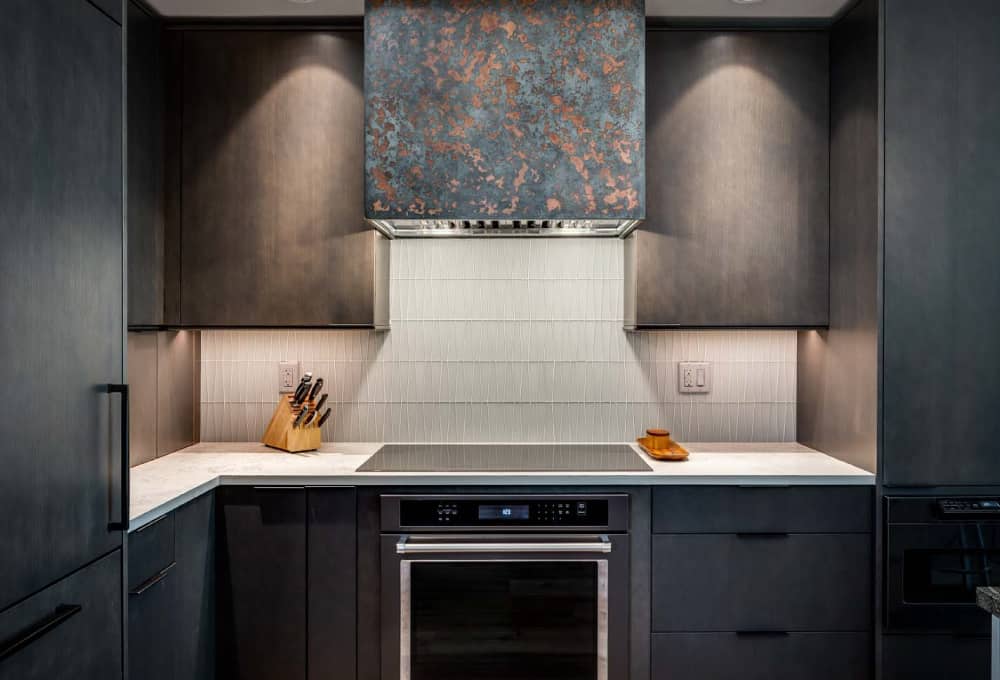
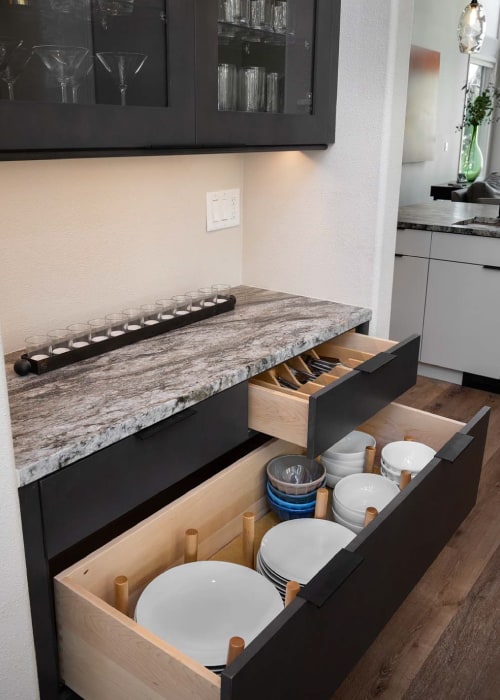
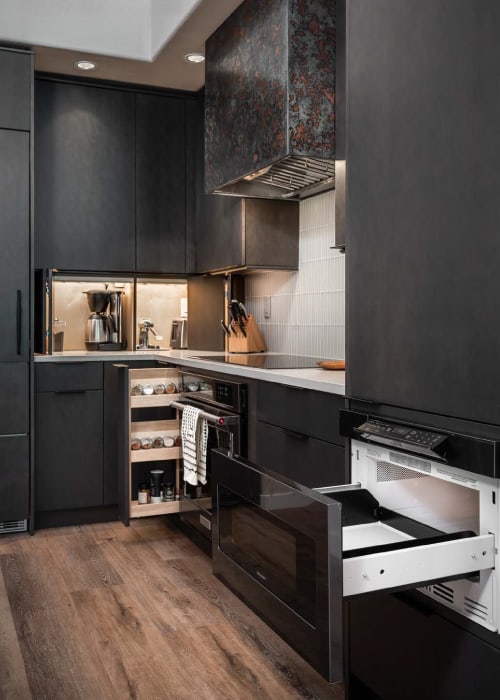
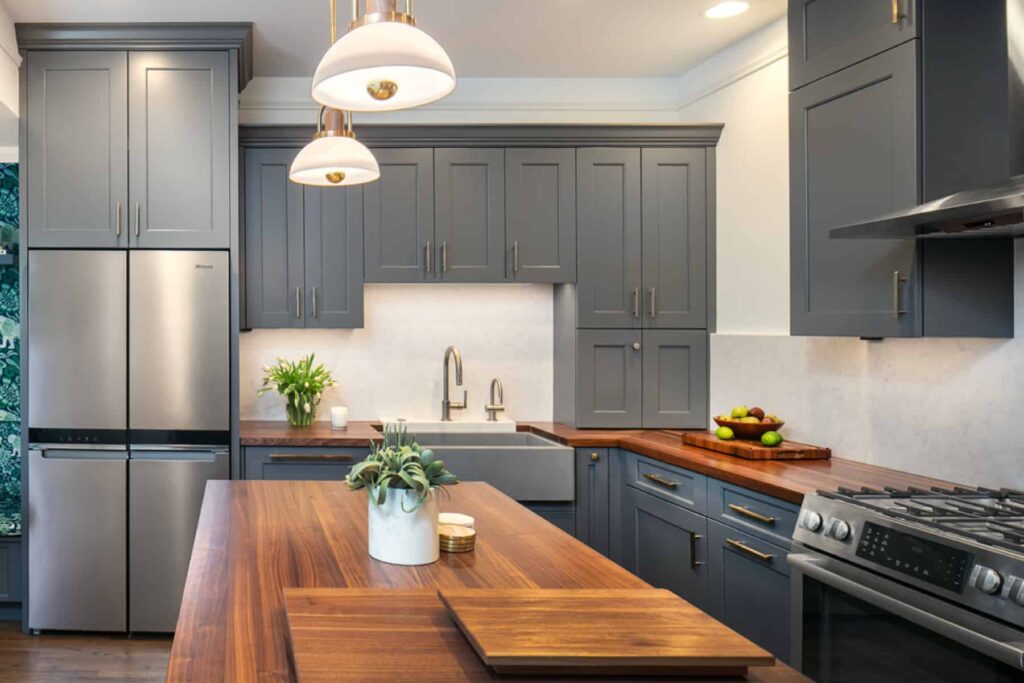
In the kitchen, a custom burnished galvanized metal hood anchors the cooking zone. A waterfall granite island provides generous prep surface and visual weight, while honed quartz countertops run the perimeter. Rift white oak cabinetry with a gray smoke finish keeps the palette grounded, with a painted island in a contrasting lighter tone. The appliance suite includes an induction cooktop, wall oven, microwave drawer, and panel-ready refrigerator and dishwasher.
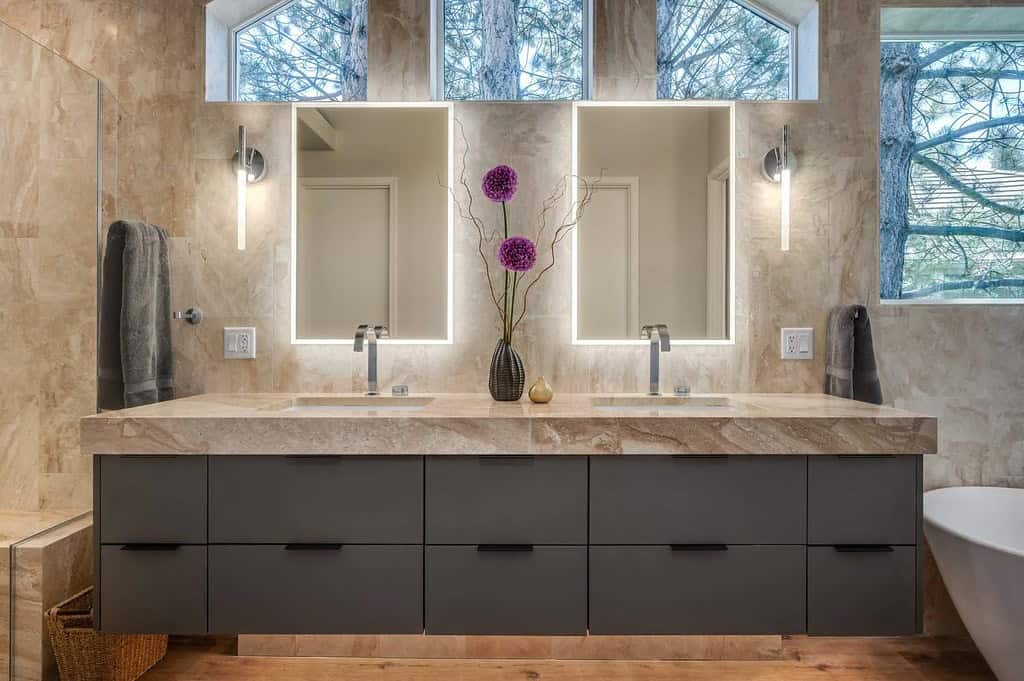
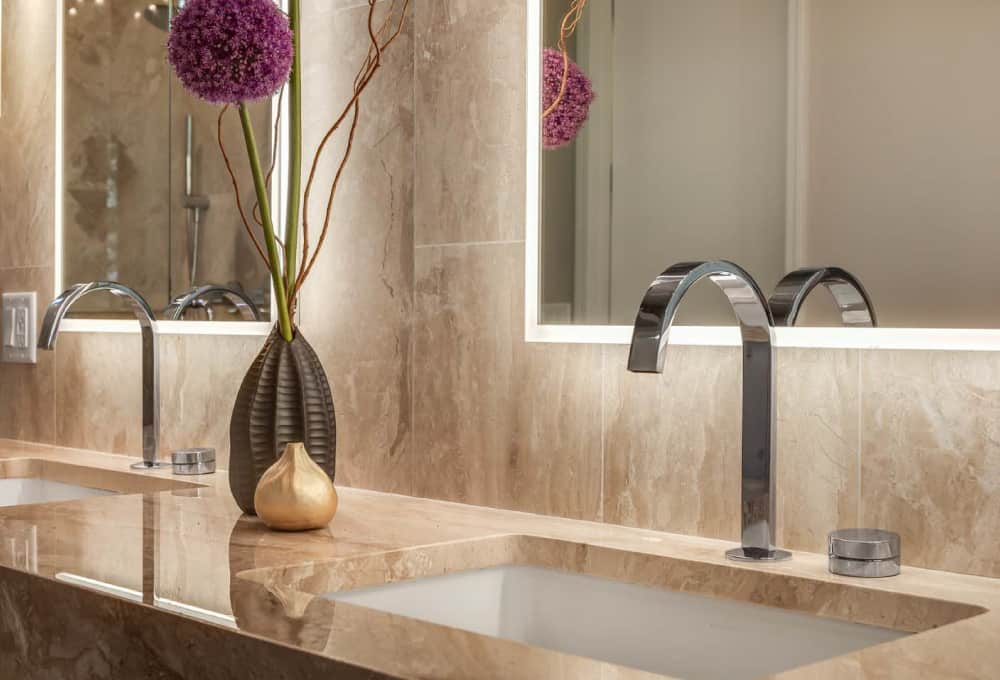
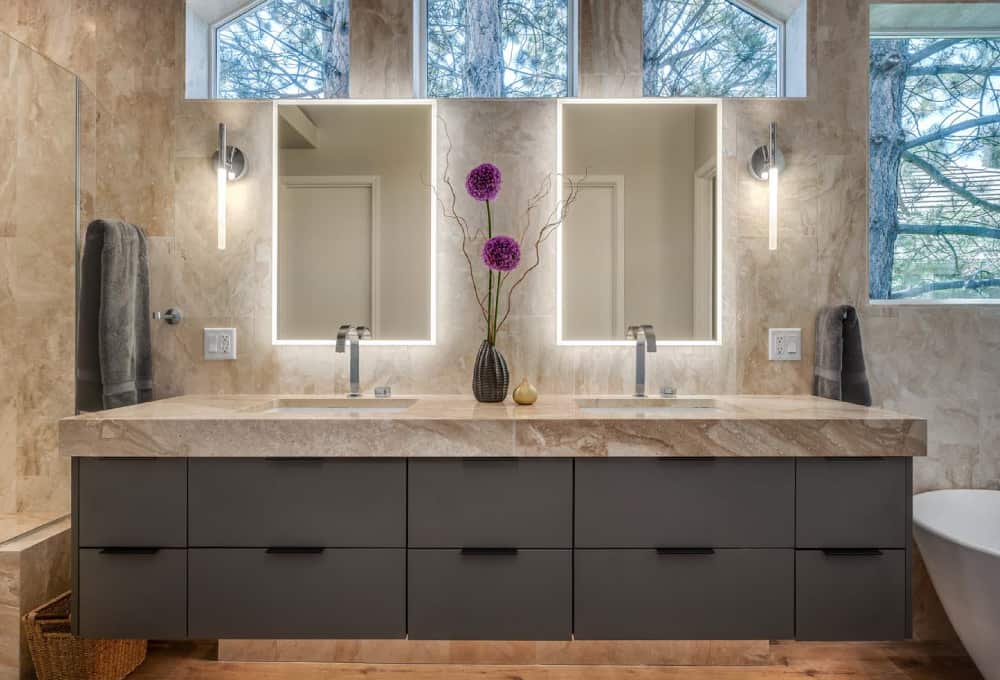
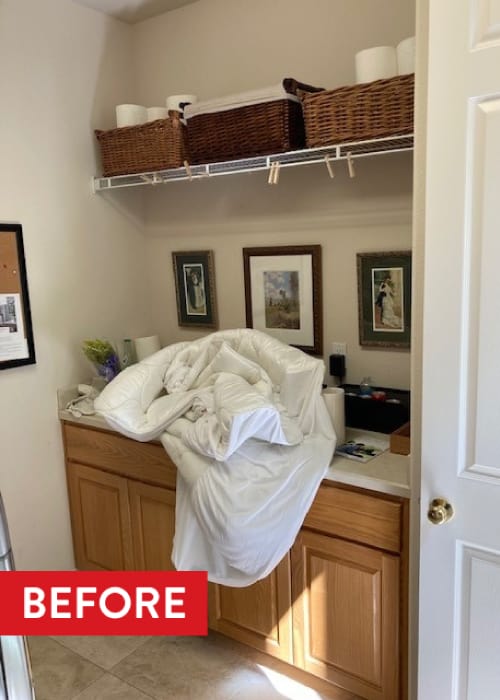
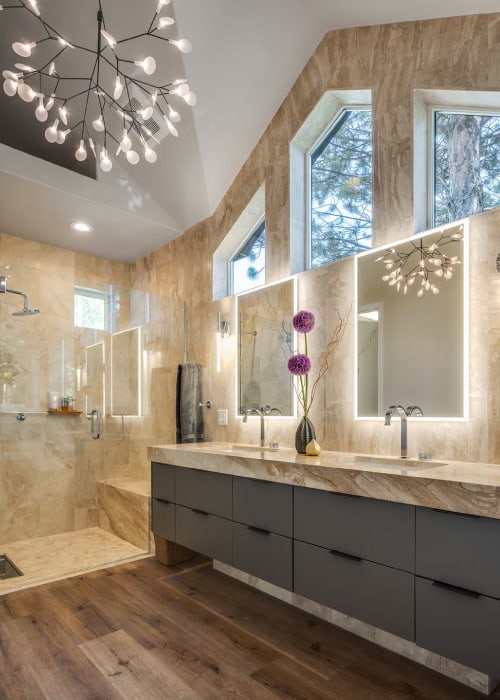
The primary bath received a freestanding soaking tub, an enlarged curbless shower, and a floating vanity with lighted mirrors. Honed marble tile runs floor to ceiling in the shower and along the vanity wall, wrapping the bath windows for a seamless finish. The laundry room was brought into the design with new cabinetry and a utility sink, balancing function with the same considered material palette as the rest of the home.
Luxury vinyl plank flooring runs throughout the single-level home, creating material continuity from room to room. The result is a house that finally looks the way its architecture always intended.
- Removed non-structural curtain walls to open the kitchen and dining area to the living room
- Replaced bulky stone fireplace surround with floor-to-ceiling porcelain tile in horizontal running bond
- Installed custom burnished galvanized metal hood over new induction cooktop
- Replaced perimeter cabinetry with rift white oak in gray smoke finish; painted island in contrasting tone
- Replaced existing countertops with waterfall granite island and honed quartz perimeter
- Converted kitchen to full up-vent hood system with new ductwork through attic
- Replaced freestanding tub, enlarged shower to curbless with linear drain, and installed floating vanity with lighted mirrors in primary bath
- Tiled primary bath floor to ceiling in honed marble, including shower walls, vanity wall, and window surrounds
- Updated laundry room with new cabinetry and utility sink

I felt very comfortable with using a design/build firm as I didn’t have any contractor contacts for my project. I assumed I was paying a bit of a premium for the job, but was willing to pay that for an on schedule timeframe. I was happy with design overall. The designer and I collaborated very well after a couple of design rounds. She was also instrumental in helping move things along when there was an execution snag. I was impressed with their problem solving skills.

Materials & Features
Every material was selected for longevity, beauty, and fit with the home — here is what was used and why.
-
01
Cabinets
Decor Cabinets — Rift white oak veneer with Grey Smoke finish for kitchen perimeter, Sea Salt finish for kitchen island, Formica Citadel finish for primary bath, and Wilsonart Shadow finish for laundry room.
-
02
Cabinet hardware, kitchen
Berenson — Bravo 6" edge pulls in satin black
-
03
Countertops, kitchen
Pental Quartz/MSI Surfaces — 3cm Nordic Gray quartz, honed finish for perimeter, Azul Celeste granite leathered finish and waterfall edge for the island and buffet
-
04
Primary bath walls, shower, floor, and countertop
Formation — Diano Royale marble, polished and honed finishes, various sizes
-
05
Fireplace tile
Architectural Surfaces — More series Arvorio 12"x24" porcelain tile
-
06
Kitchen backsplash
Island Stone — Waveline glass mosaic in "Tule" set vertically
-
07
Freestanding soaking tub
MTI Tubs — 66"x31" acrylic soaker, white
-
08
Plumbing fixtures and bath accessories
Kohler — Components collection 8" rainhead, handheld, tub filler, grab bar, valves and diverters, polished chrome throughout
-
09
Vanity sinks
Kohler — Ladena collection, undermount, white
-
10
Kitchen and laundry sinks
Elkay — Crosstown collection 16-gauge stainless undermount
-
11
Medicine cabinets
Fleurco — Halo series edge-lit, soft close





Ready to Get Started?
You've seen our recent projects. Now let's talk about yours. A design consultation is a straightforward conversation about your goals, your home, and what's realistic — no commitment required.